


Unit Information
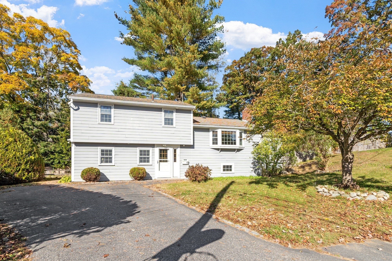
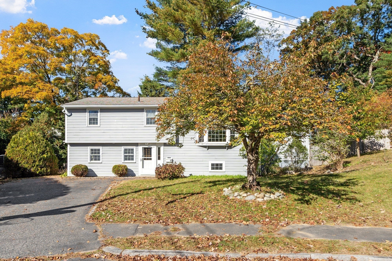
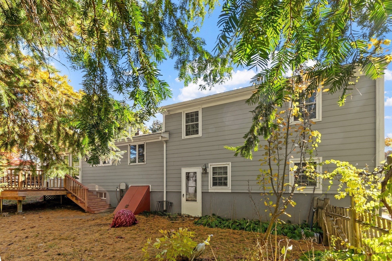
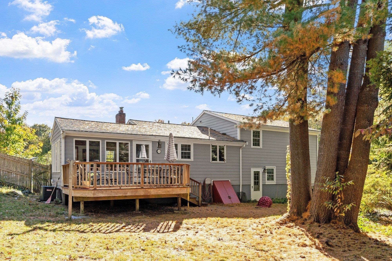
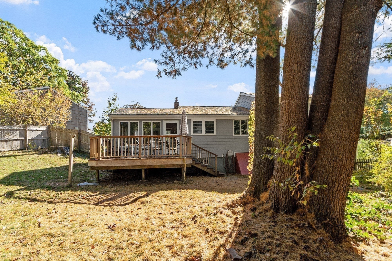
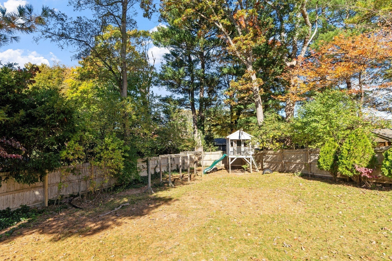
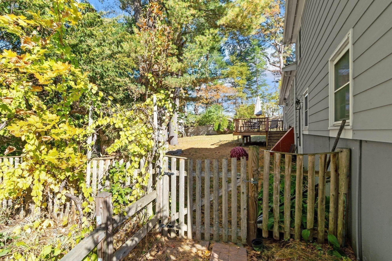
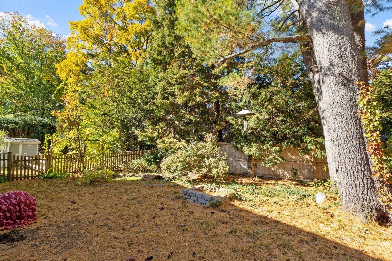
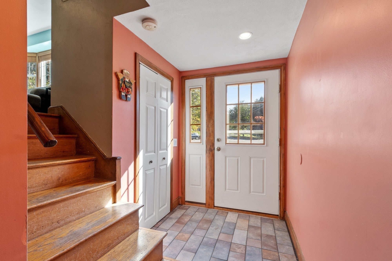
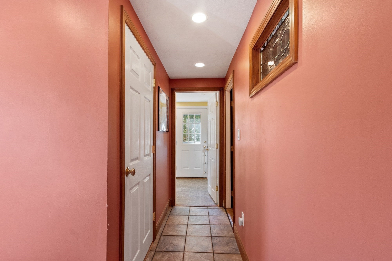
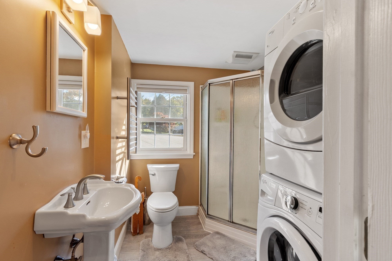
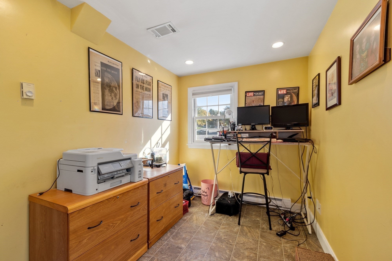
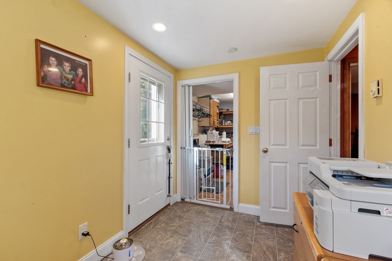
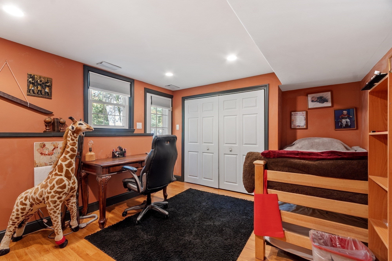
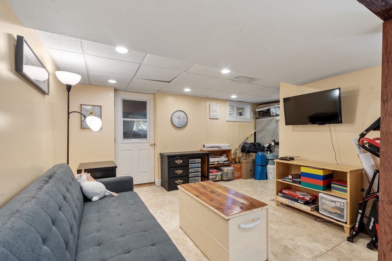
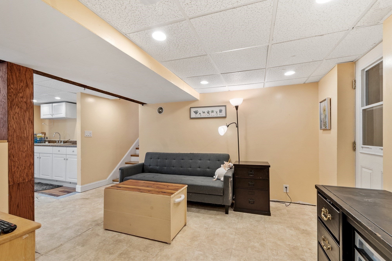
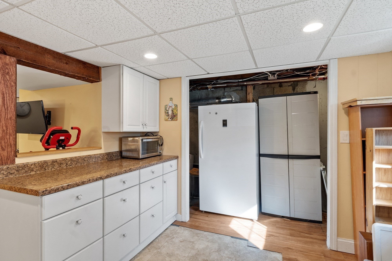
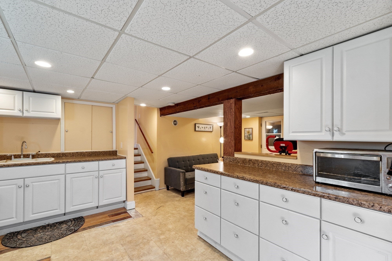
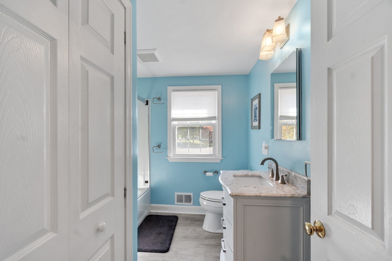
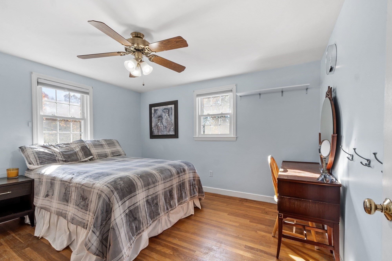
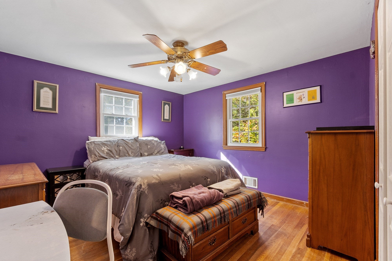
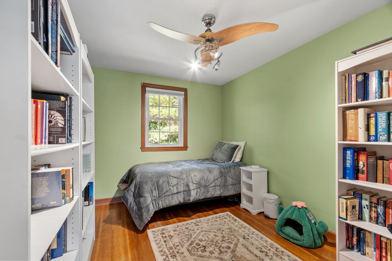
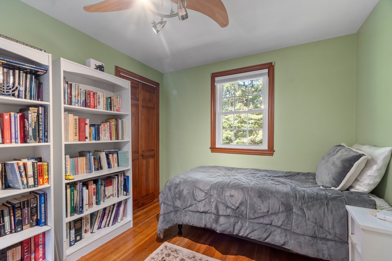
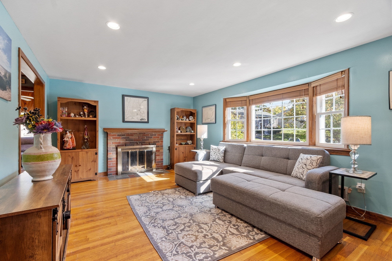
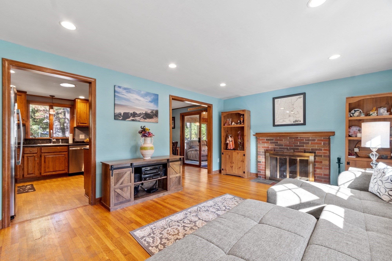
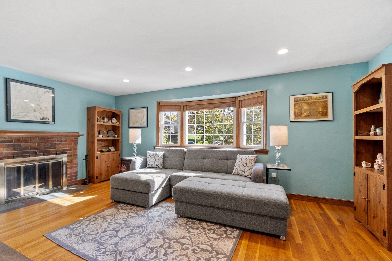
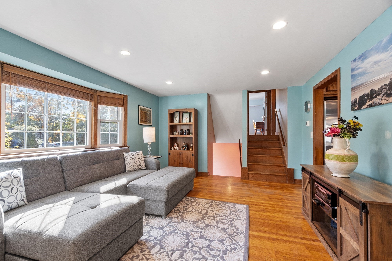
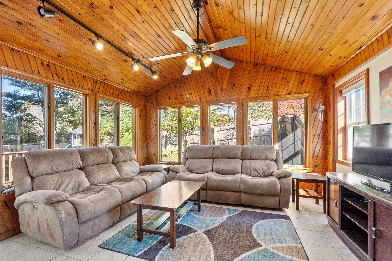
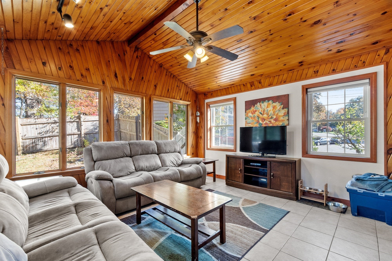
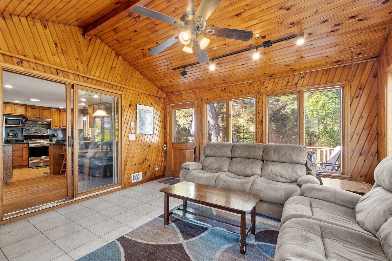
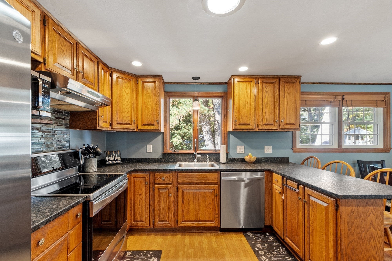
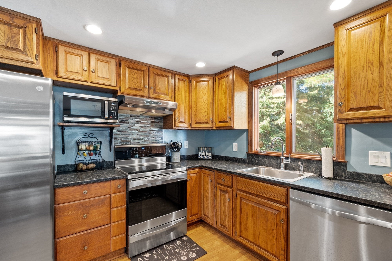
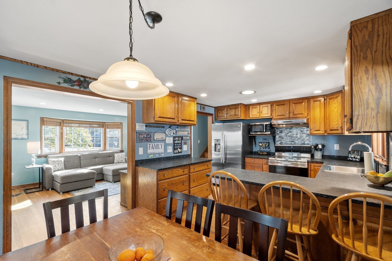
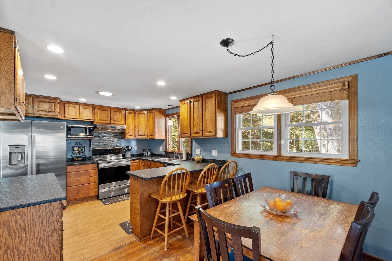
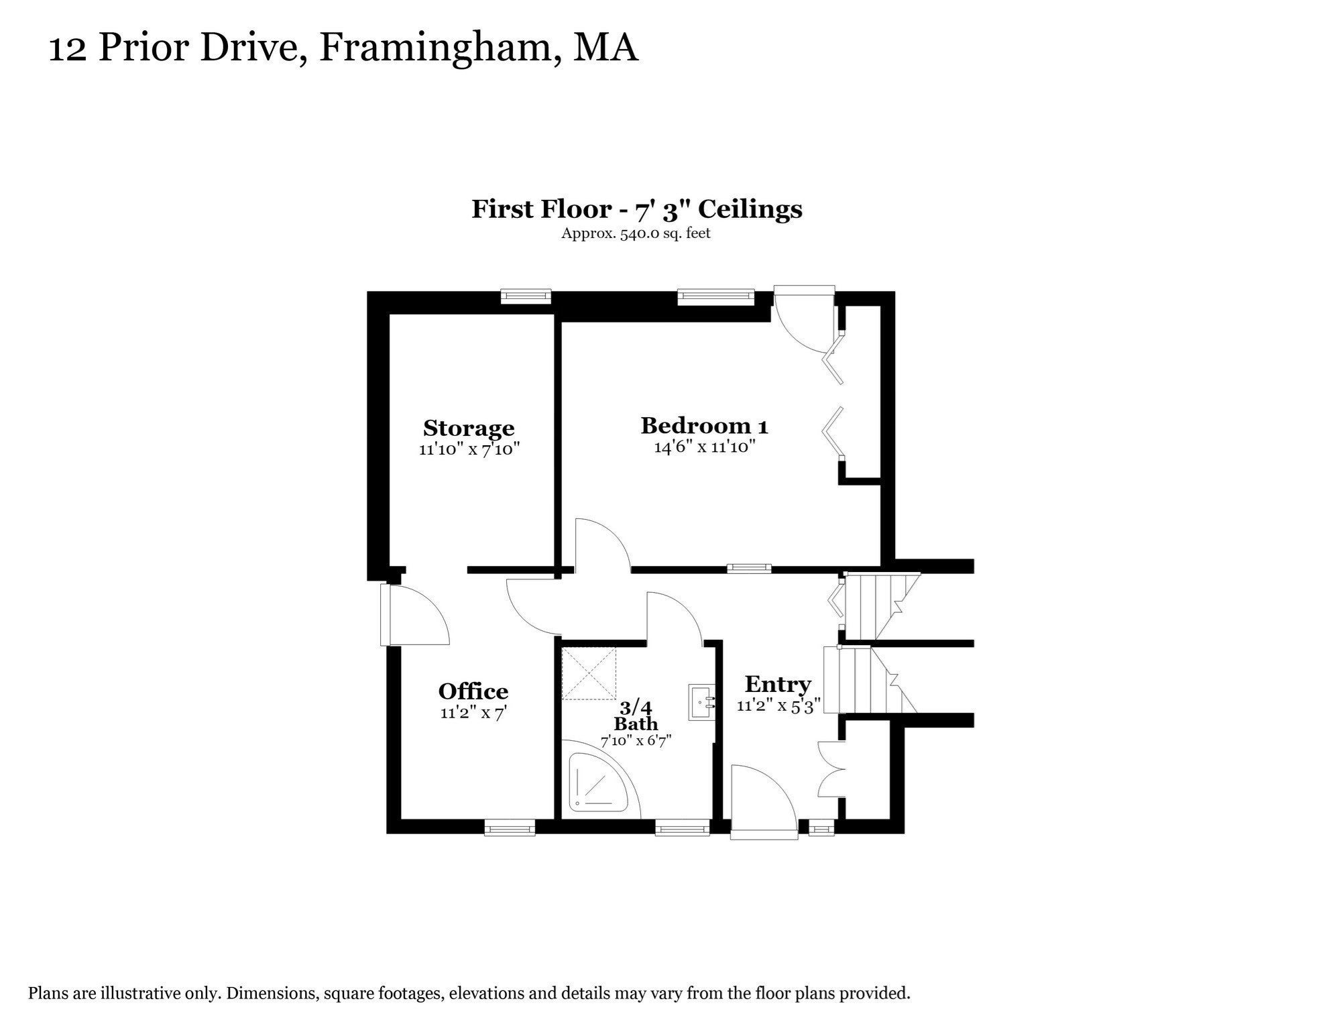
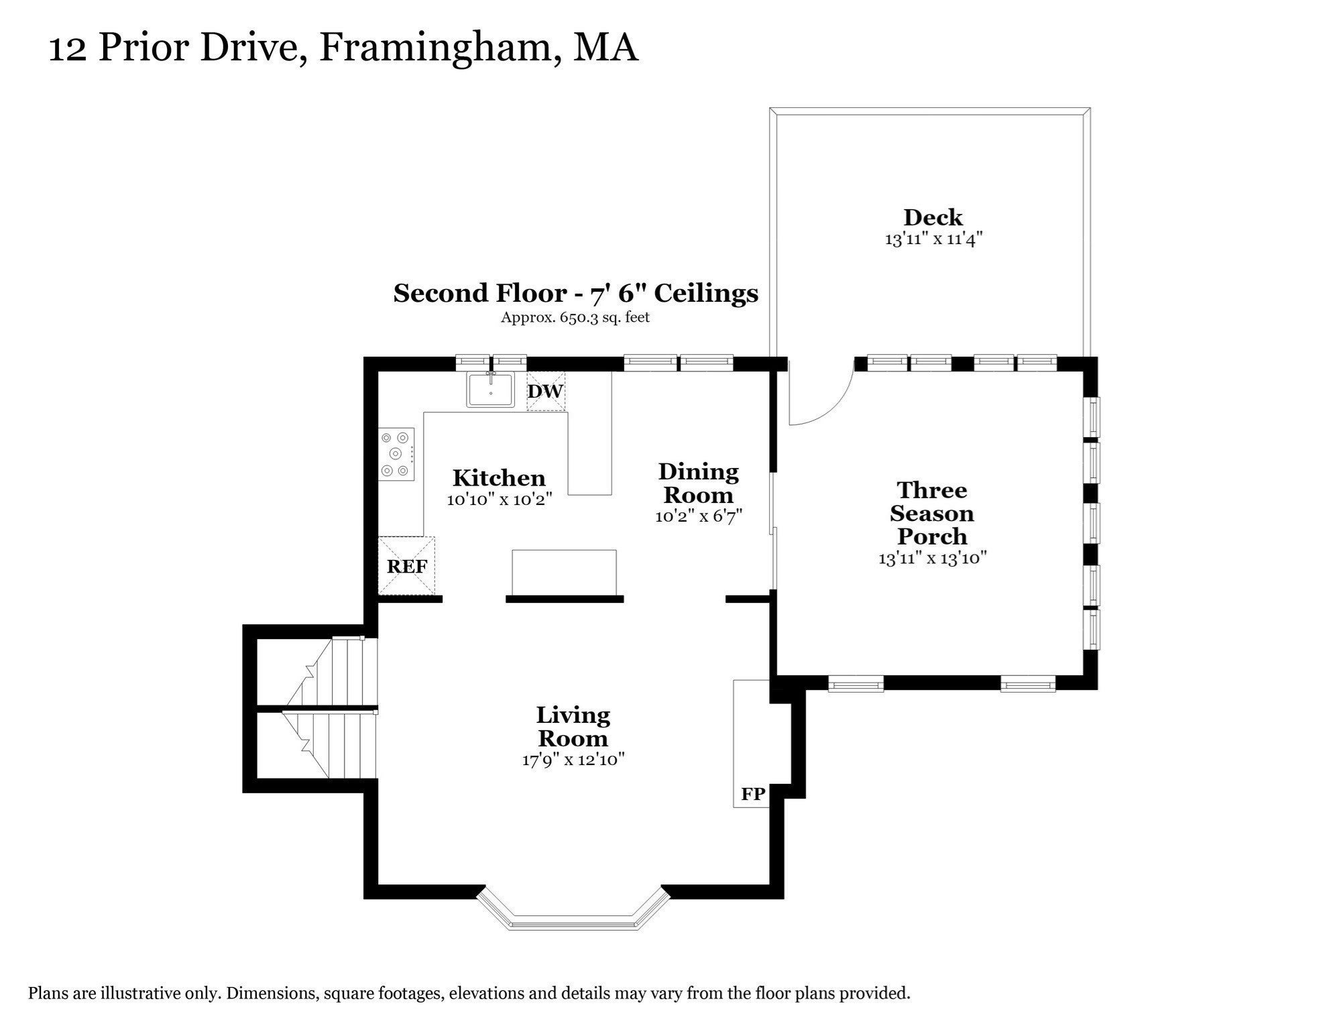
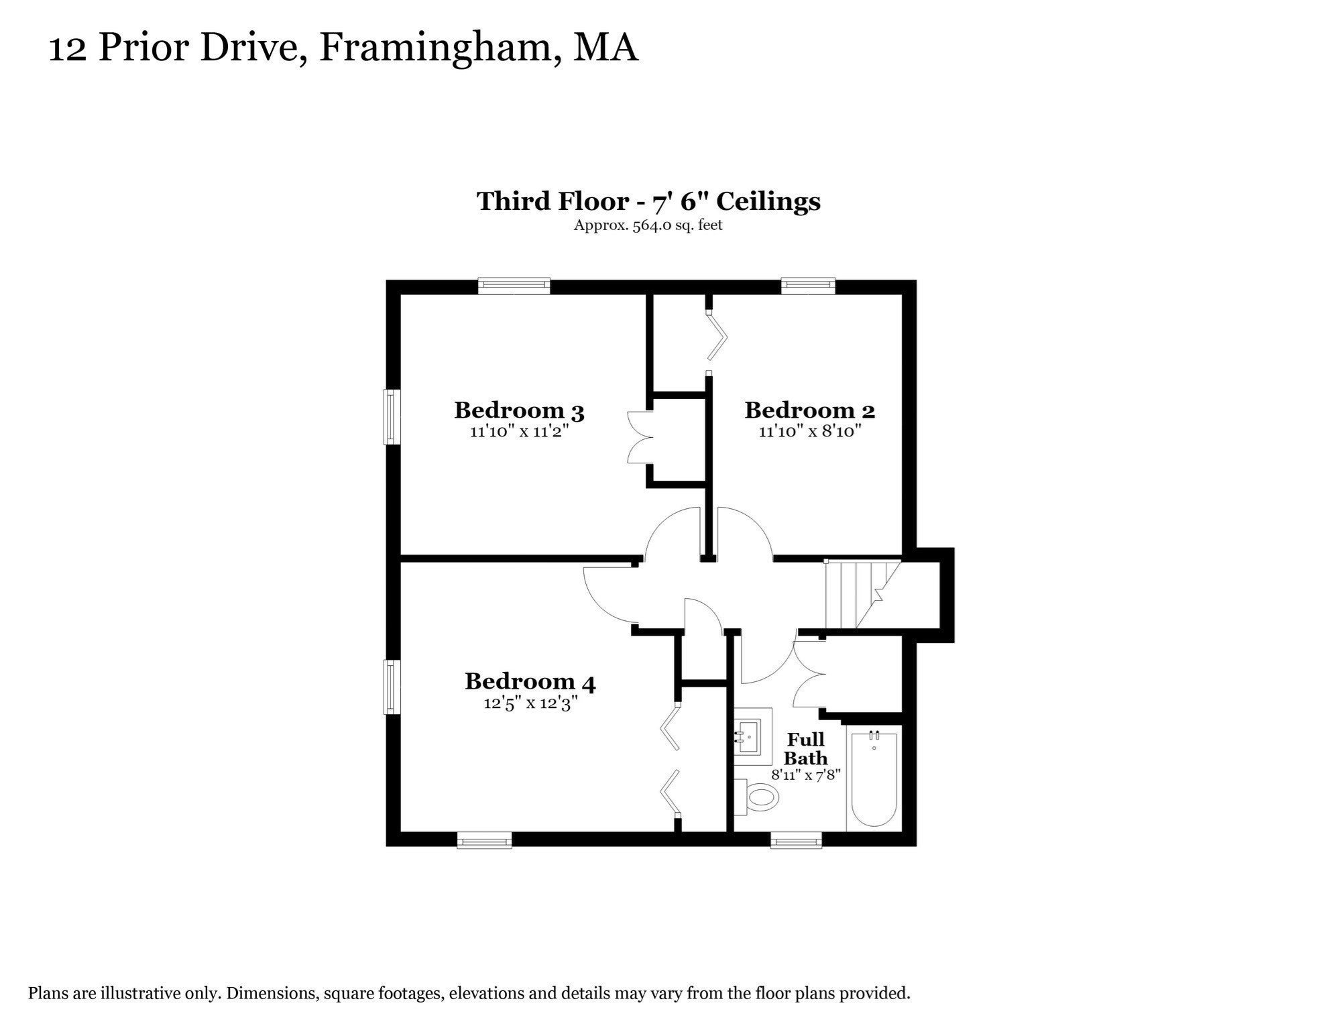
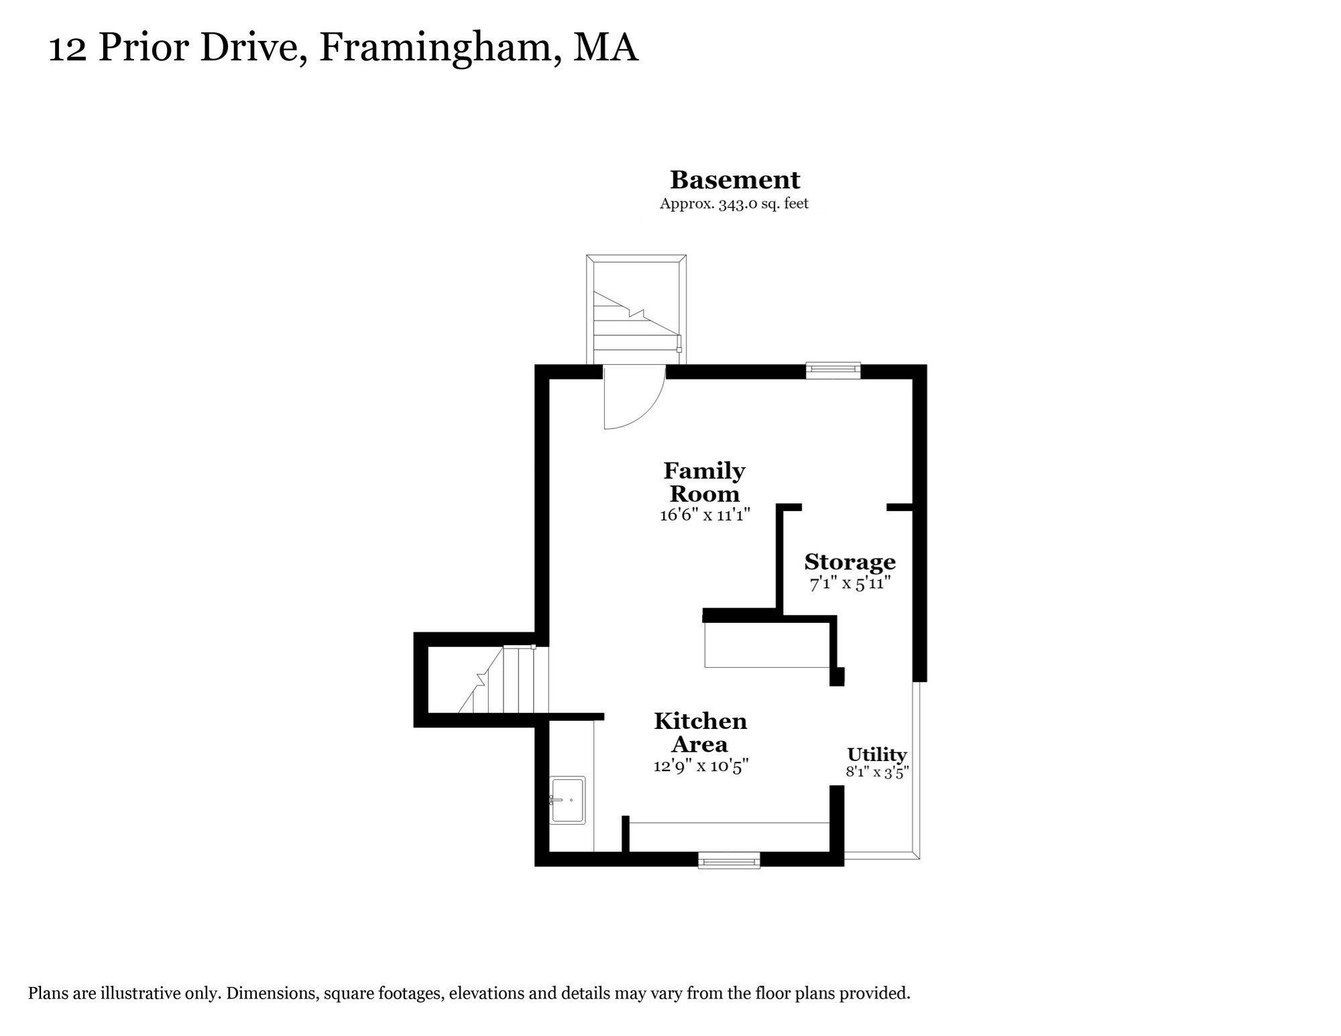
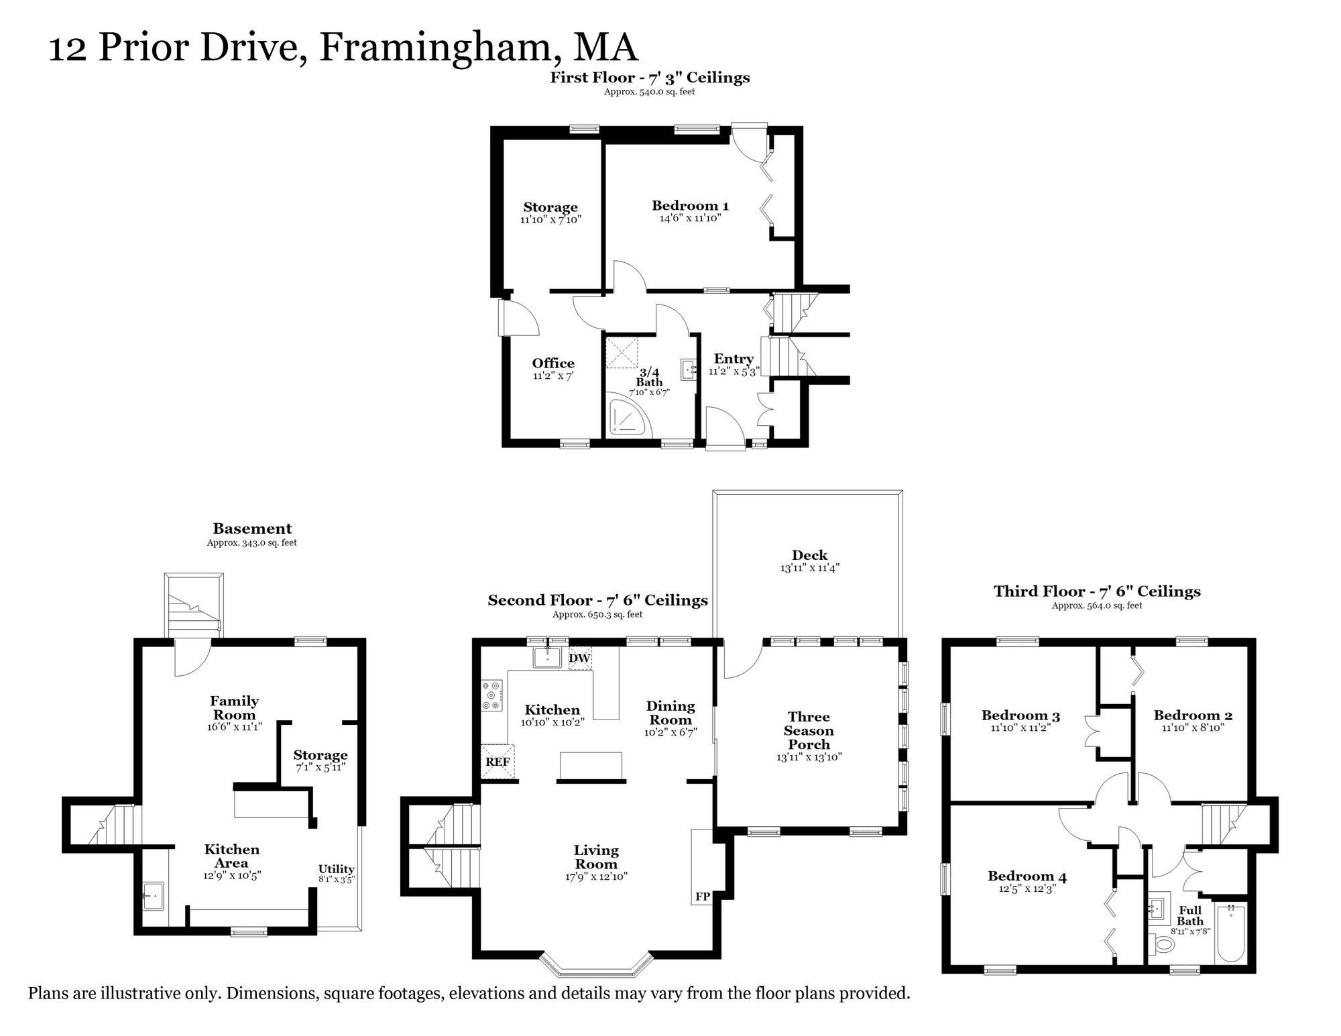
Nestled at the end of a quiet cul de sac, this expanded four bedroom, two bath multilevel home offers a refreshing blend of versatile living spaces and thoughtful updates. The welcoming entry draws you into a cozy living room anchored by a classic fireplace, leading seamlessly into an inviting kitchen outfitted with sleek leathered granite countertops(2018) and stainless steel appliances. The heart of the home is the stunning four season sunroom just off the kitchen. With its soaring vaulted ceiling, radiant heat, and windows on every side, this space stays drenched in natural light and offers a front row seat to the changing seasons. From here, step directly out onto the Trex deck and into the fully fenced yard perfect for morning coffee or weekend gatherings. The upper level features three generously sized bedrooms and a full bathroom beautifully remodeled in 2019. The lower levels provide incredible flexibility, featuring a fourth bedroom and a second full bathroom that conveniently houses the laundry area. This floor also includes a private office with its own exterior access and a dedicated workshop or storage area located just off the office ideal for keeping projects organized or gear tucked away. The basement level features a comfortable secondary living area centered around a functional setup of cabinetry and a sink. Whether you envision a creative studio or a private en suite for an extended living arrangement, this adaptable layout provides the perfect footprint to suit your needs. Peace of mind comes standard with extensive updates, including a brand new Rinnai on demand water heater installed in 2025. Significant improvements completed in 2012 include a new roof, Harvey windows, and durable Hardie Plank fiber cement siding with PVC trim. The exterior has been further streamlined by relocating all utilities underground and removing overhead wiring. This is a rare opportunity to enjoy a bright, adaptable home in a fantastic location.
- Additional Details
- Status: New
- Type: Single Family, Single Family Residence
- Zip Code: 01701
- Levels: Multi/Split
- Parking
- Garage Capacity: 4
- Parking: Paved
- Parking Spaces: 4
- Rooms and Dimensions
- Total Rooms: 9
- Has Basement: Yes
Loading...
$699,000
- Status: New
- Listing ID: 73593877
- Bedrooms: 4
- Full Baths: 2
- Living Area: 2,097 sqft Convert
- Lot Size: 11,325 sqft Convert
- Acres: 0.26
View description

Luxury Residential Group
(617) 233-5800
Receive more info or arrange a tour
When you are ready, please contact us and we will put our unrivaled knowledge of the Boston real estate market to work for you. Whether you are buying a luxury condo or renting a luxury apartment, we pledge to make your experience as stress free and enjoyable as possible.
Please call, email, or send us a message through the web form below. An LRG Real Estate agent will contact you promptly.

 LRG Luxury Residential Group | 355 Boylston St, Boston MA 02116 | (617) 233-5800 | |