


LRG: Luxury Residential Group
  • Login  /
  • 355 Boylston St
  • (617) 233-5800
Redefining Boston Real Estate

39 Blake Road, Lexington, MA

Lexington Single Family Get directions

Click for Search Results
39 Blake Road, Lexington, MA Photo #1
39 Blake Road, Lexington, MA Photo #2
39 Blake Road, Lexington, MA Photo #3
39 Blake Road, Lexington, MA Photo #4
39 Blake Road, Lexington, MA Photo #5
39 Blake Road, Lexington, MA Photo #6
39 Blake Road, Lexington, MA Photo #7
39 Blake Road, Lexington, MA Photo #8
39 Blake Road, Lexington, MA Photo #9
39 Blake Road, Lexington, MA Photo #10
39 Blake Road, Lexington, MA Photo #11
39 Blake Road, Lexington, MA Photo #12
39 Blake Road, Lexington, MA Photo #13
39 Blake Road, Lexington, MA Photo #14
39 Blake Road, Lexington, MA Photo #15
39 Blake Road, Lexington, MA Photo #16
39 Blake Road, Lexington, MA Photo #17
39 Blake Road, Lexington, MA Photo #18
39 Blake Road, Lexington, MA Photo #19
39 Blake Road, Lexington, MA Photo #20
39 Blake Road, Lexington, MA Photo #21
39 Blake Road, Lexington, MA Photo #22
39 Blake Road, Lexington, MA Photo #23
39 Blake Road, Lexington, MA Photo #24
39 Blake Road, Lexington, MA Photo #25
39 Blake Road, Lexington, MA Photo #26
39 Blake Road, Lexington, MA Photo #27
39 Blake Road, Lexington, MA Photo #28
39 Blake Road, Lexington, MA Photo #29
39 Blake Road, Lexington, MA Photo #30
39 Blake Road, Lexington, MA Photo #31
39 Blake Road, Lexington, MA Photo #32
39 Blake Road, Lexington, MA Photo #33
39 Blake Road, Lexington, MA Photo #34
39 Blake Road, Lexington, MA Photo #35
39 Blake Road, Lexington, MA Photo #36
39 Blake Road, Lexington, MA Photo #37
39 Blake Road, Lexington, MA Photo #38
39 Blake Road, Lexington, MA Photo #39
39 Blake Road, Lexington, MA Photo #40
39 Blake Road, Lexington, MA Photo #41
39 Blake Road, Lexington, MA Photo #42
Previous Photo Next Photo

Image 1 of 42

previous
  • Photo #1
  • Photo #2
  • Photo #3
  • Photo #4
  • Photo #5
  • Photo #6
  • Photo #7
  • Photo #8
  • Photo #9
  • Photo #10
  • Photo #11
  • Photo #12
  • Photo #13
  • Photo #14
  • Photo #15
  • Photo #16
  • Photo #17
  • Photo #18
  • Photo #19
  • Photo #20
  • Photo #21
  • Photo #22
  • Photo #23
  • Photo #24
  • Photo #25
  • Photo #26
  • Photo #27
  • Photo #28
  • Photo #29
  • Photo #30
  • Photo #31
  • Photo #32
  • Photo #33
  • Photo #34
  • Photo #35
  • Photo #36
  • Photo #37
  • Photo #38
  • Photo #39
  • Photo #40
  • Photo #41
  • Photo #42
next

Unit Information

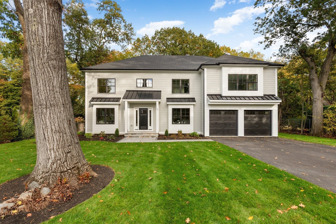
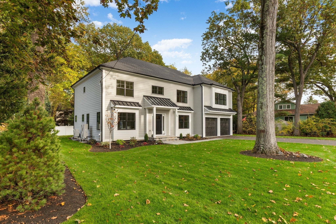
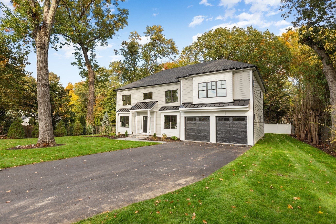
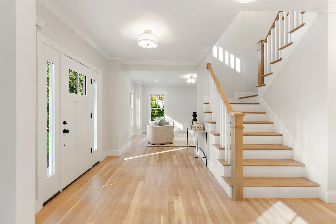
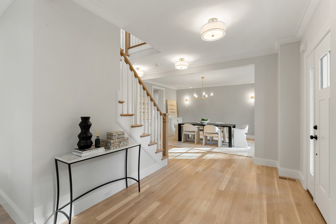
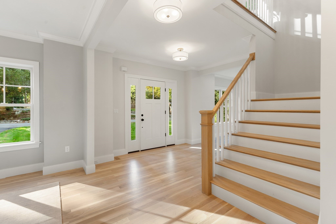
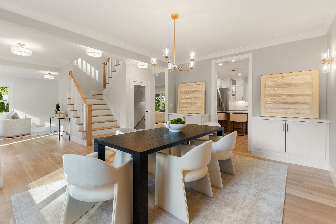
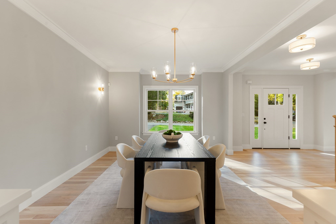
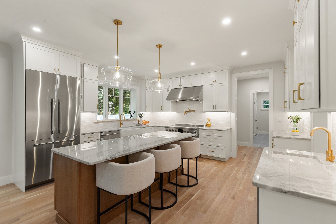
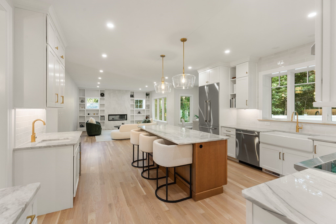
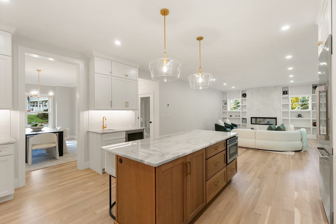
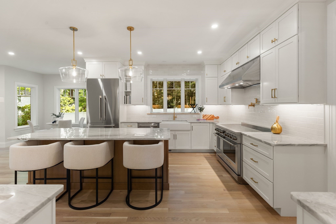
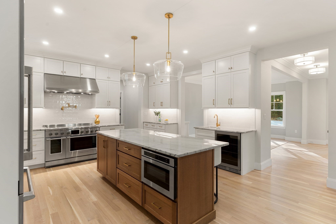
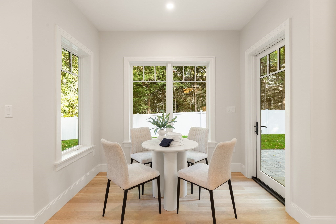
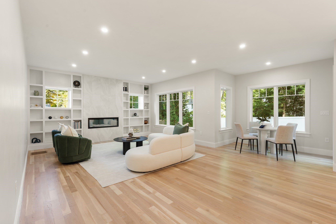
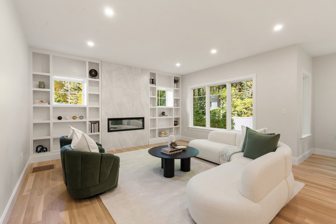
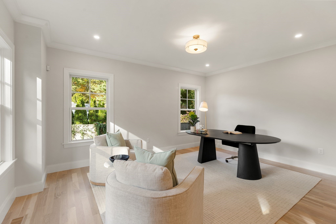
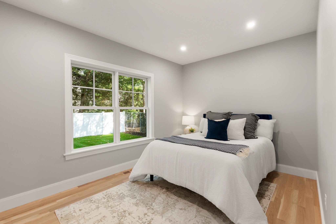
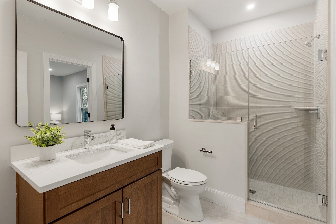
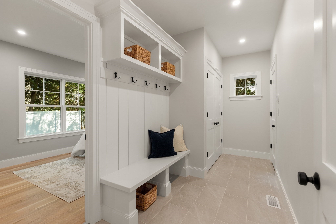
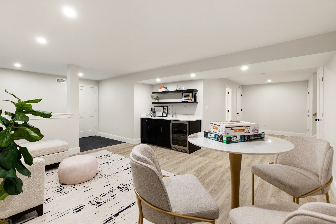
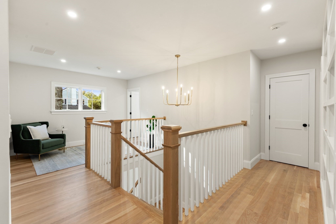
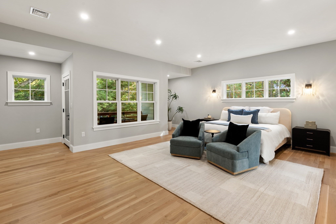
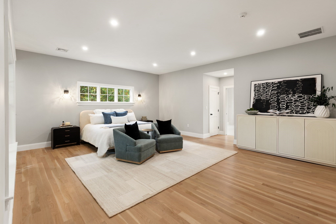
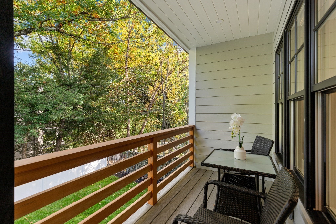
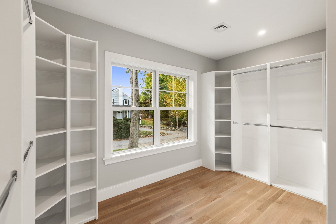
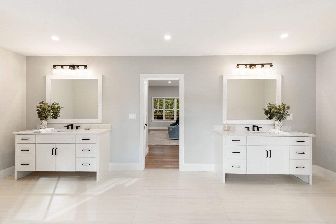
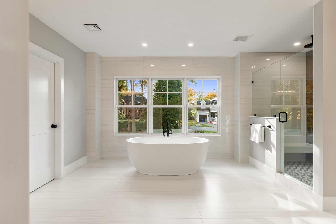
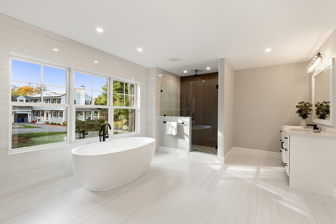
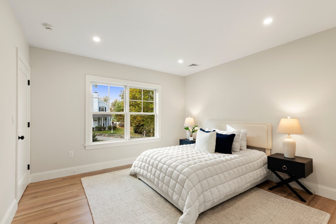
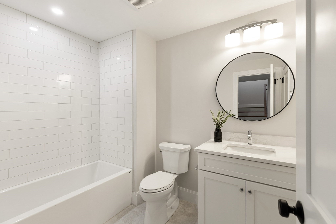
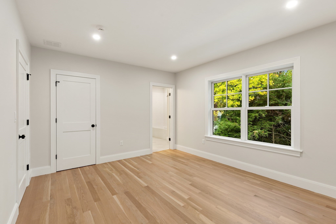
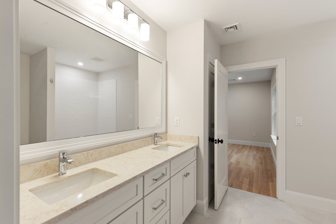
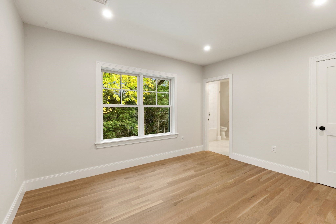
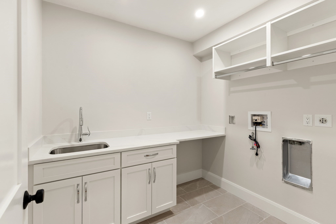
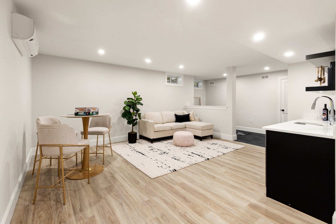
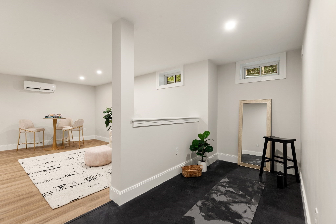
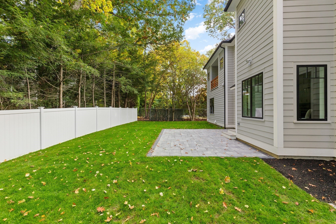
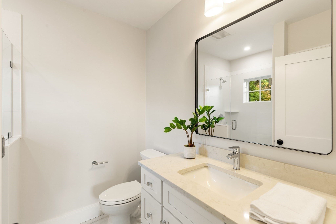
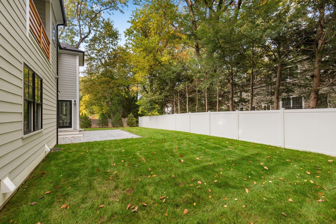
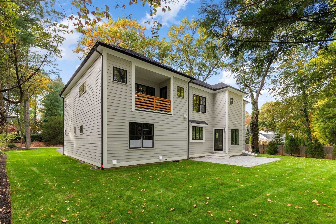
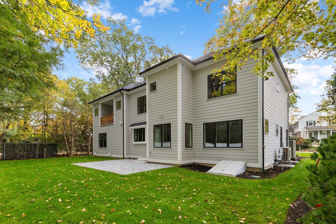
A new construction home that checks all the boxes in a wonderful neighborhood! Beautifully crafted by a longtime Lexington builder, this thoughtfully designed home blends timeless elegance, superior craftsmanship, oversized windows and a highly desirable floor plan, tailored to today’s lifestyle. Offering the perfect balance of luxury, comfort, and versatility, this home is ideal for both everyday living and effortless entertaining. The main level welcomes you with an elegant dining room with built-ins, a stunning chef’s kitchen, an expansive family room, a home office and first-floor bedroom and full bath- ideal for guests or extended family. A spacious mudroom with direct access to the attached two-car garage adds everyday convenience. The beautifully appointed kitchen features quartz countertops, premium Fisher & Paykel appliances, a center island, and a welcoming dining area. Open to the spacious family room with its inviting fireplace, this seamless living space creates the perfect setting for gathering with family and friends. Upstairs, four generously proportioned ensuite bedrooms provide comfort and privacy for all. The primary is a true retreat, featuring spacious walk-in closets, a beautifully appointed bath, and a private balcony overlooking the backyard. The lower level provides a bonus space with wet bar, exercise space and full bath. Thoughtfully designed with quality finishes, well-proportioned living spaces, and enduring architectural appeal, this exceptional new home offers a rare combination of refined luxury and everyday functionality in Lexington’s best trick or treating neighborhood!

Additional Details
Status: Active
Type: Single Family, Single Family Residence
Zip Code: 02420
Parking
Garage: 2
Garage Capacity: 2
Parking: Attached,Garage
Parking Spaces: 6
Rooms and Dimensions
Total Rooms: 12
Has Basement: Yes
Login to view all MLS information
 

Loading...

$2,950,000

  • Listing ID: 73593957
  • Bedrooms: 5
  • Full Baths: 5
  • Living Area: 4,737 sqft Convert
  • Lot Size: 10,050 sqft Convert
  • Acres: 0.23

  • View description
Inquire About This Listing
Luxury Residential Group

Luxury Residential Group

(617) 233-5800

Receive more info or arrange a tour

When you are ready, please contact us and we will put our unrivaled knowledge of the Boston real estate market to work for you. Whether you are buying a luxury condo or renting a luxury apartment, we pledge to make your experience as stress free and enjoyable as possible.

Please call, email, or send us a message through the web form below. An LRG Real Estate agent will contact you promptly.

  • reset
 
Content © 2026 MLS Property Information Network, Inc. The information in this listing was gathered from third party resources including the seller and public records. Listing information provided courtesy of Martha Sevigny of William Raveis R.E. & Home Services. MLS Property Information Network, Inc. and its subscribers disclaim any and all representations or warranties as to the accuracy of this information.

close x
Forgot password?
