


Unit Information
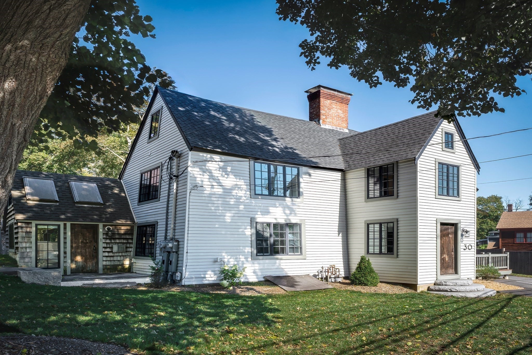
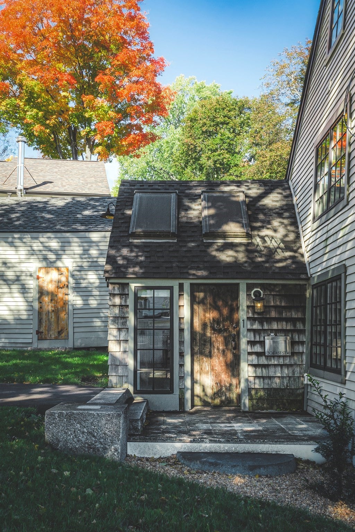
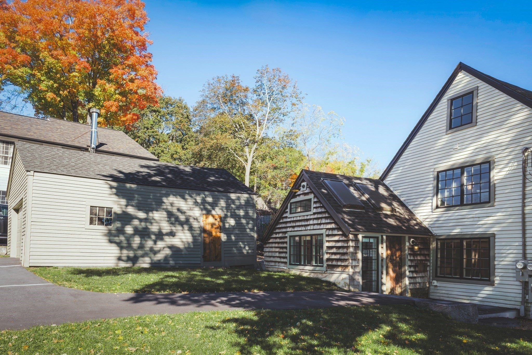
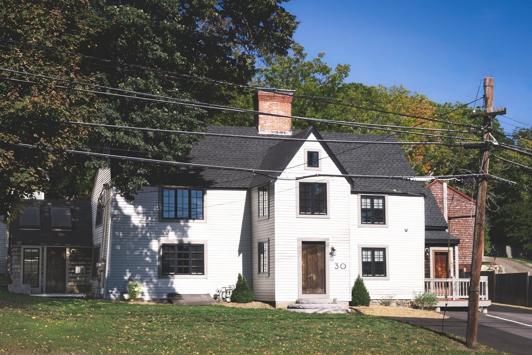
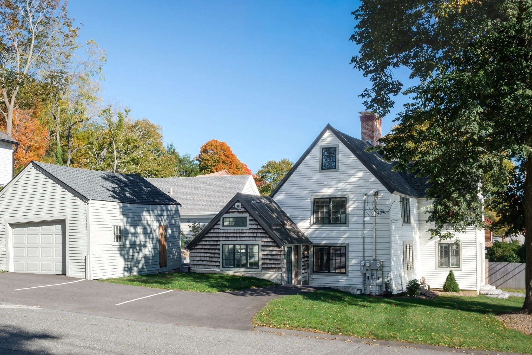
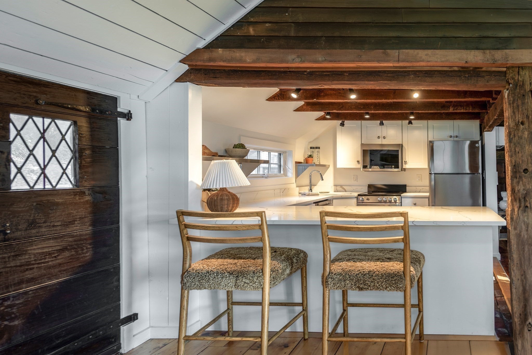
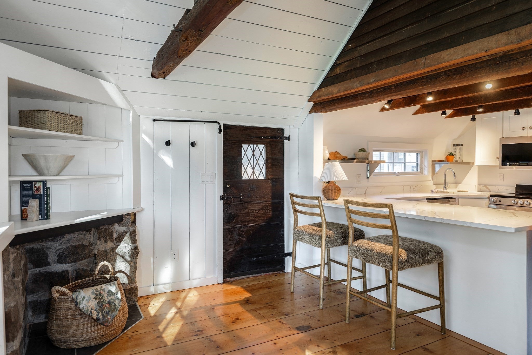
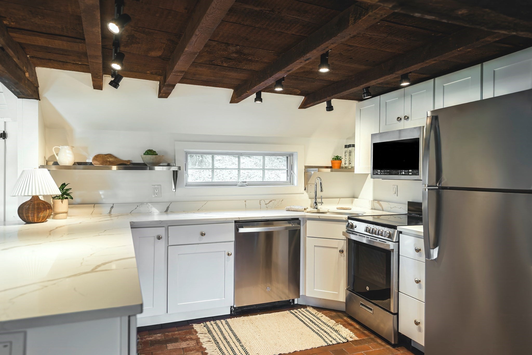
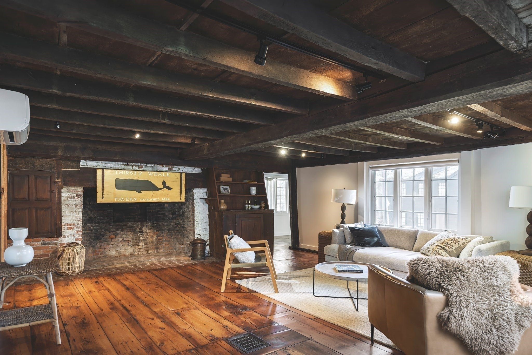
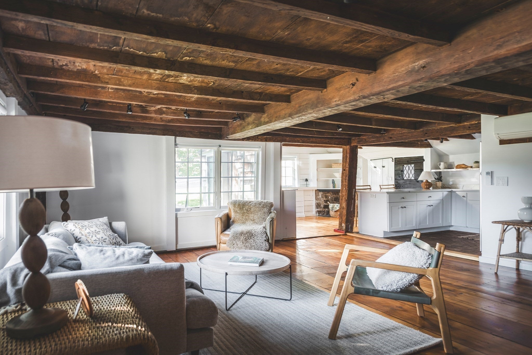
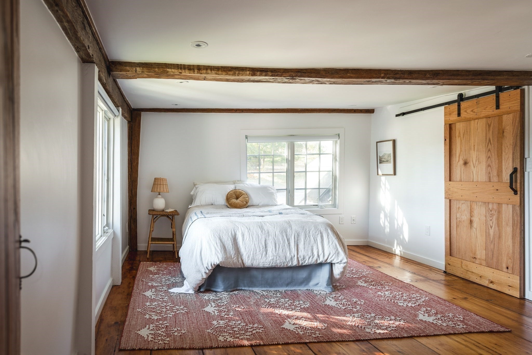
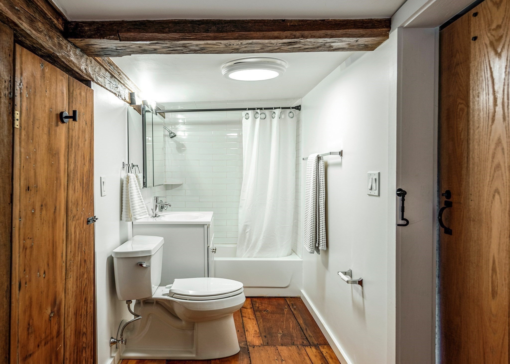
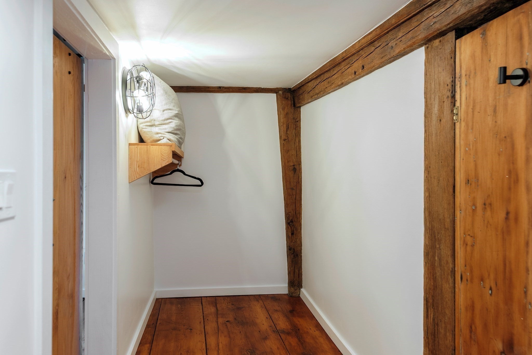
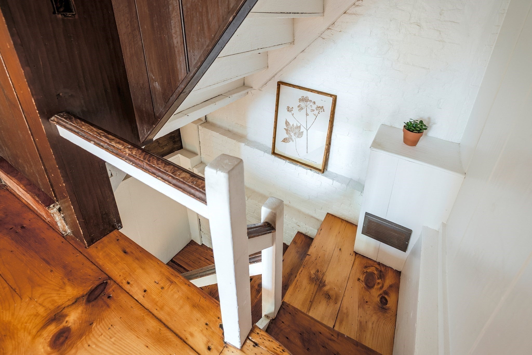
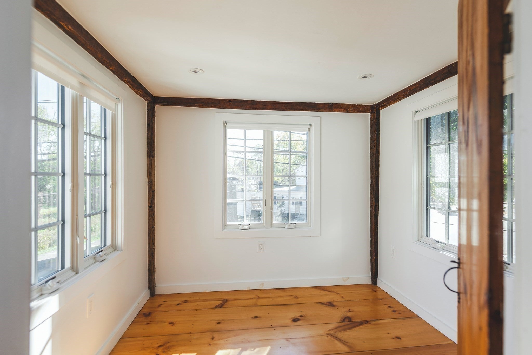
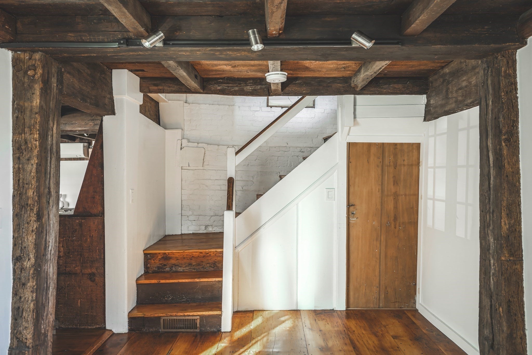
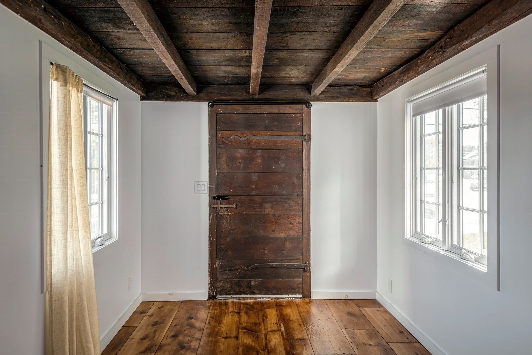
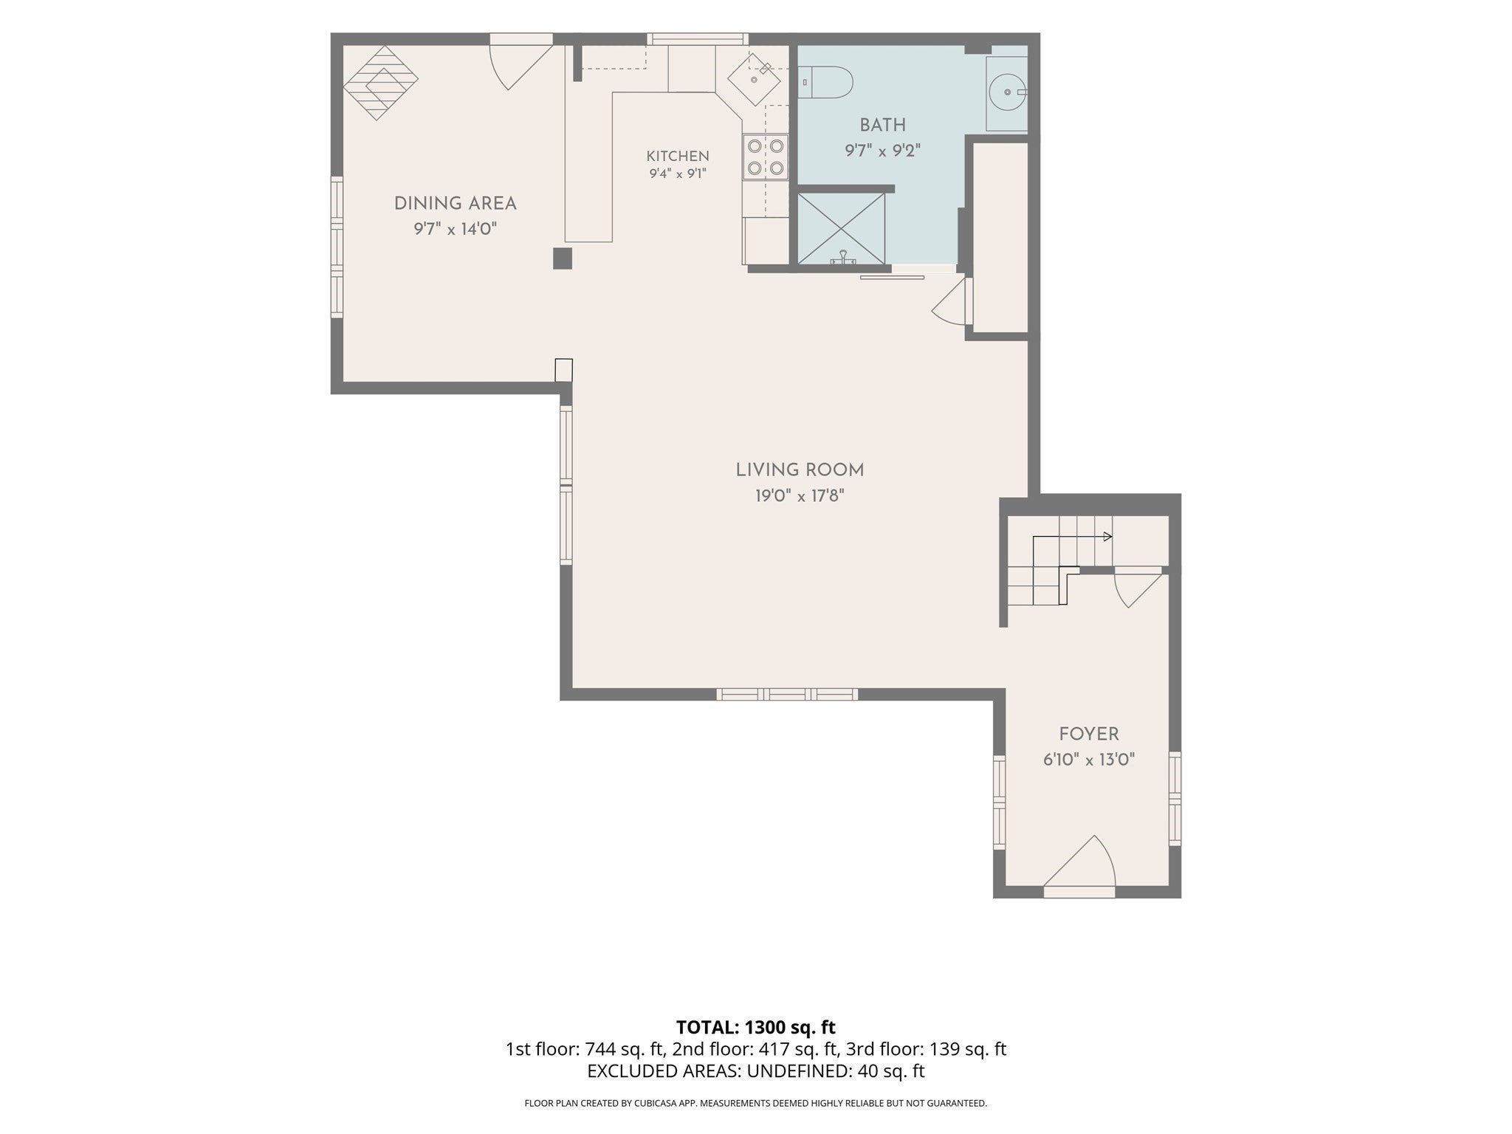
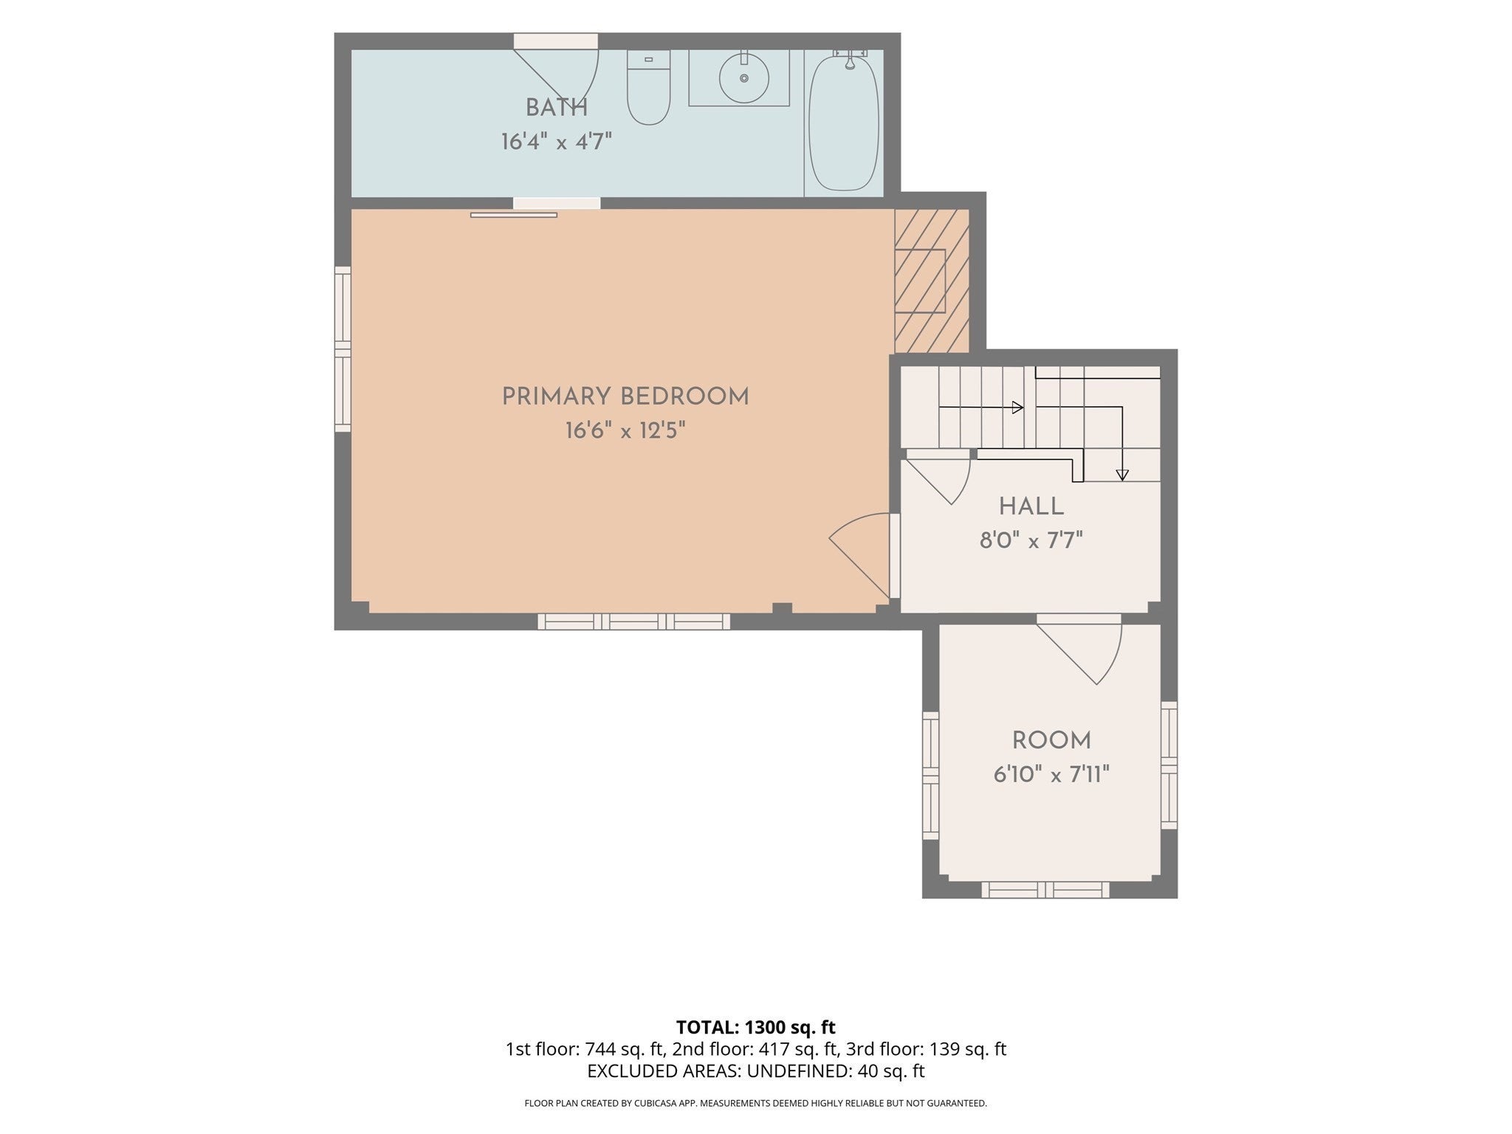
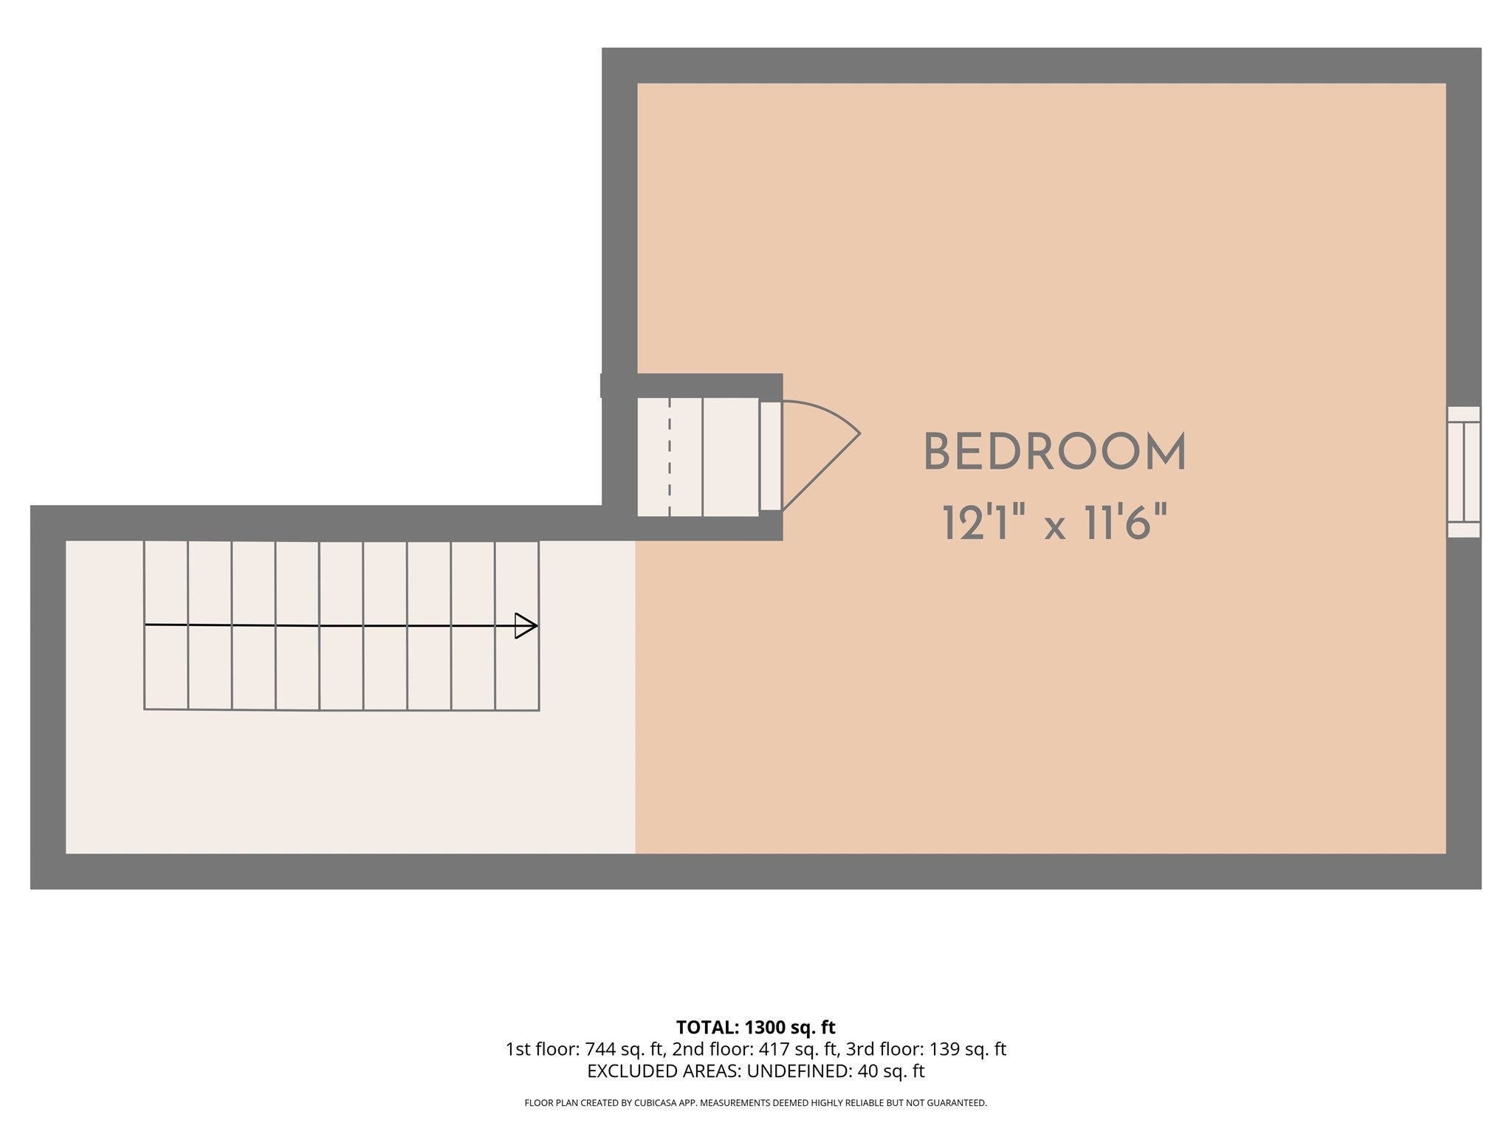
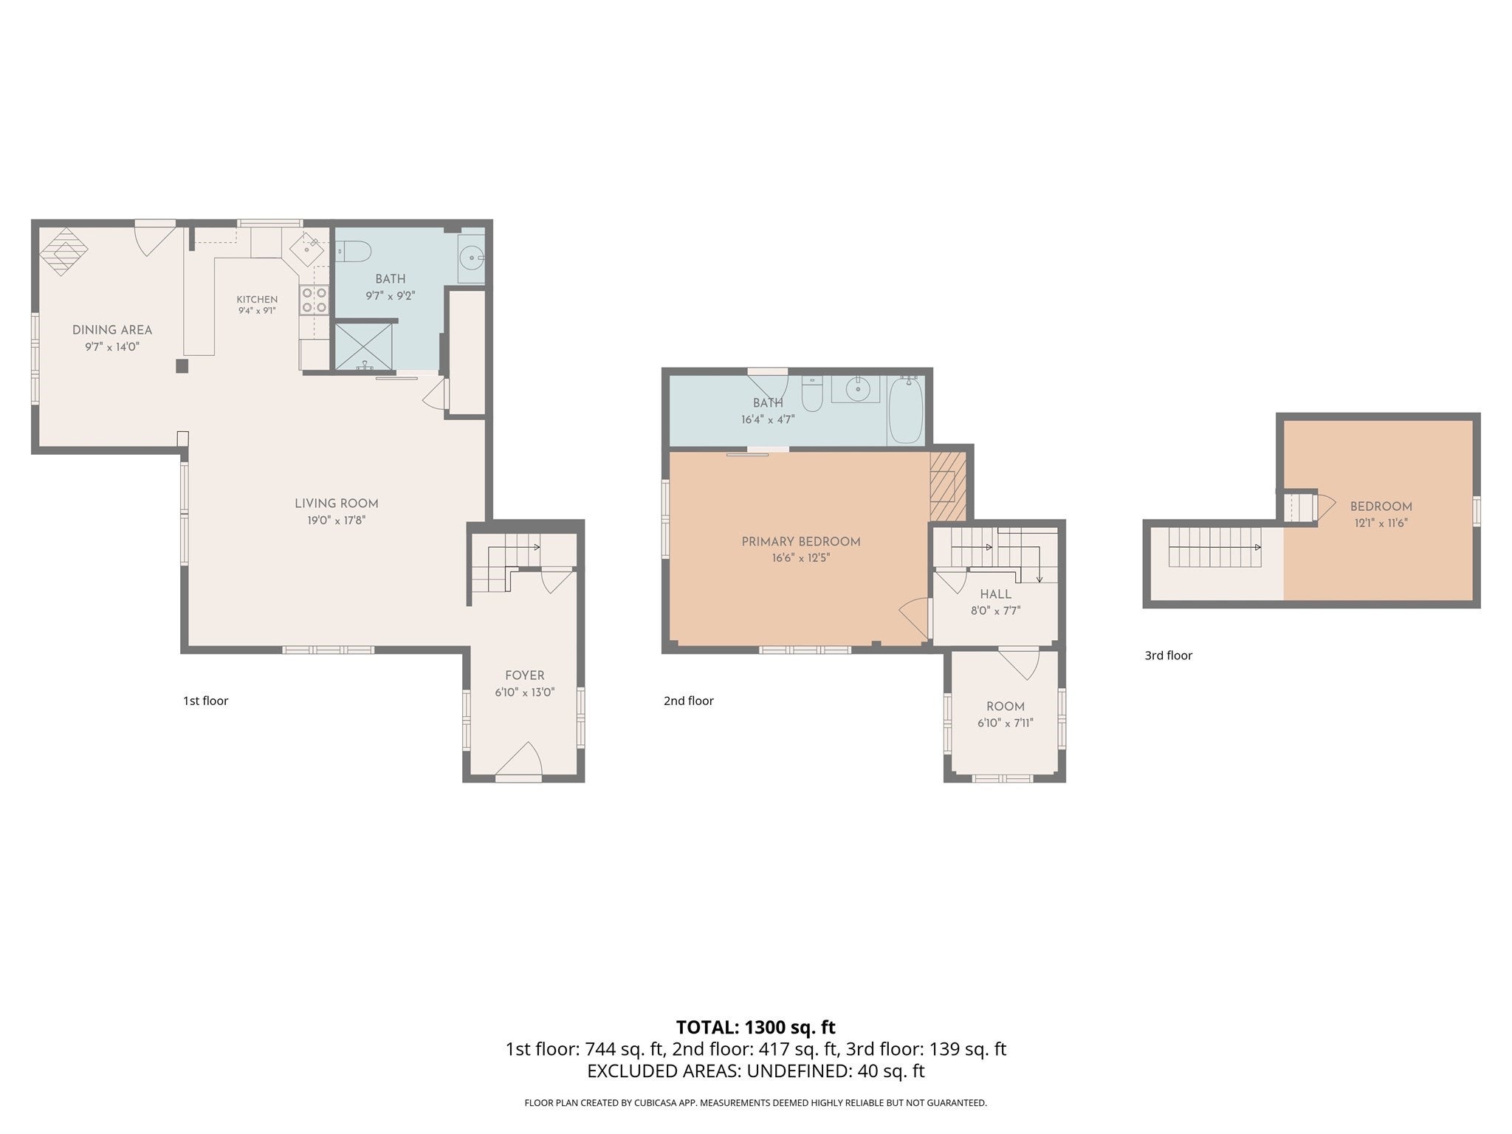
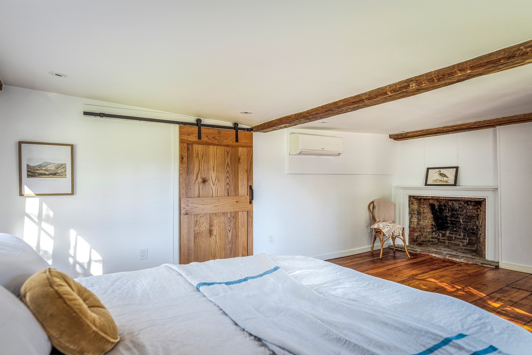
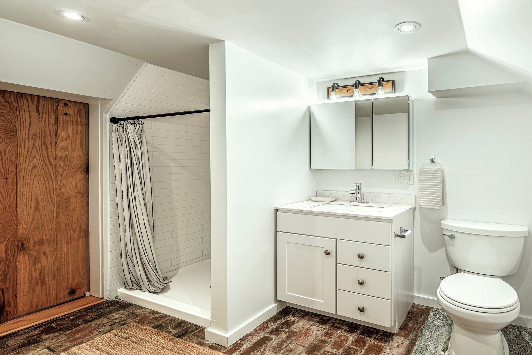
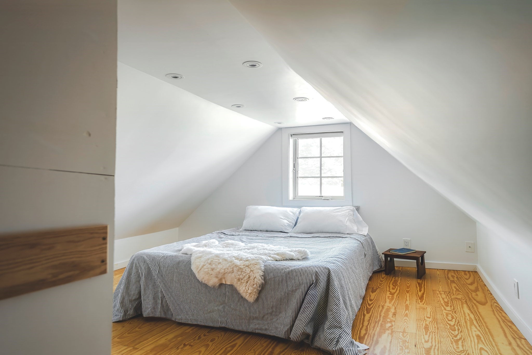
Welcome to Unit 1 at 30 East Street, formerly known as the Francis Jordan house, where centuries-old New England character meets thoughtful modern updates. Behind the crisp grey façade, black architectural shingle roof, and classic divided-light windows is a home full of warmth, history, and room to grow.Step in through the entry room and you’ll see what makes this home special. The living room has dramatic exposed hand-hewn beams, a rough-sawn plank ceiling, gleaming wide pine floors, and an original brick hearth framed by antique board paneling. Bright white walls and modern track lighting balance the rustic details, so the room feels both cozy and airy. The first floor also has a full kitchen with island, dining space, and a generous 3/4 bathroom with washer and dryer hookups, so everyday living stays easy.The second floor is home to a spacious primary with its own en suite bathroom. A bonus room on this level would work well as a home office, nursery, or creative space. On the third floor, a second bedroom offers privacy and flexibility for guests, family, or a quiet retreat.Additional highlights include separated garage, off-street parking, and outdoor space. The location couldn't be more ideal - close to the Ipswich River, and all downtown has to offer. Open houses to start Saturday and Sunday 11:30-1PM. Reach out for private showings. Offers if any due by Wednesday, 10/28 at 10AM. Sellers reserve right to accept offer at anytime.
- Additional Details
- Status: Active
- Type: Condo, Condominium
- Style: Attached
- Zip Code: 01938
- HOA Fee: $351
- Living Levels: 2
- Unit Level: 1
- Parking
- Garage: 1
- Garage Capacity: 1
- Parking: Detached,Off Street,Paved
- Parking Spaces: 4
- Rooms and Dimensions
- Total Units: 3
- Total Floors: 2
- Total Rooms: 5
- Has Basement: Yes
Loading...
$640,000
- Listing ID: 73593980
- Bedrooms: 2
- Full Baths: 2
- Living Area: 1,321 sqft Convert
- Lot Size: 10,998 sqft Convert
- Acres: 0.25
View description

Luxury Residential Group
(617) 233-5800
Receive more info or arrange a tour
When you are ready, please contact us and we will put our unrivaled knowledge of the Boston real estate market to work for you. Whether you are buying a luxury condo or renting a luxury apartment, we pledge to make your experience as stress free and enjoyable as possible.
Please call, email, or send us a message through the web form below. An LRG Real Estate agent will contact you promptly.

 LRG Luxury Residential Group | 355 Boylston St, Boston MA 02116 | (617) 233-5800 | |