


LRG: Luxury Residential Group
  • Login  /
  • 355 Boylston St
  • (617) 233-5800
Redefining Boston Real Estate

380 Harrison Ave #PH1B, Boston, MA

South End, Boston Condo Get directions

Click for Search Results
380 Harrison Ave #PH1B, Boston, MA Photo #1
380 Harrison Ave #PH1B, Boston, MA Photo #2
380 Harrison Ave #PH1B, Boston, MA Photo #3
380 Harrison Ave #PH1B, Boston, MA Photo #4
380 Harrison Ave #PH1B, Boston, MA Photo #5
380 Harrison Ave #PH1B, Boston, MA Photo #6
380 Harrison Ave #PH1B, Boston, MA Photo #7
380 Harrison Ave #PH1B, Boston, MA Photo #8
380 Harrison Ave #PH1B, Boston, MA Photo #9
380 Harrison Ave #PH1B, Boston, MA Photo #10
380 Harrison Ave #PH1B, Boston, MA Photo #11
380 Harrison Ave #PH1B, Boston, MA Photo #12
380 Harrison Ave #PH1B, Boston, MA Photo #13
380 Harrison Ave #PH1B, Boston, MA Photo #14
380 Harrison Ave #PH1B, Boston, MA Photo #15
380 Harrison Ave #PH1B, Boston, MA Photo #16
380 Harrison Ave #PH1B, Boston, MA Photo #17
380 Harrison Ave #PH1B, Boston, MA Photo #18
380 Harrison Ave #PH1B, Boston, MA Photo #19
380 Harrison Ave #PH1B, Boston, MA Photo #20
380 Harrison Ave #PH1B, Boston, MA Photo #21
380 Harrison Ave #PH1B, Boston, MA Photo #22
380 Harrison Ave #PH1B, Boston, MA Photo #23
380 Harrison Ave #PH1B, Boston, MA Photo #24
380 Harrison Ave #PH1B, Boston, MA Photo #25
380 Harrison Ave #PH1B, Boston, MA Photo #26
380 Harrison Ave #PH1B, Boston, MA Photo #27
380 Harrison Ave #PH1B, Boston, MA Photo #28
380 Harrison Ave #PH1B, Boston, MA Photo #29
380 Harrison Ave #PH1B, Boston, MA Photo #30
380 Harrison Ave #PH1B, Boston, MA Photo #31
380 Harrison Ave #PH1B, Boston, MA Photo #32
380 Harrison Ave #PH1B, Boston, MA Photo #33
380 Harrison Ave #PH1B, Boston, MA Photo #34
380 Harrison Ave #PH1B, Boston, MA Photo #35
380 Harrison Ave #PH1B, Boston, MA Photo #36
380 Harrison Ave #PH1B, Boston, MA Photo #37
380 Harrison Ave #PH1B, Boston, MA Photo #38
380 Harrison Ave #PH1B, Boston, MA Photo #39
380 Harrison Ave #PH1B, Boston, MA Photo #40
Previous Photo Next Photo

Image 1 of 40

previous
  • Photo #1
  • Photo #2
  • Photo #3
  • Photo #4
  • Photo #5
  • Photo #6
  • Photo #7
  • Photo #8
  • Photo #9
  • Photo #10
  • Photo #11
  • Photo #12
  • Photo #13
  • Photo #14
  • Photo #15
  • Photo #16
  • Photo #17
  • Photo #18
  • Photo #19
  • Photo #20
  • Photo #21
  • Photo #22
  • Photo #23
  • Photo #24
  • Photo #25
  • Photo #26
  • Photo #27
  • Photo #28
  • Photo #29
  • Photo #30
  • Photo #31
  • Photo #32
  • Photo #33
  • Photo #34
  • Photo #35
  • Photo #36
  • Photo #37
  • Photo #38
  • Photo #39
  • Photo #40
next

Unit Information

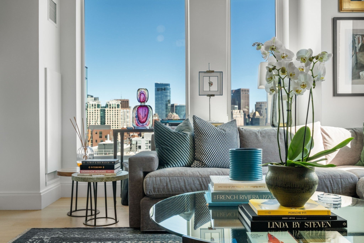
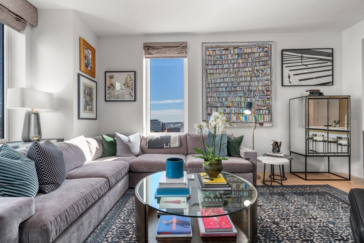
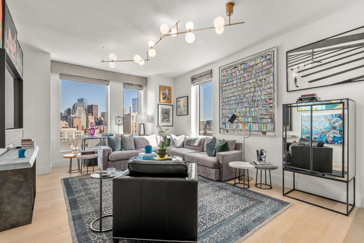
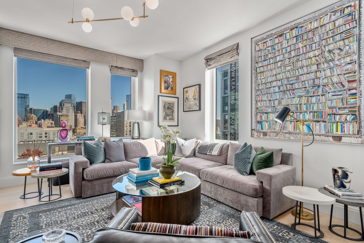
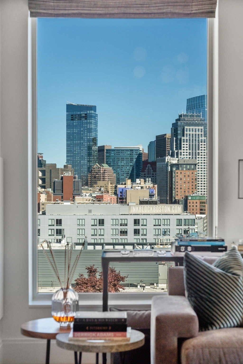
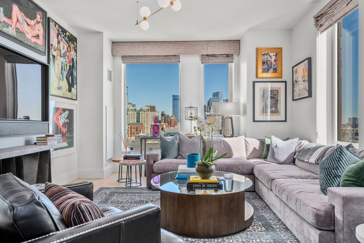
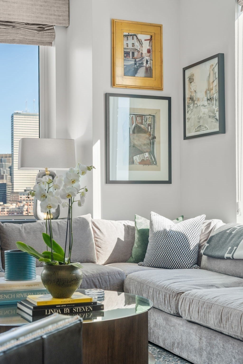
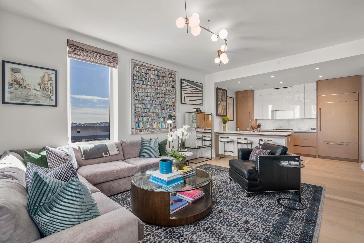
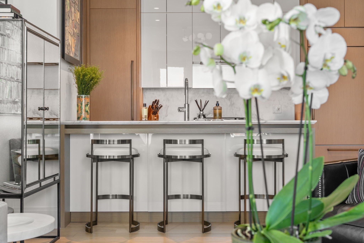
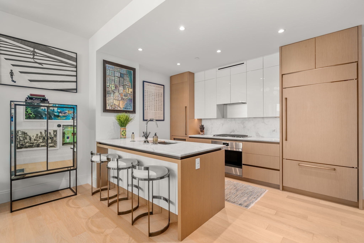
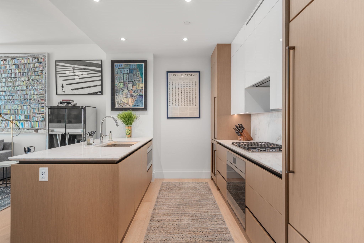
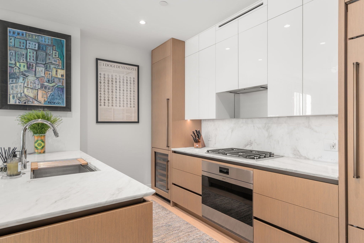
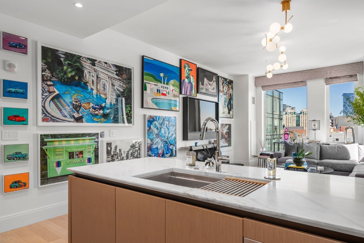
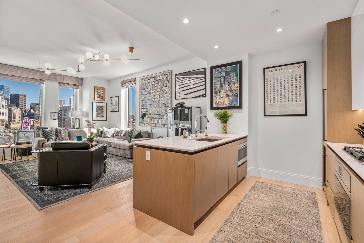
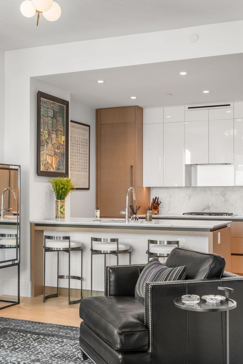
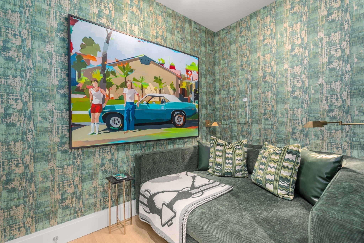
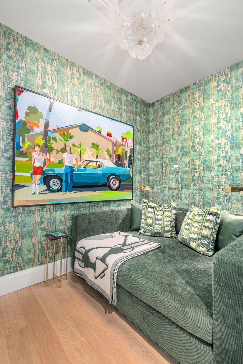
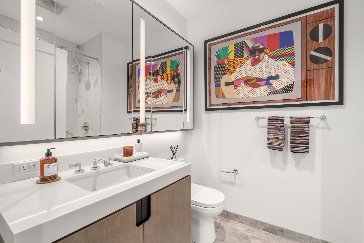
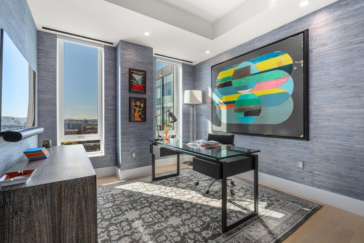
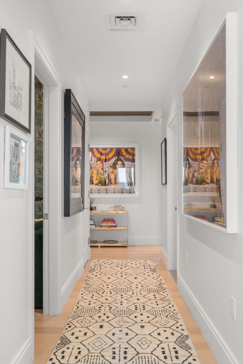
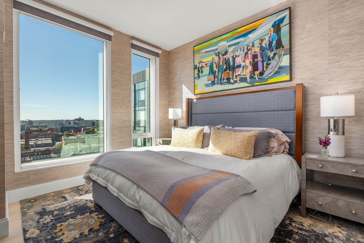
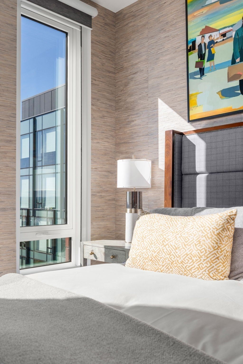
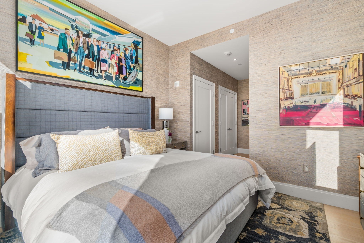
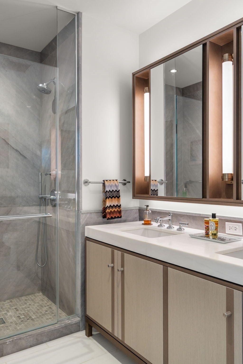
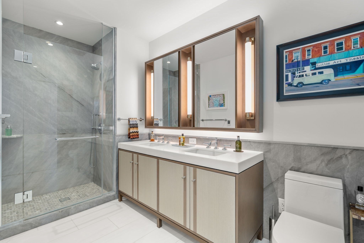
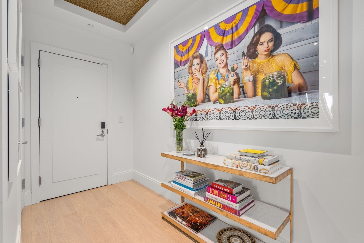
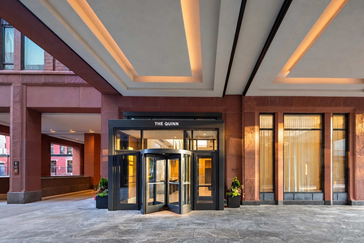
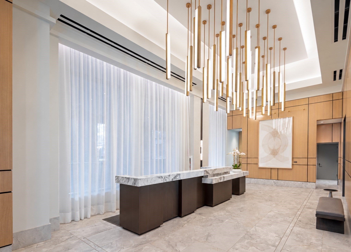
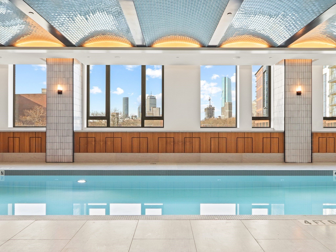
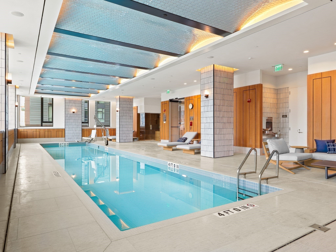
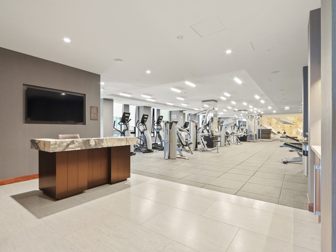
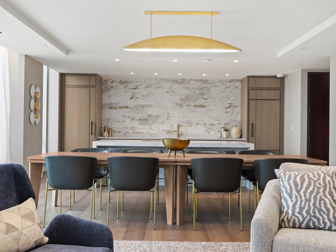
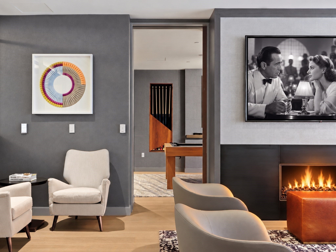
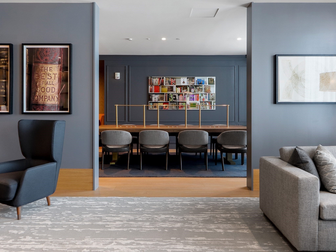
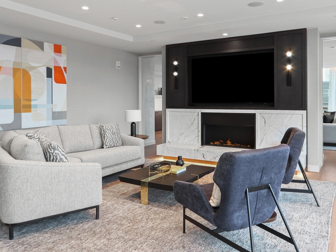
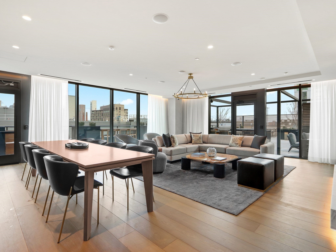
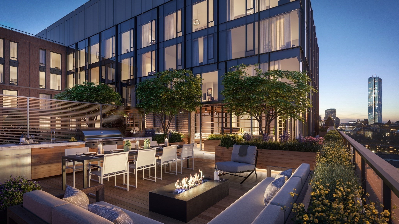
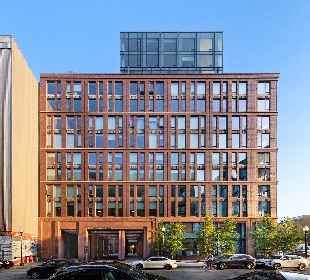
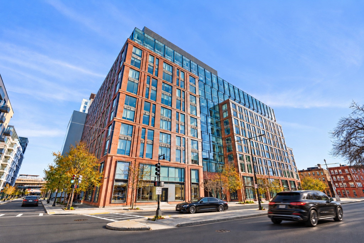
A refined South End penthouse, defined by considered design and far-reaching views. This 14th-floor corner residence at The Quinn offers two bedrooms, two full bathrooms and a custom bonus room wrapped in textured green wallcovering and centered on an oversized daybed, creating flexible space for an additional bedroom, nursery, home office or den. Expansive views stretch from Downtown Boston to the Blue Hills, while windows on three sides bring natural light into the home throughout the day. A gracious foyer opens to spacious living and dining areas, where soaring ceilings, white oak floors, richly layered wallcoverings and curated lighting create a warm, distinctive setting for everyday living and entertaining. The thoughtfully designed kitchen connects seamlessly to the main living space and features custom cabinetry, stone countertops and premium Wolf, Sub-Zero and ASKO appliances. The marble-finished primary bath includes heated floors and a double vanity. One garage parking space. The Quinn’s full-service lifestyle includes a 24-hour concierge and private event coordination. Residents enjoy an 8,000-square-foot fitness center with bouldering wall and squash court, indoor pool and sauna, library and work lounges, resident dining room, meeting rooms, sports lounge with billiards and shuffleboard, children’s playroom and pet washing station. A landscaped terrace with fire pits, dining areas and barbecue grills offers an inviting place to gather outdoors. A rare opportunity to enjoy penthouse living at The Quinn, with distinctive design, sweeping city views and an exceptional collection of services and amenities.

Additional Details
Status: New
Type: Condo, Condominium
Style: High-Rise
Area: South End
Zip Code: 02118
HOA Fee: $2,313
Living Levels: 1
Unit Level: 14
Parking
Garage: 1
Garage Capacity: 1
Parking: Attached,Garage Door Opener,Heated Garage,Deeded,On Street,Garage
Parking Spaces: 1
Rooms and Dimensions
Total Units: 101
Total Floors: 1
Total Rooms: 6
Login to view all MLS information
 

Loading...

$2,175,000

  • Status: New
  • Listing ID: 73594247
  • Bedrooms: 3
  • Full Baths: 2
  • Living Area: 1,365 sqft Convert
  • Lot Size: 1,365 sqft Convert
  • Acres: 0.03

  • View description
Inquire About This Listing
Luxury Residential Group

Luxury Residential Group

(617) 233-5800

Receive more info or arrange a tour

When you are ready, please contact us and we will put our unrivaled knowledge of the Boston real estate market to work for you. Whether you are buying a luxury condo or renting a luxury apartment, we pledge to make your experience as stress free and enjoyable as possible.

Please call, email, or send us a message through the web form below. An LRG Real Estate agent will contact you promptly.

  • reset
 
Content © 2026 MLS Property Information Network, Inc. The information in this listing was gathered from third party resources including the seller and public records. Listing information provided courtesy of Ricardo Rodriguez & Associates Group of Coldwell Banker Realty - Boston. MLS Property Information Network, Inc. and its subscribers disclaim any and all representations or warranties as to the accuracy of this information.

close x
Forgot password?
