


LRG: Luxury Residential Group
  • Login  /
  • 355 Boylston St
  • (617) 233-5800
Redefining Boston Real Estate

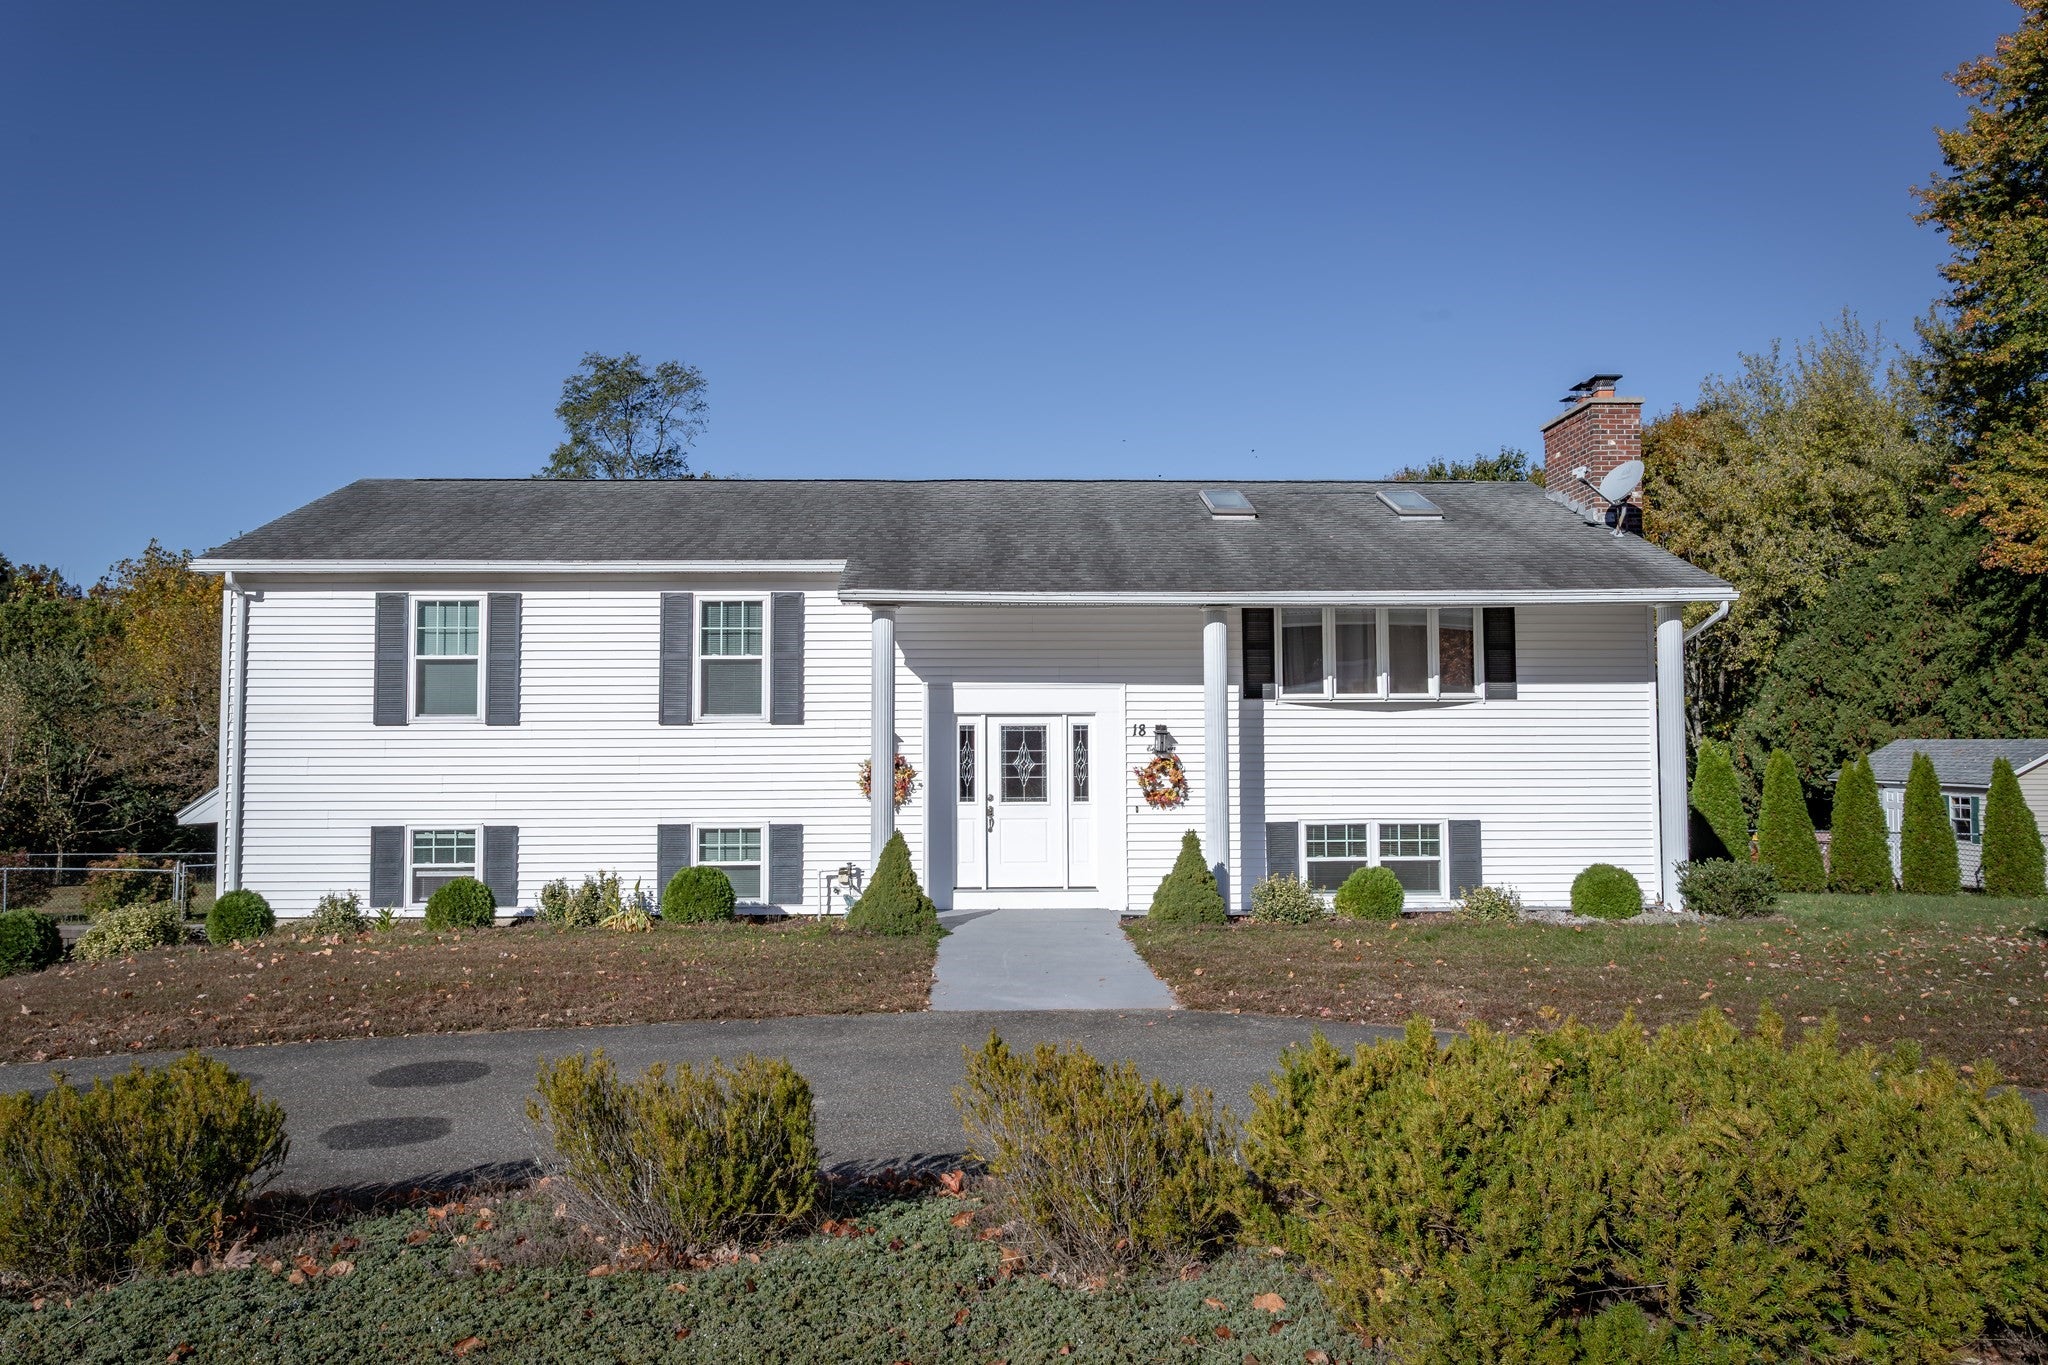
18 Granaudo Cir, Southwick, MA

Southwick Single Family Get directions

Click for Search Results
18 Granaudo Cir, Southwick, MA Photo #1
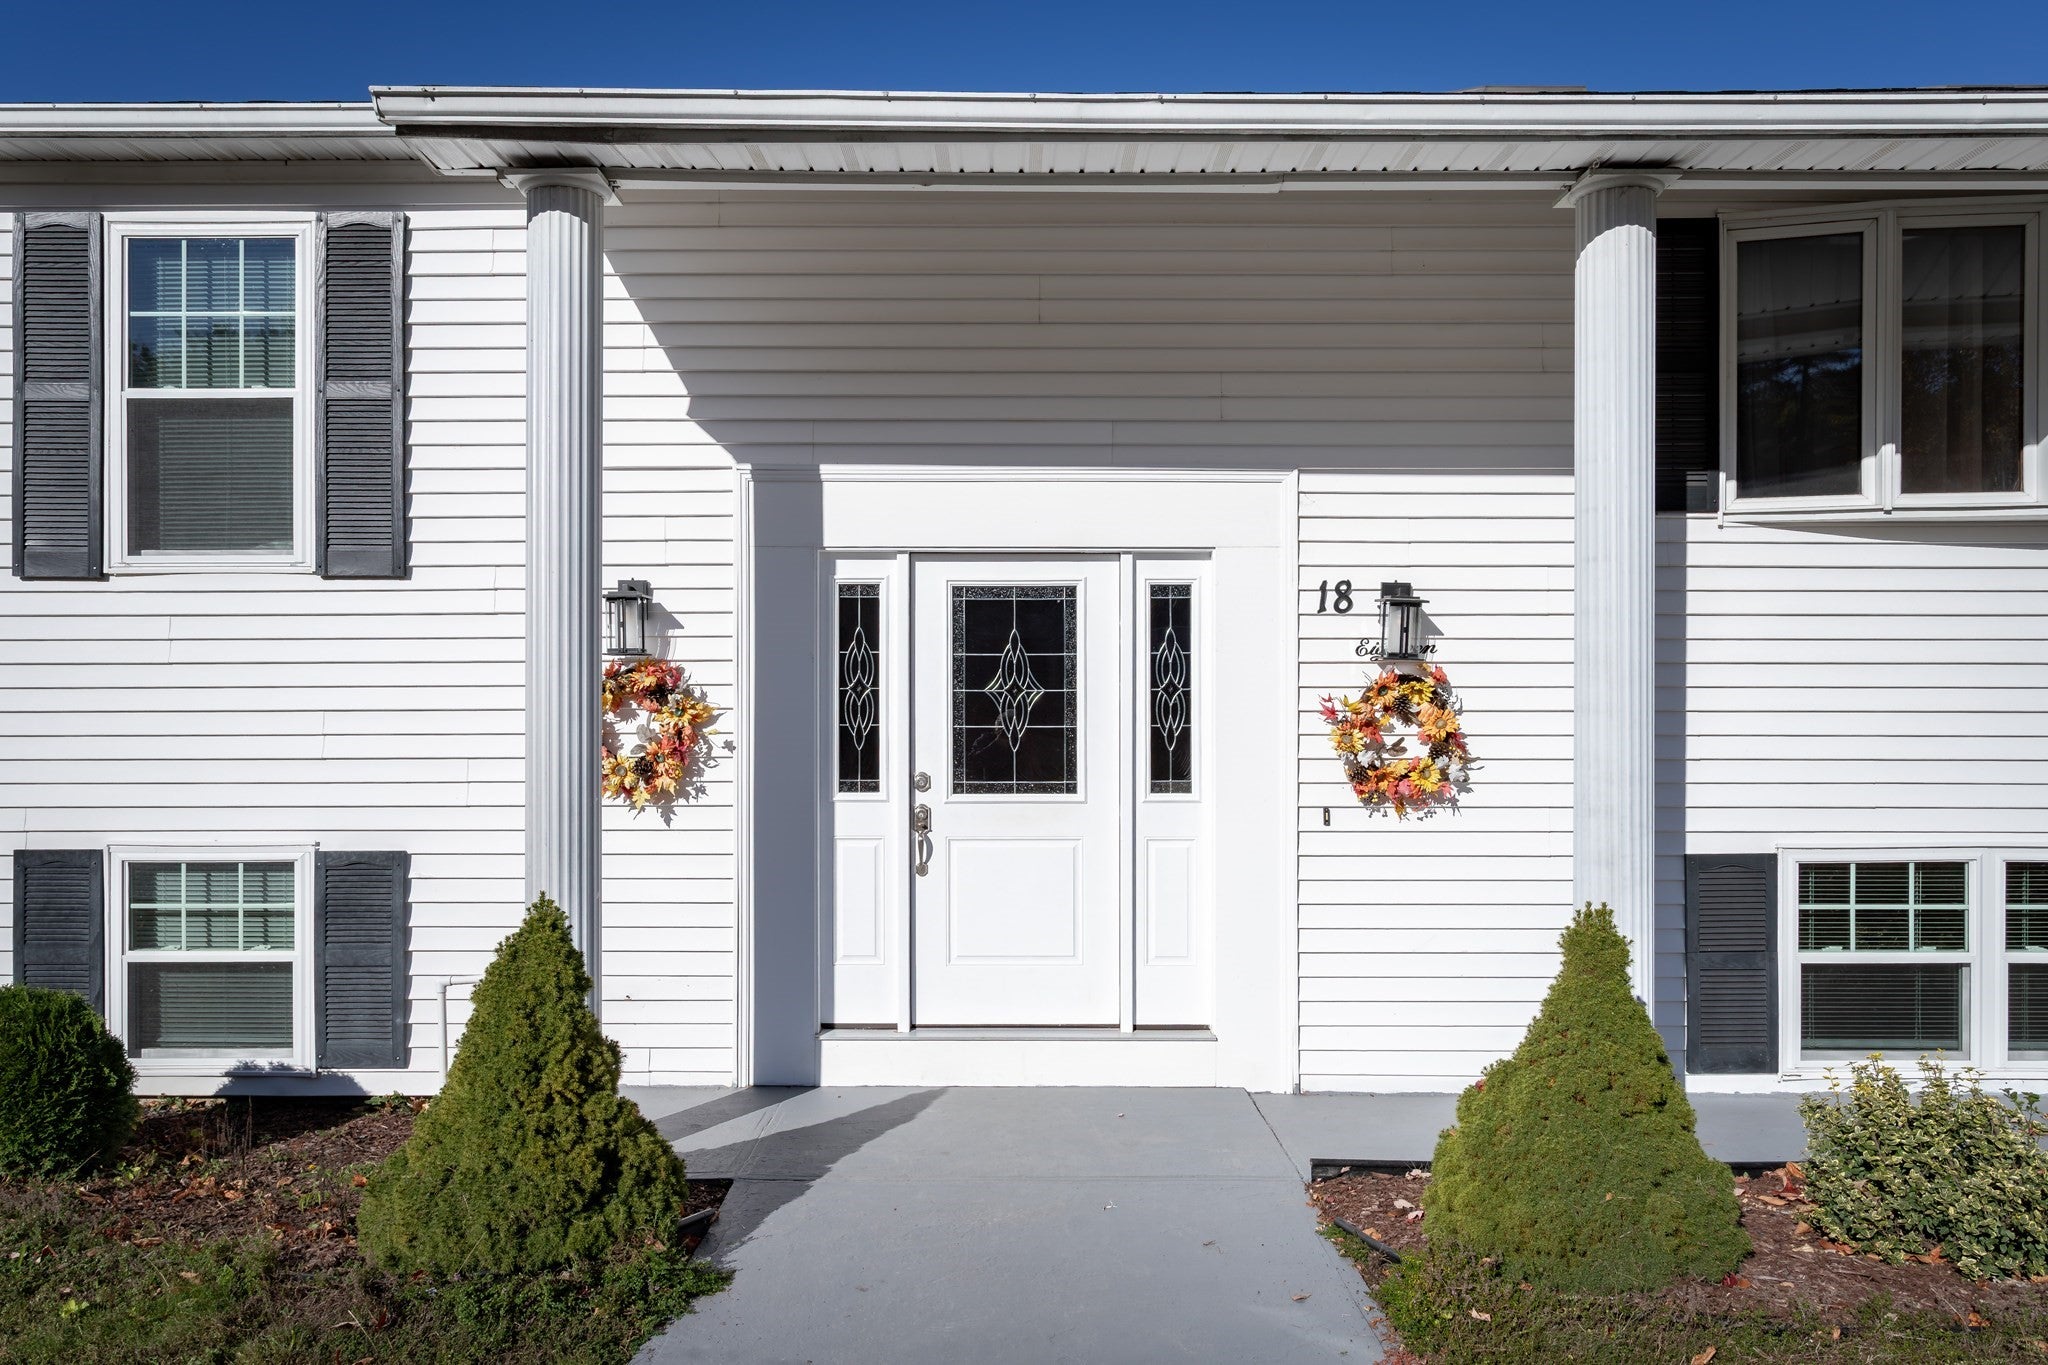
18 Granaudo Cir, Southwick, MA Photo #2
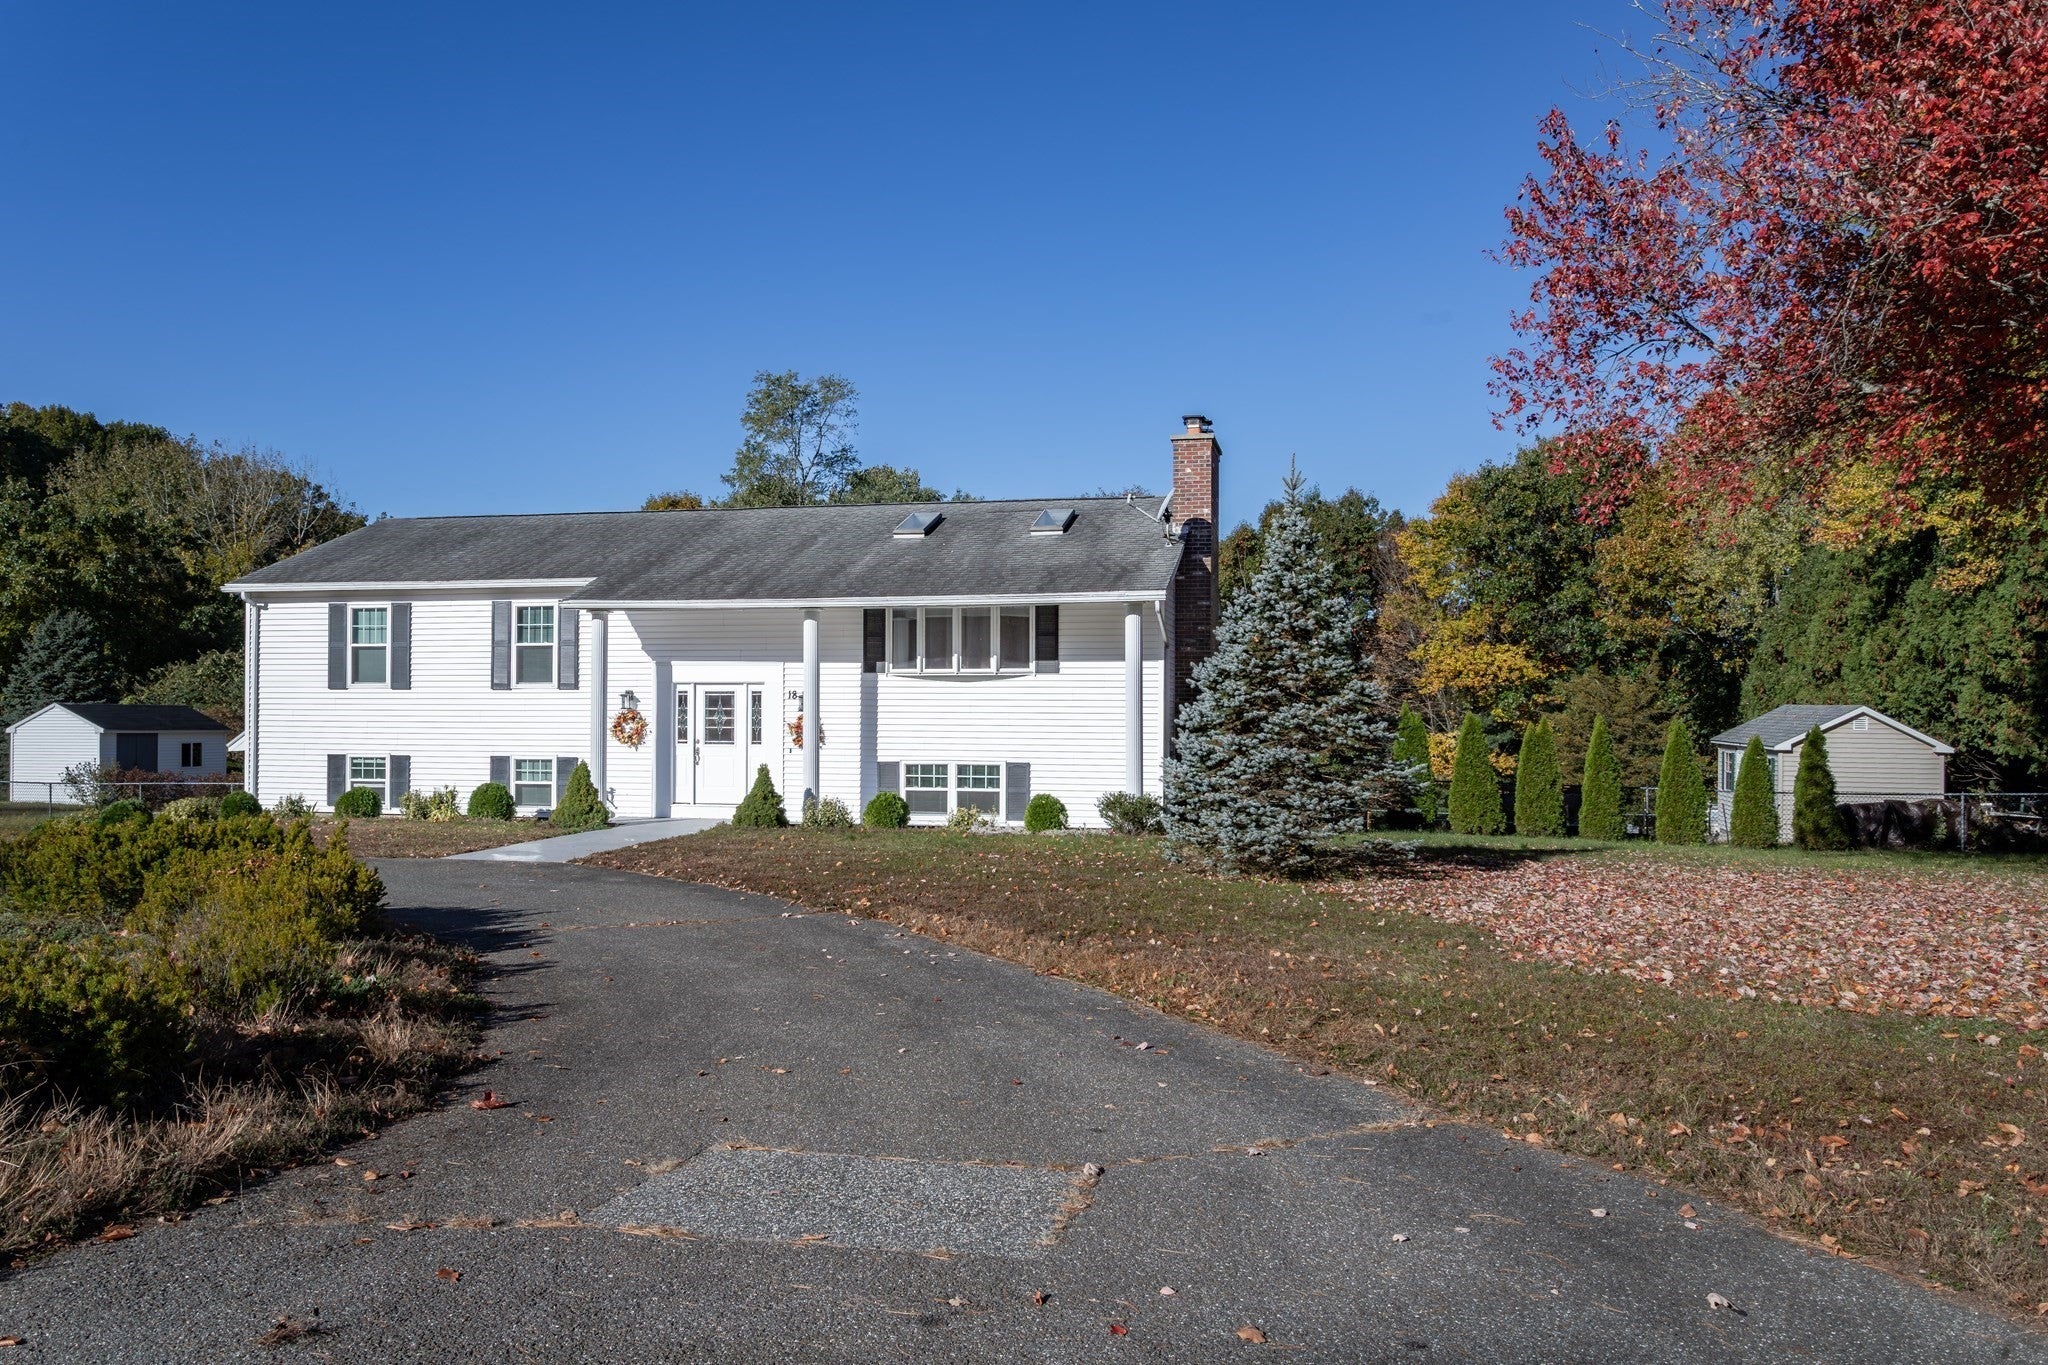
18 Granaudo Cir, Southwick, MA Photo #3
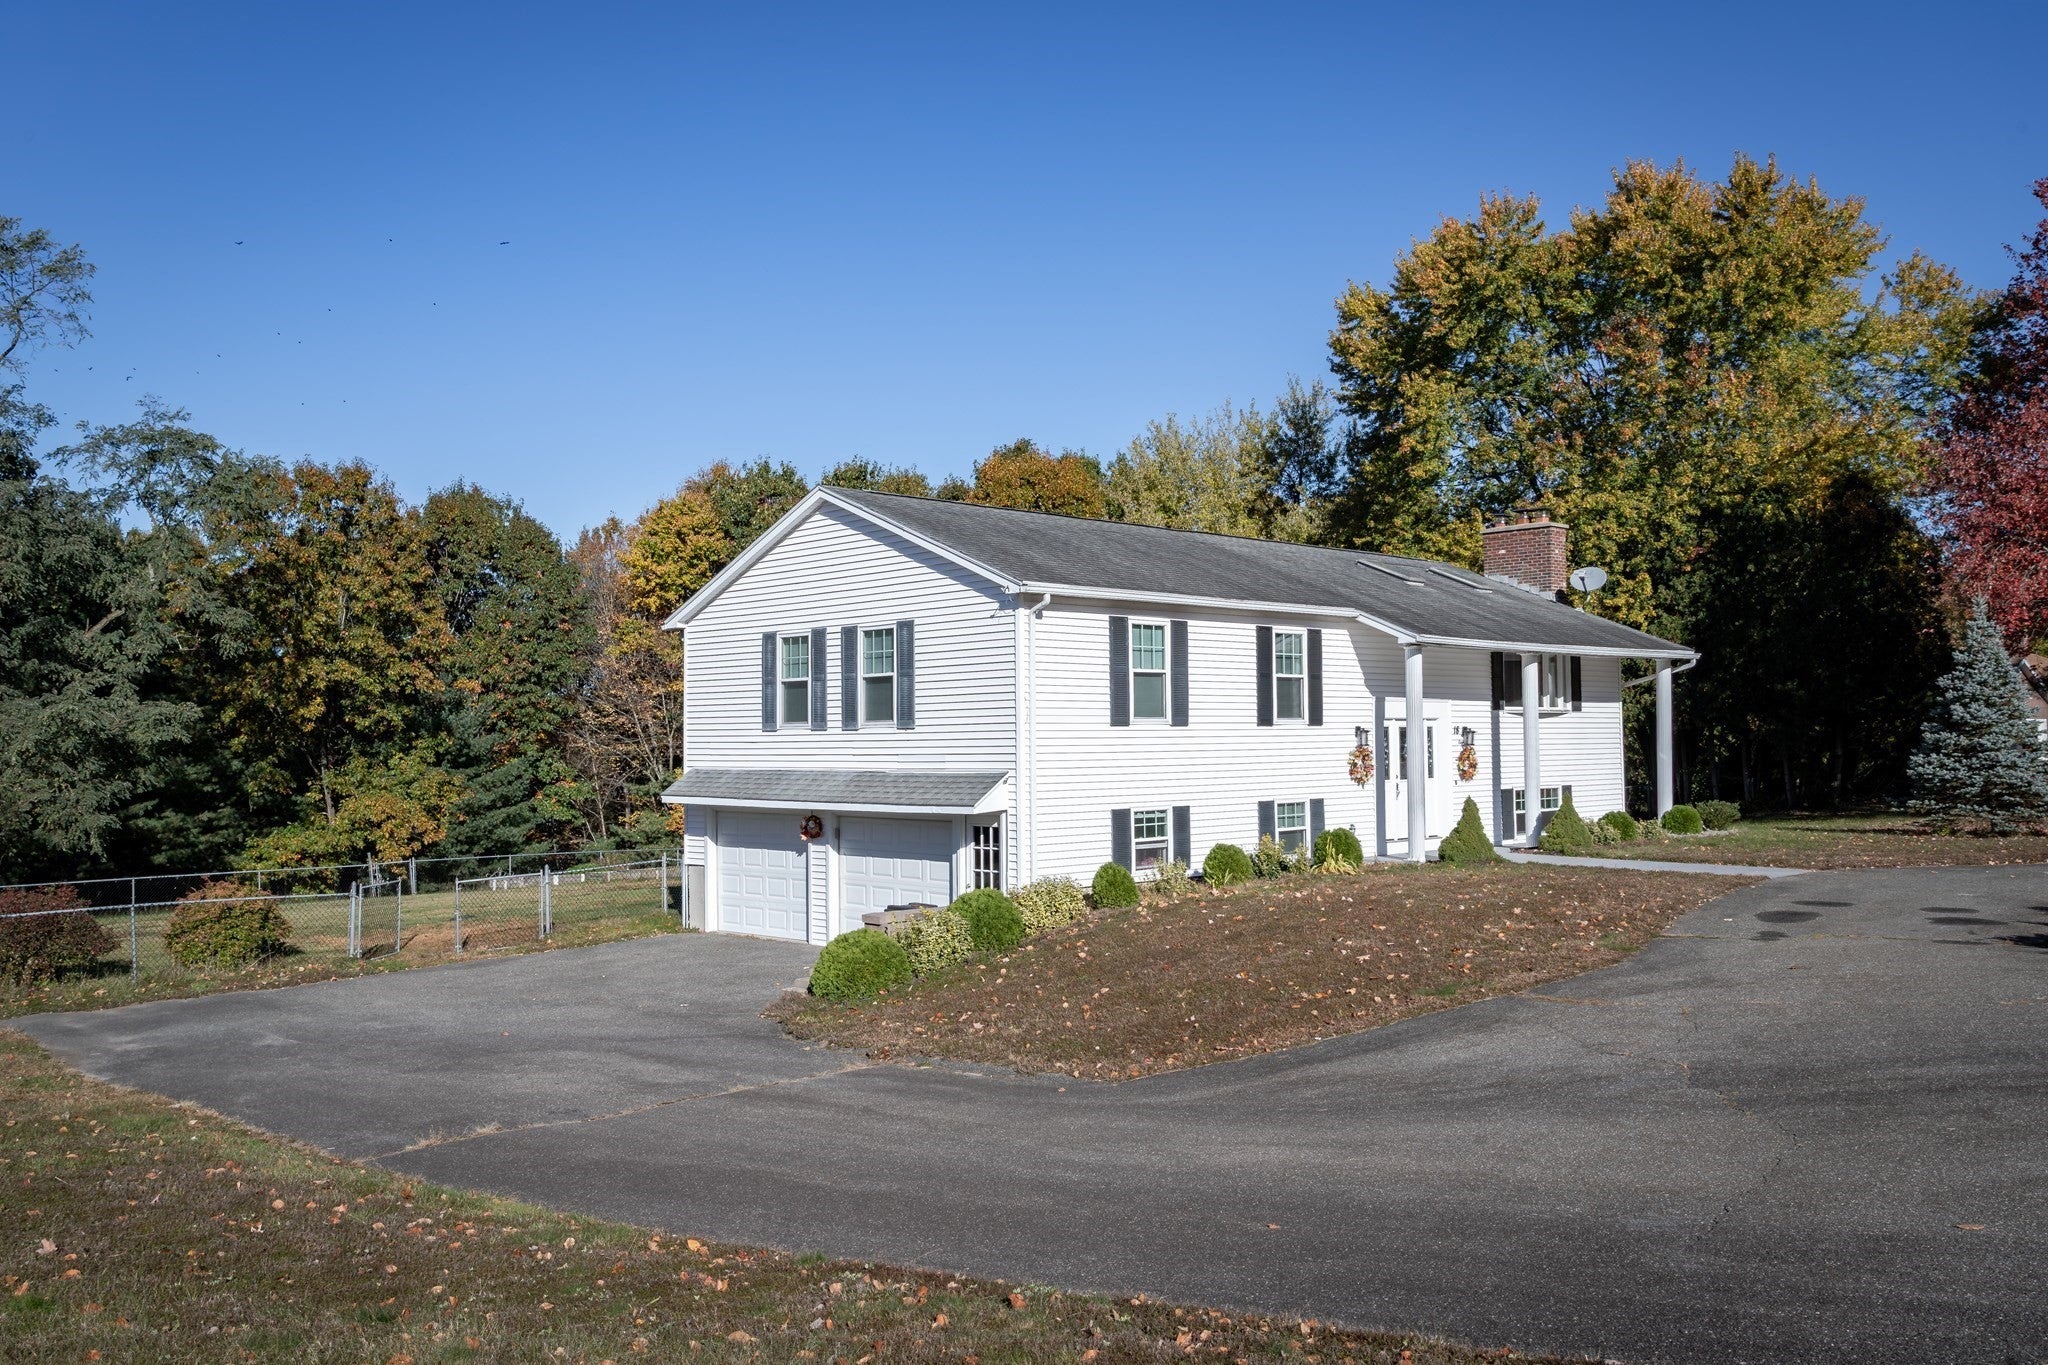
18 Granaudo Cir, Southwick, MA Photo #4
18 Granaudo Cir, Southwick, MA Photo #5
18 Granaudo Cir, Southwick, MA Photo #6
18 Granaudo Cir, Southwick, MA Photo #7
18 Granaudo Cir, Southwick, MA Photo #8
18 Granaudo Cir, Southwick, MA Photo #9
18 Granaudo Cir, Southwick, MA Photo #10
18 Granaudo Cir, Southwick, MA Photo #11
18 Granaudo Cir, Southwick, MA Photo #12
18 Granaudo Cir, Southwick, MA Photo #13
18 Granaudo Cir, Southwick, MA Photo #14
18 Granaudo Cir, Southwick, MA Photo #15
18 Granaudo Cir, Southwick, MA Photo #16
18 Granaudo Cir, Southwick, MA Photo #17
18 Granaudo Cir, Southwick, MA Photo #18
18 Granaudo Cir, Southwick, MA Photo #19
18 Granaudo Cir, Southwick, MA Photo #20
18 Granaudo Cir, Southwick, MA Photo #21
18 Granaudo Cir, Southwick, MA Photo #22
18 Granaudo Cir, Southwick, MA Photo #23
18 Granaudo Cir, Southwick, MA Photo #24
18 Granaudo Cir, Southwick, MA Photo #25
18 Granaudo Cir, Southwick, MA Photo #26
18 Granaudo Cir, Southwick, MA Photo #27
18 Granaudo Cir, Southwick, MA Photo #28
18 Granaudo Cir, Southwick, MA Photo #29
18 Granaudo Cir, Southwick, MA Photo #30
18 Granaudo Cir, Southwick, MA Photo #31
18 Granaudo Cir, Southwick, MA Photo #32
18 Granaudo Cir, Southwick, MA Photo #33
18 Granaudo Cir, Southwick, MA Photo #34
18 Granaudo Cir, Southwick, MA Photo #35
18 Granaudo Cir, Southwick, MA Photo #36
18 Granaudo Cir, Southwick, MA Photo #37
18 Granaudo Cir, Southwick, MA Photo #38
18 Granaudo Cir, Southwick, MA Photo #39
18 Granaudo Cir, Southwick, MA Photo #40
18 Granaudo Cir, Southwick, MA Photo #41
18 Granaudo Cir, Southwick, MA Photo #42
Previous Photo Next Photo

Image 1 of 42

previous
  • Photo #1
  • Photo #2
  • Photo #3
  • Photo #4
  • Photo #5
  • Photo #6
  • Photo #7
  • Photo #8
  • Photo #9
  • Photo #10
  • Photo #11
  • Photo #12
  • Photo #13
  • Photo #14
  • Photo #15
  • Photo #16
  • Photo #17
  • Photo #18
  • Photo #19
  • Photo #20
  • Photo #21
  • Photo #22
  • Photo #23
  • Photo #24
  • Photo #25
  • Photo #26
  • Photo #27
  • Photo #28
  • Photo #29
  • Photo #30
  • Photo #31
  • Photo #32
  • Photo #33
  • Photo #34
  • Photo #35
  • Photo #36
  • Photo #37
  • Photo #38
  • Photo #39
  • Photo #40
  • Photo #41
  • Photo #42
next

Unit Information

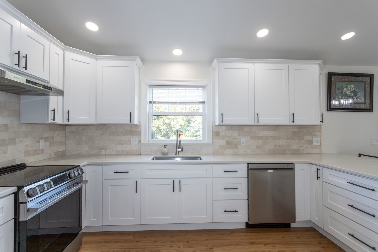
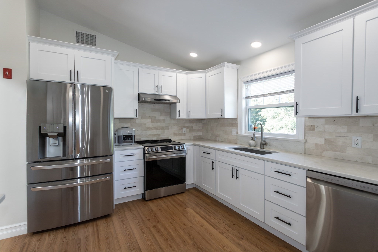
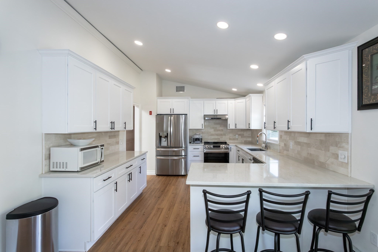
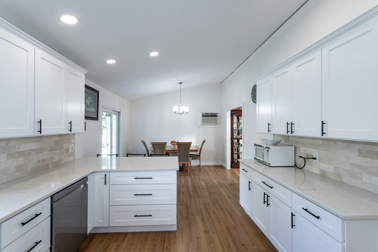
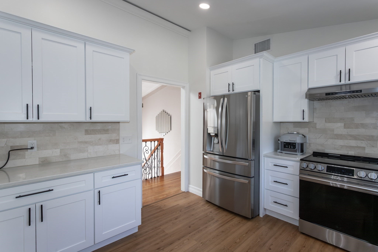
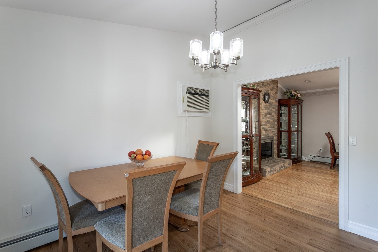
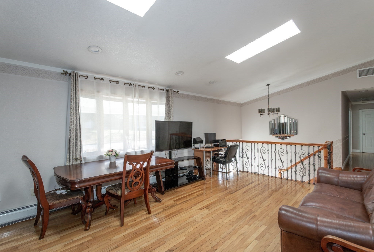
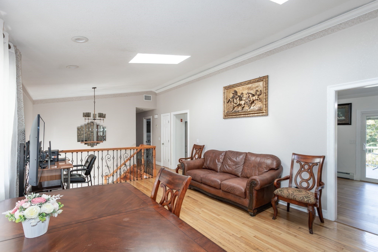
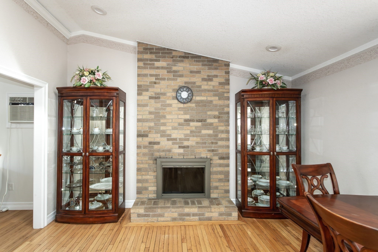
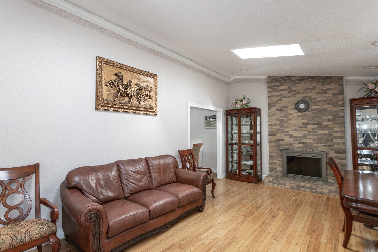
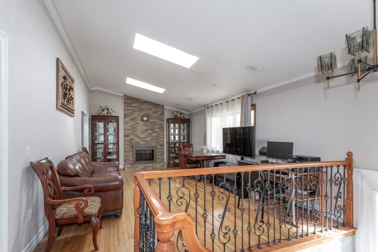
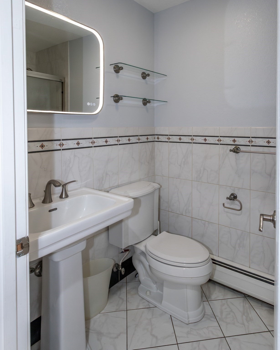
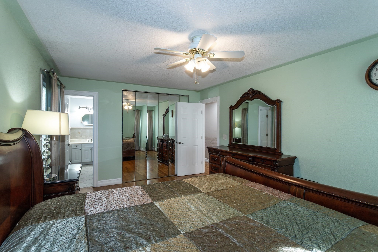
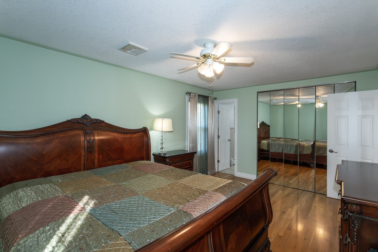
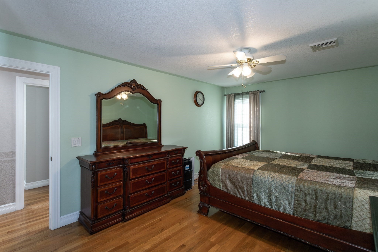
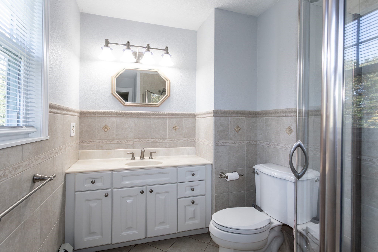
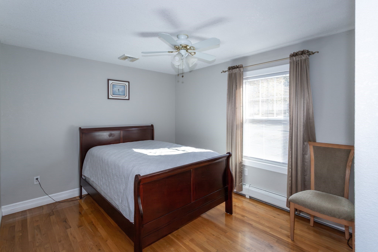
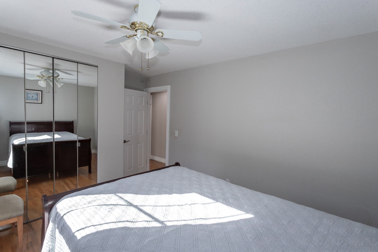
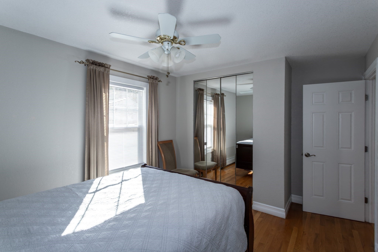
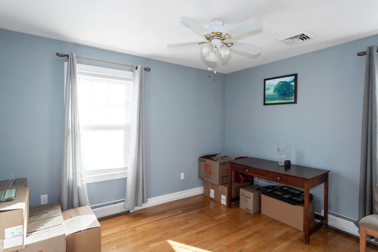
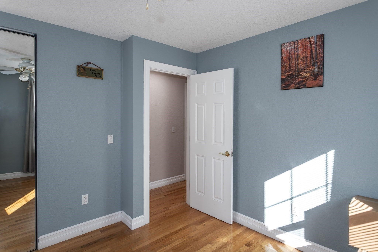
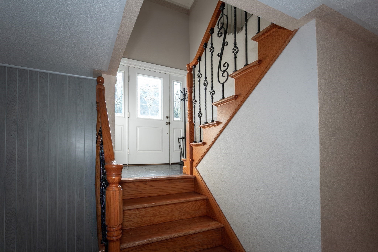
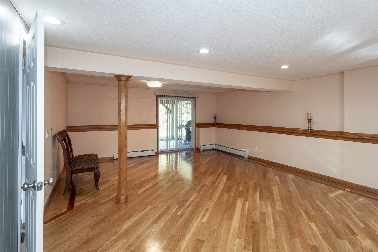
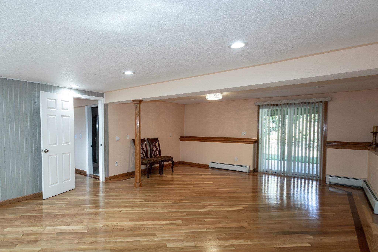
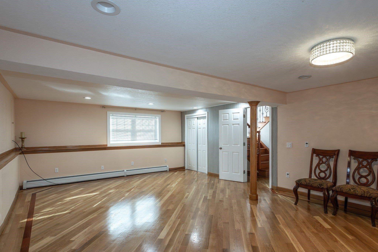
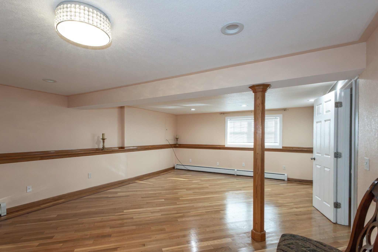
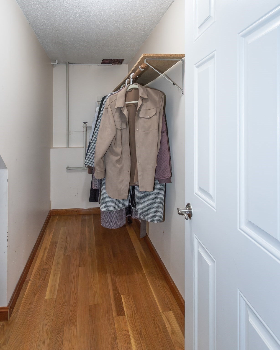
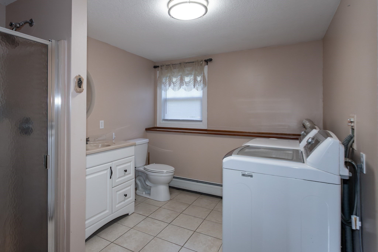
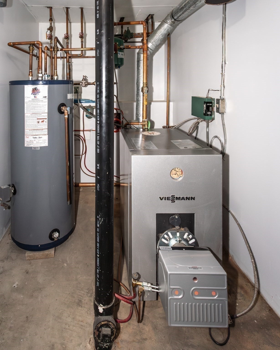
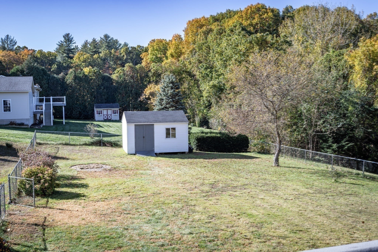
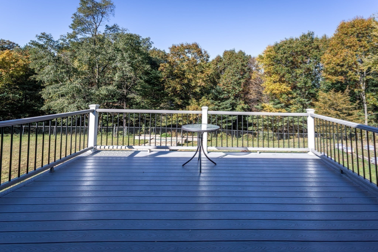
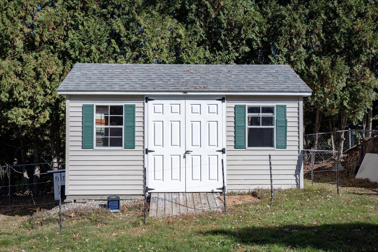
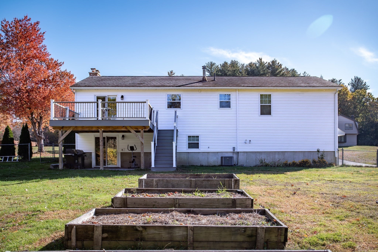
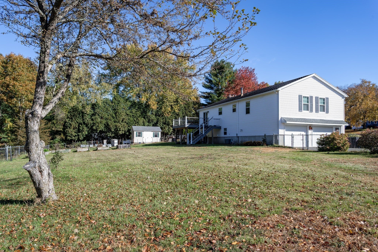
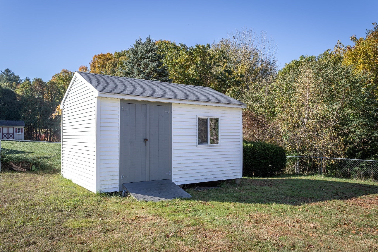
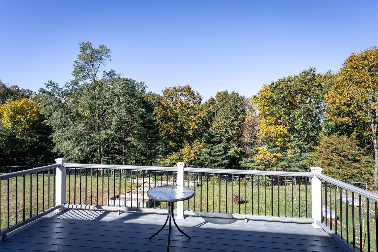
This absolutely beaufiful, oversized Raised Ranch offers spacious living areas, modern updates, and a wonderful blend of comfort and convenience. The inviting living room features a cathedral ceiling, skylights, a brick fireplace, and recessed lighting, creating a bright and welcome atmosphere. The spacius kitchen boasts new cabinetry, an island with seating, quartz countertops, new appliances, updated flooring, and a dining area with sliders leading to a brand-new deck overlooking the very private backyard. The home offers three generously sized bedrooms, each equipped with ceiling fans for added comfort and large mirrored closets. The primary bedroom features a private en-suite bathroom with ceramic tile flooring and tiled shower. The lower level provides a large family room with hardwood flooring, recessed lighting, and closet. Sliders offer direct access to the patio and backyard. Also, the lower level includes a laundry room, an additional full bathroom, and a walk-in closet. Additional updates include new windows, updated boiler, new froont door, new sliders on the upper level. Outdoor features include a private backyard, two storage sheds, and a sprinkler system. Conveniently located near Congamond Lakes, Whalley Park, the rail trail for walking, running, and cycling, local farms, grocery stores, restaurants, and pharmacies.This wonderful home offers the space, comfort, and convenience you've been looking for. Come see all this exceptional property has to offer. Don't miss this wonderful opportunity!

Additional Details
Status: Active
Type: Single Family, Single Family Residence
Zip Code: 01077
Parking
Garage: 2
Garage Capacity: 2
Parking Spaces: 8
Rooms and Dimensions
Total Rooms: 6
Has Basement: Yes
Login to view all MLS information
 

Loading...

$575,000

  • Listing ID: 73594457
  • Bedrooms: 3
  • Full Baths: 3
  • Living Area: 2,520 sqft Convert
  • Lot Size: 74,052 sqft Convert
  • Acres: 1.7

  • View description
Inquire About This Listing
Luxury Residential Group

Luxury Residential Group

(617) 233-5800

Receive more info or arrange a tour

When you are ready, please contact us and we will put our unrivaled knowledge of the Boston real estate market to work for you. Whether you are buying a luxury condo or renting a luxury apartment, we pledge to make your experience as stress free and enjoyable as possible.

Please call, email, or send us a message through the web form below. An LRG Real Estate agent will contact you promptly.

  • reset
 
Content © 2026 MLS Property Information Network, Inc. The information in this listing was gathered from third party resources including the seller and public records. Listing information provided courtesy of Oksana Shapovalova of Coldwell Banker Realty - Western MA. MLS Property Information Network, Inc. and its subscribers disclaim any and all representations or warranties as to the accuracy of this information.

close x
Forgot password?
