


LRG: Luxury Residential Group
  • Login  /
  • 355 Boylston St
  • (617) 233-5800
Redefining Boston Real Estate

104 Town Farm Rd, Brookfield, MA

Brookfield Single Family Get directions

Click for Search Results
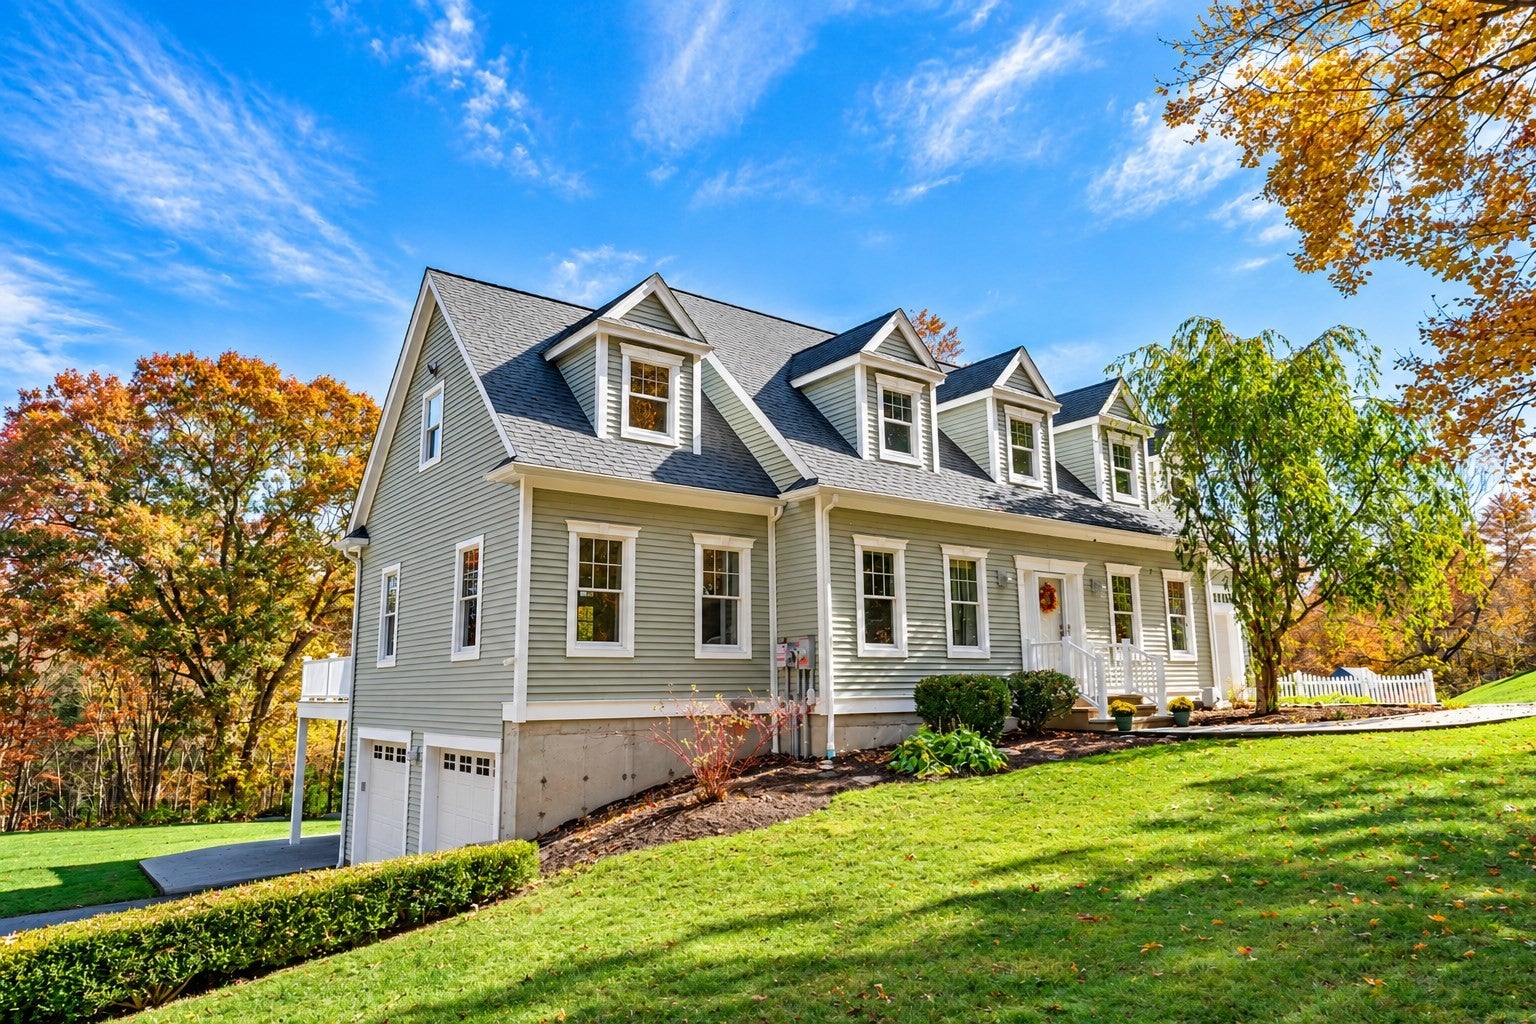
104 Town Farm Rd, Brookfield, MA Photo #1
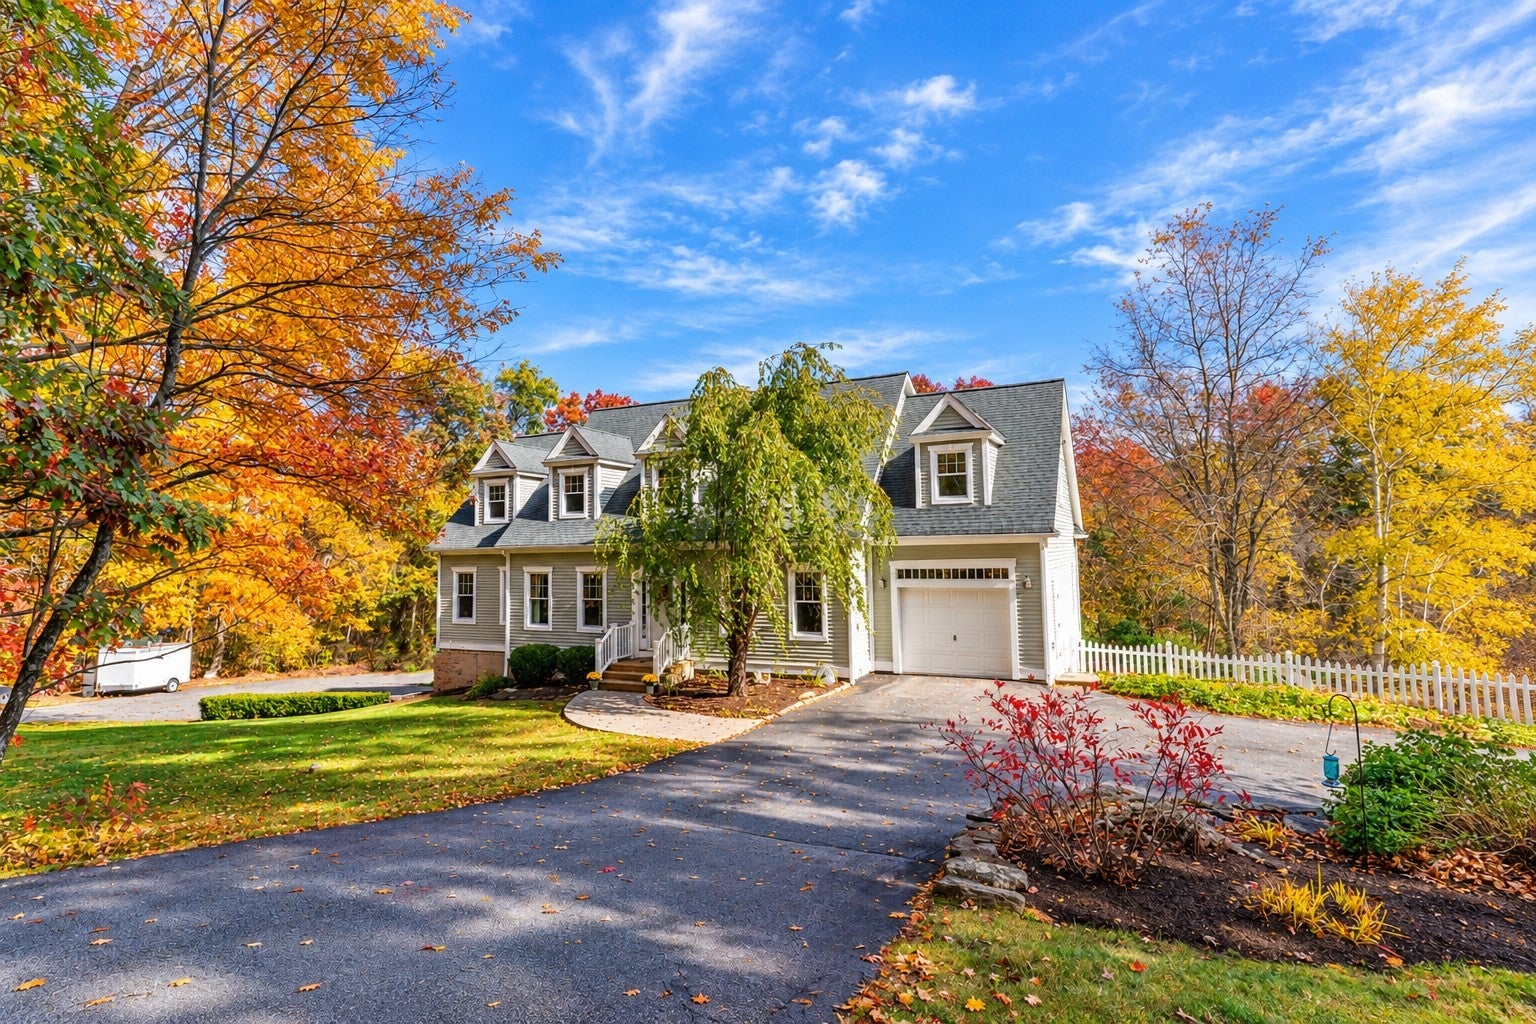
104 Town Farm Rd, Brookfield, MA Photo #2
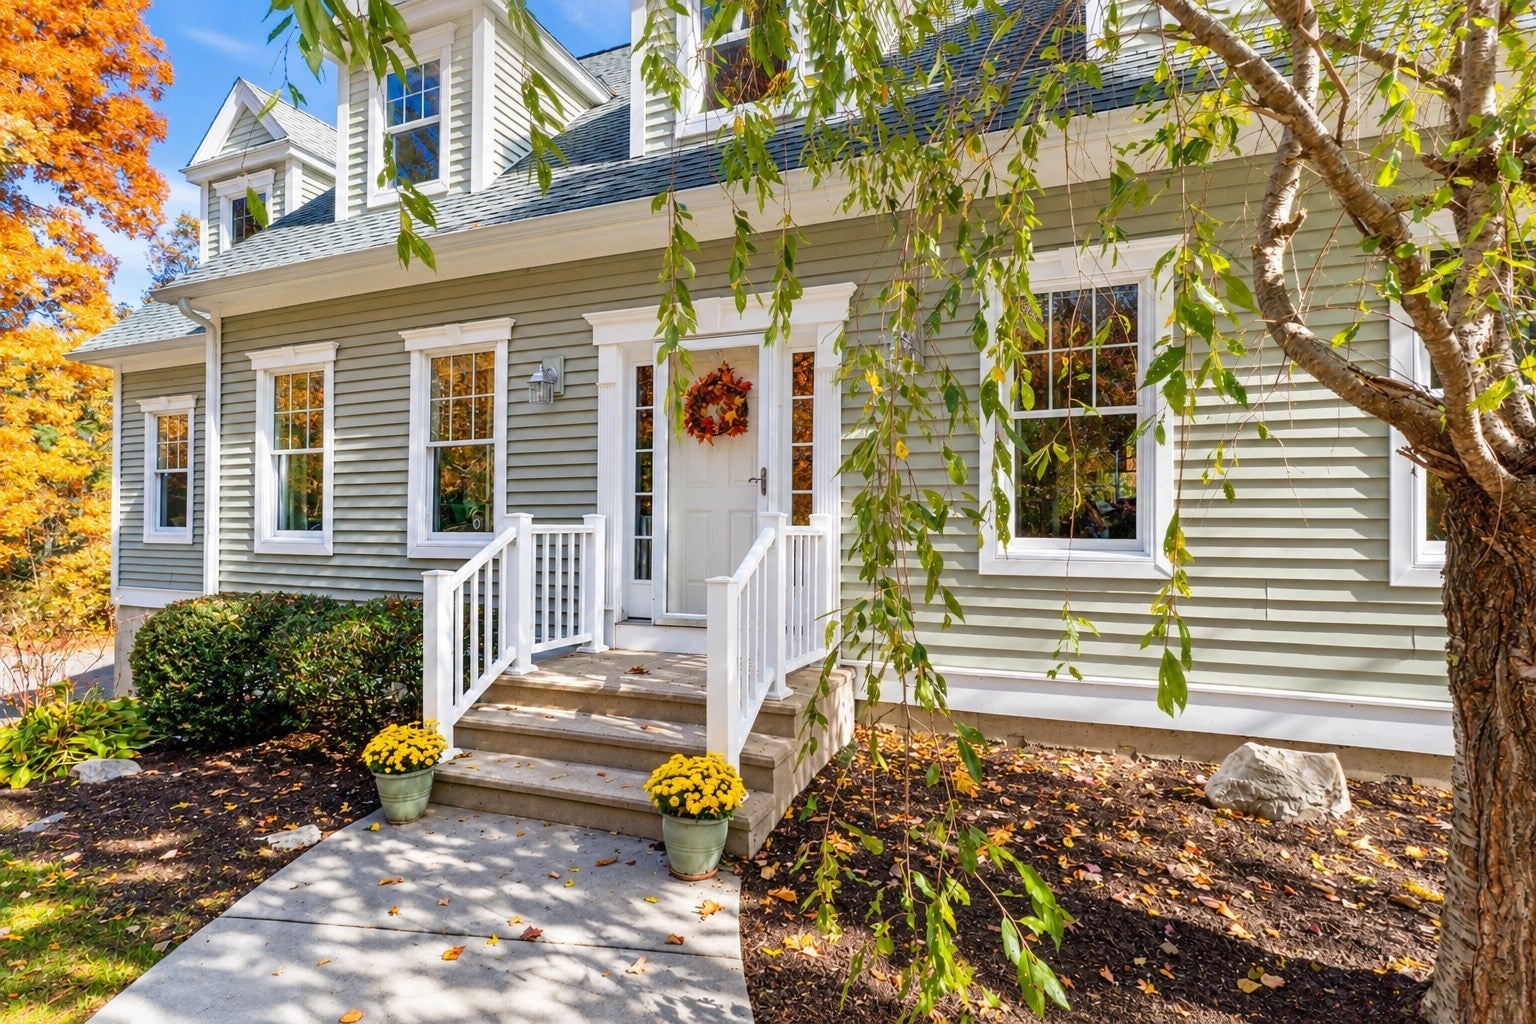
104 Town Farm Rd, Brookfield, MA Photo #3
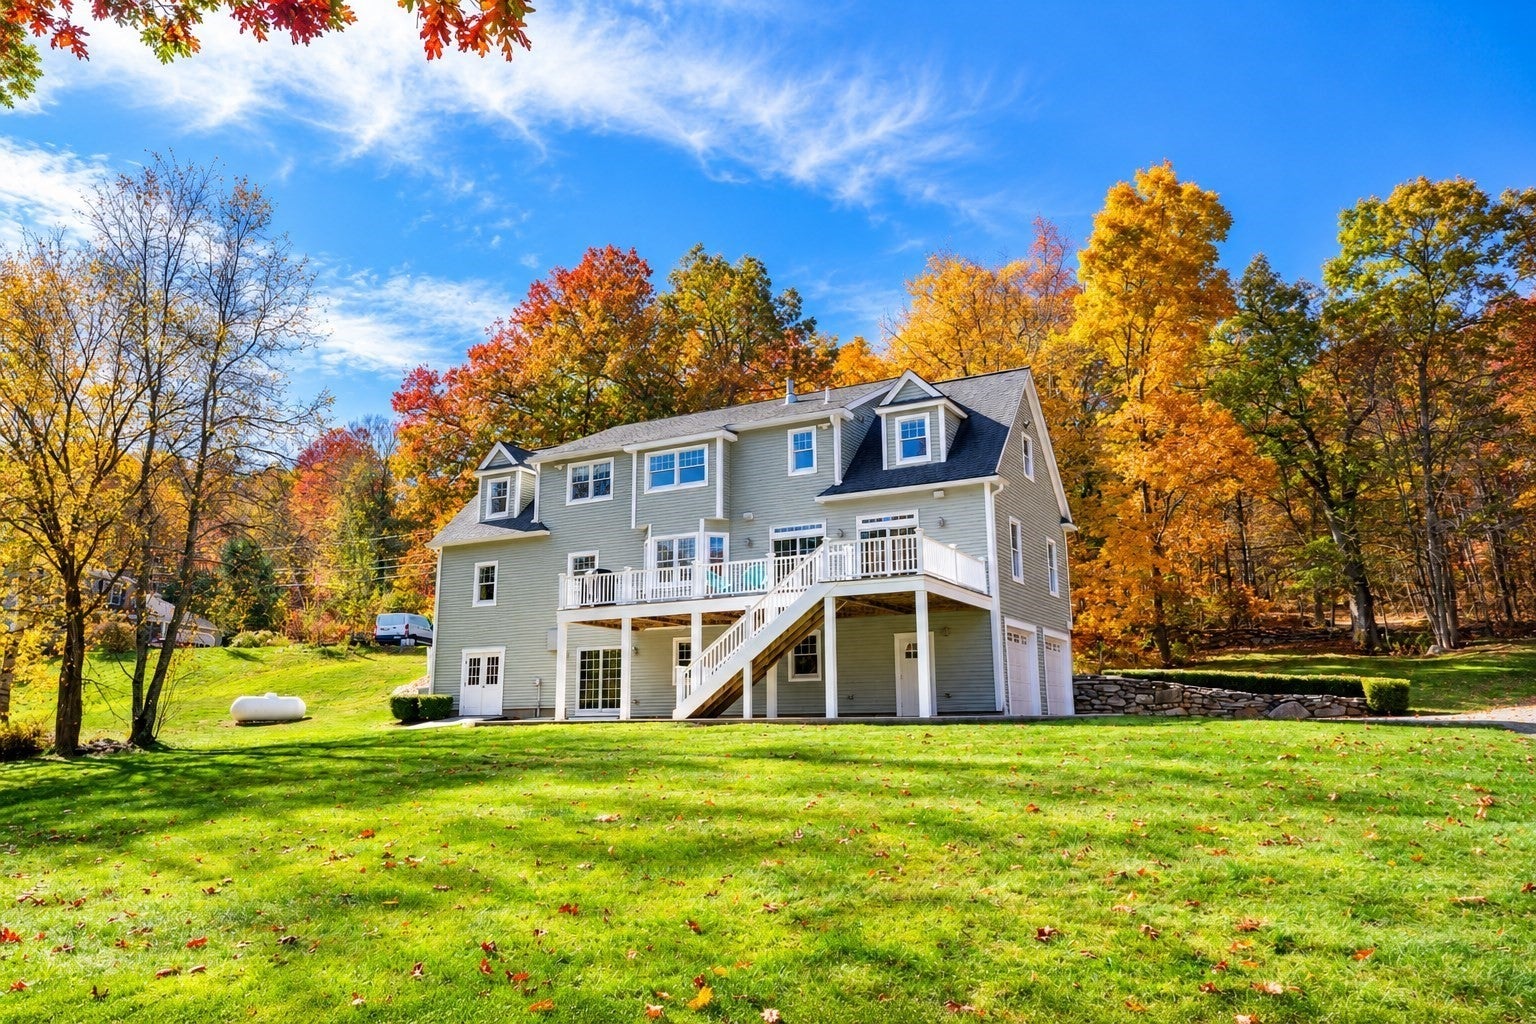
104 Town Farm Rd, Brookfield, MA Photo #4
104 Town Farm Rd, Brookfield, MA Photo #5
104 Town Farm Rd, Brookfield, MA Photo #6
104 Town Farm Rd, Brookfield, MA Photo #7
104 Town Farm Rd, Brookfield, MA Photo #8
104 Town Farm Rd, Brookfield, MA Photo #9
104 Town Farm Rd, Brookfield, MA Photo #10
104 Town Farm Rd, Brookfield, MA Photo #11
104 Town Farm Rd, Brookfield, MA Photo #12
104 Town Farm Rd, Brookfield, MA Photo #13
104 Town Farm Rd, Brookfield, MA Photo #14
104 Town Farm Rd, Brookfield, MA Photo #15
104 Town Farm Rd, Brookfield, MA Photo #16
104 Town Farm Rd, Brookfield, MA Photo #17
104 Town Farm Rd, Brookfield, MA Photo #18
104 Town Farm Rd, Brookfield, MA Photo #19
104 Town Farm Rd, Brookfield, MA Photo #20
104 Town Farm Rd, Brookfield, MA Photo #21
104 Town Farm Rd, Brookfield, MA Photo #22
104 Town Farm Rd, Brookfield, MA Photo #23
104 Town Farm Rd, Brookfield, MA Photo #24
104 Town Farm Rd, Brookfield, MA Photo #25
104 Town Farm Rd, Brookfield, MA Photo #26
104 Town Farm Rd, Brookfield, MA Photo #27
104 Town Farm Rd, Brookfield, MA Photo #28
104 Town Farm Rd, Brookfield, MA Photo #29
104 Town Farm Rd, Brookfield, MA Photo #30
104 Town Farm Rd, Brookfield, MA Photo #31
104 Town Farm Rd, Brookfield, MA Photo #32
104 Town Farm Rd, Brookfield, MA Photo #33
104 Town Farm Rd, Brookfield, MA Photo #34
104 Town Farm Rd, Brookfield, MA Photo #35
104 Town Farm Rd, Brookfield, MA Photo #36
104 Town Farm Rd, Brookfield, MA Photo #37
104 Town Farm Rd, Brookfield, MA Photo #38
104 Town Farm Rd, Brookfield, MA Photo #39
104 Town Farm Rd, Brookfield, MA Photo #40
104 Town Farm Rd, Brookfield, MA Photo #41
Previous Photo Next Photo

Image 1 of 41

previous
  • Photo #1
  • Photo #2
  • Photo #3
  • Photo #4
  • Photo #5
  • Photo #6
  • Photo #7
  • Photo #8
  • Photo #9
  • Photo #10
  • Photo #11
  • Photo #12
  • Photo #13
  • Photo #14
  • Photo #15
  • Photo #16
  • Photo #17
  • Photo #18
  • Photo #19
  • Photo #20
  • Photo #21
  • Photo #22
  • Photo #23
  • Photo #24
  • Photo #25
  • Photo #26
  • Photo #27
  • Photo #28
  • Photo #29
  • Photo #30
  • Photo #31
  • Photo #32
  • Photo #33
  • Photo #34
  • Photo #35
  • Photo #36
  • Photo #37
  • Photo #38
  • Photo #39
  • Photo #40
  • Photo #41
next

Unit Information

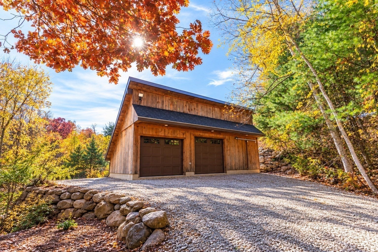
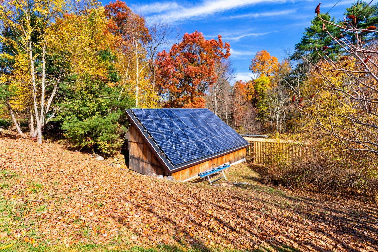
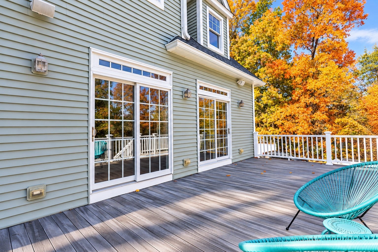
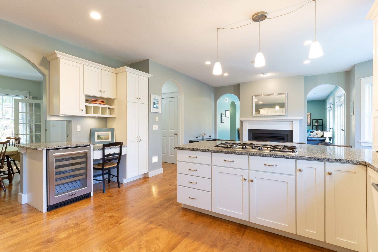
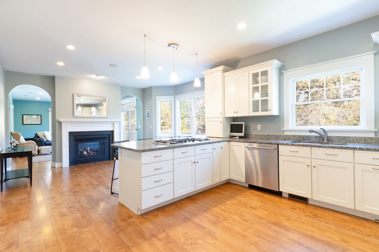
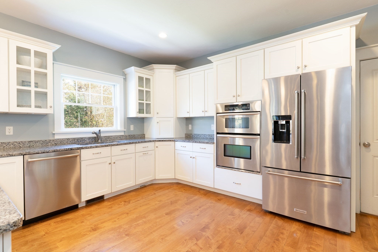
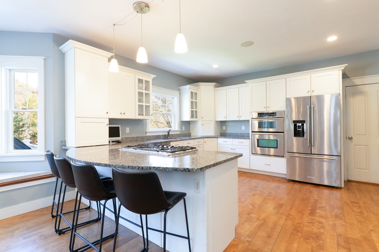
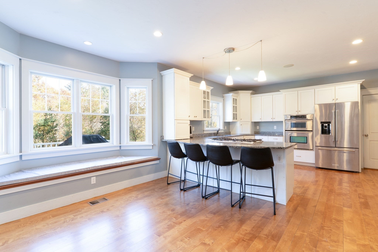
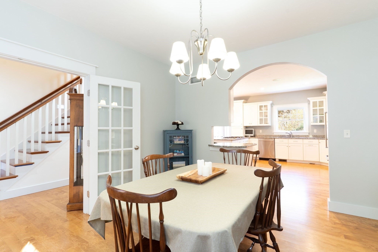
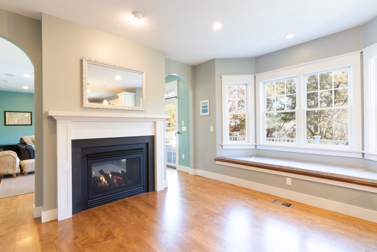
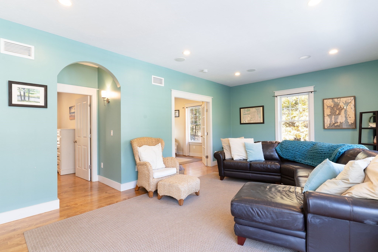
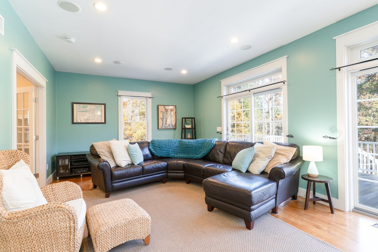
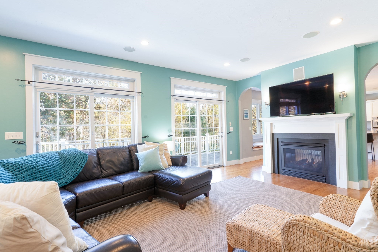
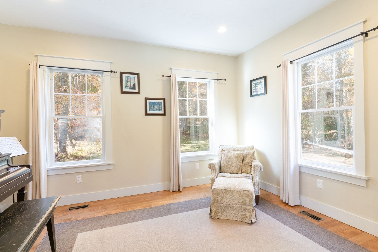
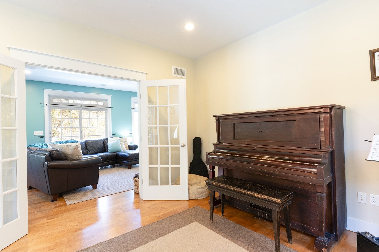
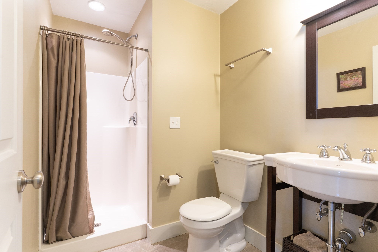
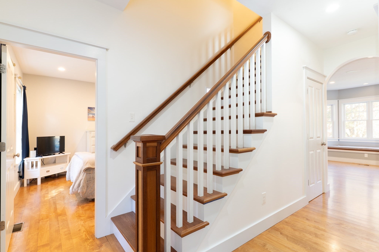
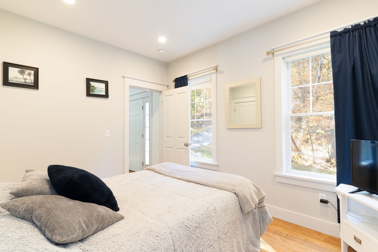
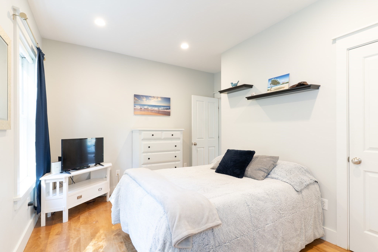
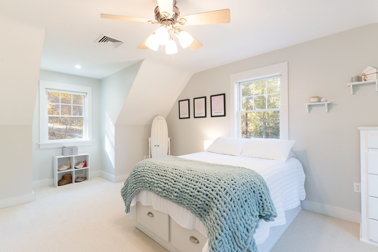
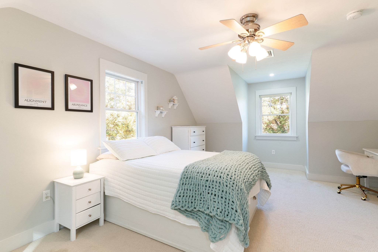
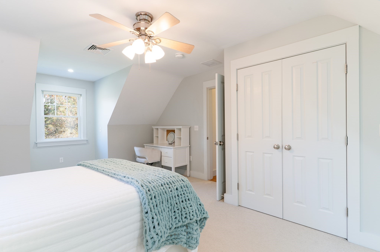
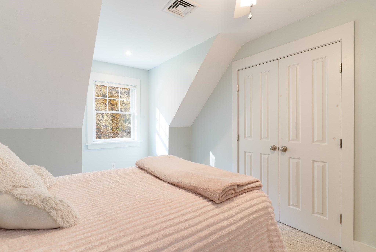
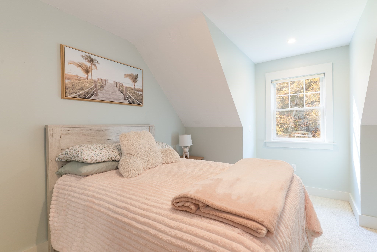
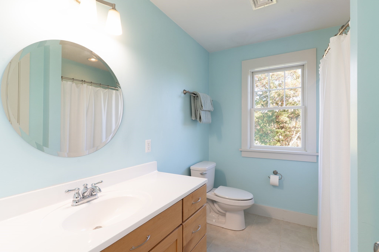
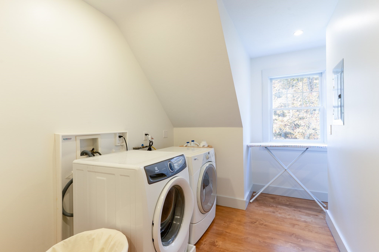
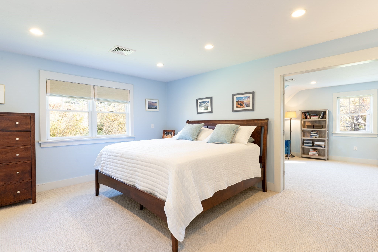
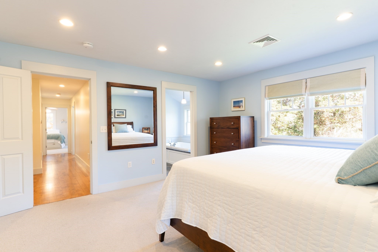
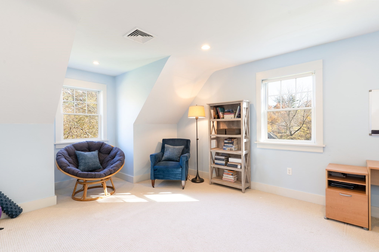
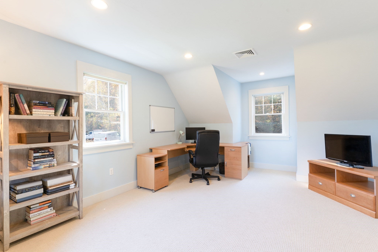
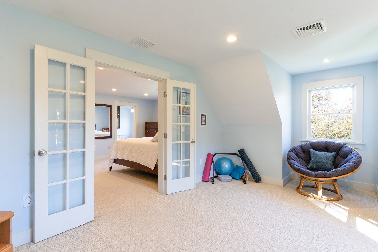
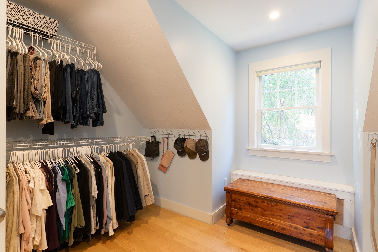
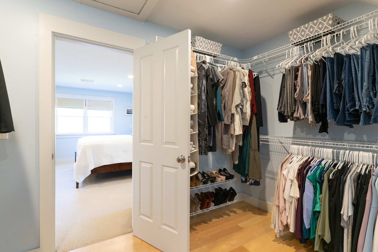
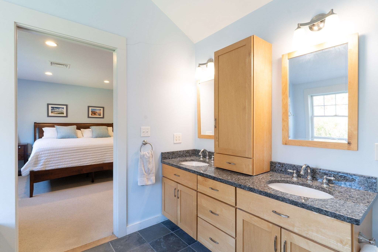
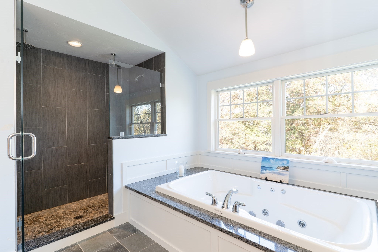
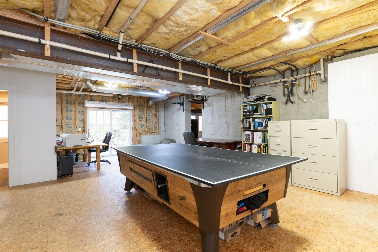
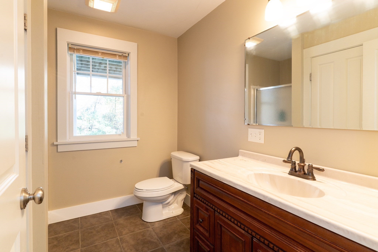
EXCEPTIONAL CUSTOM-BUILT CAPE ON 9.91 PRIVATE ACRES! Built as the builder's own home, this impressive 3,200+ sq. ft. property showcases outstanding craftsmanship, elegant architectural details and a rare combination of luxury, privacy and versatility! The main level features an impressive high-end eat-in kitchen with a spacious breakfast area and a stunning two-sided fireplace shared with the living room. Elegant arched doorways, French doors and custom finishes add character throughout. Formal dining room, separate den/music room, generously sized bedroom, full bath and access to the attached 1-car garage. Upstairs offers 3 spacious bedrooms, including an expansive primary suite with an enormous walk-in closet, private bonus room and luxurious bath featuring a jetted tub and oversized tiled shower. The walkout lower level offers incredible potential for an in-law suite, ADU or additional living space with high ceilings, full bath, sliders to the rear patio, separate mechanical room and direct access to the 2-car garage under. Enjoy outdoor living on the gorgeous elevated rear deck overlooking the private grounds with a spacious patio below. Tucked away out back, a detached 2-stall garage with its own driveway, currently used for a construction business, provides exceptional flexibility for contractors, hobbyists or storage. Additional features include OWNED SOLAR PANELS, propane-fired hydro-air heating with an owned propane tank, central A/C and generator hookup! A rare combination of privacy, quality and versatility in a convenient commuter location with easy access to the MA Pike, Rts 9, 20 & 84. Minutes to Tantasqua schools! See attached Matterport 3D tour and floor plans!

Additional Details
Status: Active
Type: Single Family, Single Family Residence
Zip Code: 01506
Parking
Garage: 5
Garage Capacity: 5
Parking: Attached,Detached,Garage Door Opener,Off Street,Garage
Parking Spaces: 17
Rooms and Dimensions
Total Rooms: 10
Has Basement: Yes
Login to view all MLS information
 

Loading...

$689,900

  • Listing ID: 73594919
  • Bedrooms: 4
  • Full Baths: 4
  • Living Area: 3,200 sqft Convert
  • Lot Size: 431,680 sqft Convert
  • Acres: 9.91

  • View description
Inquire About This Listing
Luxury Residential Group

Luxury Residential Group

(617) 233-5800

Receive more info or arrange a tour

When you are ready, please contact us and we will put our unrivaled knowledge of the Boston real estate market to work for you. Whether you are buying a luxury condo or renting a luxury apartment, we pledge to make your experience as stress free and enjoyable as possible.

Please call, email, or send us a message through the web form below. An LRG Real Estate agent will contact you promptly.

  • reset
 
Content © 2026 MLS Property Information Network, Inc. The information in this listing was gathered from third party resources including the seller and public records. Listing information provided courtesy of Michelle Terry Team of eXp Realty LLC. MLS Property Information Network, Inc. and its subscribers disclaim any and all representations or warranties as to the accuracy of this information.

close x
Forgot password?
