


Unit Information
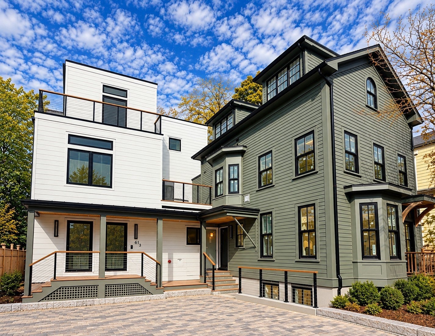
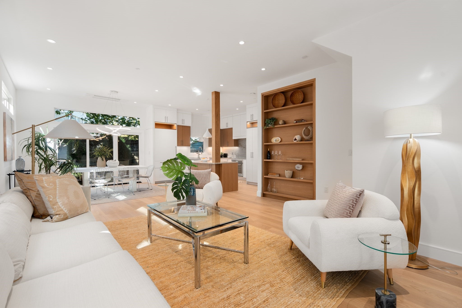
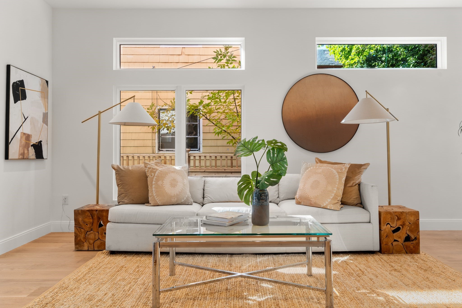
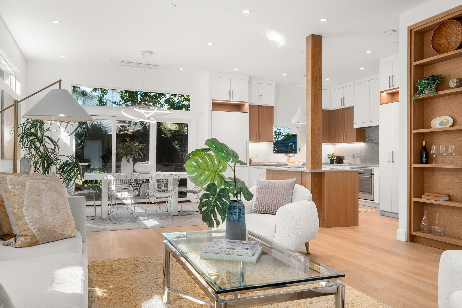
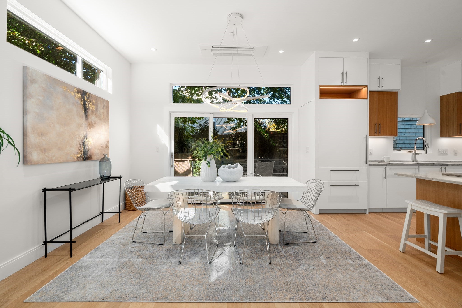
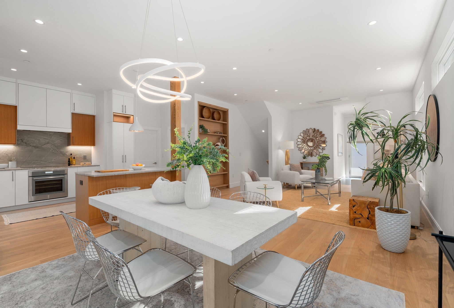
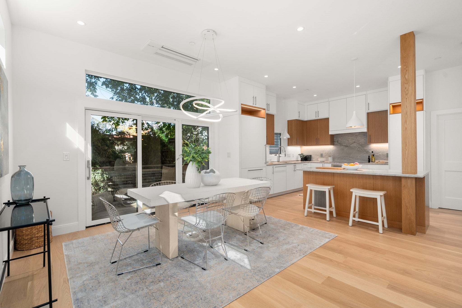
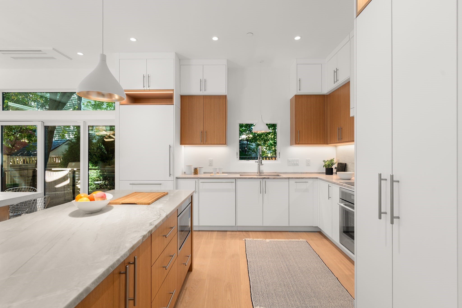
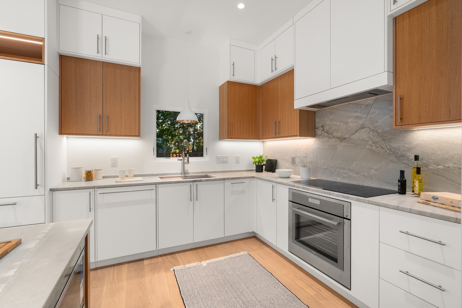
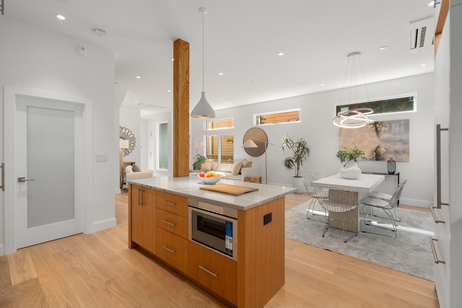
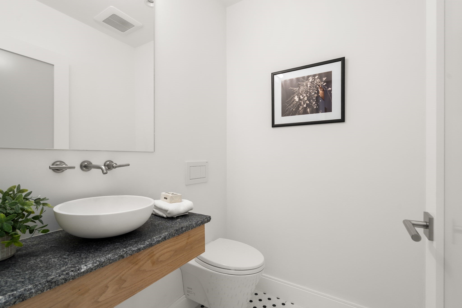
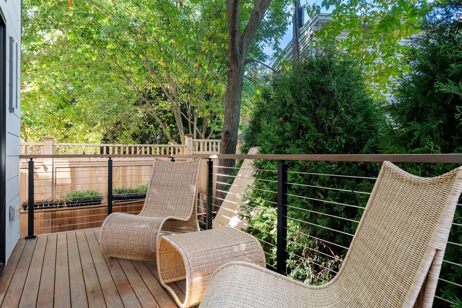
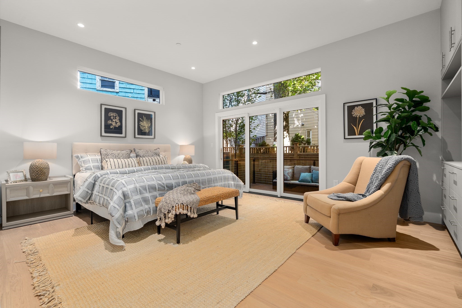
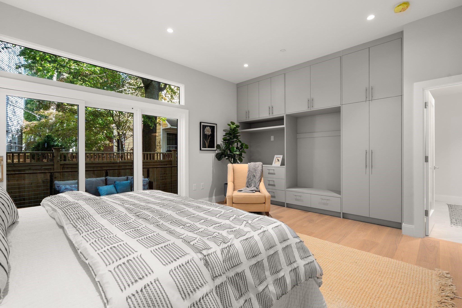
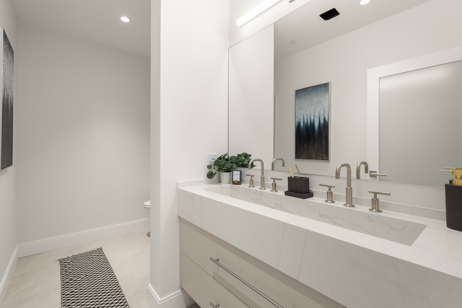
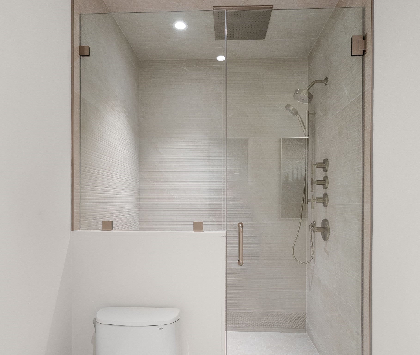
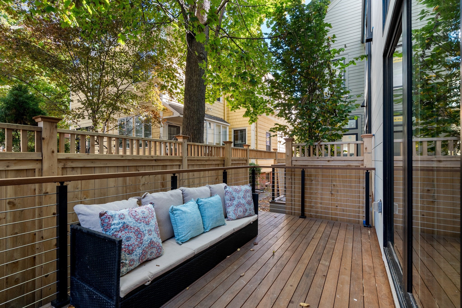
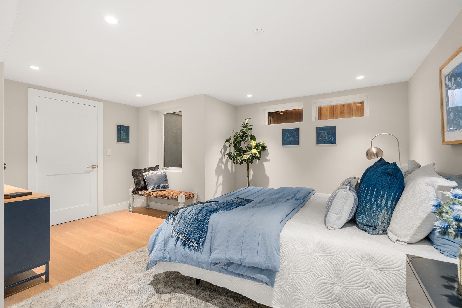
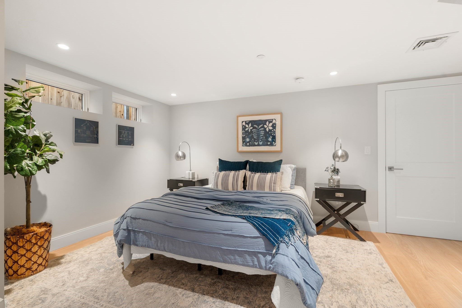
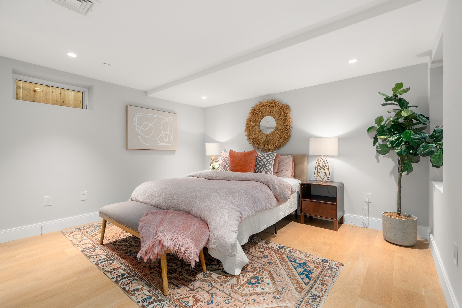
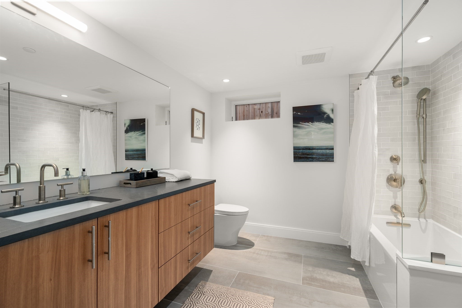
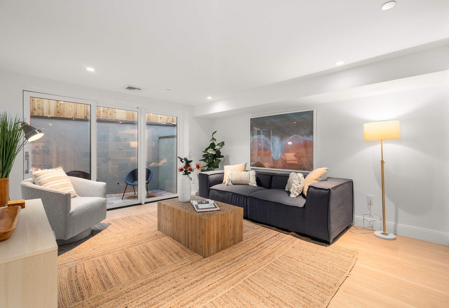
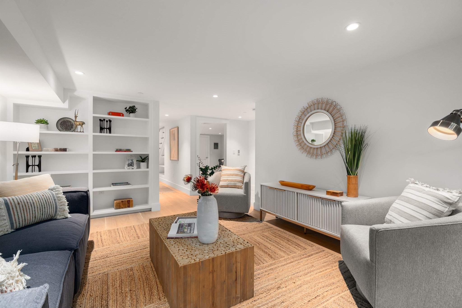
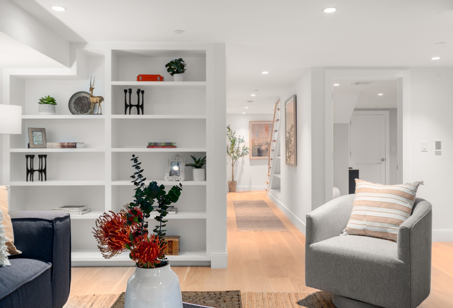
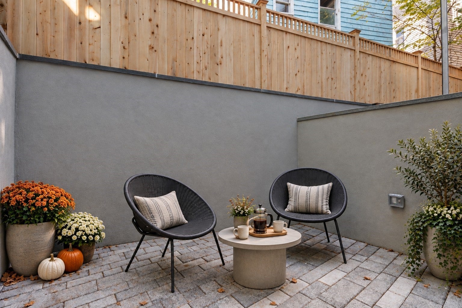
The newest project from Unison Design group is this chic & spacious home with soaring ceilings, high-end interior design, and a convenient floor plan. Through the radiant heated foyer with built-in storage is the expansive living and dining area spanning nearly 30' with sliding glass doors to the private deck. The stylish kitchen provides a Thermador appliance package with a 5-burner induction cooktop, island, quartzite countertops, and custom two-toned cabinetry. The 18' primary bedroom provides a wall of built-in cabinetry & shelving, sliding glass doors to another private deck, and a luxury en-suite bath with radiant heat, a double vanity, and multi-jet shower with a rainfall showerhead. There's also a half bathroom on this floor. Downstairs on the lower level is a family room with built-in bookcases and sliding glass doors to the private subterranean patio. There are two additional bedrooms with generous closet space and a hall bathroom with a built-in bench. There's also laundry and storage & utility rooms. Enjoy a comfortable climate with a radiant heated lower level, electric heat pumps, and peace of mind with a sprinkler system and fire alarm monitoring. Other amenities of this pet-friendly association include snow removal and a bike storage area. Located within a half mile radius of MIT, the Charles River, Central Square, and many parks.
- Additional Details
- Status: New
- Type: Condo, Condominium
- Style: Townhouse
- Zip Code: 02139
- HOA Fee: $272
- Living Levels: 2
- Unit Level: 1
- Rooms and Dimensions
- Total Units: 3
- Total Floors: 2
- Total Rooms: 7
- Has Basement: Yes
Loading...
$1,787,000
- Status: New
- Listing ID: 73596056
- Bedrooms: 3
- Full Baths: 2
- Half Baths: 1
- Living Area: 2,286 sqft Convert
View description

Luxury Residential Group
(617) 233-5800
Receive more info or arrange a tour
When you are ready, please contact us and we will put our unrivaled knowledge of the Boston real estate market to work for you. Whether you are buying a luxury condo or renting a luxury apartment, we pledge to make your experience as stress free and enjoyable as possible.
Please call, email, or send us a message through the web form below. An LRG Real Estate agent will contact you promptly.

 LRG Luxury Residential Group | 355 Boylston St, Boston MA 02116 | (617) 233-5800 | |