


LRG: Luxury Residential Group
  • Login  /
  • 355 Boylston St
  • (617) 233-5800
Redefining Boston Real Estate

19 3rd St, Saugus, MA

Saugus Single Family Get directions

Click for Search Results
19 3rd St, Saugus, MA Photo #1
19 3rd St, Saugus, MA Photo #2
19 3rd St, Saugus, MA Photo #3
19 3rd St, Saugus, MA Photo #4
19 3rd St, Saugus, MA Photo #5
19 3rd St, Saugus, MA Photo #6
19 3rd St, Saugus, MA Photo #7
19 3rd St, Saugus, MA Photo #8
19 3rd St, Saugus, MA Photo #9
19 3rd St, Saugus, MA Photo #10
19 3rd St, Saugus, MA Photo #11
19 3rd St, Saugus, MA Photo #12
19 3rd St, Saugus, MA Photo #13
19 3rd St, Saugus, MA Photo #14
19 3rd St, Saugus, MA Photo #15
19 3rd St, Saugus, MA Photo #16
19 3rd St, Saugus, MA Photo #17
19 3rd St, Saugus, MA Photo #18
19 3rd St, Saugus, MA Photo #19
19 3rd St, Saugus, MA Photo #20
19 3rd St, Saugus, MA Photo #21
19 3rd St, Saugus, MA Photo #22
19 3rd St, Saugus, MA Photo #23
19 3rd St, Saugus, MA Photo #24
19 3rd St, Saugus, MA Photo #25
19 3rd St, Saugus, MA Photo #26
19 3rd St, Saugus, MA Photo #27
19 3rd St, Saugus, MA Photo #28
19 3rd St, Saugus, MA Photo #29
19 3rd St, Saugus, MA Photo #30
19 3rd St, Saugus, MA Photo #31
19 3rd St, Saugus, MA Photo #32
19 3rd St, Saugus, MA Photo #33
19 3rd St, Saugus, MA Photo #34
19 3rd St, Saugus, MA Photo #35
19 3rd St, Saugus, MA Photo #36
Previous Photo Next Photo

Image 1 of 36

previous
  • Photo #1
  • Photo #2
  • Photo #3
  • Photo #4
  • Photo #5
  • Photo #6
  • Photo #7
  • Photo #8
  • Photo #9
  • Photo #10
  • Photo #11
  • Photo #12
  • Photo #13
  • Photo #14
  • Photo #15
  • Photo #16
  • Photo #17
  • Photo #18
  • Photo #19
  • Photo #20
  • Photo #21
  • Photo #22
  • Photo #23
  • Photo #24
  • Photo #25
  • Photo #26
  • Photo #27
  • Photo #28
  • Photo #29
  • Photo #30
  • Photo #31
  • Photo #32
  • Photo #33
  • Photo #34
  • Photo #35
  • Photo #36
next

Unit Information

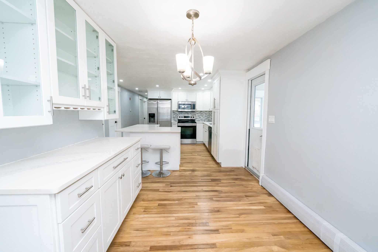
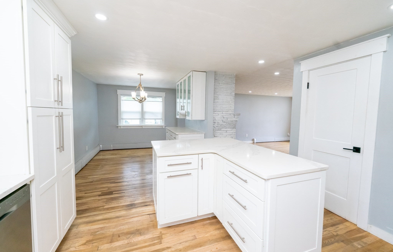
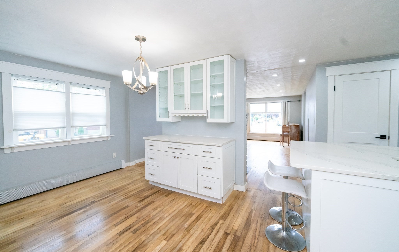
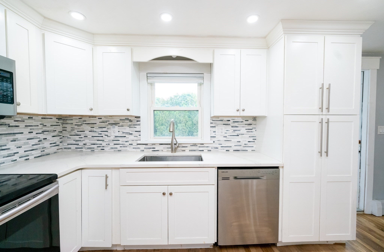
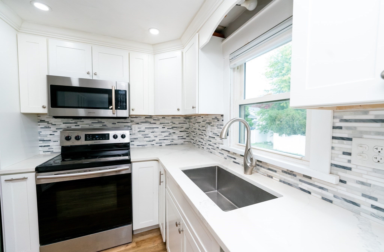
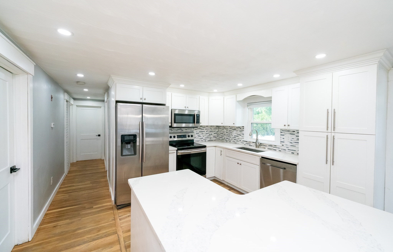
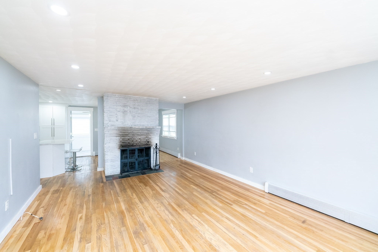
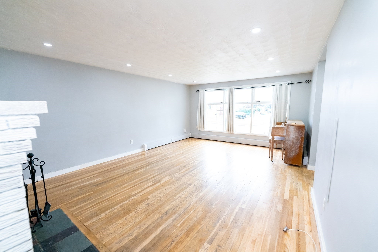
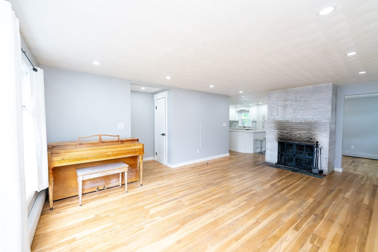
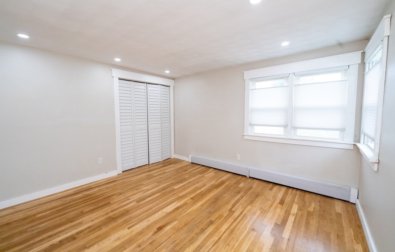
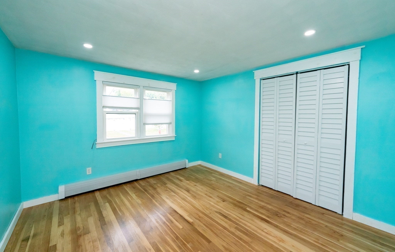
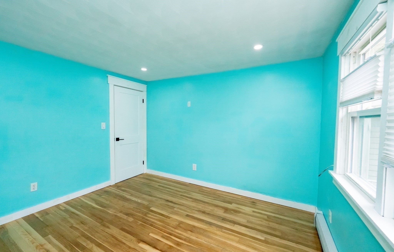
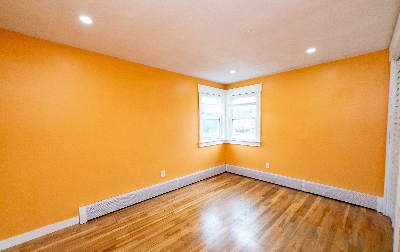
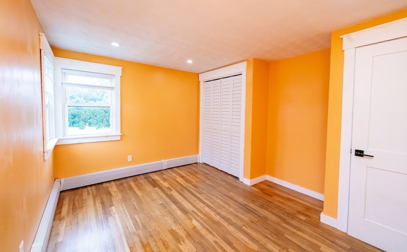
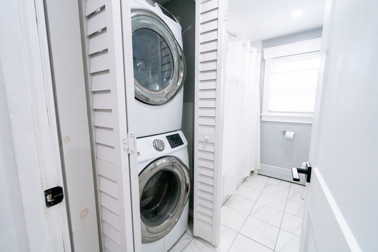
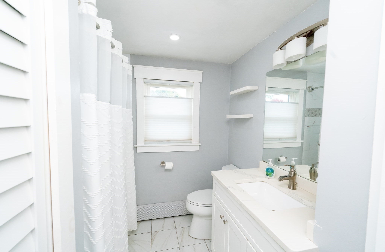
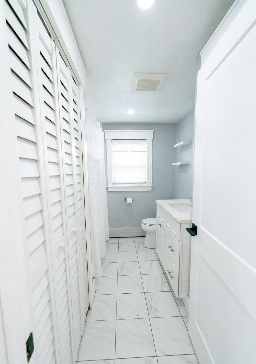
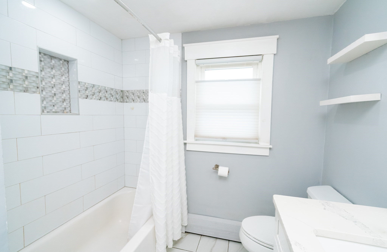
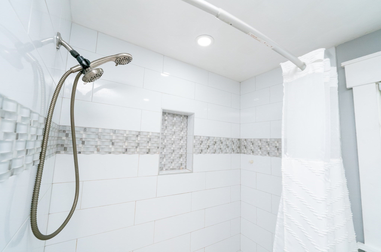
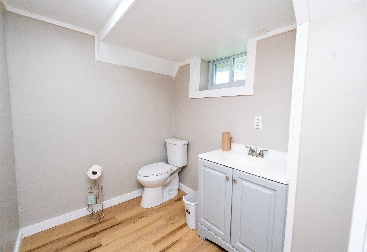
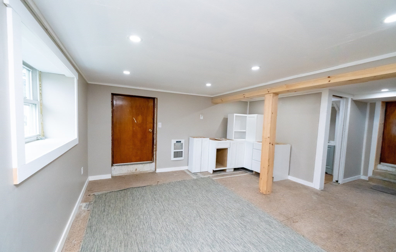
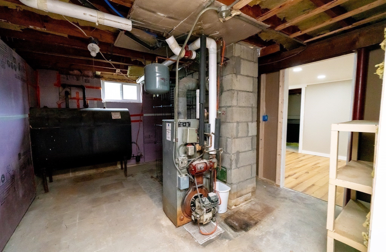
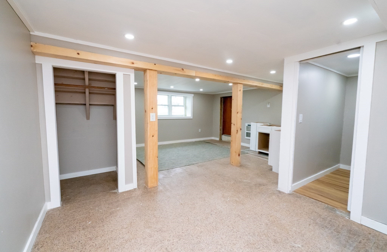
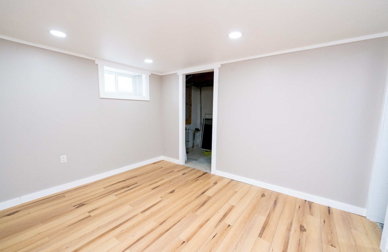
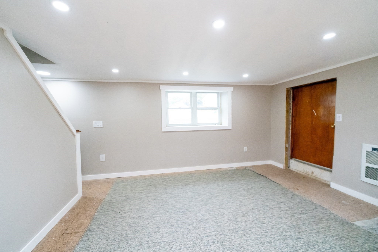
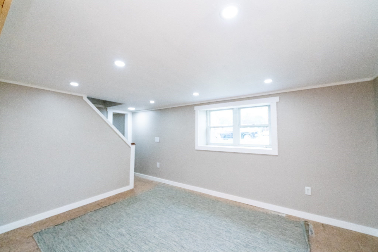
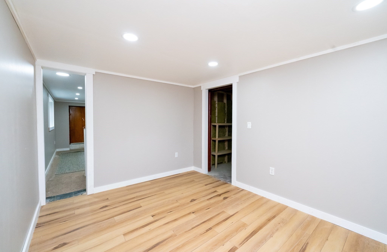
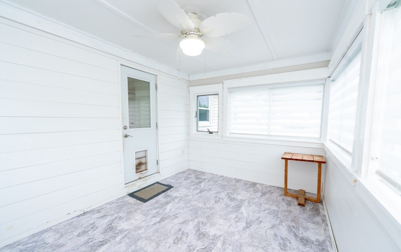
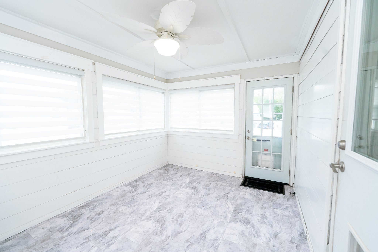
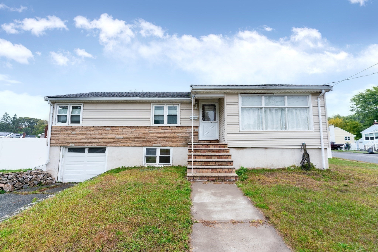
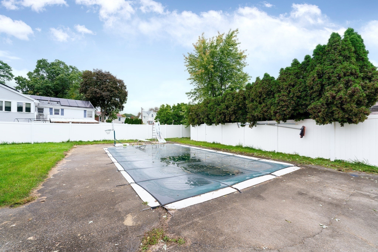
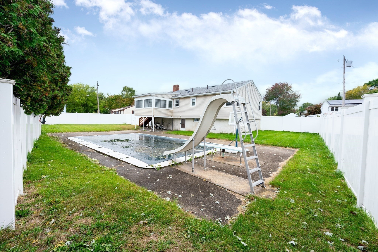
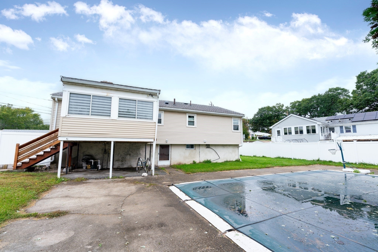
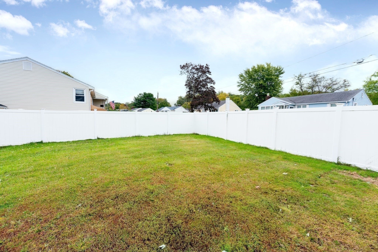
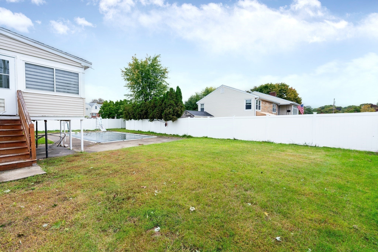
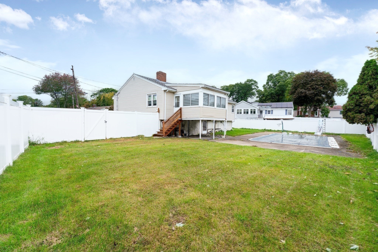
Discover the charm of 19 3rd St, Saugus, MA. Built in 1960, this 1,184-square-foot single-family ranch residence has been thoughtfully maintained, featuring a recently updated kitchen that serves as the heart of the home. The kitchen is designed for both function and gathering, centered around a stone-topped island and equipped with sleek stainless steel appliances. Adjacent to this culinary space, the living room offers a cozy atmosphere anchored by a fireplace, perfect for quiet evenings. The bedrooms are finished with classic hardwood flooring, providing a clean and durable aesthetic throughout the sleeping quarters. The home includes one full bathroom and one half bathroom to accommodate daily routines. Outdoor living is central to the experience at this property, which sits on a 9,184-square-foot lot. Residents can enjoy the privacy of the backyard, host gatherings on the patio, or take advantage of the private pool equipped with a water slide. Additional practical amenities include a built-in, one-car garage. Schedule your private tour today to experience how this versatile ranch property perfectly balances comfortable indoor living with exceptional outdoor recreation.

Additional Details
Status: New
Type: Single Family, Single Family Residence
Zip Code: 01906
Parking
Garage: 1
Garage Capacity: 1
Parking: Paved,Attached,Off Street,Garage
Parking Spaces: 2
Rooms and Dimensions
Total Rooms: 5
Has Basement: Yes
Login to view all MLS information
 

Loading...

$629,000

  • Status: New
  • Listing ID: 73596120
  • Bedrooms: 3
  • Full Baths: 1
  • Half Baths: 1
  • Living Area: 1,184 sqft Convert
  • Lot Size: 9,184 sqft Convert
  • Acres: 0.21

  • View description
Inquire About This Listing
Luxury Residential Group

Luxury Residential Group

(617) 233-5800

Receive more info or arrange a tour

When you are ready, please contact us and we will put our unrivaled knowledge of the Boston real estate market to work for you. Whether you are buying a luxury condo or renting a luxury apartment, we pledge to make your experience as stress free and enjoyable as possible.

Please call, email, or send us a message through the web form below. An LRG Real Estate agent will contact you promptly.

  • reset
 
Content © 2026 MLS Property Information Network, Inc. The information in this listing was gathered from third party resources including the seller and public records. Listing information provided courtesy of Joseph Padolsky of Kaverns. MLS Property Information Network, Inc. and its subscribers disclaim any and all representations or warranties as to the accuracy of this information.

close x
Forgot password?
