


Unit Information
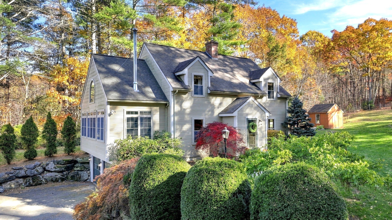
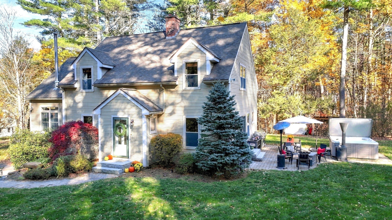
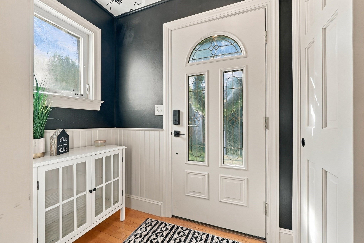
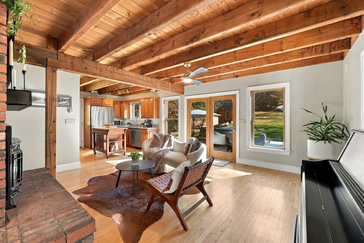
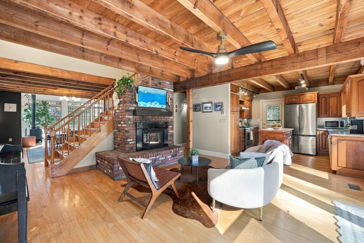
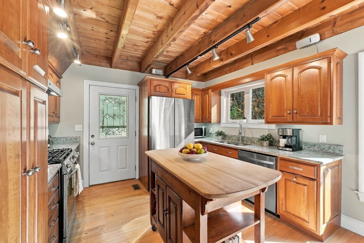
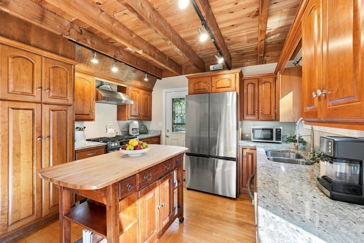
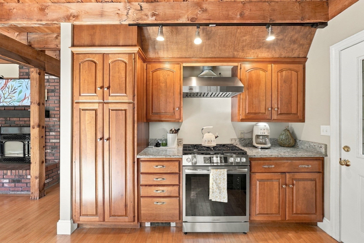
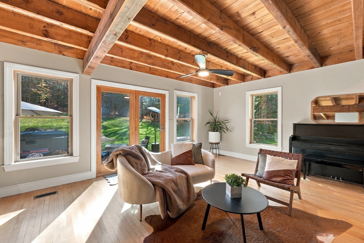
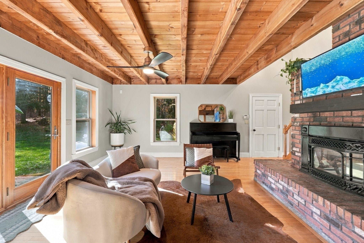
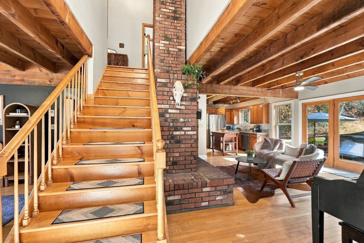
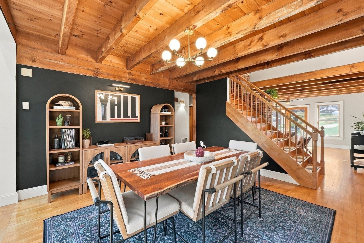
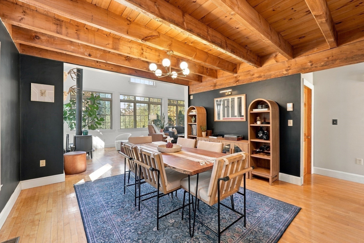
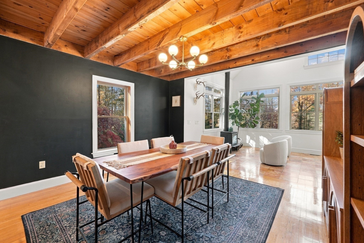
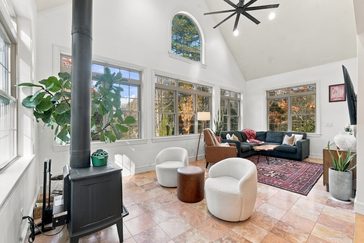
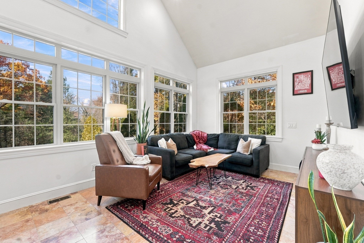
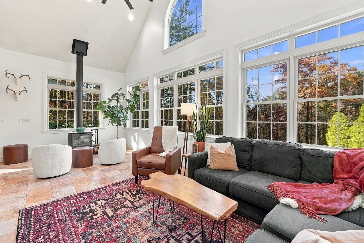
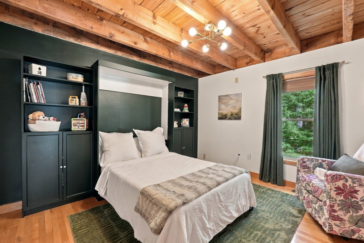
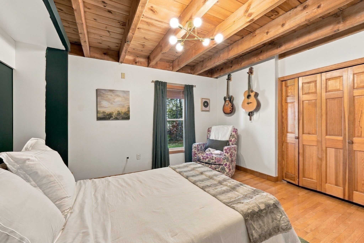
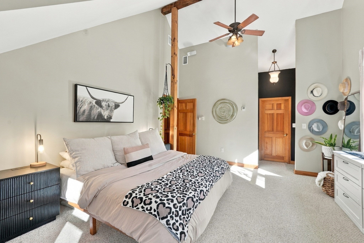
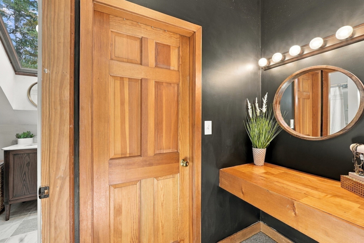
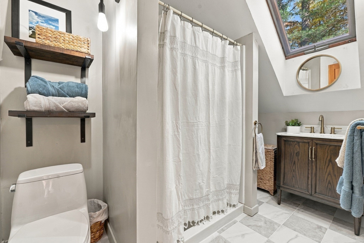
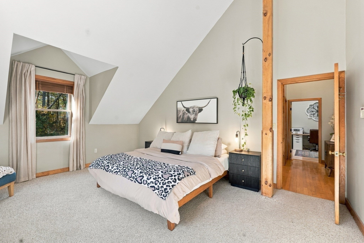
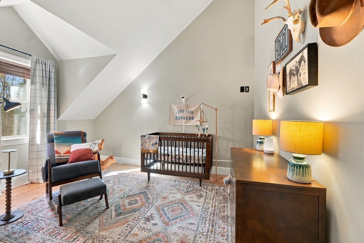
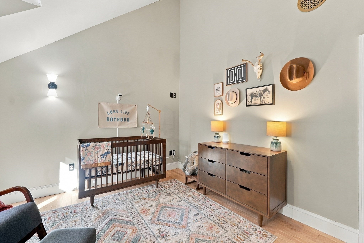
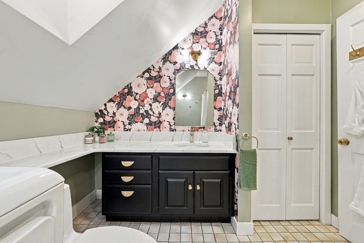
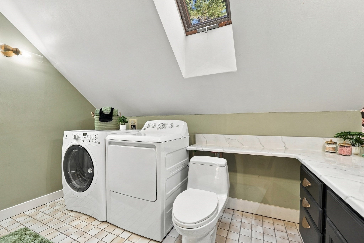
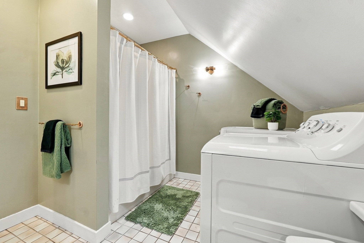
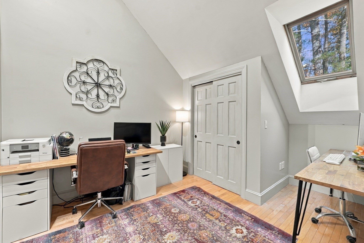
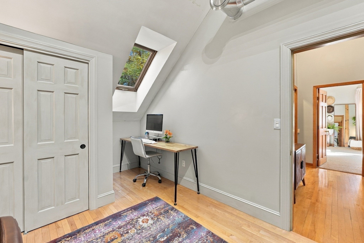
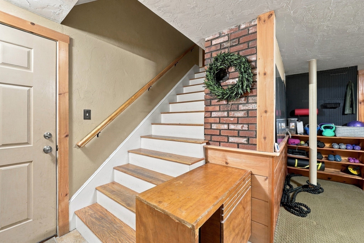
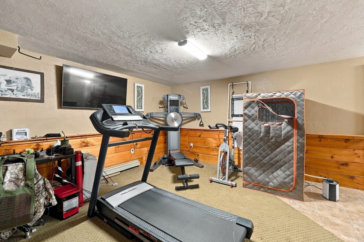
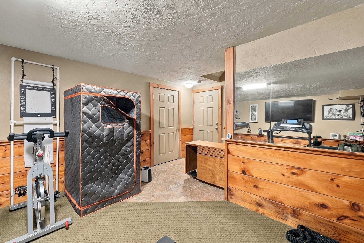
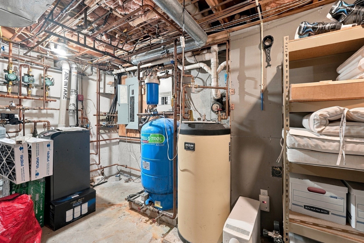
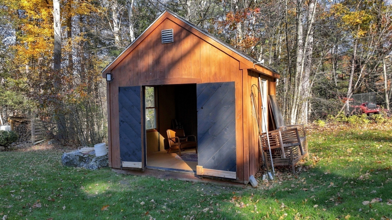
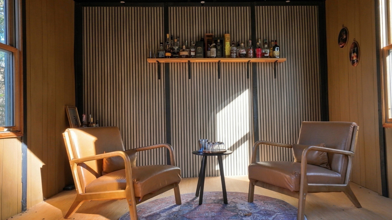
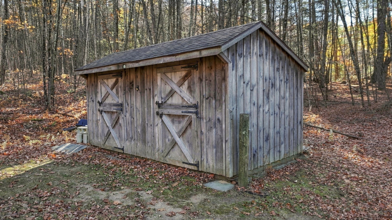
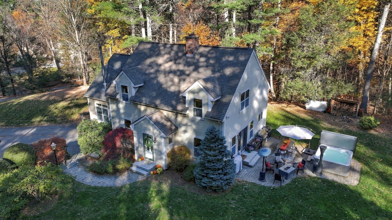
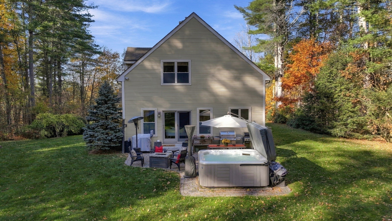
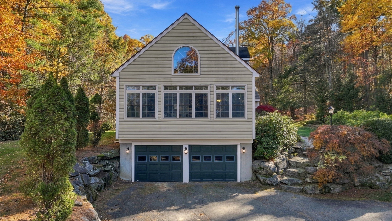
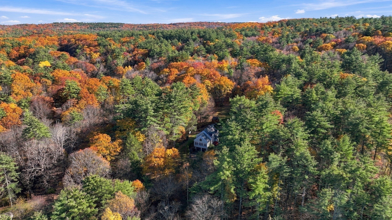
SURPRISE! JUST WHEN YOU THOUGHT YOU WOULDN’T BE IN YOUR NEW HOME FOR THE HOLIDAYS, THIS STUNNER POPS UP! Perfectly set on 4 picturesque acres in the charming town of Barre, this exceptional 4BR, 2.5 Bath, custom Center Hall Cape offers a wonderful blend of quality craftsmanship & natural beauty. You are sure to fall in love with the thoughtful design and amazing attention to detail! This home showcases gorgeous wood-beamed ceilings throughout the kitchen, living & dining rooms, hardwood floors & solid wood doors. Dramatic, soaring ceilings enhance the family room, center hall stairway and second level, creating an impressive sense of openness & architectural significance. The beautiful kitchen features gorgeous granite countertops, premium SS appliances, gas cooking & a portable center island, which is open to a lovely living room with brick fireplace & hearth overlooking & opening up to the patio & back yard. This is so ideal for both everyday living & entertaining at any time of year. The spectacular, light-filled family room is a true centerpiece of the home, featuring walls of windows, cathedral ceilings, recessed lighting & stunning Mexican Sunrise Travertine tile flooring with radiant heat. The inviting master suite boasts a remodeled private bath, a vanity nook and a walk-in closet. Convenient second-floor laundry completes the upper level. The finished lower level provides versatile space for a home gym/exercise room, along with a walk-in closet, unfinished storage space and access to 2-car garage. Forced air gas heating (propane) and central A/C! Impressive & meticulous grounds to die for! Professionally landscaped with beautiful stone walkway, granite steps and an irrigation system, the outdoor spaces have been thoughtfully designed to complement the home’s natural surroundings. A custom stone patio with hot tub & fire pit provides a wonderful place to entertain… or just relax & enjoy the peaceful surroundings. A two-stall barn & spacious paddock create possibilities for equestrian enthusiasts or those dreaming of a gentleman’s farm. Charming whiskey shed & additional equipment shed. With over 4 acres of privacy, abundant wildlife, and scenic natural beauty, this property offers a truly special country setting! Just a stone’s throw to Stone Cow Brewery where you can enjoy the craft brewing while taking in a rotating lineup of live entertainment & seasonal farm activities every weekend! It doesn't get much better than this! Don't miss out!
- Additional Details
- Status: New
- Type: Single Family, Single Family Residence
- Zip Code: 01005
- Parking
- Garage: 2
- Garage Capacity: 2
- Parking: Paved,Garage Door Opener,Heated Garage,Driveway,Attached,Garage
- Parking Spaces: 10
- Rooms and Dimensions
- Total Rooms: 9
- Has Basement: Yes
Loading...
$499,900
- Status: New
- Listing ID: 73596375
- Bedrooms: 4
- Full Baths: 2
- Half Baths: 1
- Living Area: 2,283 sqft Convert
- Lot Size: 177,724 sqft Convert
- Acres: 4.08
View description

Luxury Residential Group
(617) 233-5800
Receive more info or arrange a tour
When you are ready, please contact us and we will put our unrivaled knowledge of the Boston real estate market to work for you. Whether you are buying a luxury condo or renting a luxury apartment, we pledge to make your experience as stress free and enjoyable as possible.
Please call, email, or send us a message through the web form below. An LRG Real Estate agent will contact you promptly.

 LRG Luxury Residential Group | 355 Boylston St, Boston MA 02116 | (617) 233-5800 | |