


Unit Information
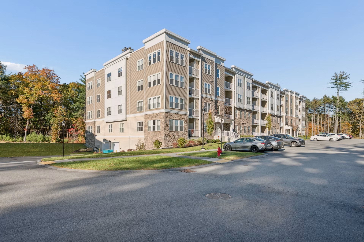
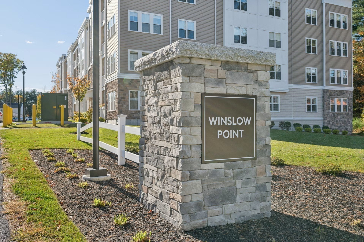
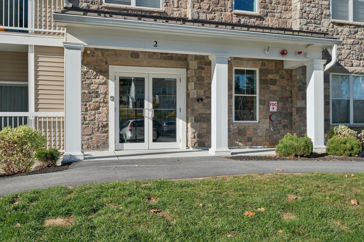
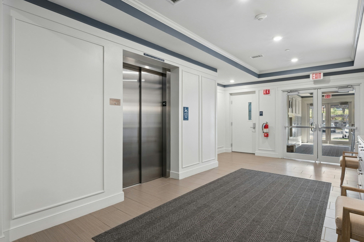
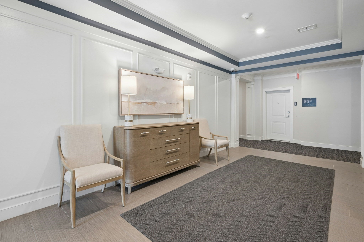
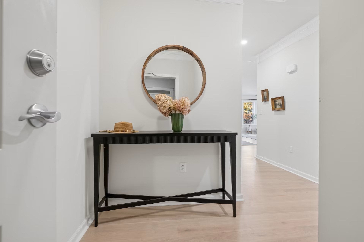
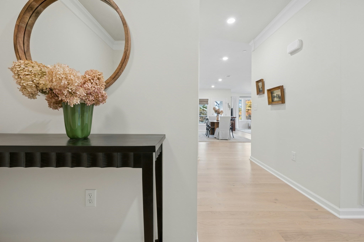
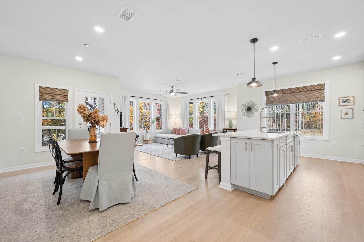
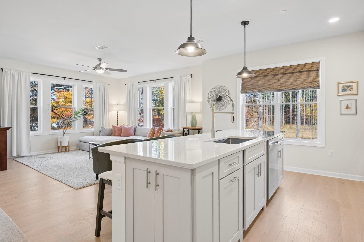
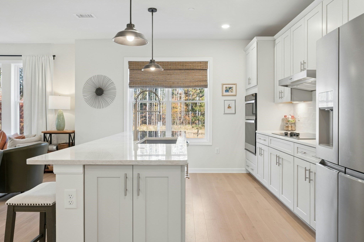
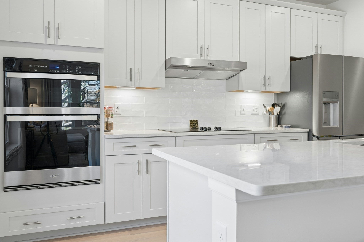
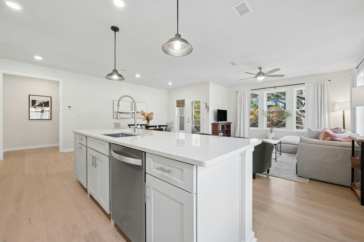
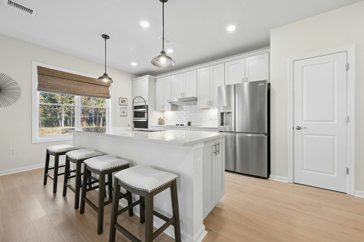
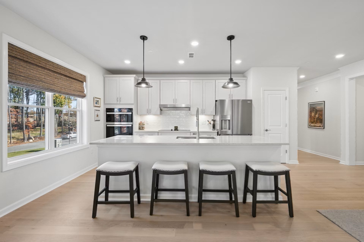
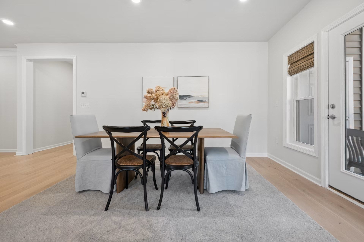
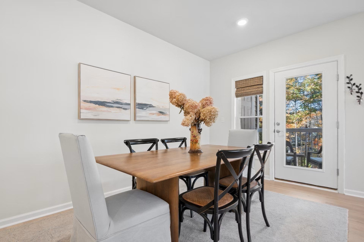
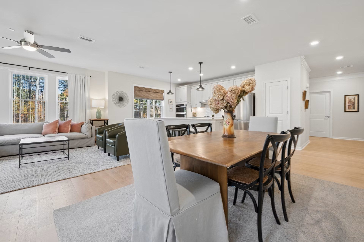
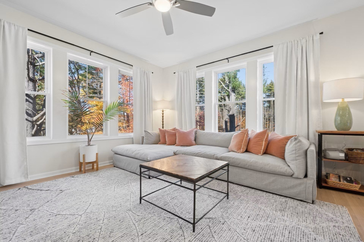
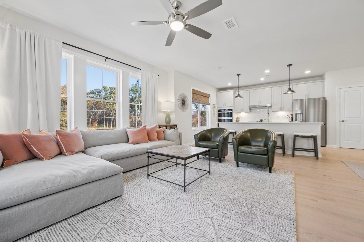
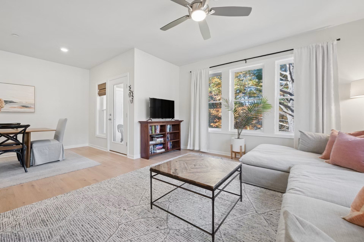
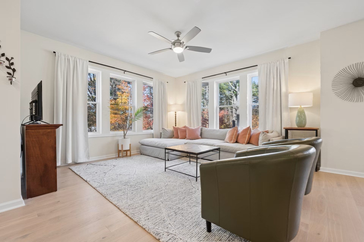
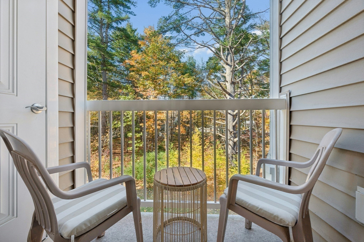
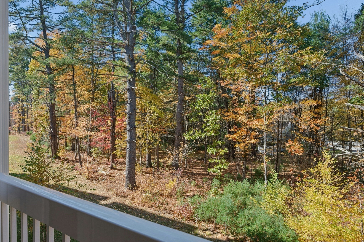
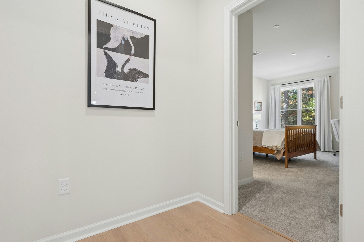
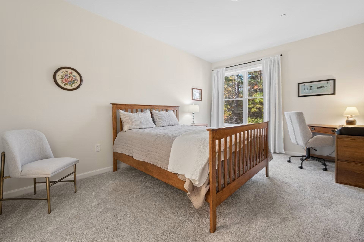
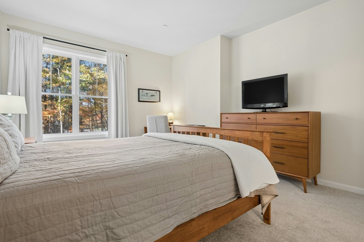
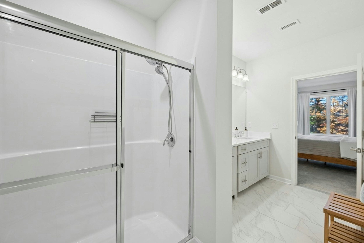
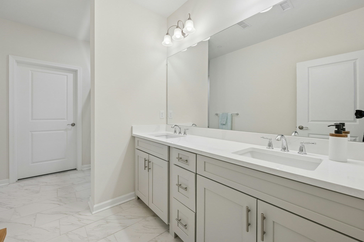
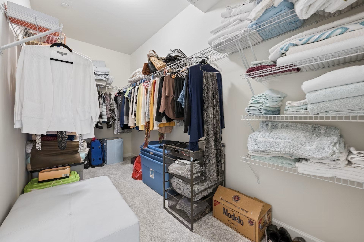
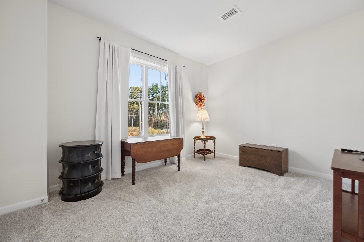
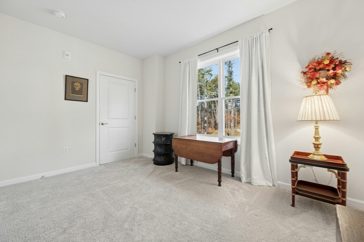
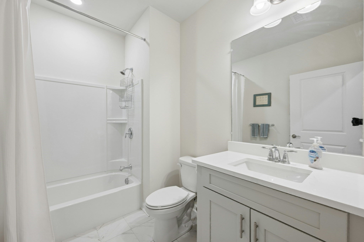
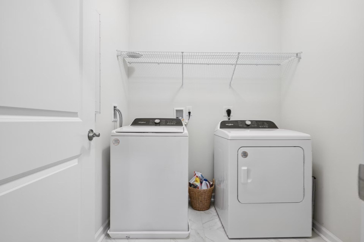
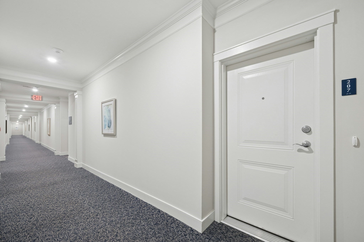
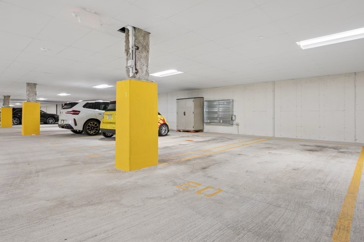
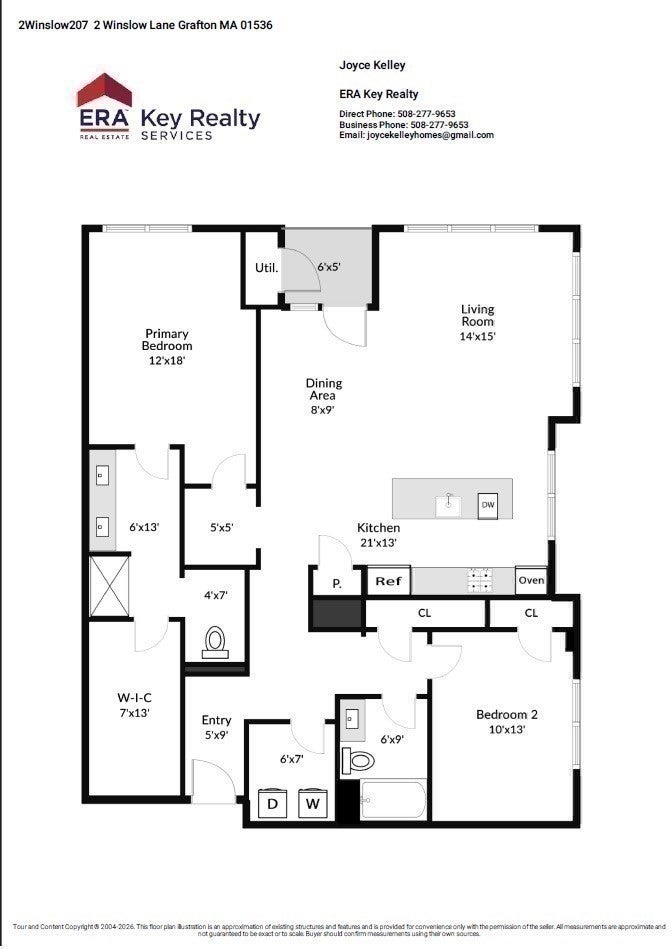
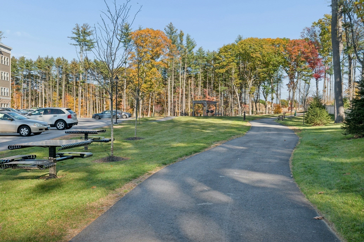
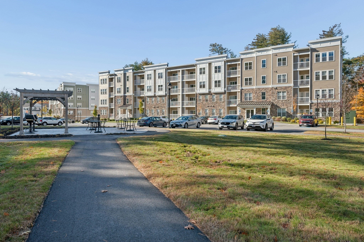
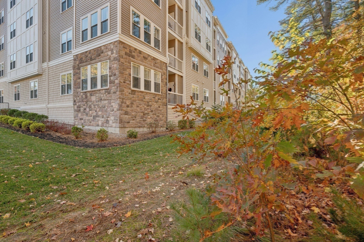
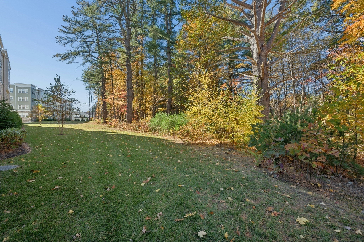
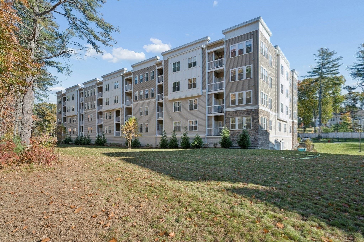
Welcome Home to this stunning Ivywood floor plan sunny corner condo unit at Winslow Point, built in 2024, thoughtfully upgraded with over $50,000 in improvements and finishes. Offering a spacious 1,559 square feet, 2 bedrooms, 2 bathrooms, a balcony to relax and one deeded underground garage space with elevator access to your unit floor. A rare opportunity to own a like-new corner unit with an open layout with a timeless neutral palette thru-out that includes a chef's dream kitchen with quartz counters, tile backsplash, upgraded soft-close cabinetry with under-cabinet task lighting, stainless steel appliances including a wall oven, wall microwave, refrigerator with ice maker, 5 burner electric counter top range, a 9 foot center island with stainless steel sink, a beautiful quartz counter top with bar stool seating all flowing into a bright dining and living area. A cozy alcove space as you enter the spacious primary suite offering a bathroom with a double vanity sink, toilet nook and a large walk-in closet while the cozy second bedroom and full bathroom provide flexibility and plenty of room for family or guests. Lovely hardwood floors, crown molding, in-unit laundry room with washer and dryer, and sleek window treatments add comfort and style to this fantastic home. Winslow Point residents enjoy landscaped grounds, scenic paths, seating areas, and a patio with grills and a pergola, all close to the Grafton MBTA for effortless commuting. This home presents a refined opportunity to experience condominium living in a desirable setting. This property offers a sophisticated approach to homeownership, characterized by a design that prioritizes both comfort and practical, modern living. This residence offers a layout defined by its thoughtful use of space, creating an environment that is well-suited for daily routines and hosting visitors alike. The interior configuration promotes a seamless flow between living areas, emphasizing a functional floor plan that adapts easily to various lifestyle requirements. Close to major roadways/shopping/restaurant's/UMass Medical Center, Tufts Veterinary Campus. Experience the elegance and convenience of this Grafton condominium by scheduling a private tour to discover the potential of this residence firsthand.
- Additional Details
- Status: New
- Type: Condo, Condominium
- Style: Low-Rise
- Area: North Grafton
- Zip Code: 01536
- HOA Fee: $616
- Living Levels: 1
- Unit Level: 2
- Parking
- Garage: 1
- Garage Capacity: 1
- Parking: Garage Door Opener,Storage,Deeded,Assigned,Off Street,Common,Guest,Attached,Garage
- Parking Spaces: 3
- Rooms and Dimensions
- Total Units: 105
- Total Floors: 1
- Total Rooms: 5
Loading...
$649,900
- Status: New
- Listing ID: 73596378
- Bedrooms: 2
- Full Baths: 2
- Living Area: 1,559 sqft Convert
View description

Luxury Residential Group
(617) 233-5800
Receive more info or arrange a tour
When you are ready, please contact us and we will put our unrivaled knowledge of the Boston real estate market to work for you. Whether you are buying a luxury condo or renting a luxury apartment, we pledge to make your experience as stress free and enjoyable as possible.
Please call, email, or send us a message through the web form below. An LRG Real Estate agent will contact you promptly.

 LRG Luxury Residential Group | 355 Boylston St, Boston MA 02116 | (617) 233-5800 | |