


Unit Information
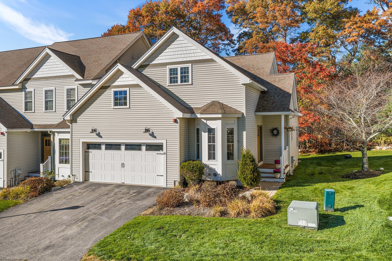
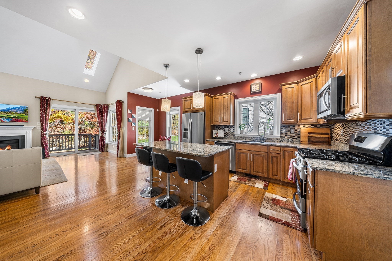
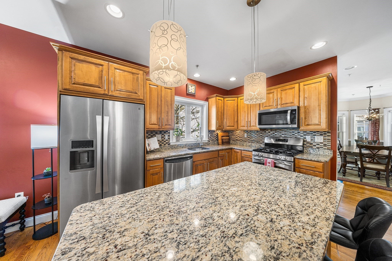
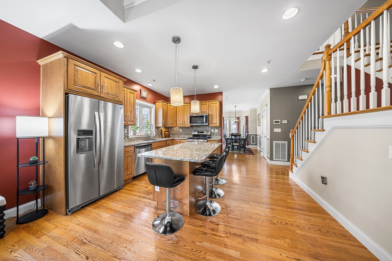
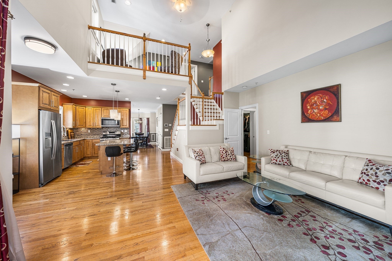
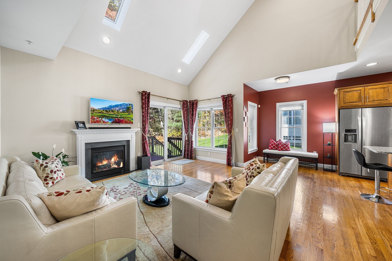
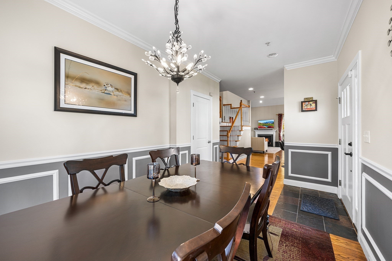
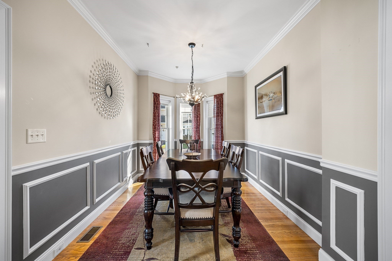
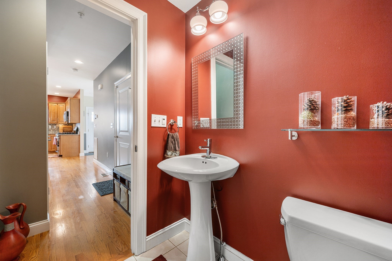
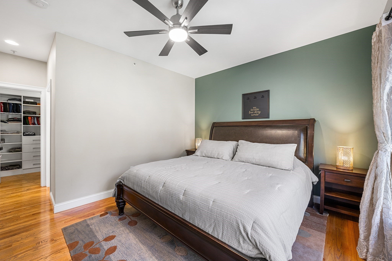
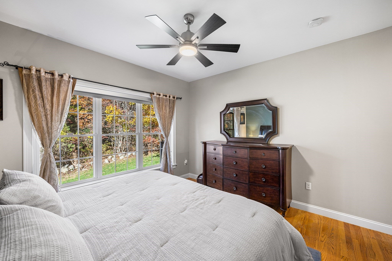
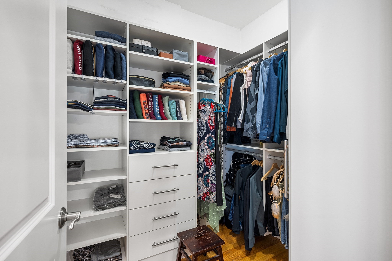
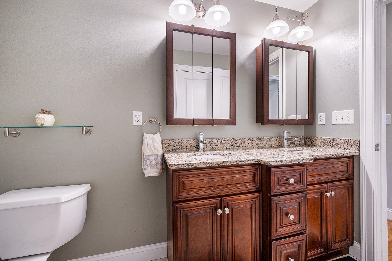
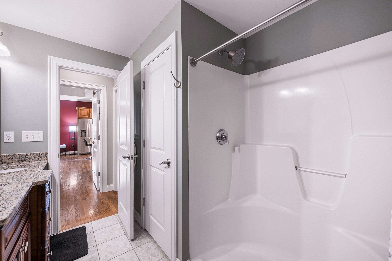
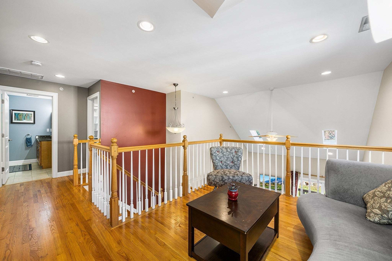
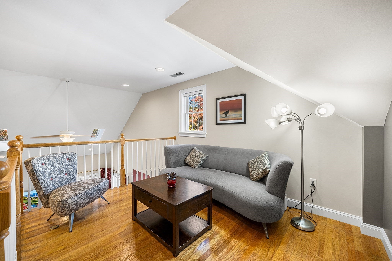
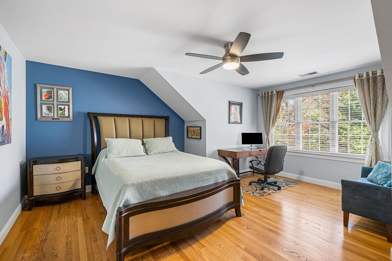
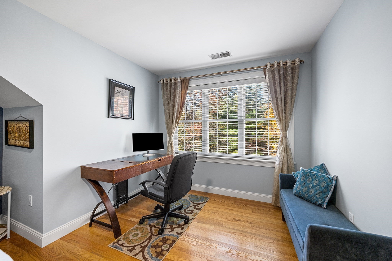
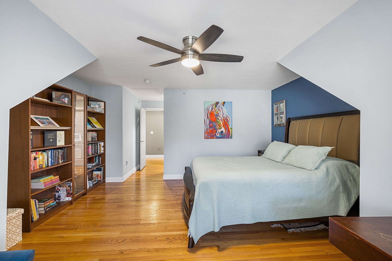
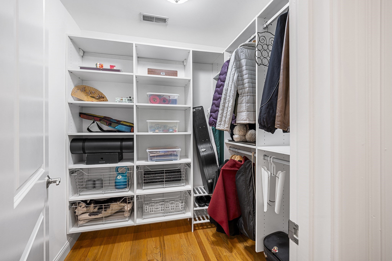
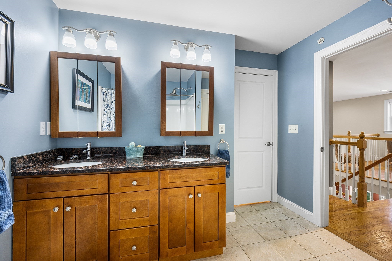
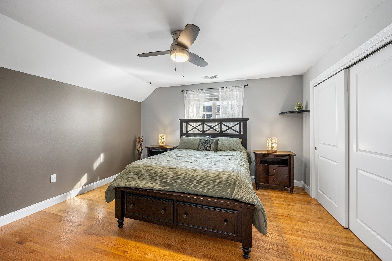
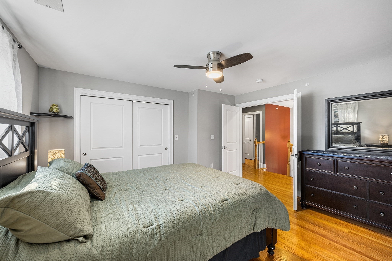
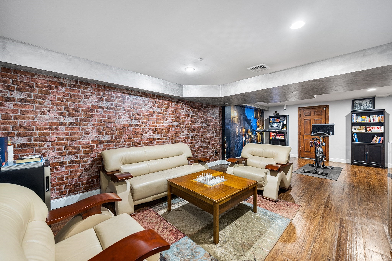
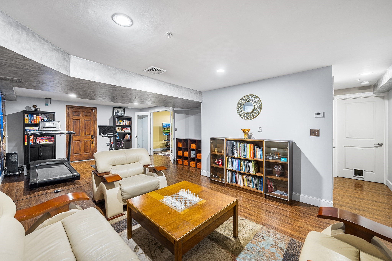
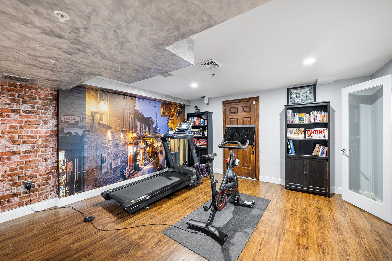
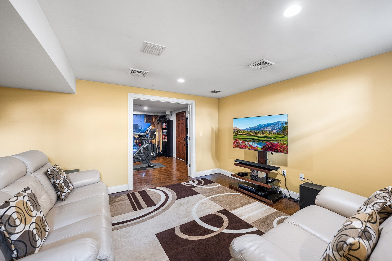
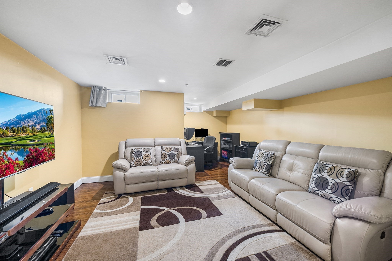
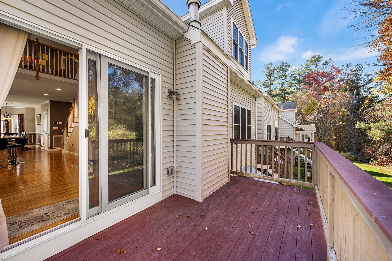
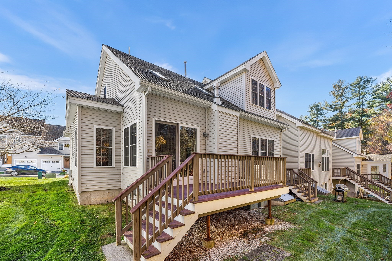
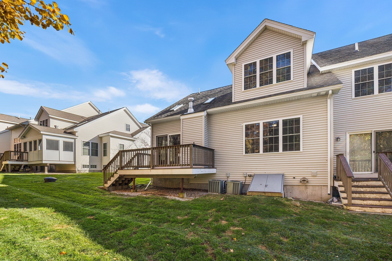
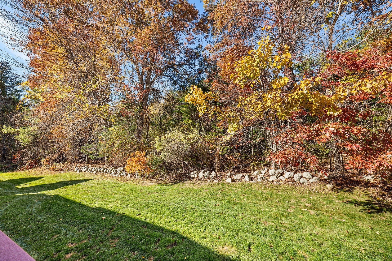
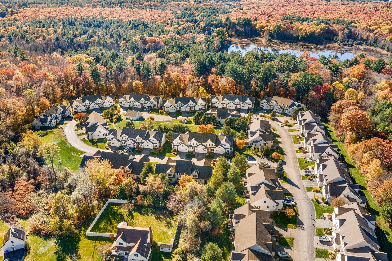
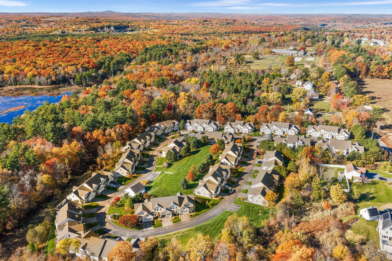
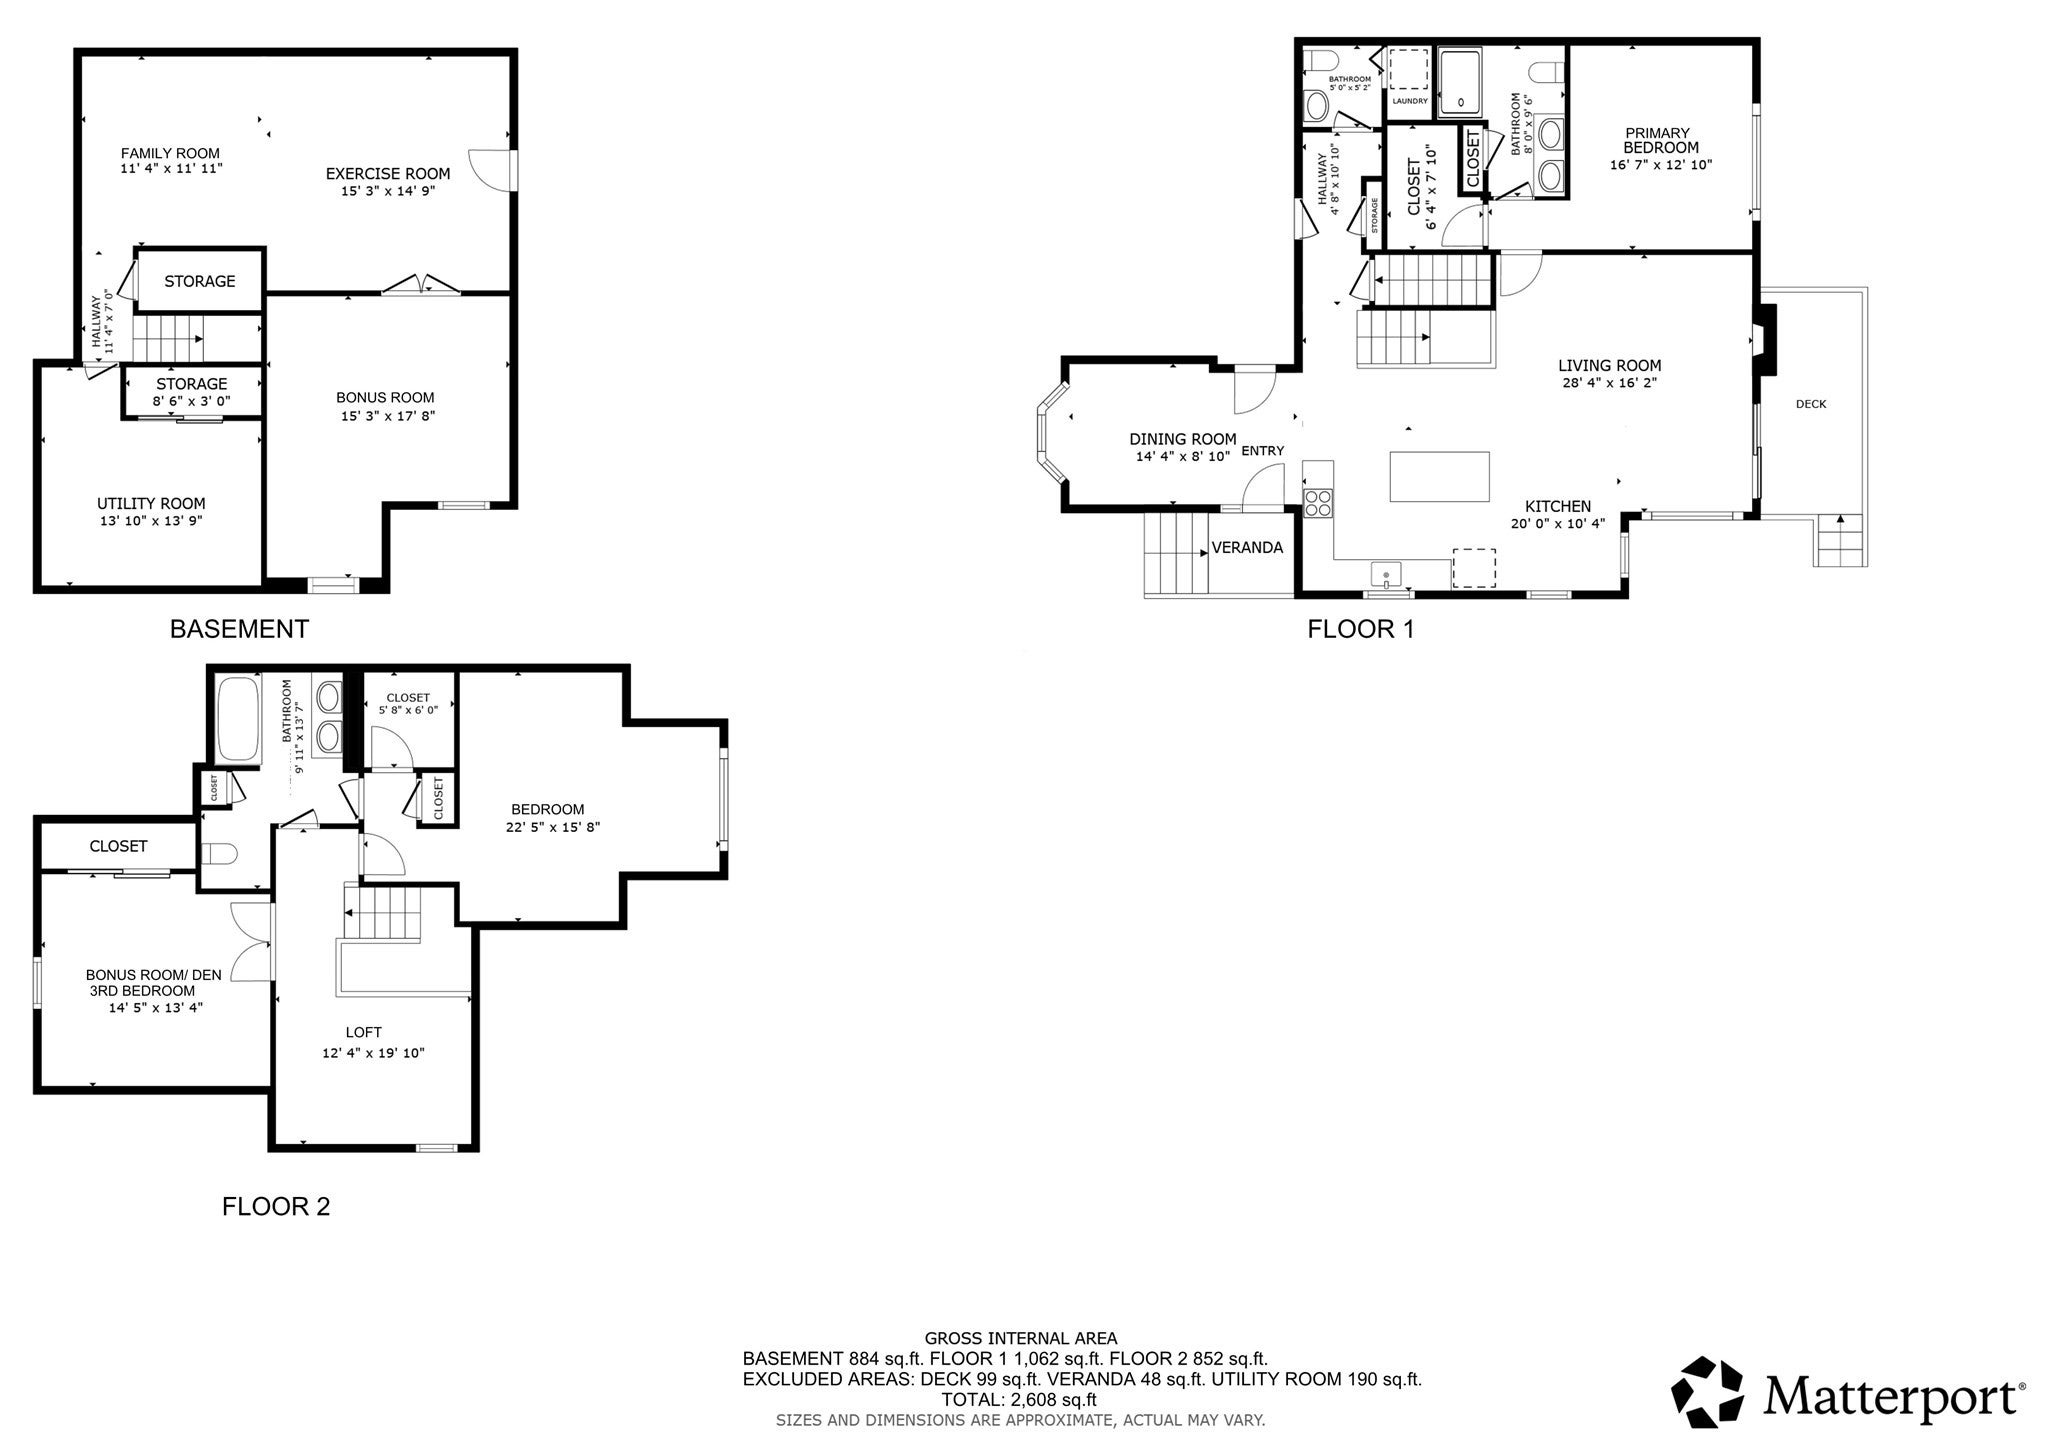
Welcome to 29 Garett Way, a Parkland end-unit townhouse at The Orchards with two bedrooms, two and a half baths, and flexible living spaces across three levels. A backyard abutting conservation land provides privacy and a natural backdrop to the home. Enjoy morning coffee, outdoor dining, or time to unwind on the sun deck overlooking the adjoining conservation land. Inside, the living room opens beneath an 18-foot cathedral ceiling, with two skylights bringing in natural light and a gas fireplace creating a focal point. Sliding doors connect the living room to the deck, extending the gathering space outdoors. Hardwood floors connect the main living areas, while nine-foot ceilings add to the open feel. The kitchen combines granite countertops, stainless steel appliances, a center island, and a breakfast area. A separate dining room provides space for everyday meals and larger gatherings. The first-floor primary suite offers the convenience of main-level living, with a walk-in closet and a private bath with granite finishes. Upstairs, an additional bedroom, an open loft suited to office space, and a separate bonus room can serve as a third bedroom, hobby room, or workspace. Modular California Closets, along with eave storage, provide practical organization and storage options. The finished lower level offers generous room for entertaining, from movie nights to gatherings with friends. Alongside the family room, a separate enclosed room provides flexibility as an office, game room, gym, or media room, with potential for a guest bedroom. Separate spaces allow room for recreation and focused activities without taking over the main living areas. EV charger in the garage and new water heater being installed. From the open living room and first-floor primary suite to the versatile finished lower level, this home balances gathering spaces with places to retreat. The end-unit setting, private rear outdoor space, and adjoining conservation land complete the setting at The Orchards.
- Additional Details
- Status: New
- Type: Condo, Condominium
- Style: Townhouse
- Zip Code: 01746
- HOA Fee: $590
- Living Levels: 2
- Unit Level: 1
- Parking
- Garage: 2
- Garage Capacity: 2
- Parking: Attached,Garage Door Opener,Storage,Off Street,Paved,Garage
- Parking Spaces: 4
- Rooms and Dimensions
- Total Units: 72
- Total Floors: 2
- Total Rooms: 8
- Has Basement: Yes
Loading...
$729,900
- Status: New
- Listing ID: 73596436
- Bedrooms: 2
- Full Baths: 2
- Half Baths: 1
- Living Area: 2,608 sqft Convert
View description

Luxury Residential Group
(617) 233-5800
Receive more info or arrange a tour
When you are ready, please contact us and we will put our unrivaled knowledge of the Boston real estate market to work for you. Whether you are buying a luxury condo or renting a luxury apartment, we pledge to make your experience as stress free and enjoyable as possible.
Please call, email, or send us a message through the web form below. An LRG Real Estate agent will contact you promptly.

 LRG Luxury Residential Group | 355 Boylston St, Boston MA 02116 | (617) 233-5800 | |