


Unit Information
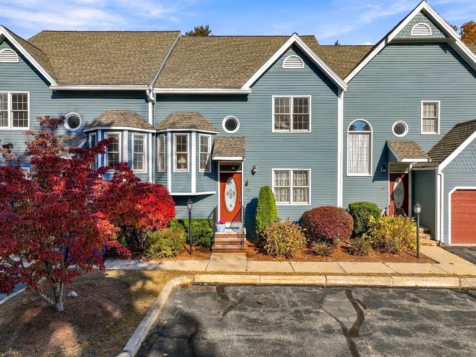
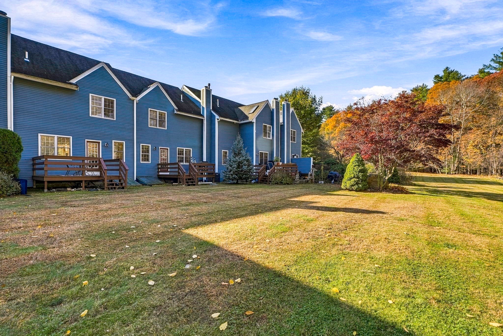
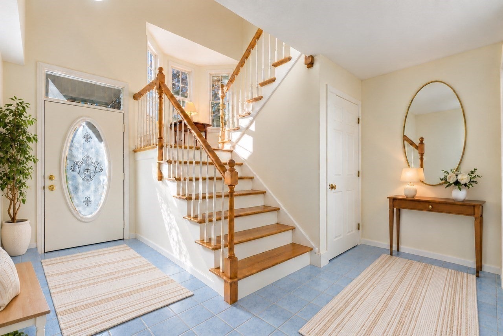
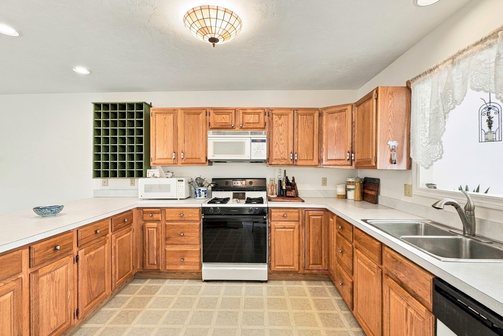
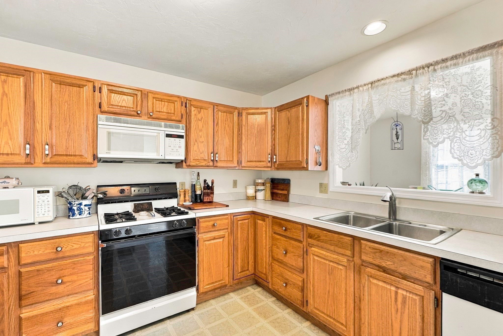
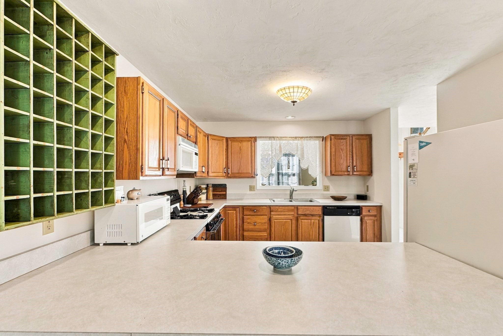
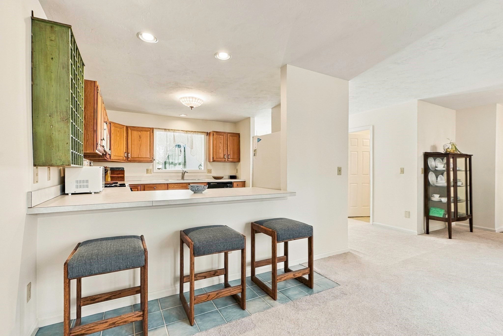
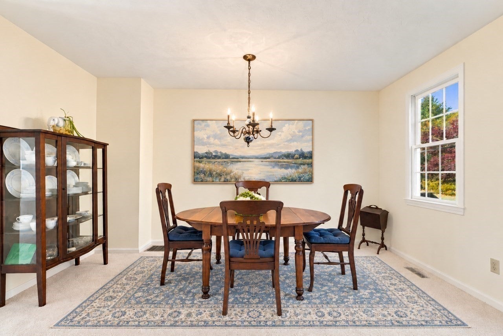
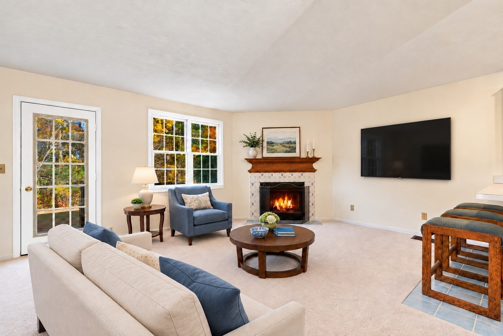
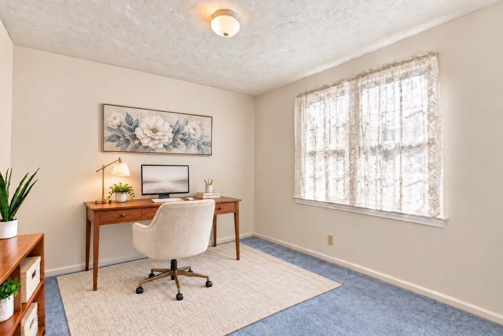
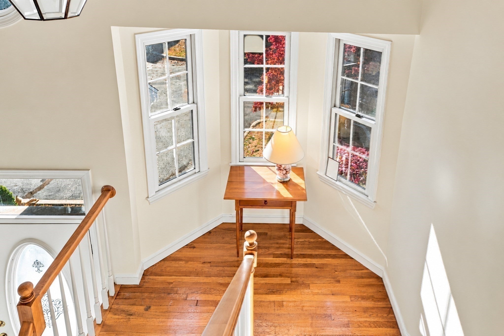
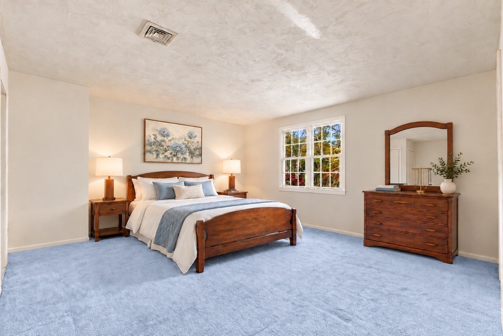
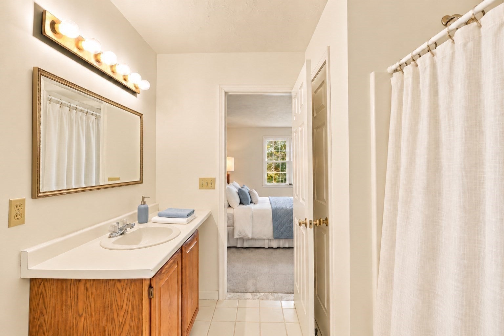
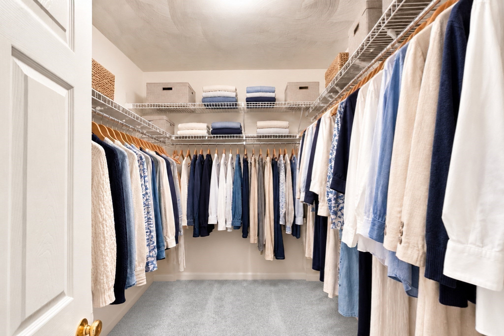
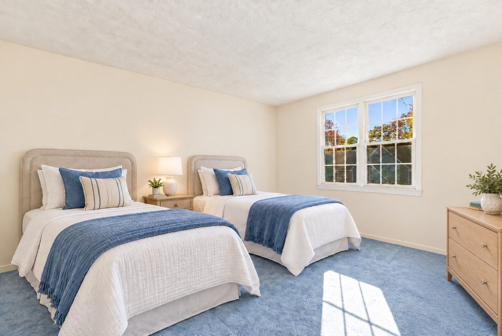
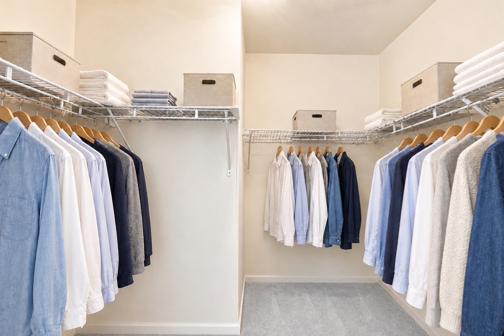
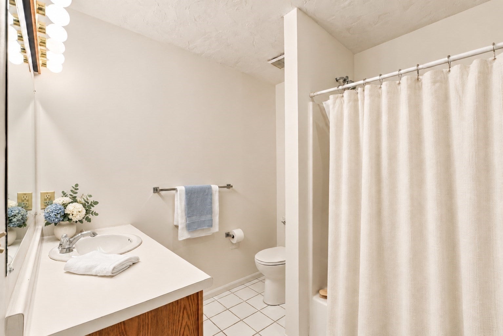
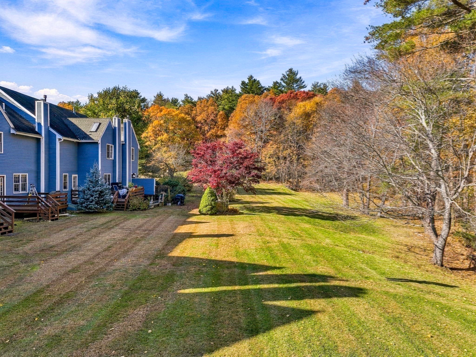
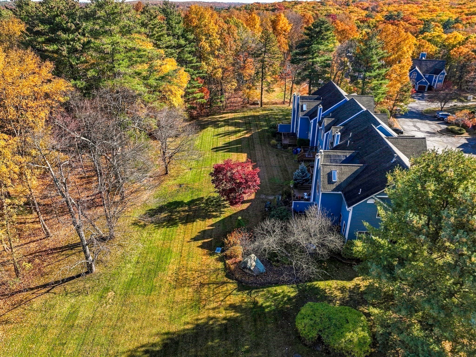
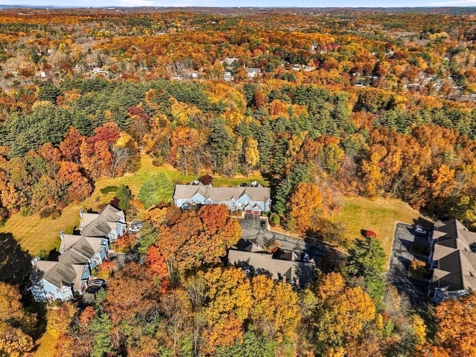
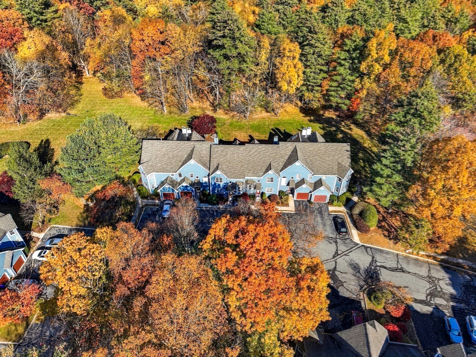
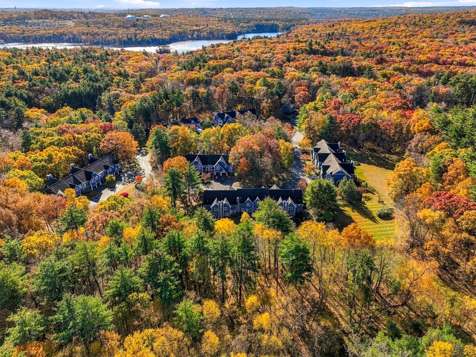
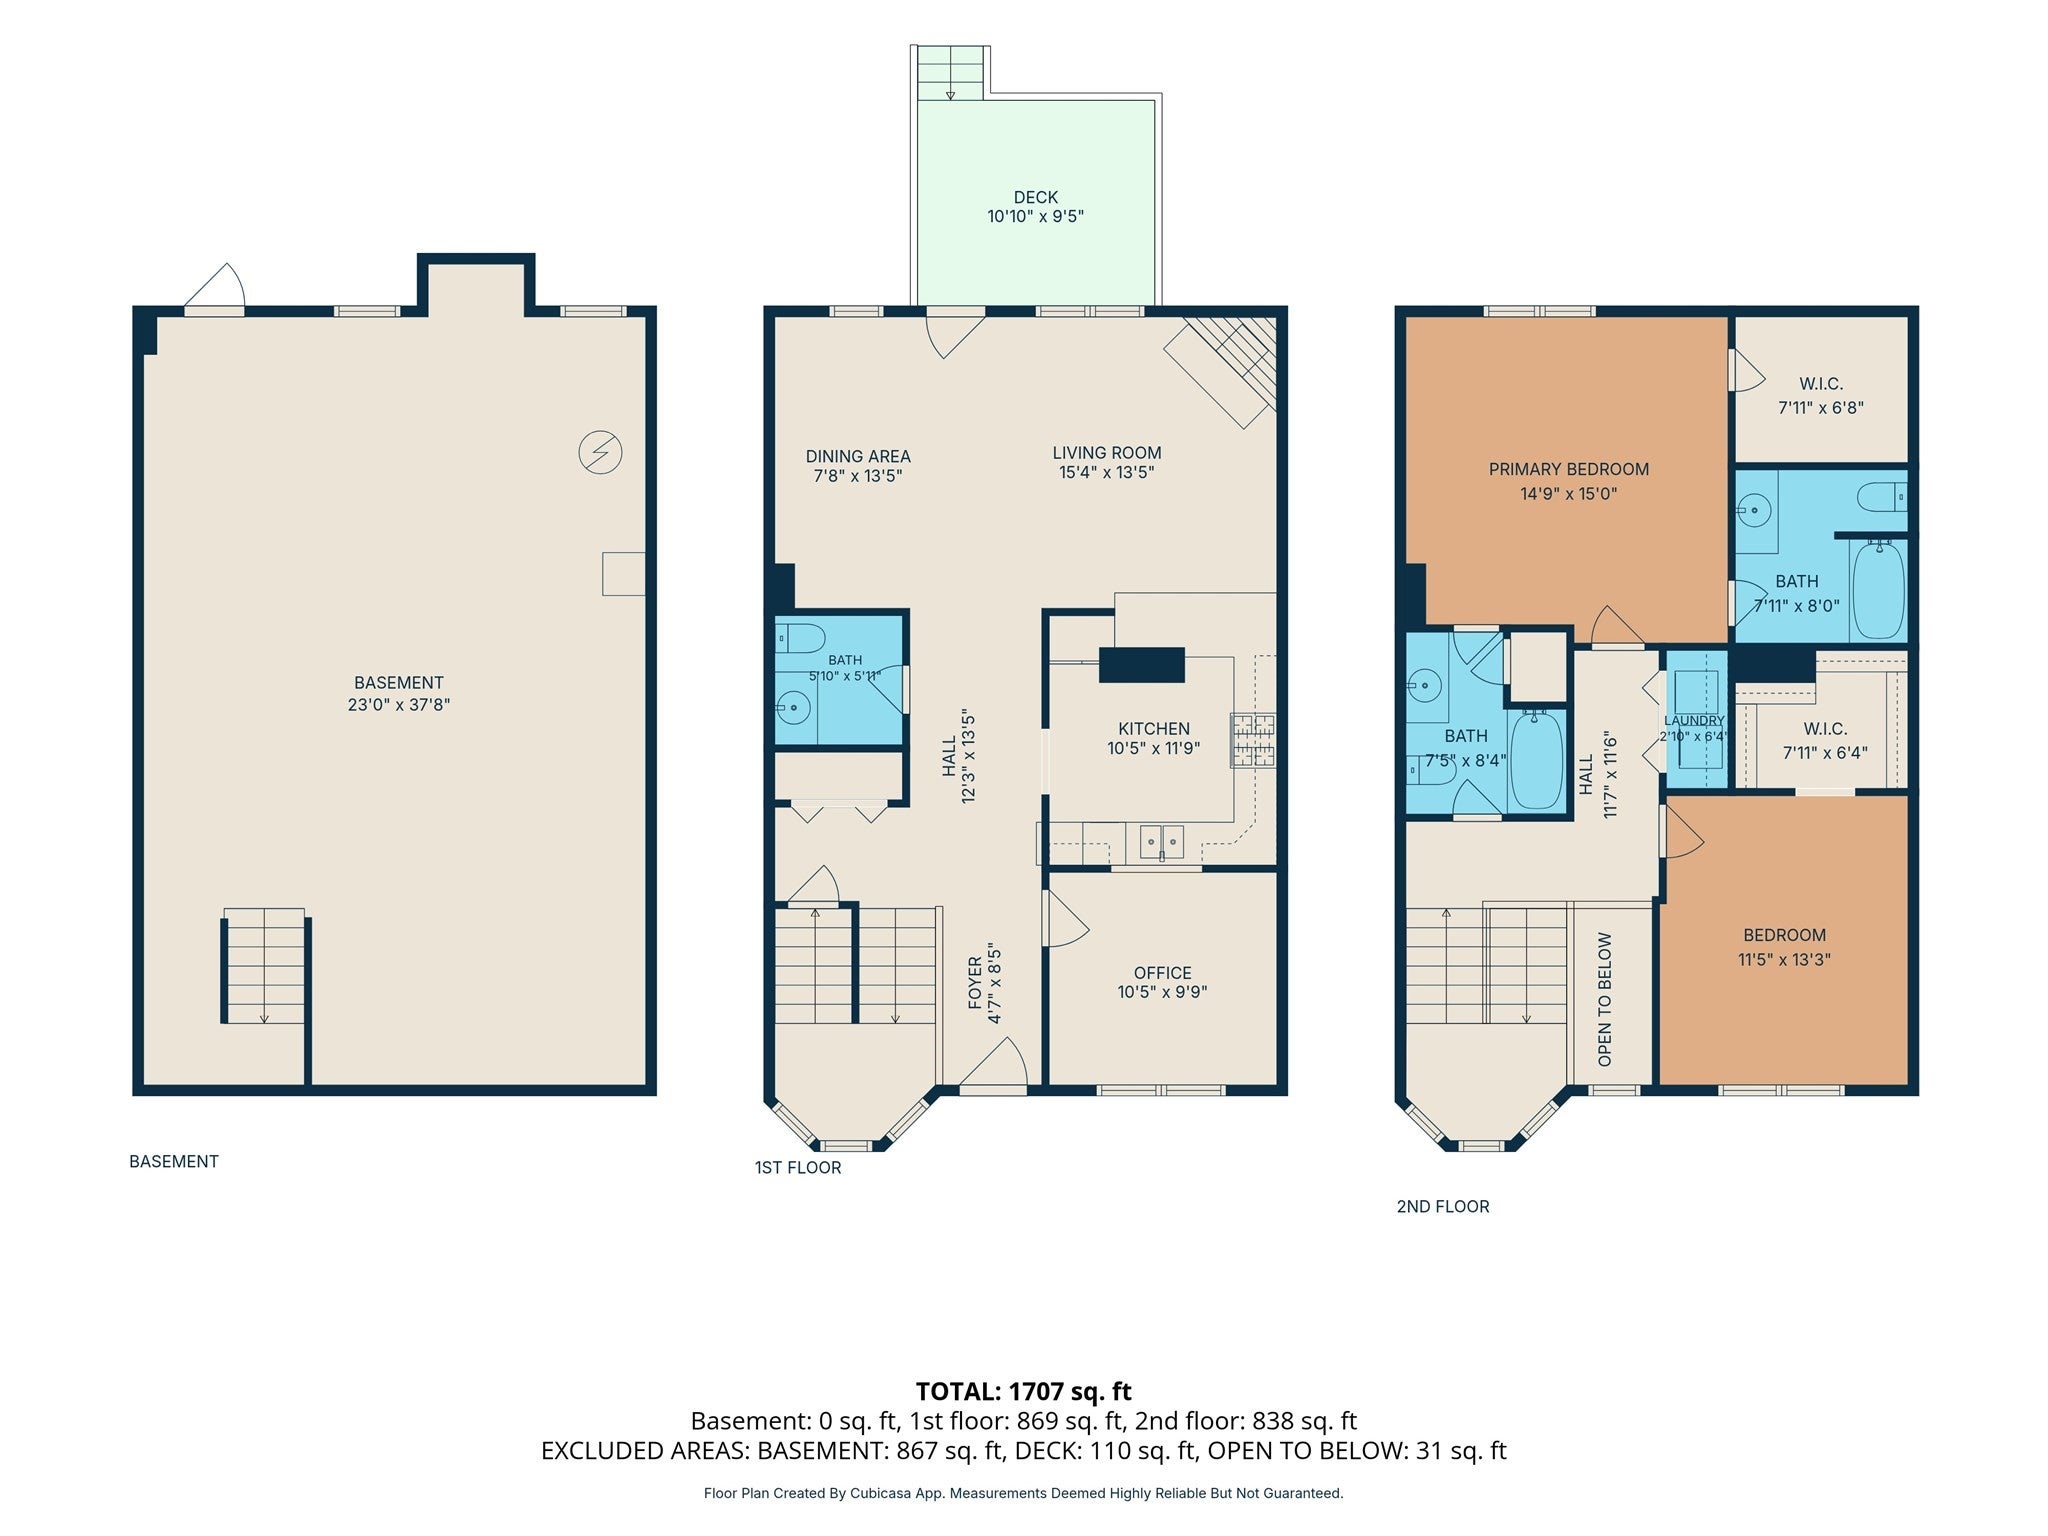
Welcome to the Preserve in Hopkinton! This inviting 2-bedroom, 2.5-bath townhouse offers 1,738 sq. ft. of living and situated on over 20 acres. Sunny two-story foyer opens into the kitchen with gas cooking and breakfast bar that overlooks the open concept dining & family rooms with corner fireplace and opens to new deck. Huge private backyard with many acres of grounds to enjoy!! 1st floor guest room or home office. Second floor features two huge en suite bedrooms with their own baths and walk-in closets plus laundry! Lower level is presently used for storage but would make a great workout room, game room and second office. Many capital improvements and new forced-air gas heating & cooling systems, new bulkhead and front steps, exterior painted, new deck, 2025 hot water tank, new carpet in 1st floor, NEW washer and dryer, and fresh paint in most rooms! Many rooms have been virtually staged to show its potential. Located in the desirable Preserve community, this home offers convenient access being only moments to the Southboro Commuter Rail and Hopkinton State Park as well as major highways, shopping, dining, top schools and local amenities. Don't miss this opportunity to enjoy comfortable townhome living in Hopkinton! Ask about 5.625% 7/1 ARM or 6.25% 15/1 ARM.
- Additional Details
- Status: Active
- Type: Condo, Condominium
- Style: Townhouse
- Zip Code: 01748
- HOA Fee: $596
- Living Levels: 3
- Unit Level: 1
- Parking
- Garage Capacity: 2
- Parking: Deeded,Off Street
- Parking Spaces: 2
- Rooms and Dimensions
- Total Units: 40
- Total Floors: 3
- Total Rooms: 6
- Has Basement: Yes
Loading...
$499,900
- Listing ID: 73596809
- Bedrooms: 2
- Full Baths: 2
- Half Baths: 1
- Living Area: 1,738 sqft Convert
- Lot Size: 892,108 sqft Convert
- Acres: 20.48
View description

Luxury Residential Group
(617) 233-5800
Receive more info or arrange a tour
When you are ready, please contact us and we will put our unrivaled knowledge of the Boston real estate market to work for you. Whether you are buying a luxury condo or renting a luxury apartment, we pledge to make your experience as stress free and enjoyable as possible.
Please call, email, or send us a message through the web form below. An LRG Real Estate agent will contact you promptly.

 LRG Luxury Residential Group | 355 Boylston St, Boston MA 02116 | (617) 233-5800 | |