


Unit Information
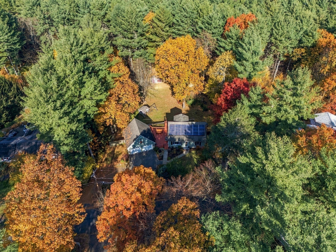
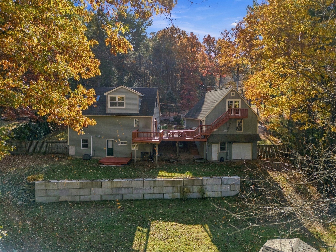
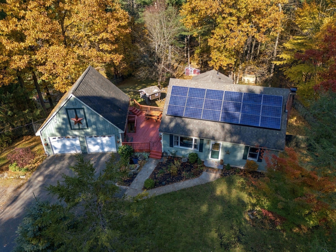
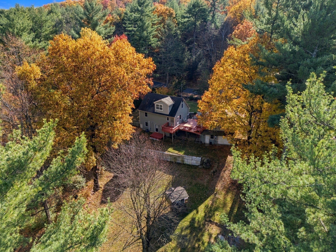
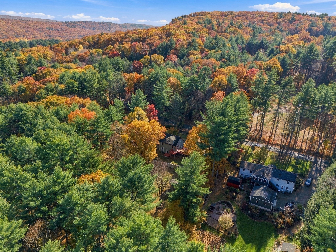
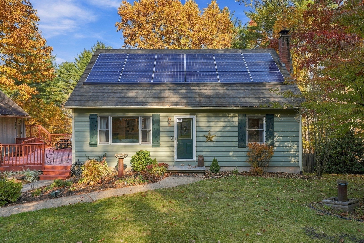
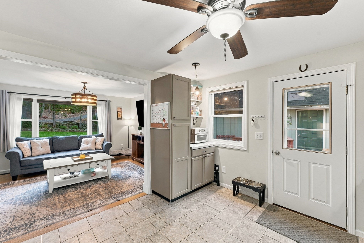
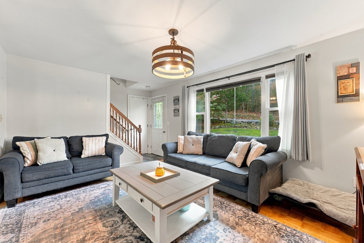
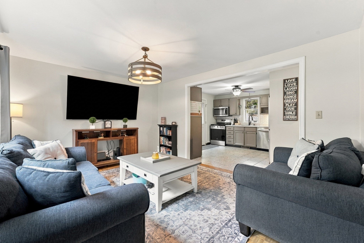
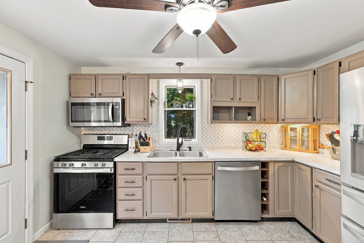
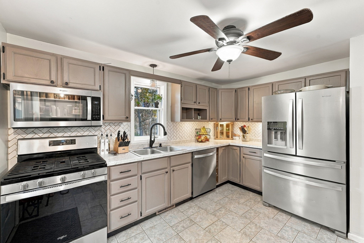
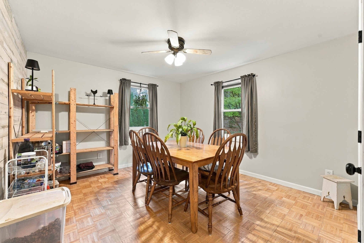
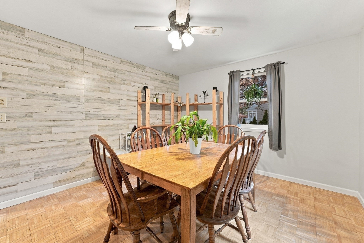
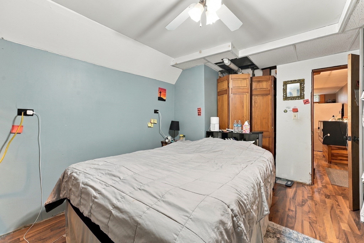
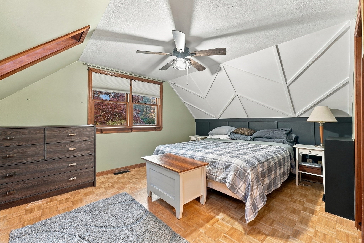
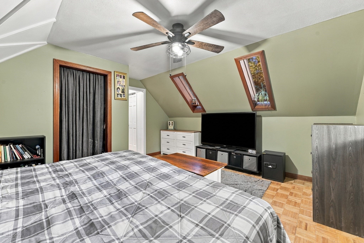
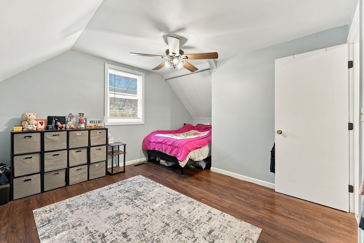
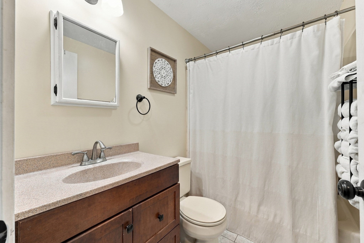
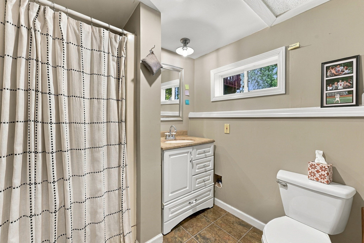
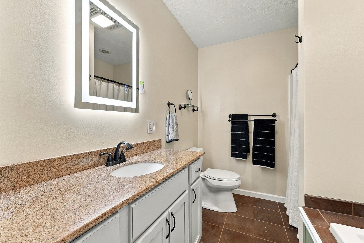
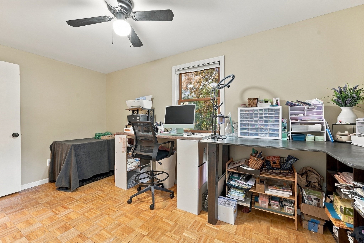
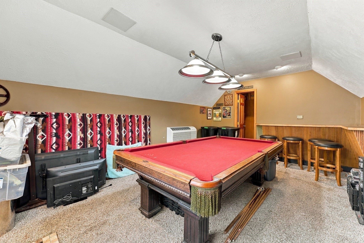
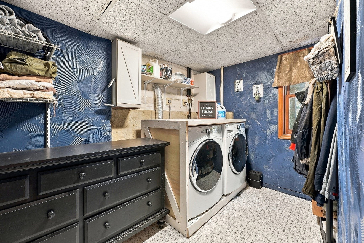
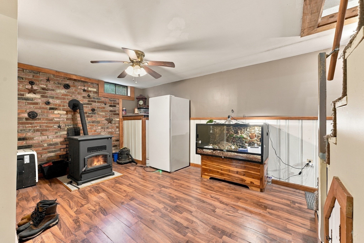
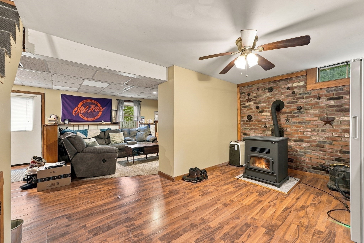
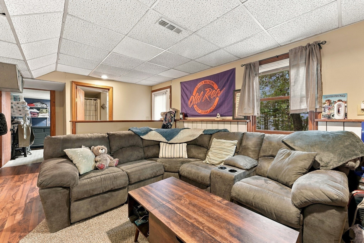
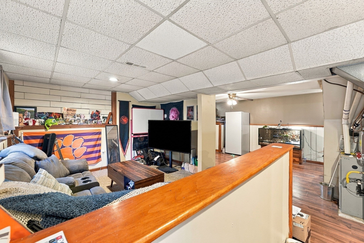
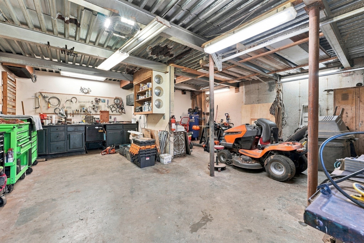
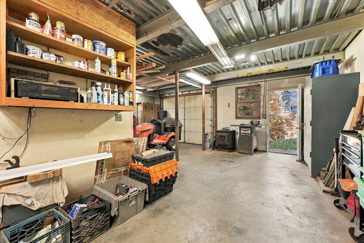
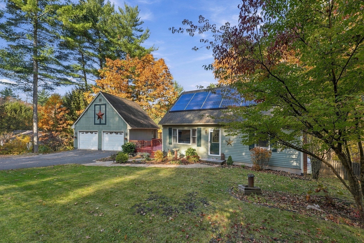
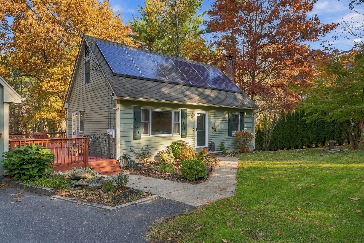
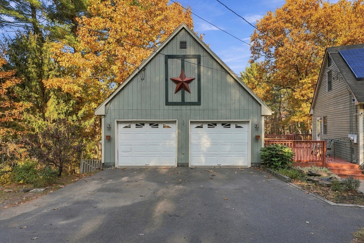
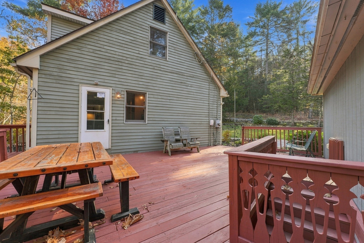
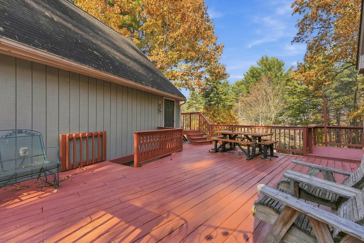
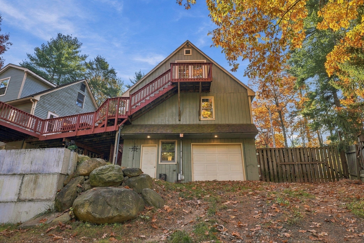
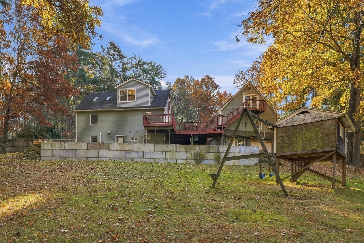
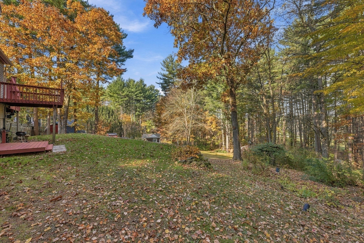
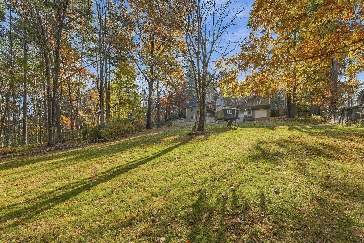
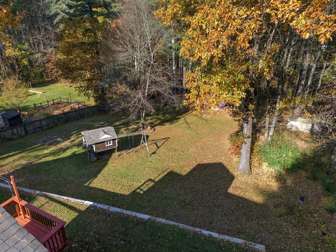
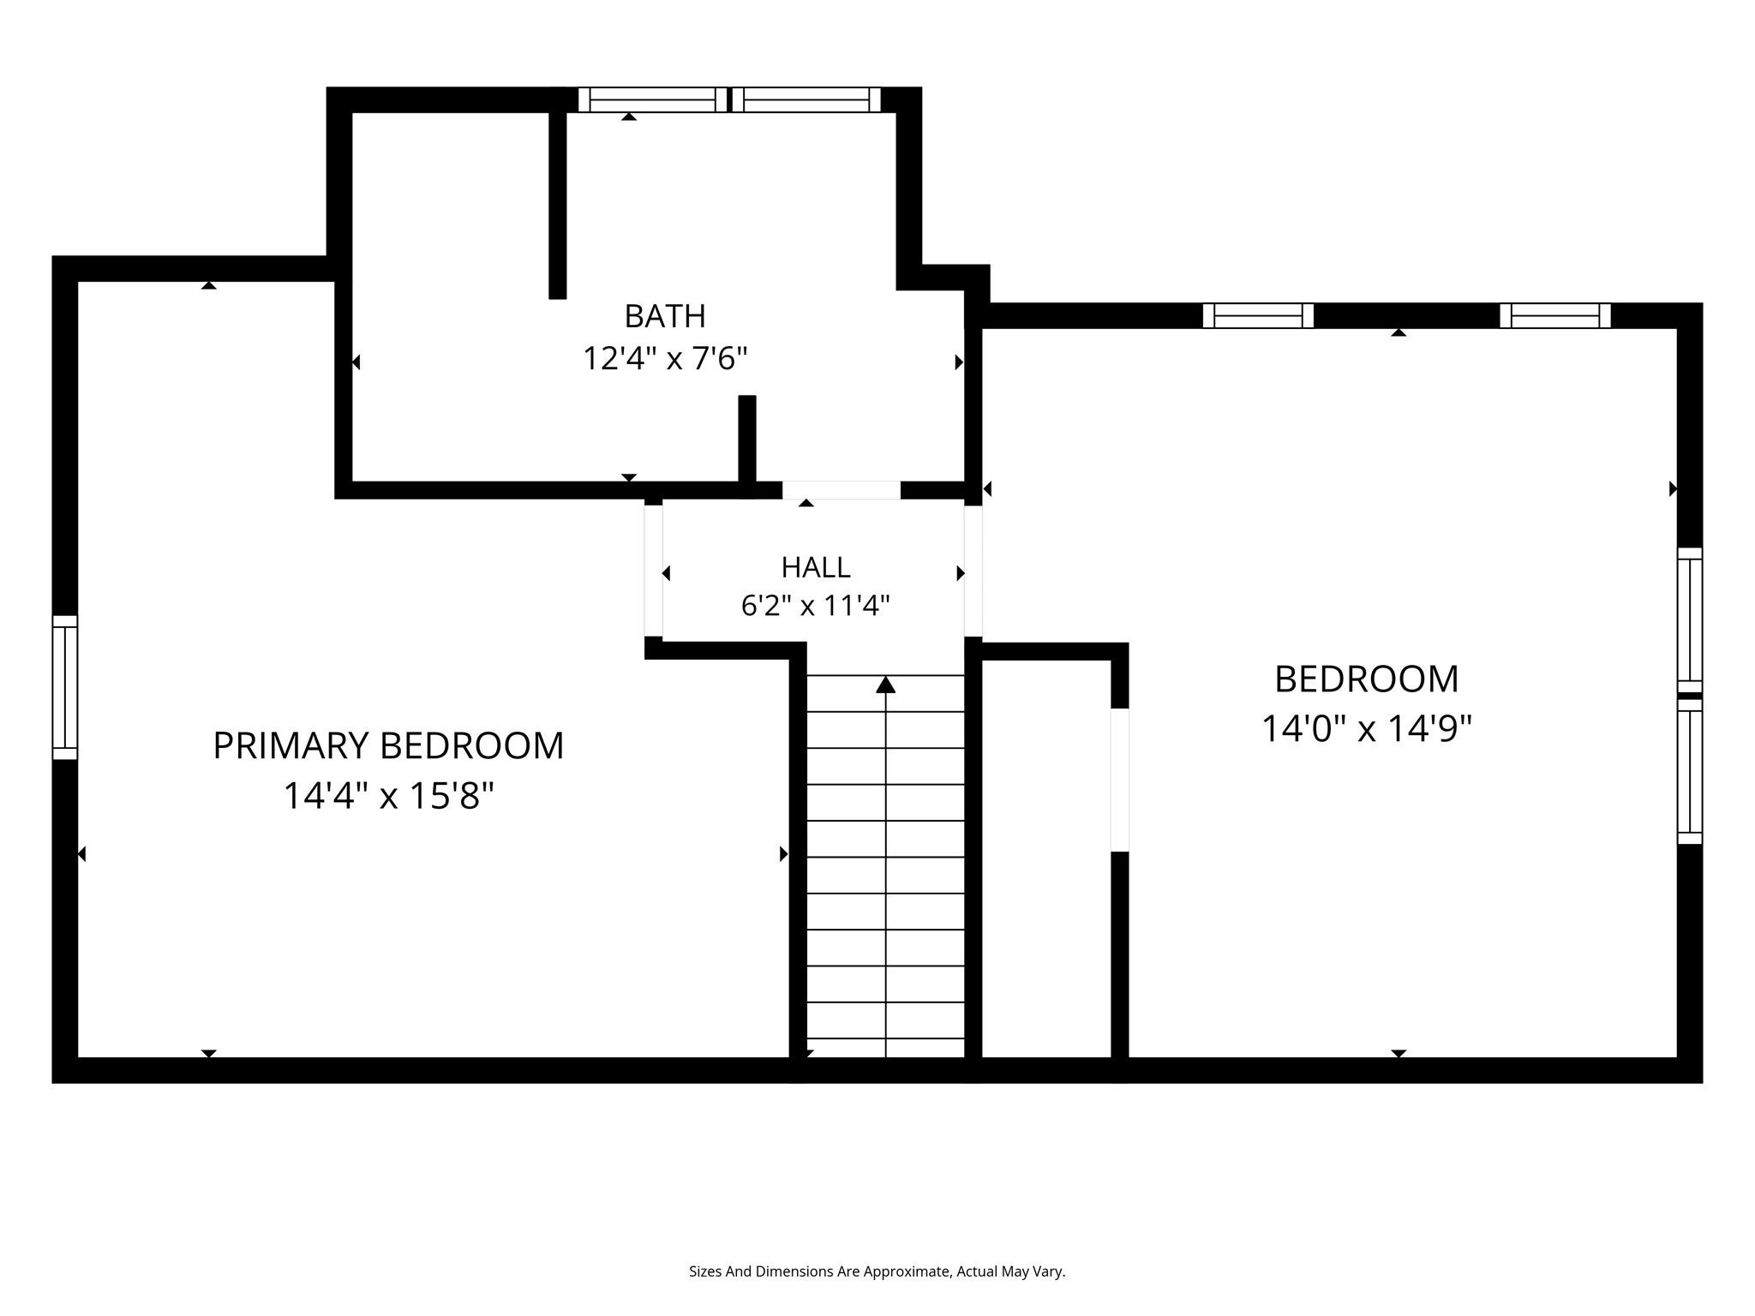
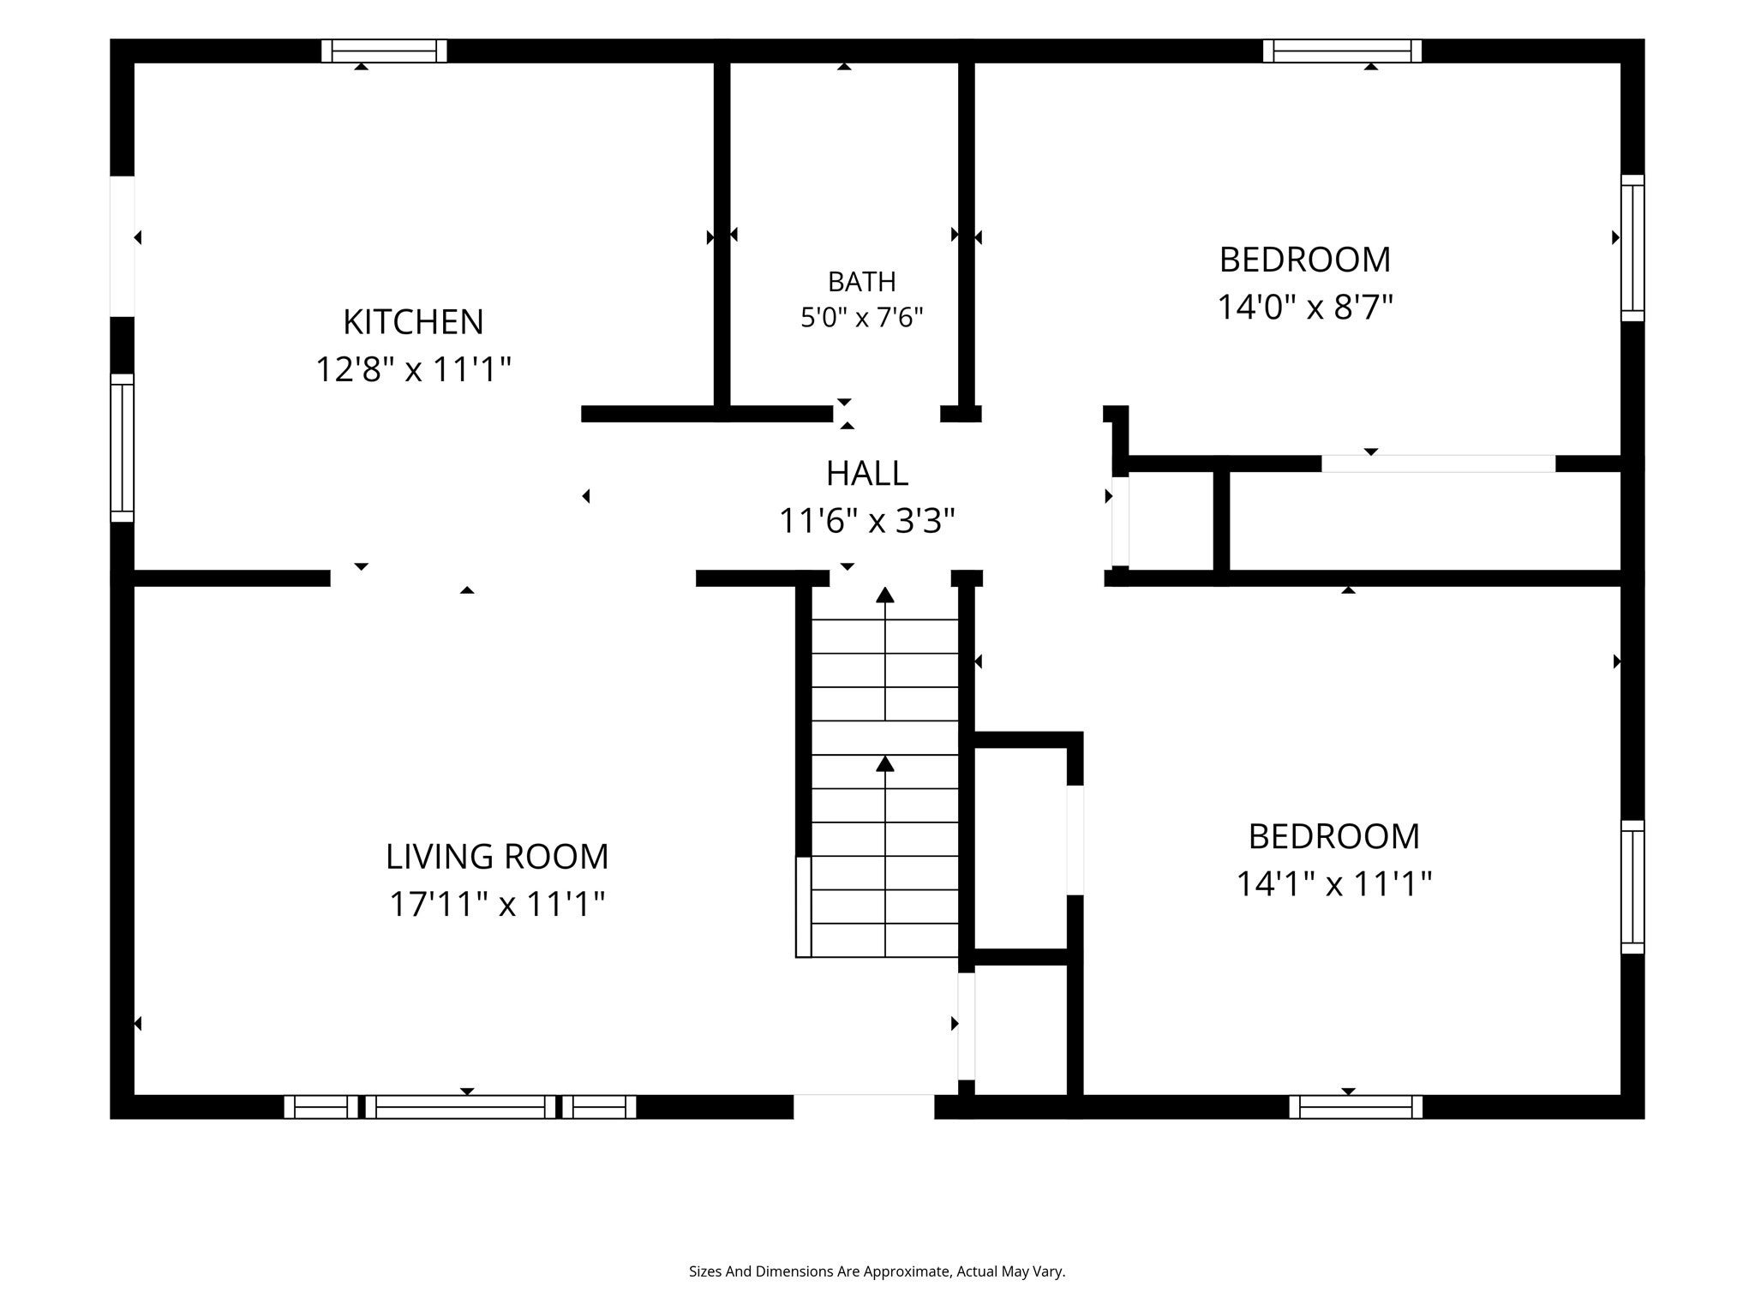
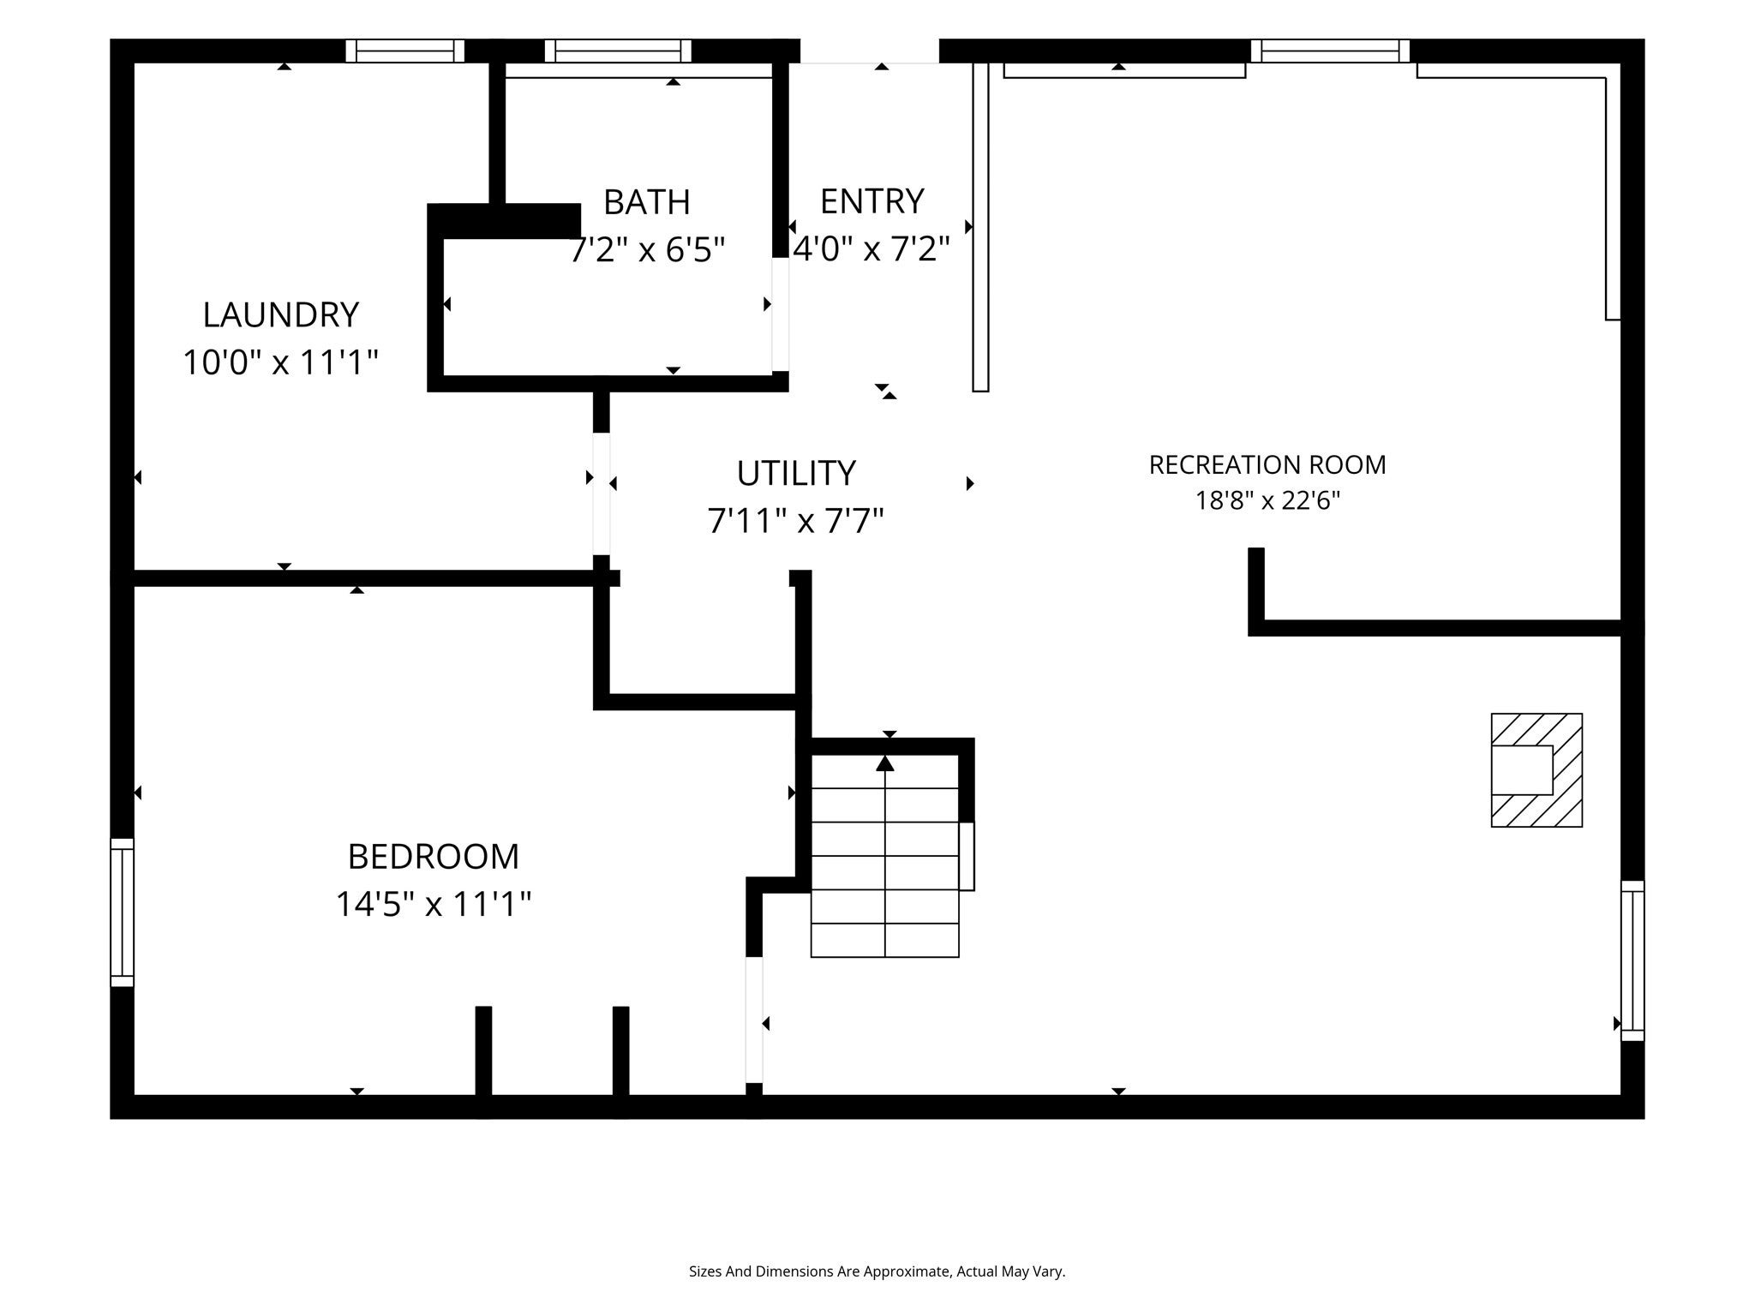
Drive down a picturesque New England road every day to get to your new home on an acre wooded lot! Enjoy the seasons from your deck as you overlook your spacious backyard and changing leaves. This home has so much to offer with 5 bedrooms, 3 full baths, and a 3-car garage. For the auto enthusiast or person looking for a workshop, this is the one! The main level garage provides two parking spaces while the lower level offers an additional bay with drive out access to the yard, a separate workshop space, and a wood stove to provide heat through the colder months. The top level of this garage features finished space currently being used as a game room plus additional storage that opens to the front of the driveway. With separate electrical service, this finished space with a minisplit could become an ADU for extra rental income or an in-law. The basement of this home also offers flexible space that can be used as the main living room, but with a full bath, bedroom, and walk-out egress, it could be set up for short term rentals for families visiting the nearby Five Colleges. The acre-sized yard leaves plenty of room for homesteading or recreation. Chicken coop with electrical hook up to remain. Inside, this home is bigger than it looks with two generous bedrooms and a full bath upstairs where you can soak in your jacuzzi tub with circulating heat at the end of a long day. The main level also features a full bathroom and two bedrooms--one room is currently used as a home office and the other as a dining space. This home is incredibly energy efficient: the pellet stove in the basement radiates heat throughout the house in the winter and leased solar panels help with cooling your central a/c (system 5 years old) during the summer plus it has a generator hookup. All appliances in the recently renovated kitchen to remain for buyer's enjoyment. If you're looking for a spacious, private property that's close to attractions like Mt. Holyoke, UMass, and shopping and restaurants in Northampton, Amherst and Hadley, look no further!
- Additional Details
- Status: Active
- Type: Single Family, Single Family Residence
- Zip Code: 01007
- Parking
- Garage: 3
- Garage Capacity: 3
- Parking: Detached,Garage Door Opener,Heated Garage,Workshop in Garage,Paved,Attached,Garage
- Parking Spaces: 7
- Rooms and Dimensions
- Total Rooms: 9
- Has Basement: Yes
Loading...
$469,000
- Listing ID: 73597032
- Bedrooms: 5
- Full Baths: 3
- Living Area: 4,211 sqft Convert
- Lot Size: 43,538 sqft Convert
- Acres: 1
View description

Luxury Residential Group
(617) 233-5800
Receive more info or arrange a tour
When you are ready, please contact us and we will put our unrivaled knowledge of the Boston real estate market to work for you. Whether you are buying a luxury condo or renting a luxury apartment, we pledge to make your experience as stress free and enjoyable as possible.
Please call, email, or send us a message through the web form below. An LRG Real Estate agent will contact you promptly.

 LRG Luxury Residential Group | 355 Boylston St, Boston MA 02116 | (617) 233-5800 | |