


Unit Information
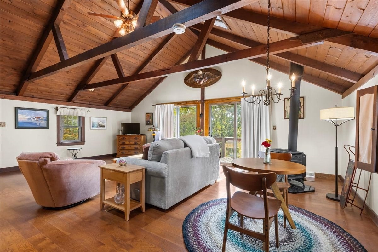
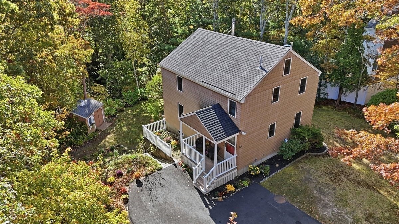
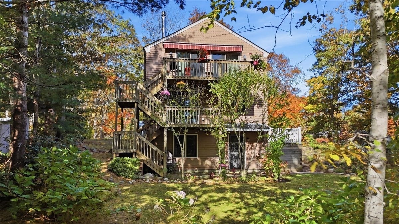
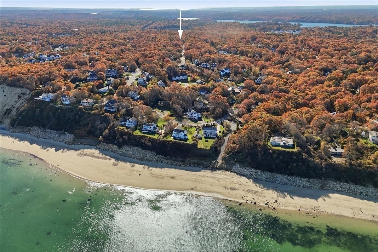
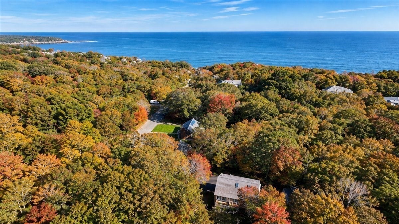
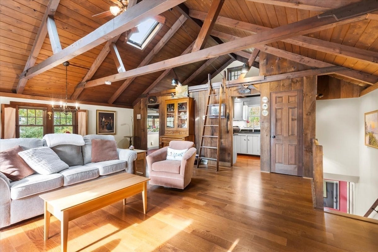
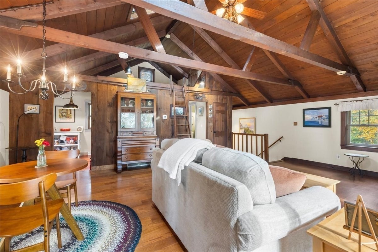
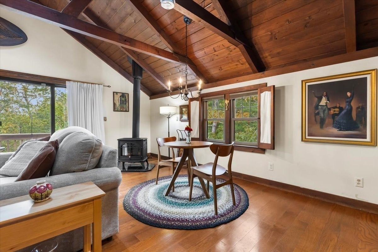
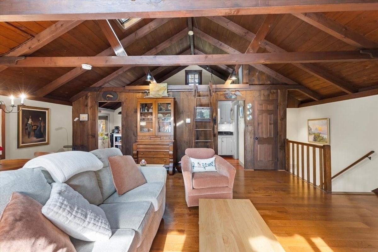
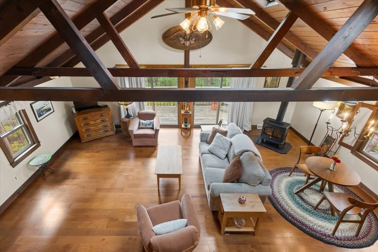
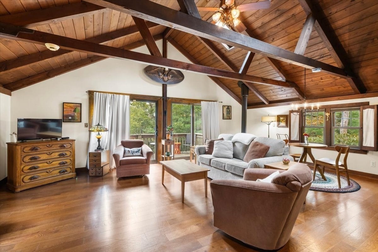
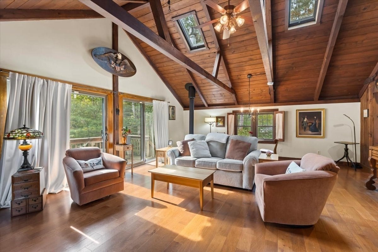
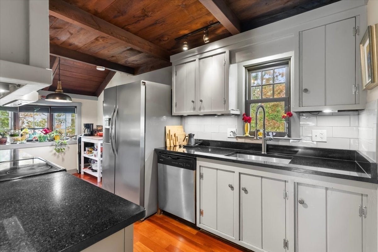
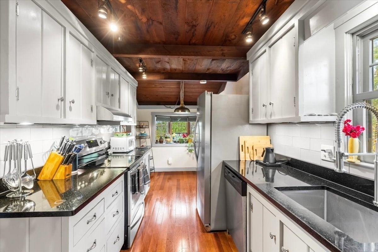
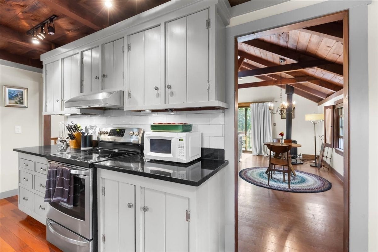
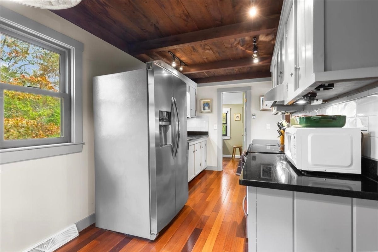
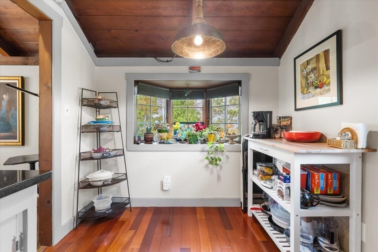
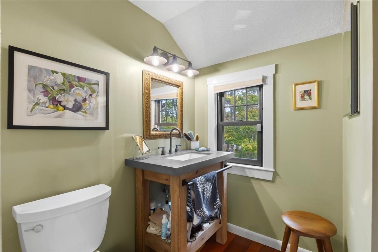
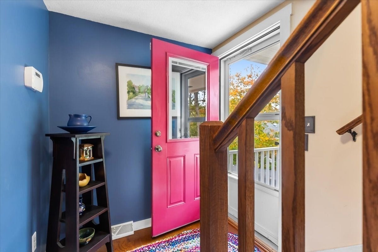
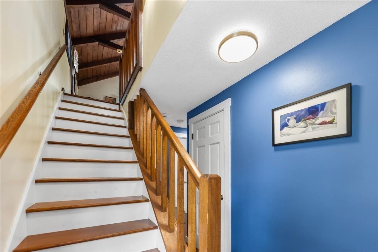
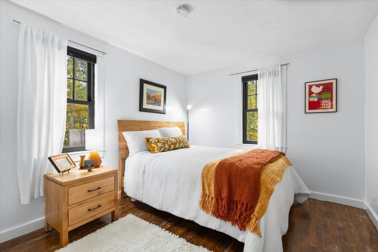
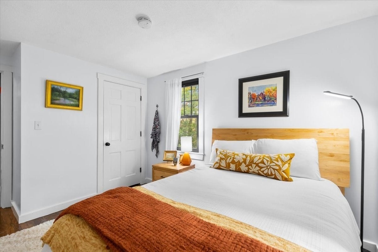
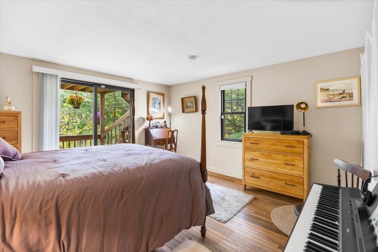
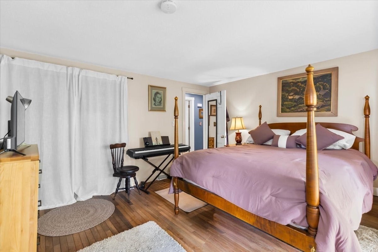
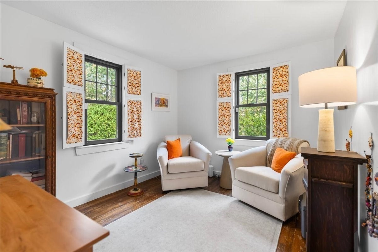
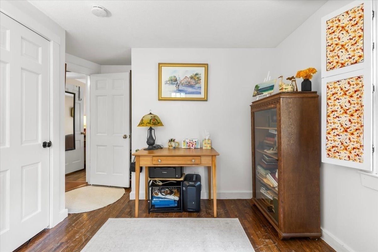
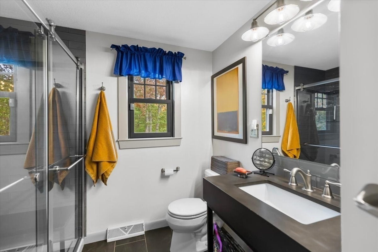
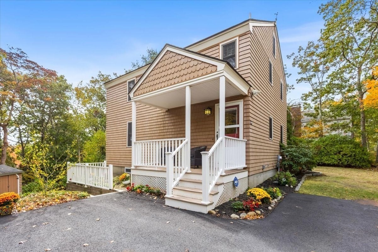
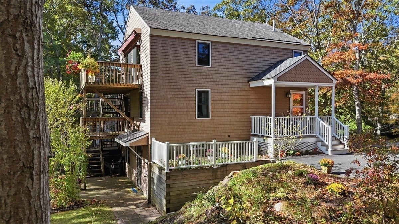
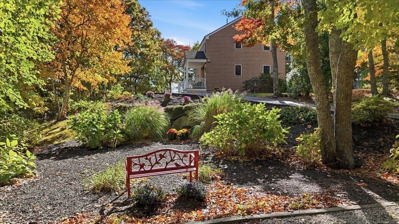
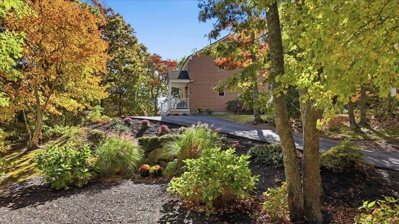
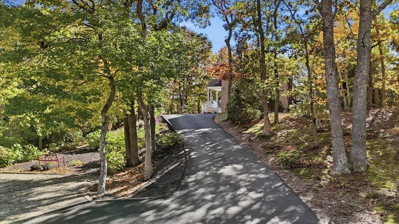
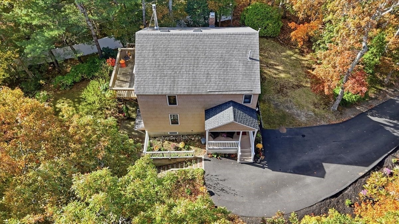
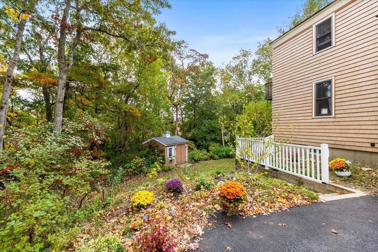
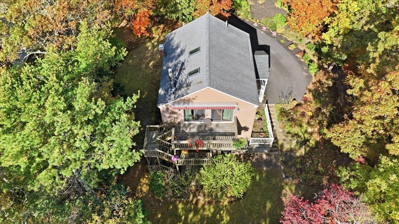
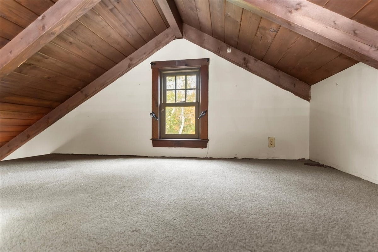
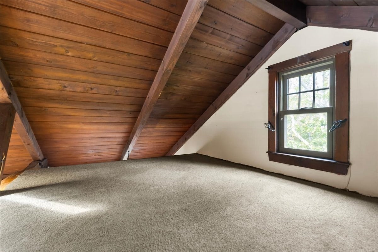
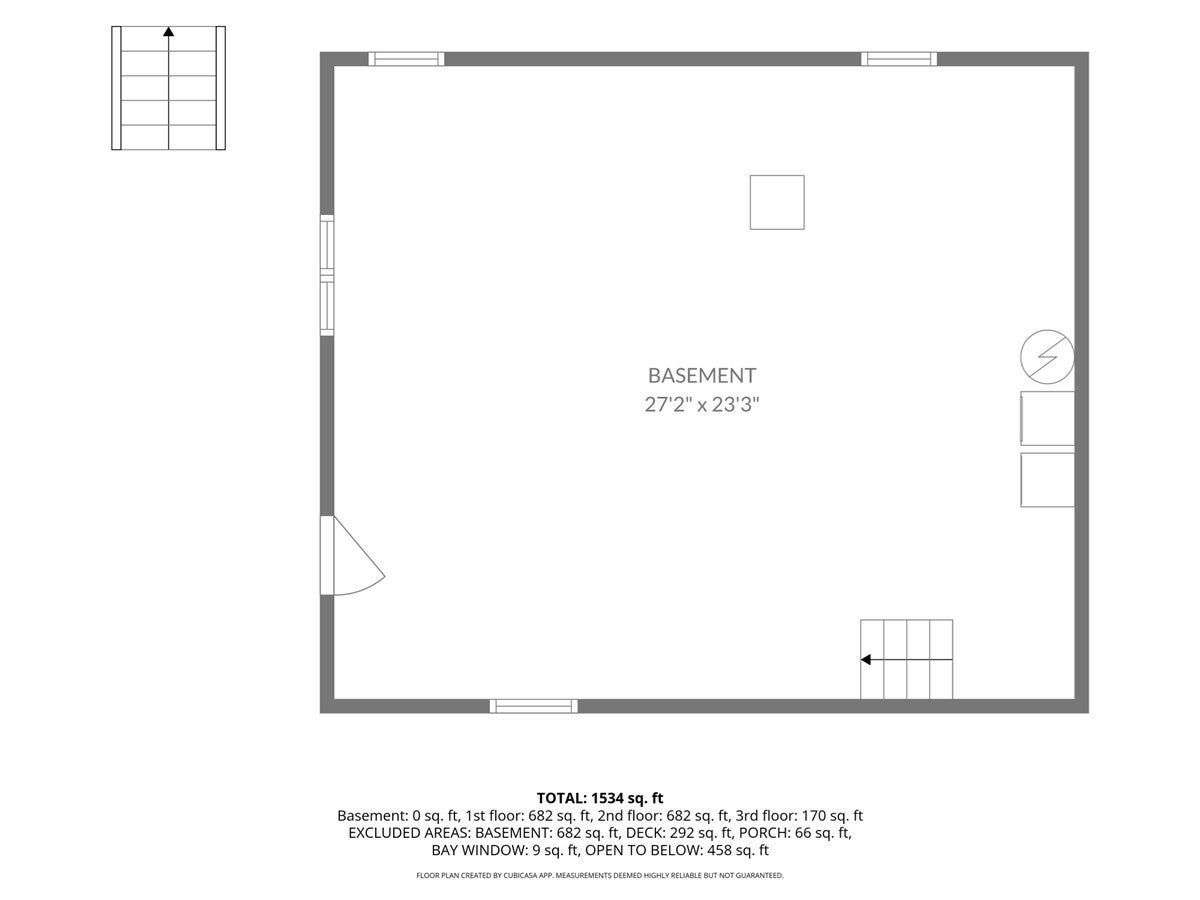
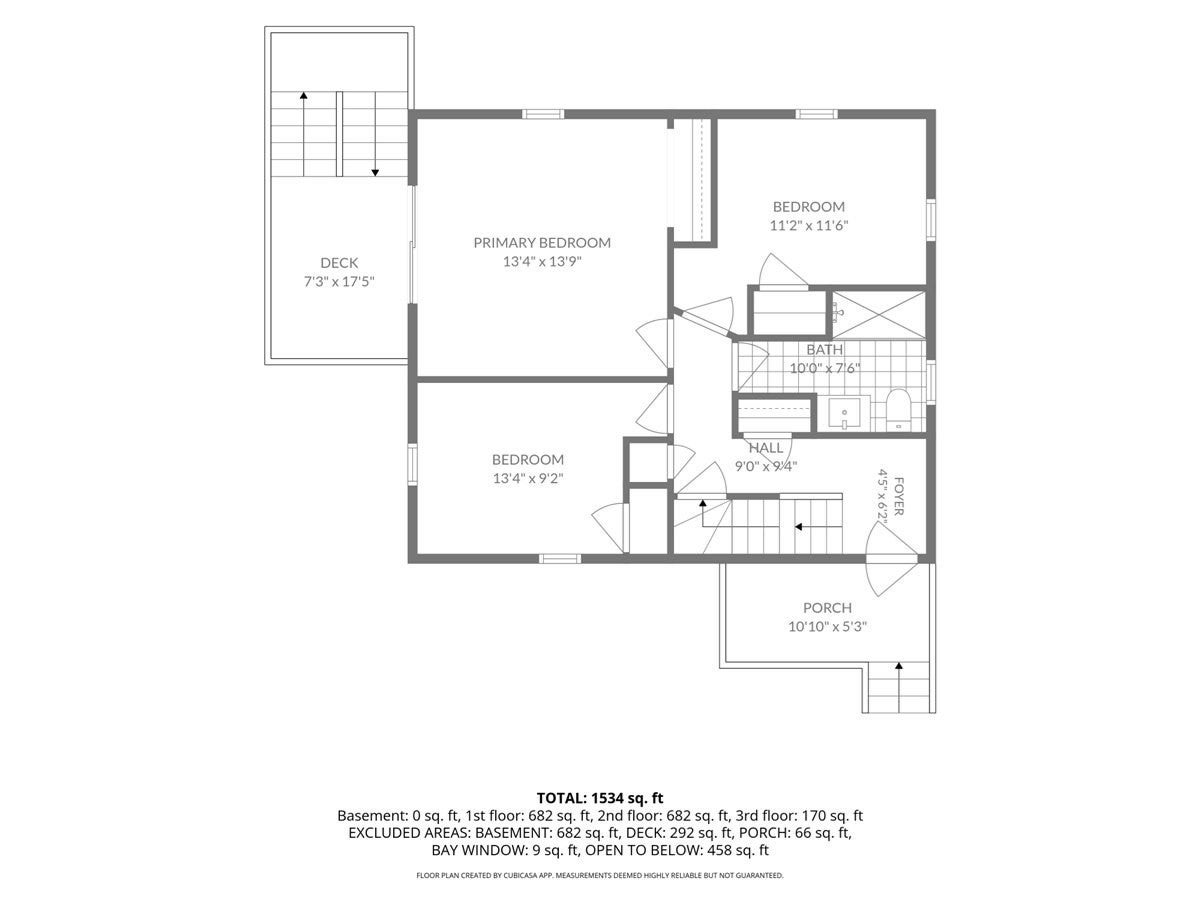
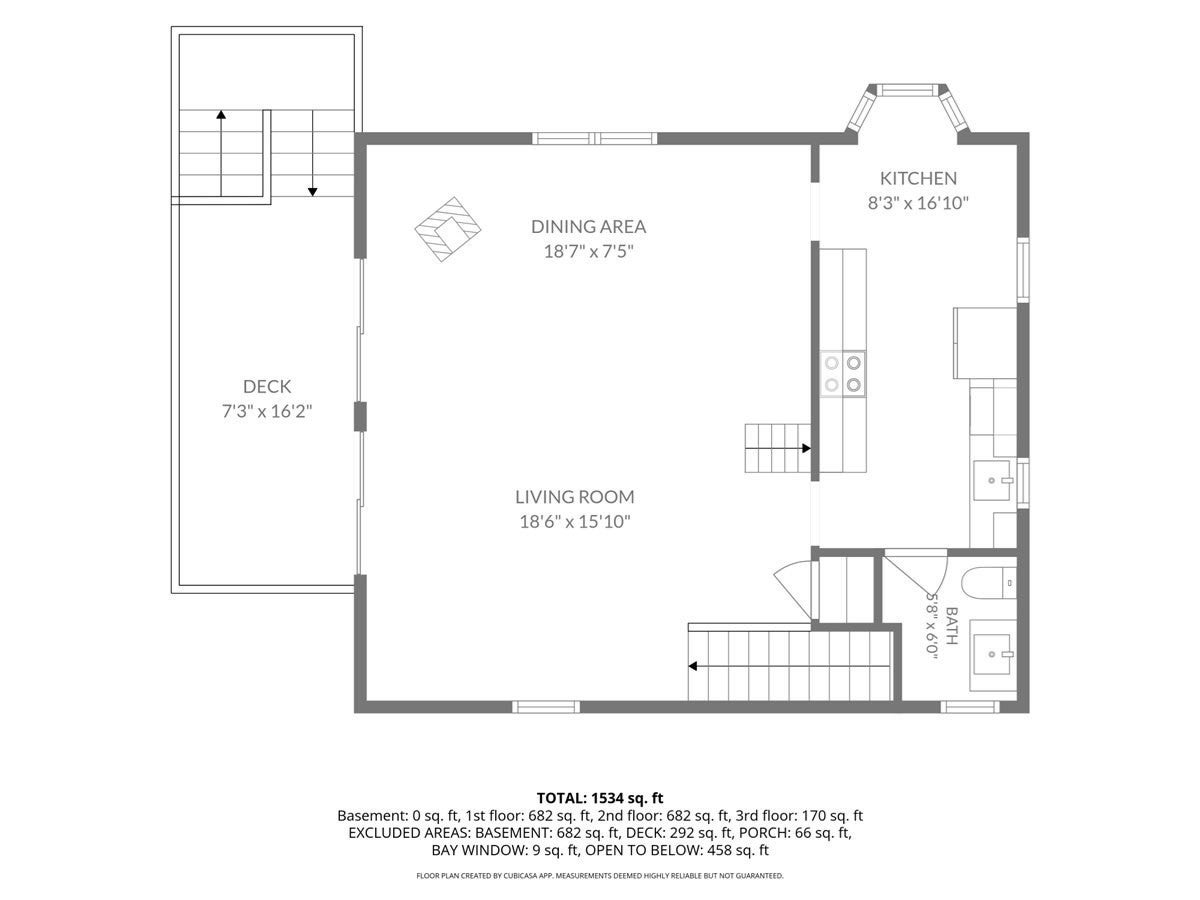
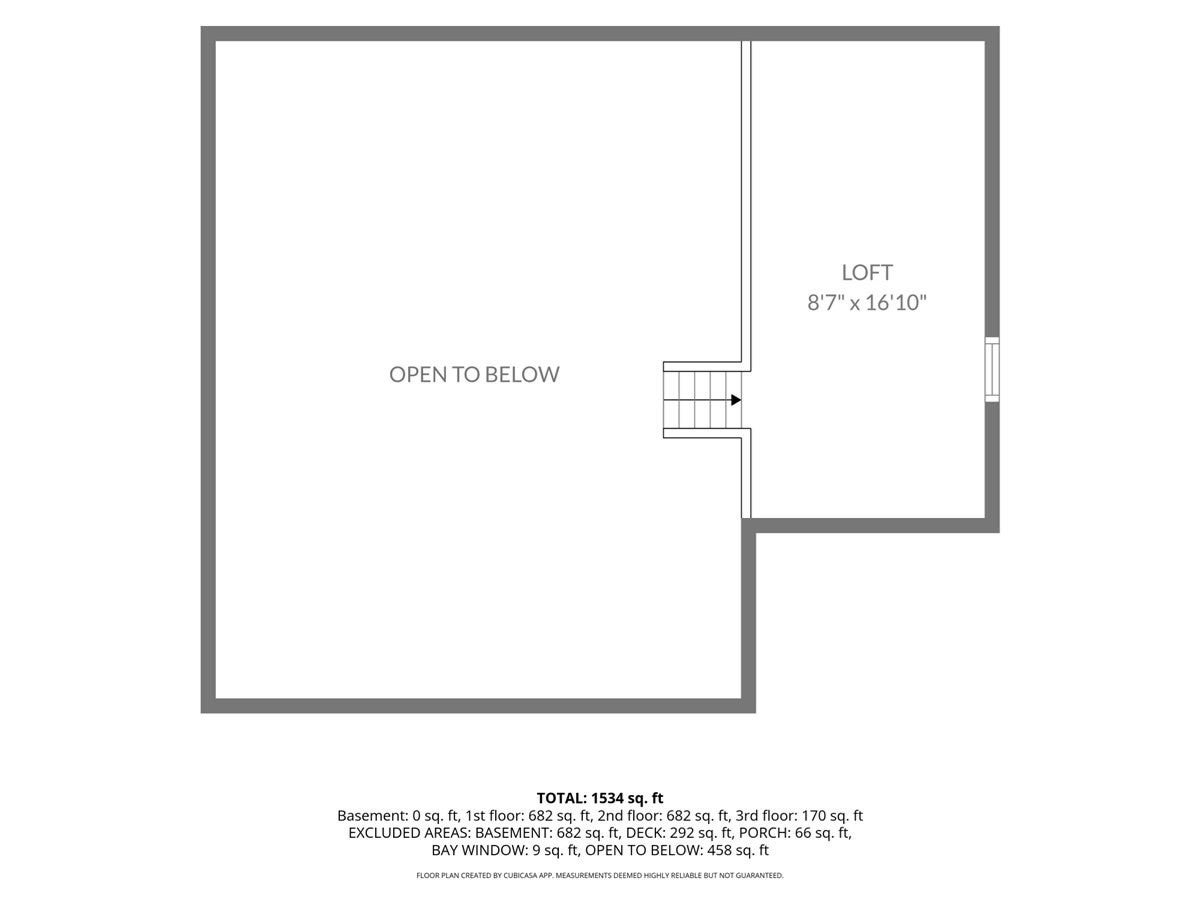
Private beach, post-and-beam character, and the big projects already done! This Nantucket Barnhouse is set back from the road at the top of a newly paved drive (2025), you'll feel like you're in the treetops. This 3-bedroom, 1.5-bath home sits on a 0.41-acre wooded lot in Kingsbridge Shores, just a short stroll from the sand and Cape Cod Bay.The heart of the home is a striking living room with a soaring pine-plank cathedral ceiling, exposed beams, skylight, and a gas burning stove fireplace for cozy winter nights. Sliders open to a treetop deck with a retractable awning, made for morning coffee or sunset dinners. The kitchen pairs painted cabinetry with black granite counters, subway tile, stainless appliances, and a sunny bay-window nook. A bonus loft overlooks the living room, ideal for reading, play, or creative space. A half bath with a farmhouse vanity completes this level.Downstairs, the primary bedroom has its own slider and private deck. Two more bedrooms offer original hardwood floors, fresh paint, and black-frame windows. The full bath is renovated with a glass-enclosed tile shower and modern vanity.The 682 sq ft lower level(not included in the living space) is at grade with an exterior door and windows, ready to finish as a family room, office, or studio. For now it provides laundry, storage, and workshop space. Outside, multi-level decks step down to the backyard. A covered front porch welcomes guests, and a garden sitting area, storage shed, and mature plantings surround the home. The privacy and fall color here are hard to find this close to the beach.The major work is done: roof (2012), siding, covered porch, rear deck, and backyard stairway with retaining wall (2015); Andersen windows and sliders (2013); new septic tank & stack (2024); paved driveway (2024).Kingsbridge Shores is one of Plymouth’s most sought-after beach neighborhoods. It’s minutes to Route 3, golf, shopping, and the Cape Cod Canal bike path, and an easy commute north or a quick hop over the bridge to the Cape. Enjoy it year-round or as a seaside getaway. Please allow 24 hours notice for private showings.
- Additional Details
- Status: New
- Type: Single Family, Single Family Residence
- Area: South Plymouth
- Zip Code: 02360
- Parking
- Garage Capacity: 8
- Parking: Paved,Off Street
- Parking Spaces: 8
- Rooms and Dimensions
- Total Rooms: 5
- Has Basement: Yes
Loading...
$679,000
- Status: New
- Listing ID: 73597312
- Bedrooms: 3
- Full Baths: 1
- Half Baths: 1
- Living Area: 1,344 sqft Convert
- Lot Size: 17,999 sqft Convert
- Acres: 0.41
View description

Luxury Residential Group
(617) 233-5800
Receive more info or arrange a tour
When you are ready, please contact us and we will put our unrivaled knowledge of the Boston real estate market to work for you. Whether you are buying a luxury condo or renting a luxury apartment, we pledge to make your experience as stress free and enjoyable as possible.
Please call, email, or send us a message through the web form below. An LRG Real Estate agent will contact you promptly.

 LRG Luxury Residential Group | 355 Boylston St, Boston MA 02116 | (617) 233-5800 | |