


Unit Information
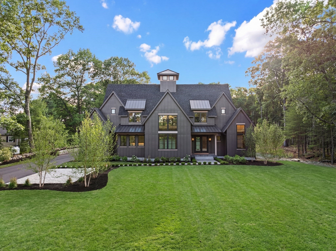
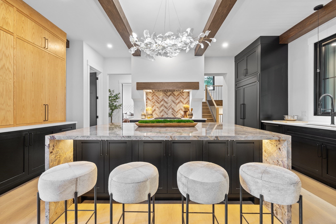
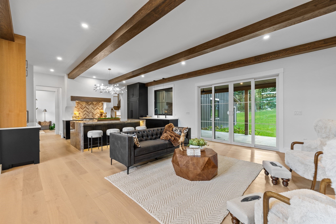
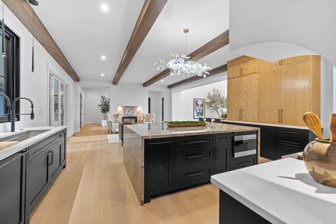
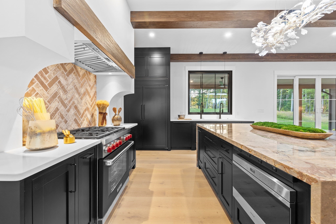
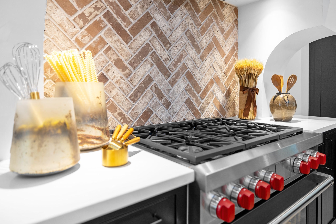
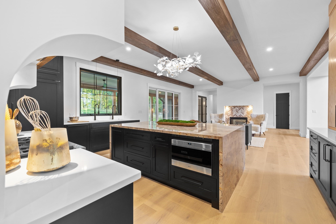
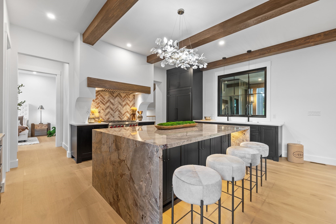
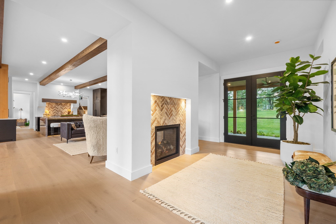
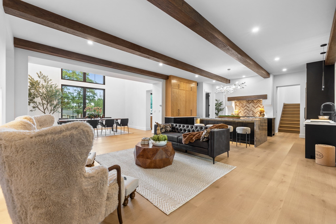
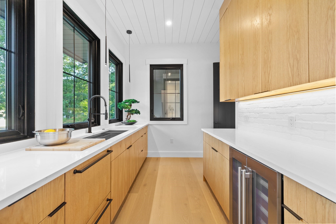
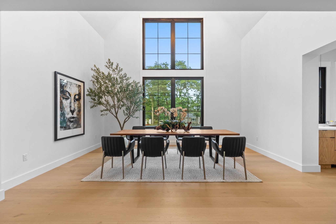
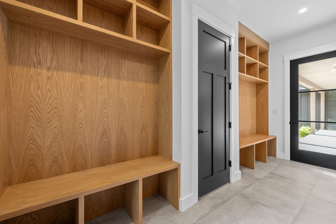
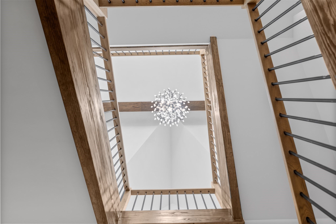
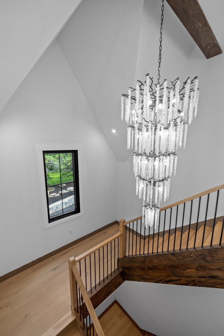
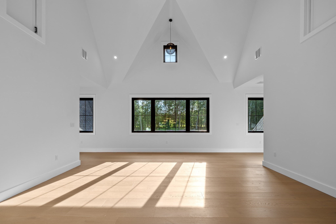
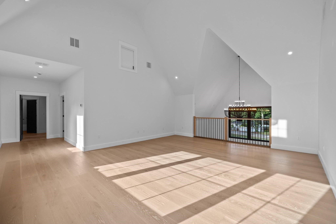
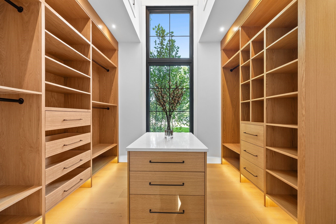
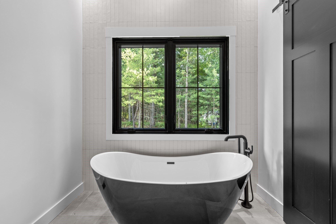
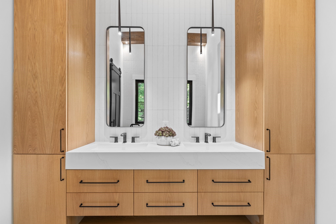
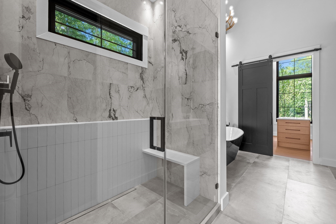
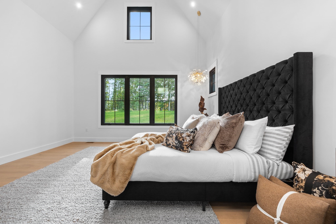
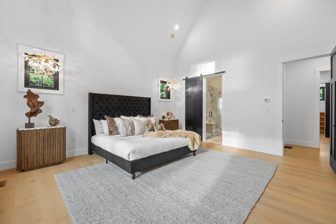
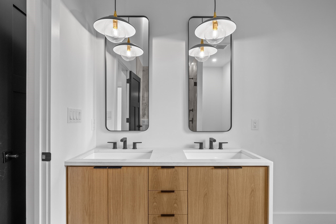
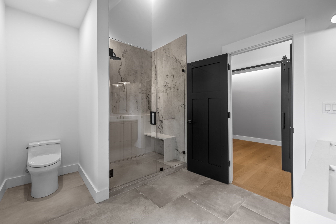
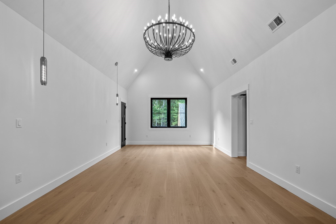
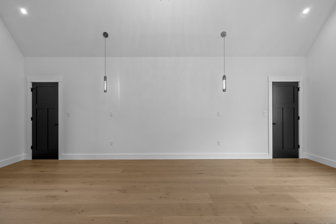
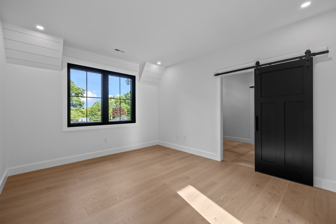
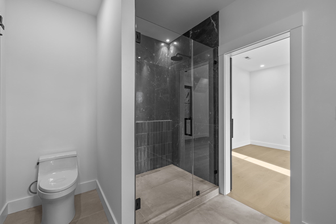
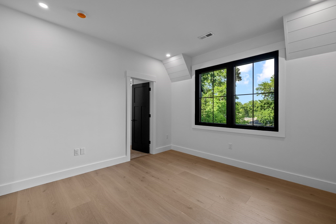
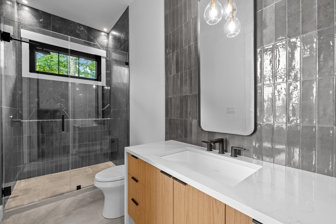
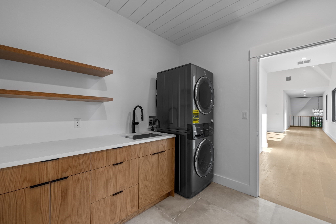
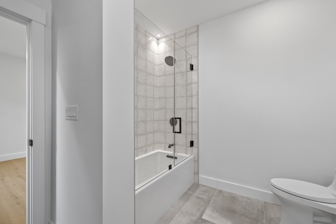
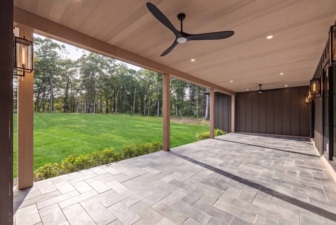
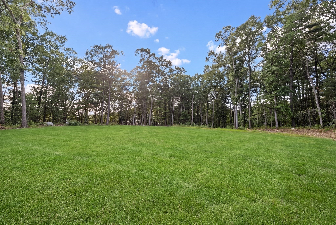
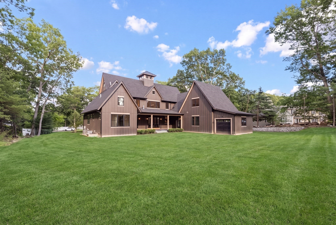
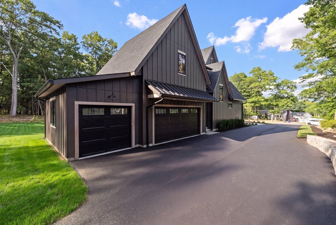
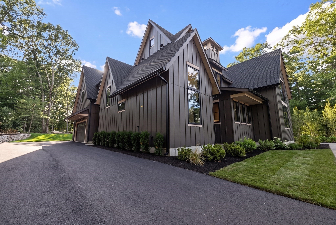
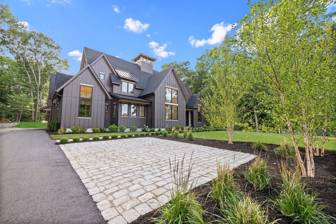
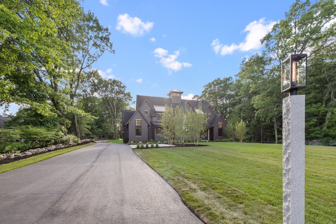
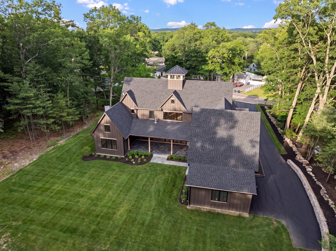
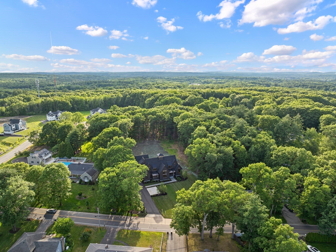
WELCOME HOME! Brand New Construction! An exceptional custom Colonial-Craftsman residence offering thoughtfully designed living space on generous 1+ acre lot. Blending timeless architectural character with refined modern finishes, this remarkable five-bedroom, five-and-a-half-bath home offers an inviting balance of elegance, comfort & versatility, for today and tomorrow. From the moment you enter, nature is invited in, soaring ceilings appear over wide-plank wood floors throughout, and surrounded by distinctive architectural details create an impressive yet welcoming atmosphere through timeless design. The stunning, chef-inspired kitchen features appliances by Wolf, Sub-Zero, Cove, Fisher & Paykel, oversized Italian marble waterfall island, generous workspace, enormous stainless sink with dual faucets & adjoining pantry with an additional workstation sink and double-drawer dishwasher making everyday living and entertaining effortless. The home’s expansive interior & exterior gathering spaces are designed for both intimate moments and memorable celebrations. Rustic exposed beams, a striking double-sided fireplace, and a beautifully appointed dining room crowned by a dramatic four-story cupola create an unforgettable focal point. Enjoy the covered natural slate terrace and a peaceful setting for morning coffee, outdoor dining, or sunset gatherings. Five spacious bedroom suites, each with exceptional finishes, provide exceptional comfort and privacy. Two-bedroom suites on the main level, two laundry rooms, and two primary suites offer outstanding flexibility for guests or multigenerational living. A full basement, pre-plumbed for future expansion, presents additional potential to create customized recreation, fitness, bedroom, or entertainment space. Additional highlights include James Hardie cement board siding, extra parking on the natural cobblestone driveway, a three-car attached EV capable garage, multi-zone central air conditioning, natural gas, town sewer, and professionally landscaped grounds with irrigation system. This impressive property offers room to relax, entertain, and enjoy the best of everyday living. Moments to Andover Country Club, downtown shopping, dining, and major highways in every direction! A rare opportunity to experience one-of-a-kind sophisticated new construction with phenomenal floor plan, style, warmth, and flexibility in desirable Andover. Your new future awaits!
- Additional Details
- Status: Active
- Type: Single Family, Single Family Residence
- Zip Code: 01810
- Parking
- Garage: 3
- Garage Capacity: 3
- Parking: Attached,Storage,Oversized,Paved,Garage
- Parking Spaces: 17
- Rooms and Dimensions
- Total Rooms: 11
- Has Basement: Yes
Loading...
$2,799,900
- Listing ID: 73597721
- Bedrooms: 5
- Full Baths: 5
- Half Baths: 1
- Living Area: 4,977 sqft Convert
- Lot Size: 61,942 sqft Convert
- Acres: 1.42
View description

Luxury Residential Group
(617) 233-5800
Receive more info or arrange a tour
When you are ready, please contact us and we will put our unrivaled knowledge of the Boston real estate market to work for you. Whether you are buying a luxury condo or renting a luxury apartment, we pledge to make your experience as stress free and enjoyable as possible.
Please call, email, or send us a message through the web form below. An LRG Real Estate agent will contact you promptly.

 LRG Luxury Residential Group | 355 Boylston St, Boston MA 02116 | (617) 233-5800 | |