



Unit Information
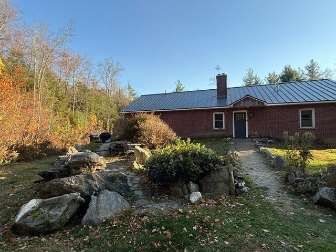
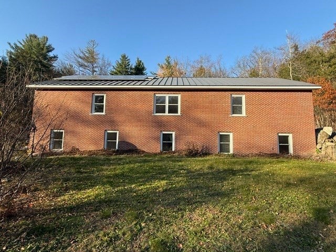
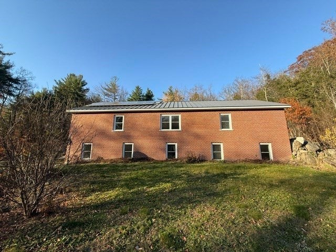
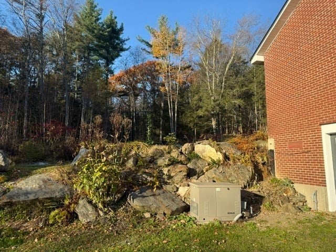
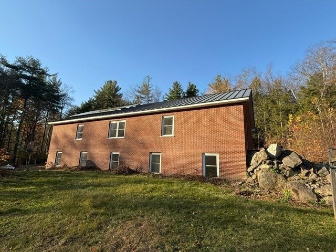
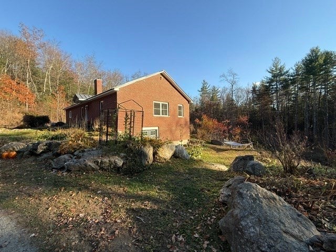
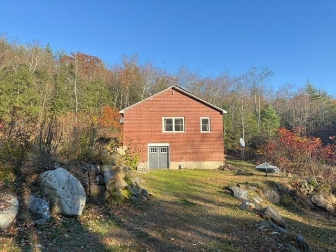
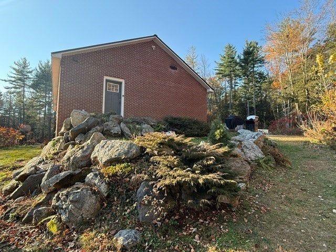
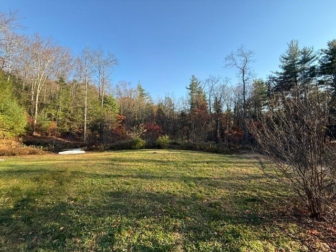
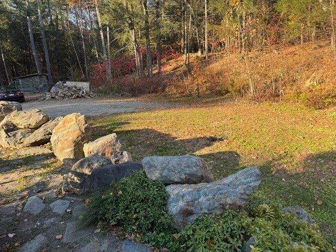
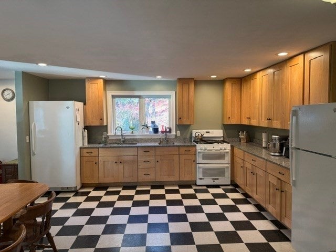
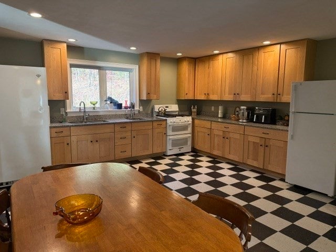
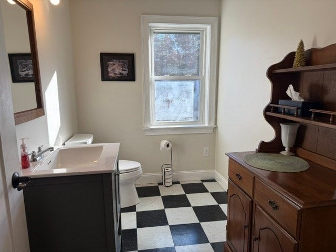
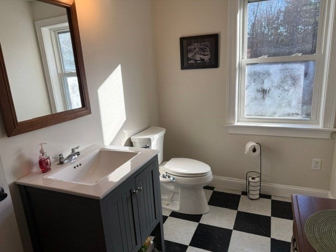
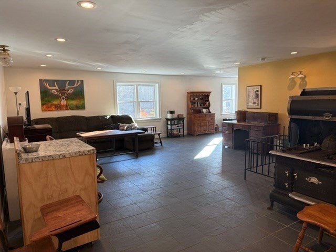
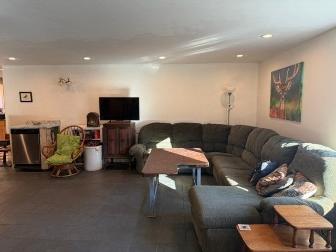
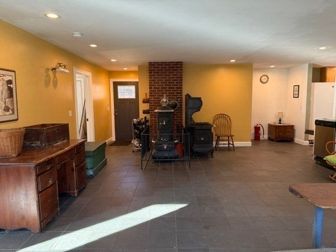
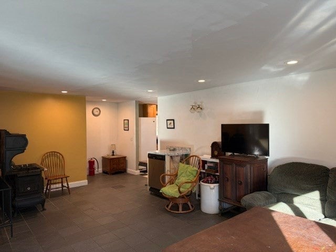
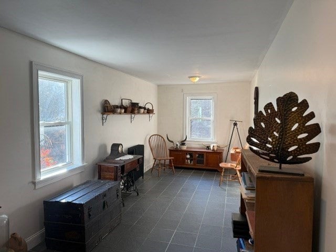
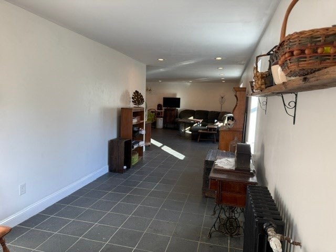
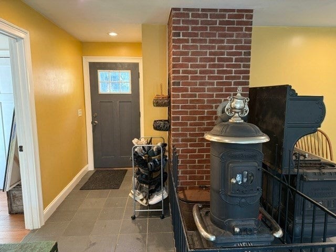
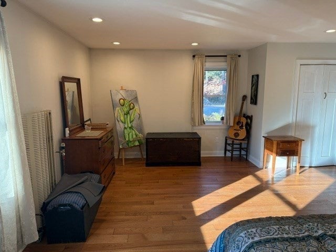
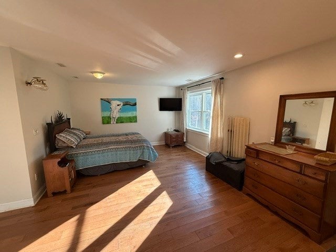
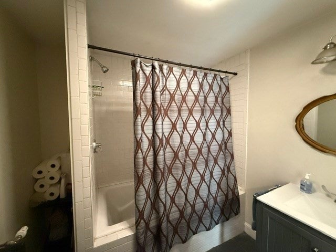
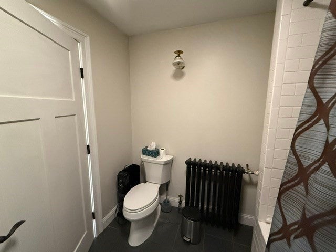
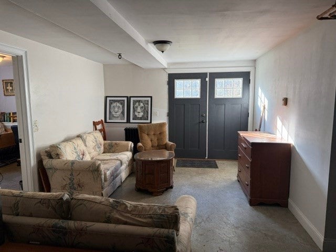
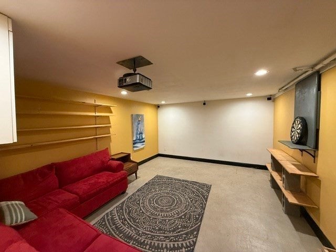
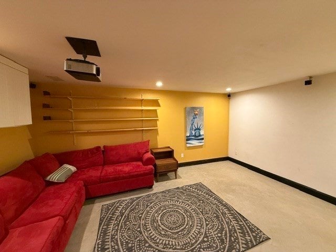
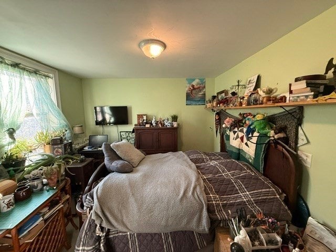
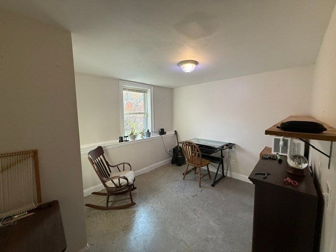
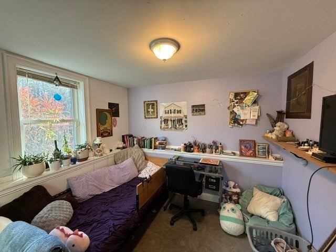
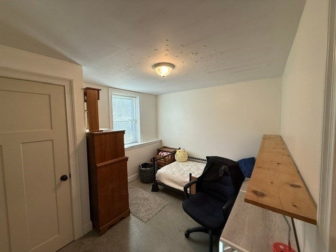
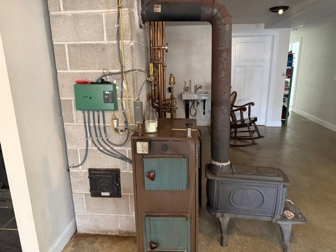
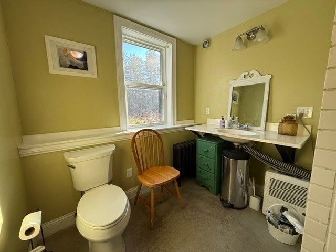
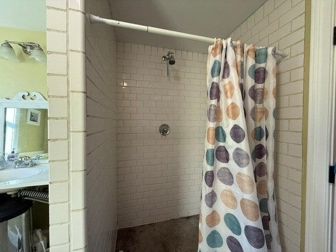
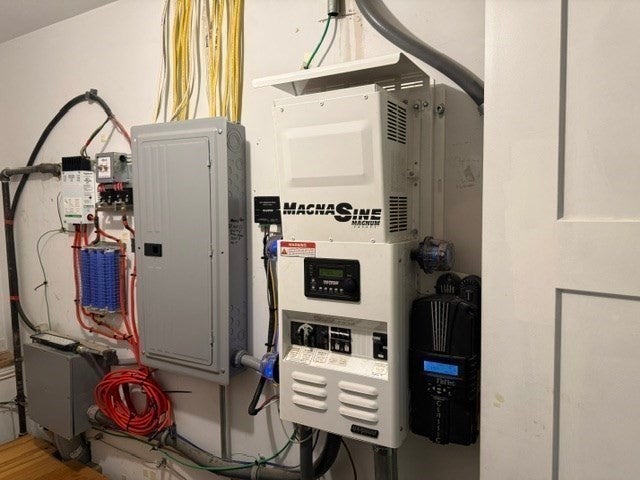
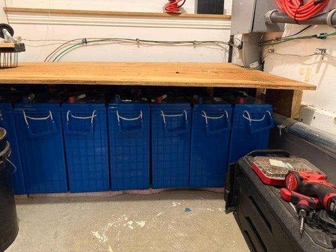
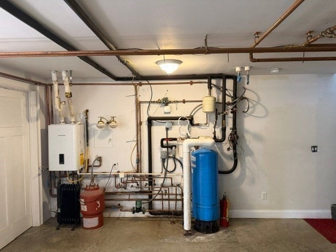
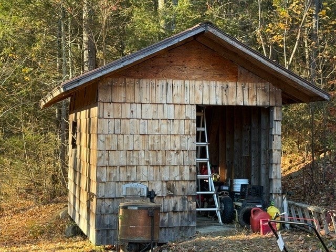
.Built for independence, finished for comfort. This 2015 brick raised ranch sits well off a quiet, wooded road on 7.78 acres made up of two deeded parcels. That’s space to spread out, plant large gardens, add a barn or workshop, or plan your next project, with plenty of land left for privacy.Off-grid power that’s already in place. The home runs on an owned rooftop solar array paired with a whole-house battery bank. A propane generator automatically keeps the batteries charged when the sun doesn’t cooperate. Propane wall lamps add one more layer of self-reliance: if power is ever interrupted, you still have light throughout the house. The systems work together, so day-to-day living feels like any other home, without depending on the utility grid.Warmth underfoot. Radiant floor heat runs beneath Vermont slate flooring in the living room, family room and primary bedroom. It’s quiet, even and comfortable, and the slate is beautiful and built to last. Heat comes from a propane-fired boiler, with a wood-fired boiler as a second heat source and a woodstove for added warmth and ambiance. The propane tank is buried for a clean look.Solid construction. Brick exterior walls and a metal roof mean durable, low-maintenance construction designed to stand up to New England winters.Main level, 1,800 sq ft. A bright kitchen with a center island and ample cabinetry opens to the living room. A spacious den offers room for an office, studio or game room. The main level also holds the primary bedroom, a full bath and a convenient half bath.Walkout lower level, about 1,350 finished sq ft. Four bedrooms, a family room and a full bath, with direct outdoor access to the back yard. That’s 5 bedrooms and 2.5 baths in all. Additional unfinished space provides storage and houses the home’s power and heating systems.Outside. A long gravel driveway with parking for four or more vehicles, stone retaining walls, and acres of woods to explore. Private well and septic.If you’ve been looking for a well-built home that gives you true energy independence, real elbow room and the quiet of the Conway hills, this is it. Schedule your showing today.
- Additional Details
- Status: New
- Type: Single Family, Single Family Residence
- Zip Code: 01341
- Parking
- Garage Capacity: 6
- Parking: Off Street,Tandem
- Parking Spaces: 6
- Rooms and Dimensions
- Total Rooms: 9
- Has Basement: Yes
Loading...
$435,000
- Status: New
- Listing ID: 73597798
- Bedrooms: 5
- Full Baths: 2
- Half Baths: 1
- Living Area: 1,800 sqft Convert
- Lot Size: 338,896 sqft Convert
- Acres: 7.78
View description

Luxury Residential Group
(617) 233-5800
Receive more info or arrange a tour
When you are ready, please contact us and we will put our unrivaled knowledge of the Boston real estate market to work for you. Whether you are buying a luxury condo or renting a luxury apartment, we pledge to make your experience as stress free and enjoyable as possible.
Please call, email, or send us a message through the web form below. An LRG Real Estate agent will contact you promptly.

 LRG Luxury Residential Group | 355 Boylston St, Boston MA 02116 | (617) 233-5800 | |