


LRG: Luxury Residential Group
  • Login  /
  • 355 Boylston St
  • (617) 233-5800
Redefining Boston Real Estate

248 Essex St, Middleton, MA

Middleton Single Family Get directions

Click for Search Results
248 Essex St, Middleton, MA Photo #1
248 Essex St, Middleton, MA Photo #2
248 Essex St, Middleton, MA Photo #3
248 Essex St, Middleton, MA Photo #4
248 Essex St, Middleton, MA Photo #5
248 Essex St, Middleton, MA Photo #6
248 Essex St, Middleton, MA Photo #7
248 Essex St, Middleton, MA Photo #8
248 Essex St, Middleton, MA Photo #9
248 Essex St, Middleton, MA Photo #10
248 Essex St, Middleton, MA Photo #11
248 Essex St, Middleton, MA Photo #12
248 Essex St, Middleton, MA Photo #13
248 Essex St, Middleton, MA Photo #14
248 Essex St, Middleton, MA Photo #15
248 Essex St, Middleton, MA Photo #16
248 Essex St, Middleton, MA Photo #17
248 Essex St, Middleton, MA Photo #18
248 Essex St, Middleton, MA Photo #19
248 Essex St, Middleton, MA Photo #20
248 Essex St, Middleton, MA Photo #21
248 Essex St, Middleton, MA Photo #22
248 Essex St, Middleton, MA Photo #23
248 Essex St, Middleton, MA Photo #24
248 Essex St, Middleton, MA Photo #25
248 Essex St, Middleton, MA Photo #26
248 Essex St, Middleton, MA Photo #27
248 Essex St, Middleton, MA Photo #28
248 Essex St, Middleton, MA Photo #29
Previous Photo Next Photo

Image 1 of 29

previous
  • Photo #1
  • Photo #2
  • Photo #3
  • Photo #4
  • Photo #5
  • Photo #6
  • Photo #7
  • Photo #8
  • Photo #9
  • Photo #10
  • Photo #11
  • Photo #12
  • Photo #13
  • Photo #14
  • Photo #15
  • Photo #16
  • Photo #17
  • Photo #18
  • Photo #19
  • Photo #20
  • Photo #21
  • Photo #22
  • Photo #23
  • Photo #24
  • Photo #25
  • Photo #26
  • Photo #27
  • Photo #28
  • Photo #29
next

Unit Information

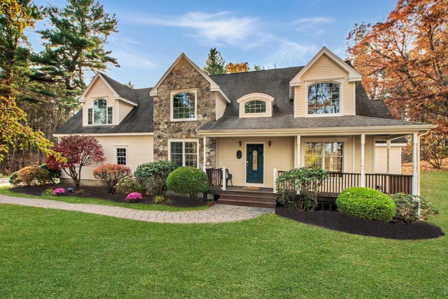
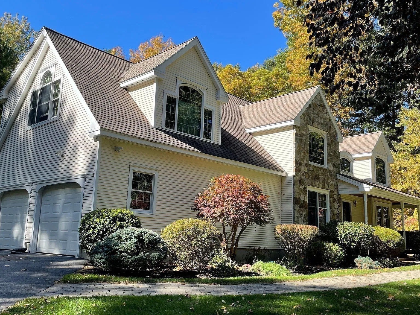
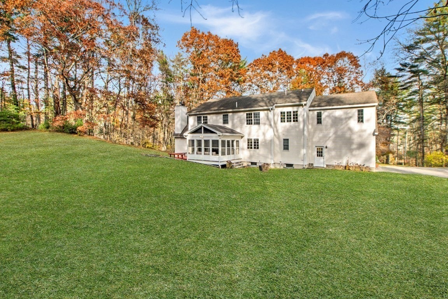
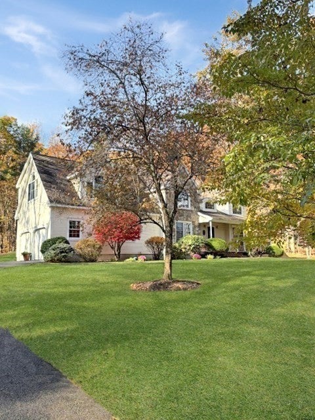
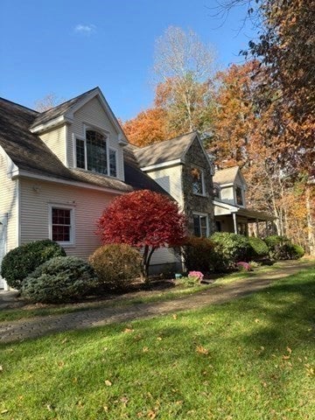
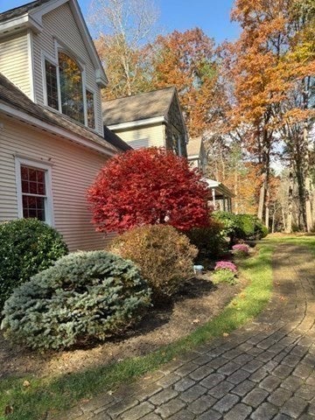
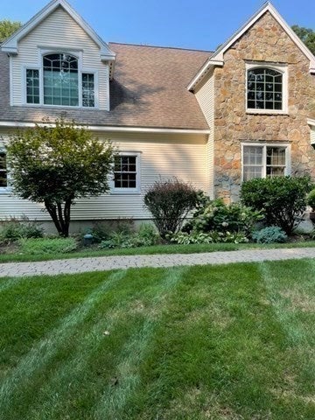
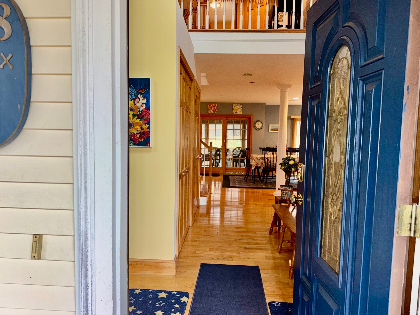
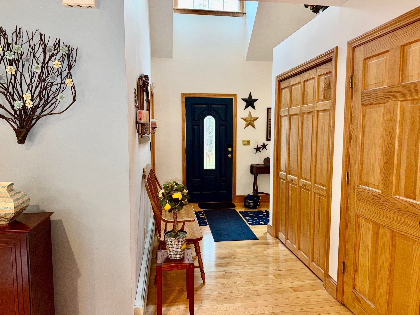
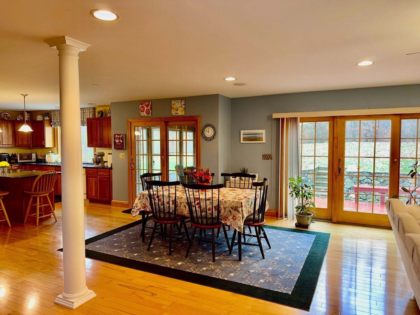
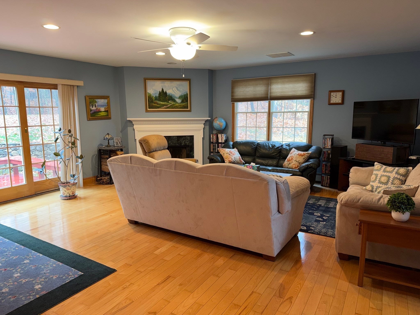
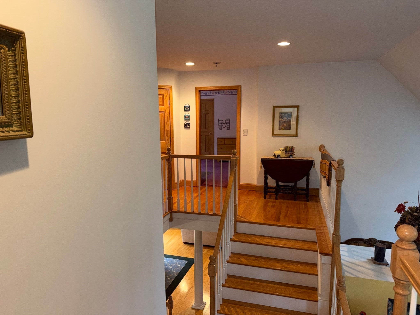
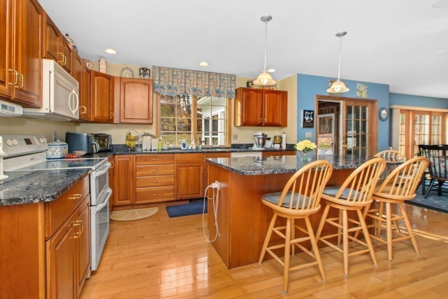
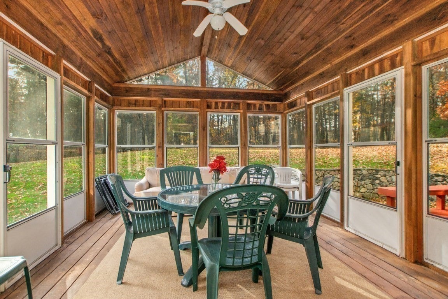
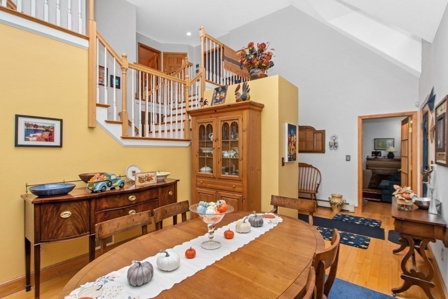
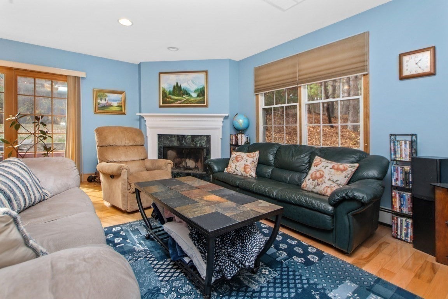
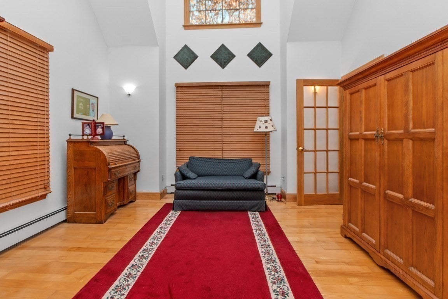
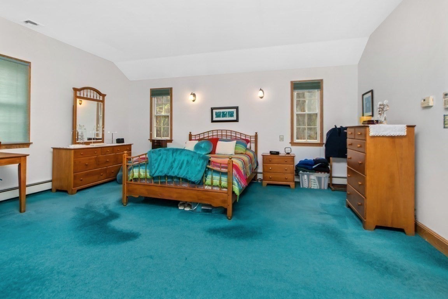
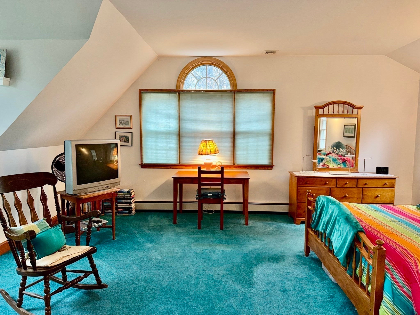
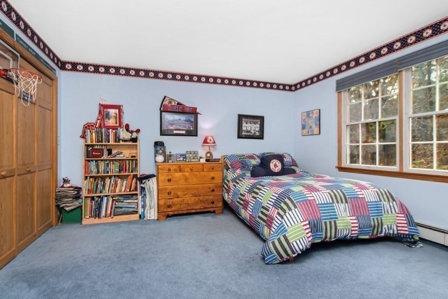
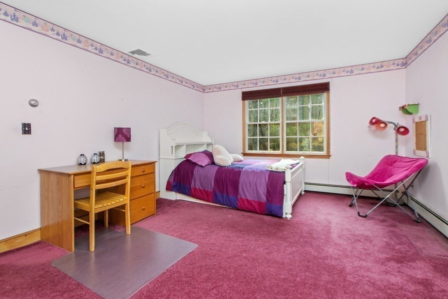
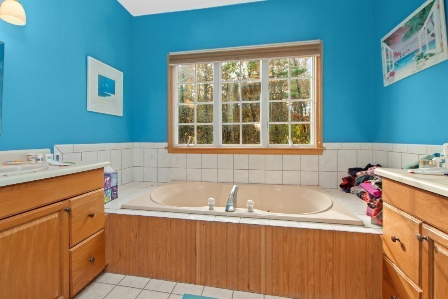
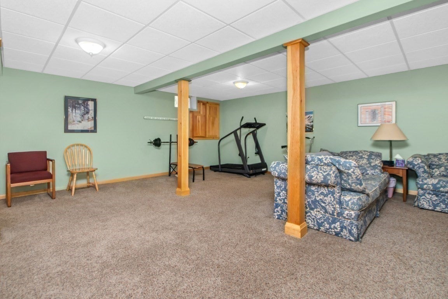
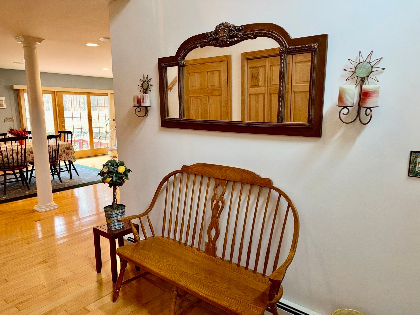
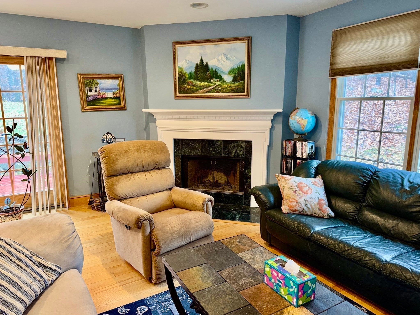
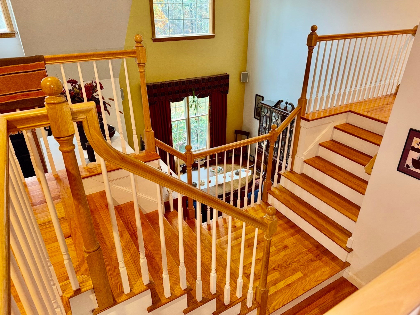
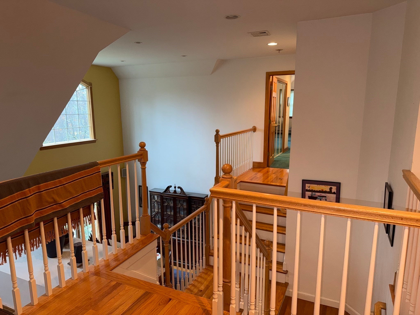
Set on 3.8 acres of private wooded grounds, this stunning Colonial Contemporary combines timeless elegance with modern comfort. A dramatic stone-accented façade, soaring gabled rooflines, and sun-filled interiors create impressive curb appeal. The thoughtfully designed floor plan features an open kitchen with light cherry cabinetry and granite countertops, flowing seamlessly into the spacious family room. Entertain with ease in the formal dining room and fireplaced family room, while enjoying the flexibility of a first-floor home office/guest bedroom or den. An oversized attached two-car garage offers abundant storage and convenience. The home's signature split staircase leads to a private primary suite retreat, while a separate staircase accesses two additional bedrooms and a full bath, providing an ideal layout for family and guests. Central air conditioning with 2 zones , mature landscaping, and a serene natural setting complete this exceptional offering. SHOWINGS BEGIN AT THE OPEN HOUSES SATURDAY & SUNDAY 12 PM-1:30 PM NOVEMBER 7th and 8th

Additional Details
Status: Active
Type: Single Family, Single Family Residence
Zip Code: 01949
Parking
Garage: 2
Garage Capacity: 2
Parking: Paved,Attached,Garage Door Opener,Storage,Off Street,Driveway,Garage
Parking Spaces: 8
Rooms and Dimensions
Total Rooms: 8
Has Basement: Yes
Login to view all MLS information
 

Loading...

$1,258,000

  • Listing ID: 73597944
  • Bedrooms: 4
  • Full Baths: 2
  • Half Baths: 1
  • Living Area: 3,322 sqft Convert
  • Lot Size: 167,270 sqft Convert
  • Acres: 3.84

  • View description
Inquire About This Listing
Luxury Residential Group

Luxury Residential Group

(617) 233-5800

Receive more info or arrange a tour

When you are ready, please contact us and we will put our unrivaled knowledge of the Boston real estate market to work for you. Whether you are buying a luxury condo or renting a luxury apartment, we pledge to make your experience as stress free and enjoyable as possible.

Please call, email, or send us a message through the web form below. An LRG Real Estate agent will contact you promptly.

  • reset
 
Content © 2026 MLS Property Information Network, Inc. The information in this listing was gathered from third party resources including the seller and public records. Listing information provided courtesy of Rossetti/Poti Team of Coldwell Banker Realty - Lynnfield. MLS Property Information Network, Inc. and its subscribers disclaim any and all representations or warranties as to the accuracy of this information.

close x
Forgot password?
