


LRG: Luxury Residential Group
  • Login  /
  • 355 Boylston St
  • (617) 233-5800
Redefining Boston Real Estate

11 Church St #704, Salem, MA

Downtown, Salem Condo Get directions

Click for Search Results
11 Church St #704, Salem, MA Photo #1
11 Church St #704, Salem, MA Photo #2
11 Church St #704, Salem, MA Photo #3
11 Church St #704, Salem, MA Photo #4
11 Church St #704, Salem, MA Photo #5
11 Church St #704, Salem, MA Photo #6
11 Church St #704, Salem, MA Photo #7
11 Church St #704, Salem, MA Photo #8
11 Church St #704, Salem, MA Photo #9
11 Church St #704, Salem, MA Photo #10
11 Church St #704, Salem, MA Photo #11
11 Church St #704, Salem, MA Photo #12
11 Church St #704, Salem, MA Photo #13
11 Church St #704, Salem, MA Photo #14
11 Church St #704, Salem, MA Photo #15
11 Church St #704, Salem, MA Photo #16
11 Church St #704, Salem, MA Photo #17
11 Church St #704, Salem, MA Photo #18
11 Church St #704, Salem, MA Photo #19
11 Church St #704, Salem, MA Photo #20
11 Church St #704, Salem, MA Photo #21
11 Church St #704, Salem, MA Photo #22
11 Church St #704, Salem, MA Photo #23
11 Church St #704, Salem, MA Photo #24
11 Church St #704, Salem, MA Photo #25
11 Church St #704, Salem, MA Photo #26
11 Church St #704, Salem, MA Photo #27
11 Church St #704, Salem, MA Photo #28
11 Church St #704, Salem, MA Photo #29
11 Church St #704, Salem, MA Photo #30
11 Church St #704, Salem, MA Photo #31
11 Church St #704, Salem, MA Photo #32
11 Church St #704, Salem, MA Photo #33
11 Church St #704, Salem, MA Photo #34
11 Church St #704, Salem, MA Photo #35
Previous Photo Next Photo

Image 1 of 35

previous
  • Photo #1
  • Photo #2
  • Photo #3
  • Photo #4
  • Photo #5
  • Photo #6
  • Photo #7
  • Photo #8
  • Photo #9
  • Photo #10
  • Photo #11
  • Photo #12
  • Photo #13
  • Photo #14
  • Photo #15
  • Photo #16
  • Photo #17
  • Photo #18
  • Photo #19
  • Photo #20
  • Photo #21
  • Photo #22
  • Photo #23
  • Photo #24
  • Photo #25
  • Photo #26
  • Photo #27
  • Photo #28
  • Photo #29
  • Photo #30
  • Photo #31
  • Photo #32
  • Photo #33
  • Photo #34
  • Photo #35
next

Unit Information

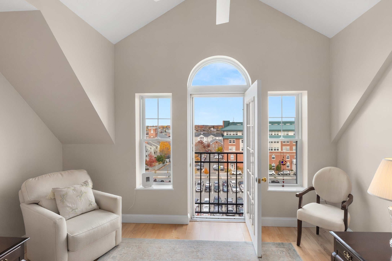
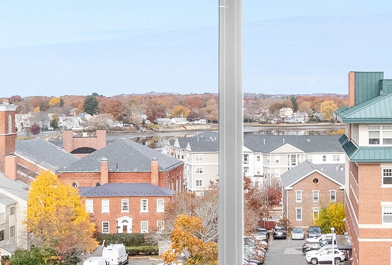
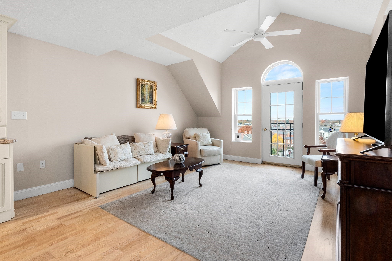
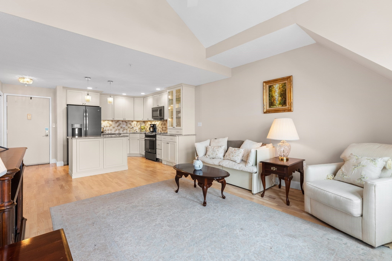
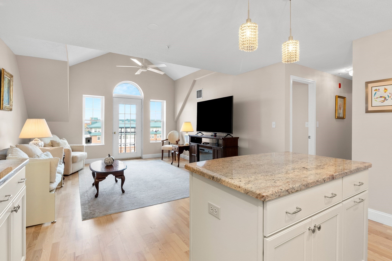
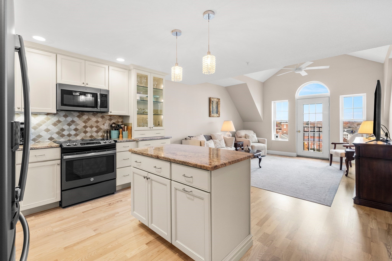
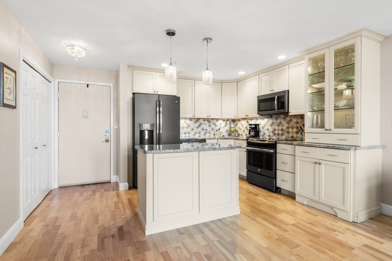
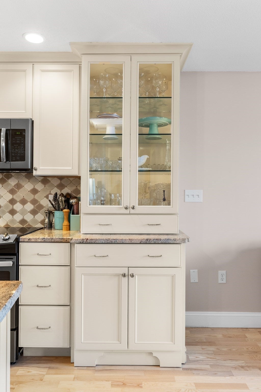
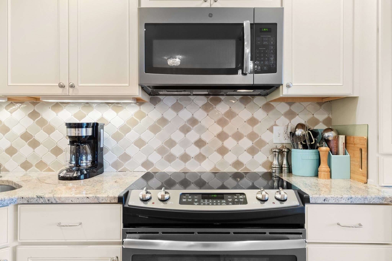
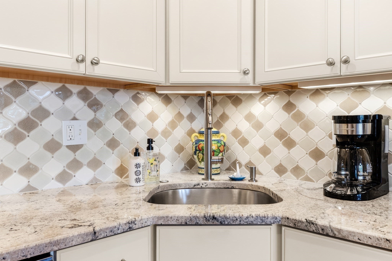
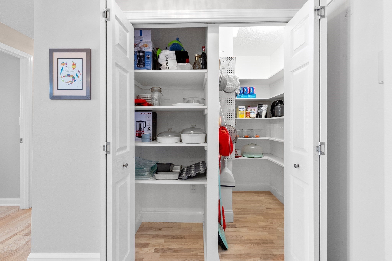
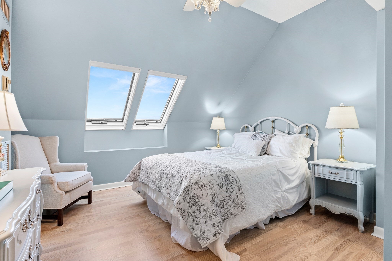
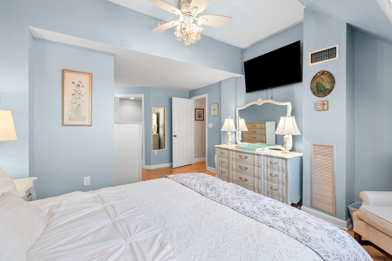
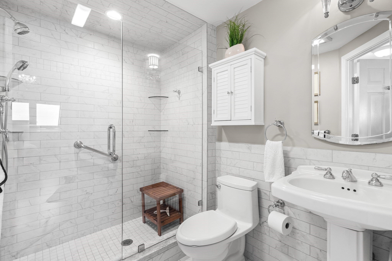
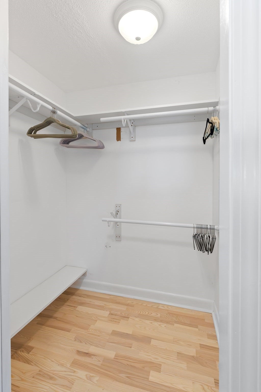
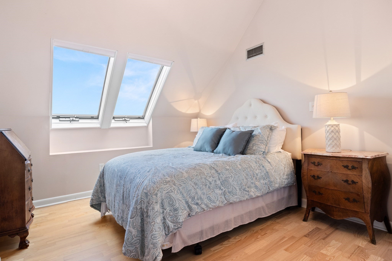
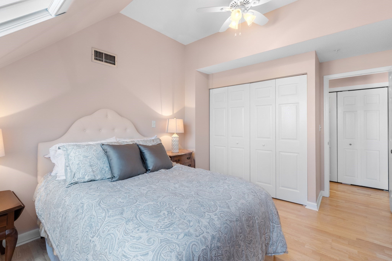
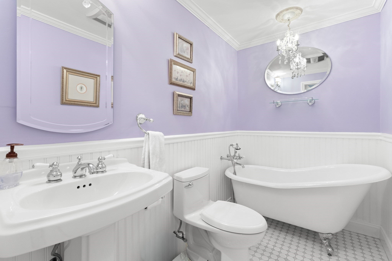
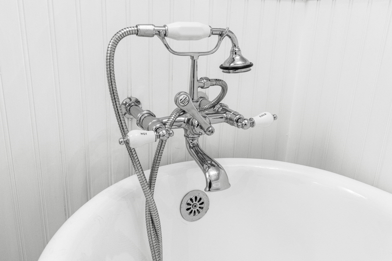
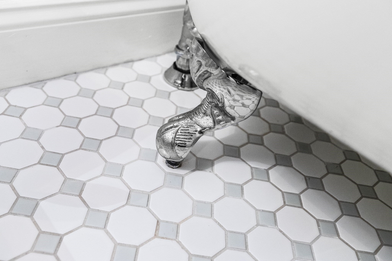
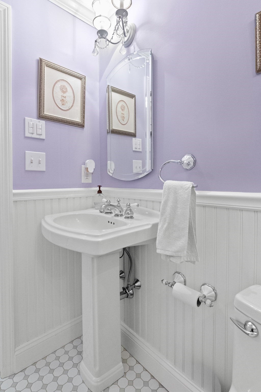
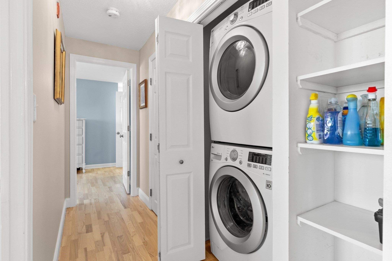
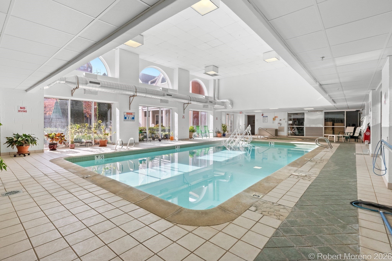
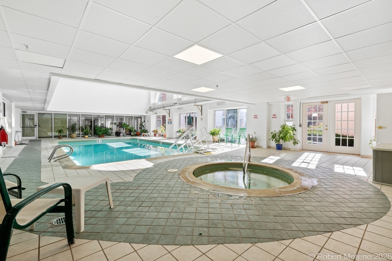
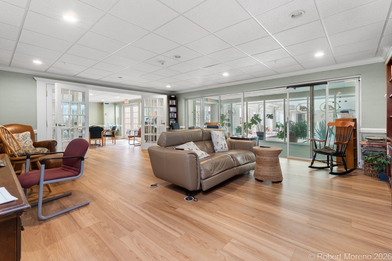
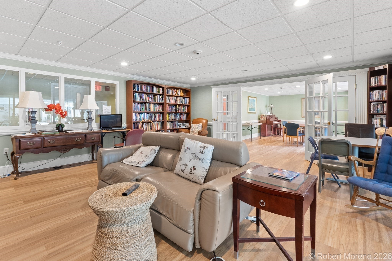
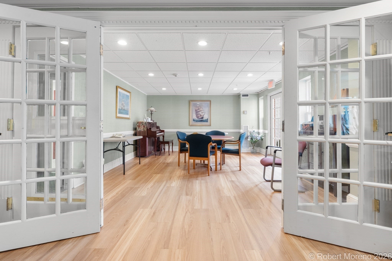
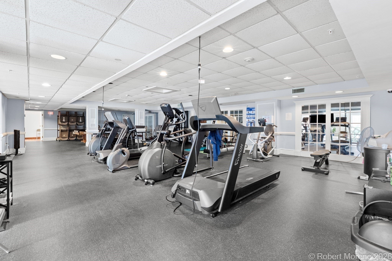
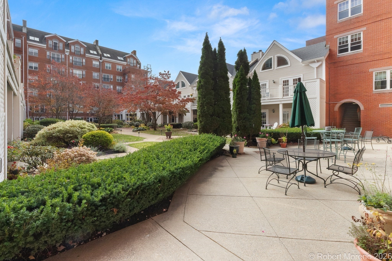
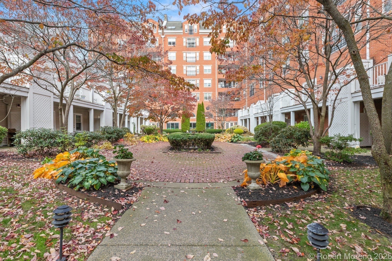
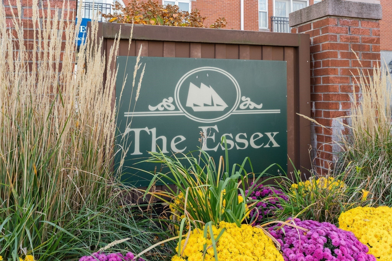
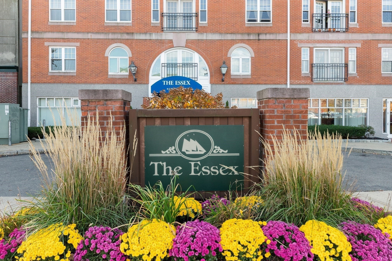
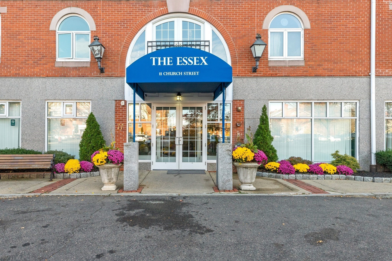
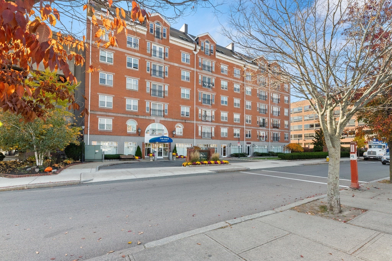
Of all the condos at The Essex, this beautifully renovated penthouse may be one of the best! Perched on the 7th floor, this inviting 2-bedroom, 2-bath home combines distinctive architectural details with thoughtful updates throughout. The open living area features soaring ceilings, an elegant arched window, French doors opening to a Juliet balcony, and lovely views of the North River and North Salem treetops. The beautifully appointed kitchen offers granite countertops, stainless appliances, attractive cabinetry, and a generous walk-in pantry. Both bedrooms feature skylights, while the primary suite includes a spacious walk-in closet and a stunning tiled shower. The second bath is equally special, with its clawfoot soaking tub, chandelier, and classic tile finishes. Enjoy in-unit laundry, central air, and The Essex's exceptional amenities, including an indoor heated pool, fitness center, clubroom, and beautifully landscaped courtyard. Restaurants, shops, the Peabody Essex Museum, and commuter rail service to Boston, Newburyport, and Rockport are just moments away. Above it all, yet in the heart of everything!

Additional Details
Status: Active
Type: Condo, Condominium
Style: Garden
Area: Downtown
Zip Code: 01970
HOA Fee: $842
Living Levels: 1
Unit Level: 7
Parking
Garage: 1
Garage Capacity: 1
Parking: Attached,Common,Garage
Parking Spaces: 1
Rooms and Dimensions
Total Units: 117
Total Floors: 1
Total Rooms: 4
Login to view all MLS information
 

Loading...

$475,000

Inquire About This Listing
Luxury Residential Group

Luxury Residential Group

(617) 233-5800

Receive more info or arrange a tour

When you are ready, please contact us and we will put our unrivaled knowledge of the Boston real estate market to work for you. Whether you are buying a luxury condo or renting a luxury apartment, we pledge to make your experience as stress free and enjoyable as possible.

Please call, email, or send us a message through the web form below. An LRG Real Estate agent will contact you promptly.

  • reset
 
Content © 2026 MLS Property Information Network, Inc. The information in this listing was gathered from third party resources including the seller and public records. Listing information provided courtesy of Julie Andrews of Keller Williams Realty Evolution. MLS Property Information Network, Inc. and its subscribers disclaim any and all representations or warranties as to the accuracy of this information.

close x
Forgot password?
