


Unit Information
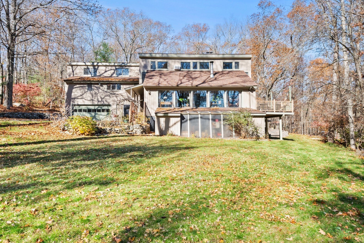
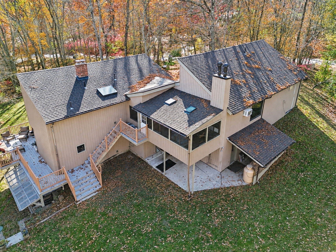
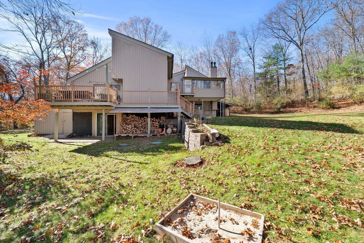
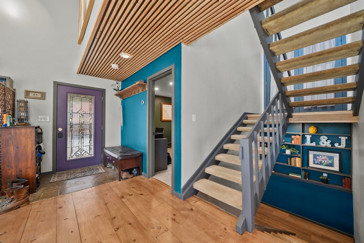
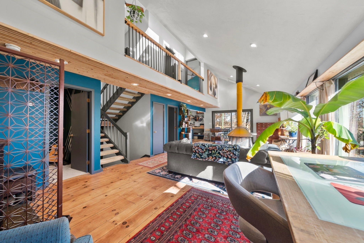
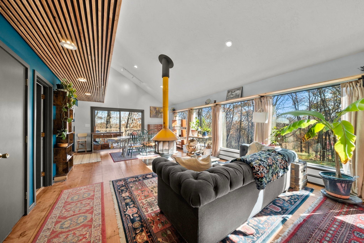
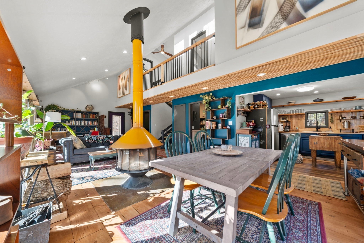
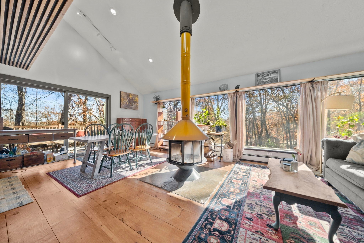
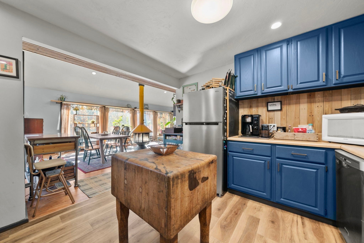
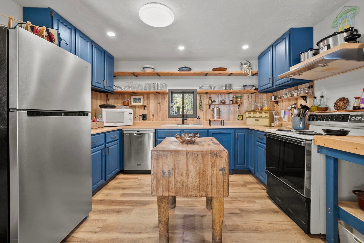
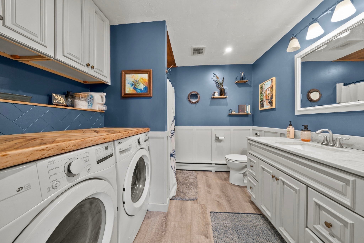
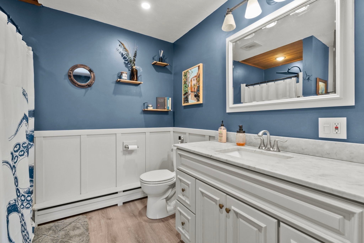
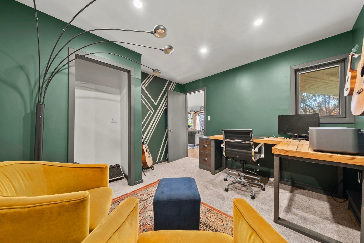
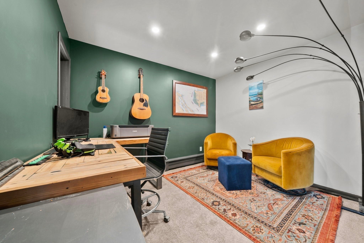
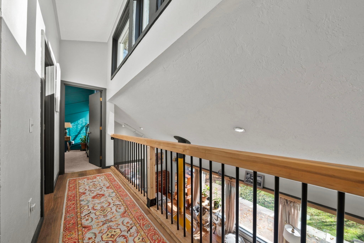
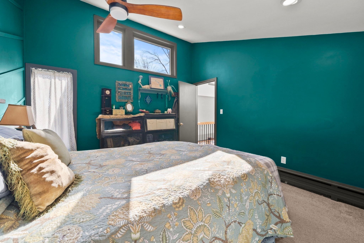
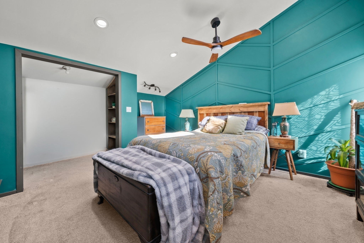
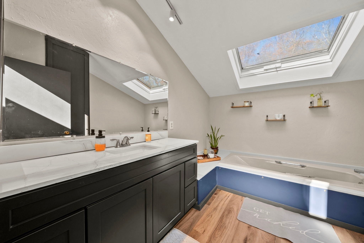
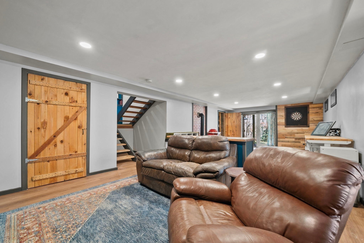
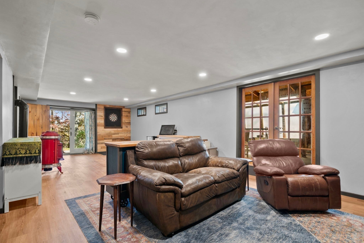
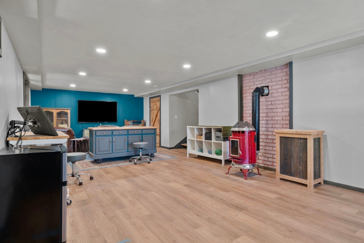
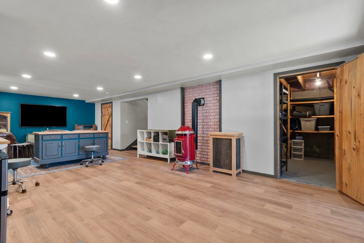
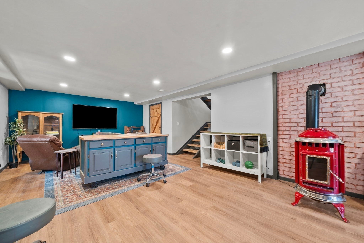
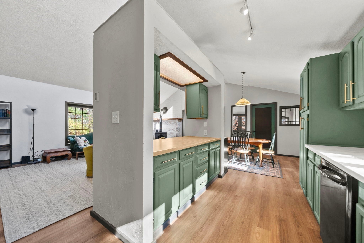
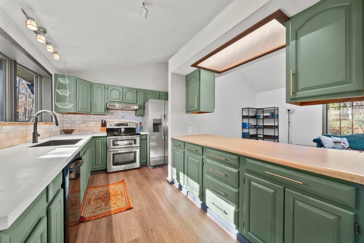
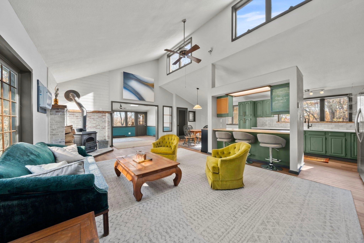
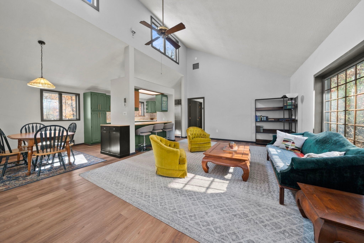
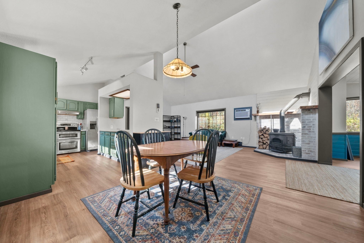
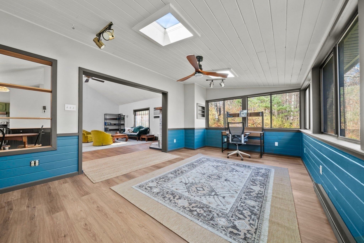
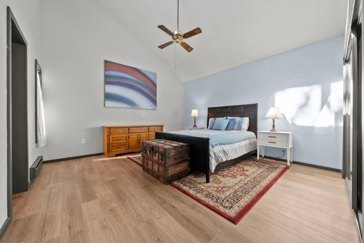
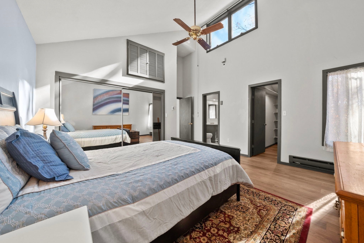
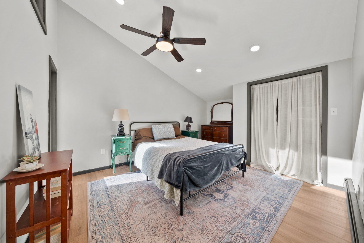
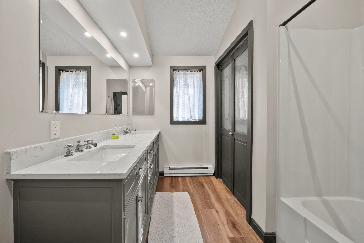
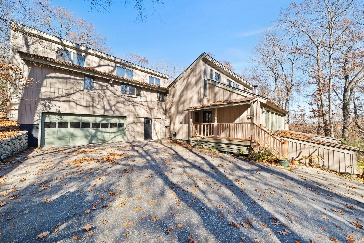
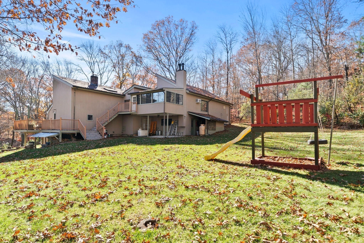
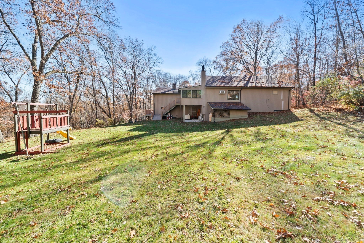
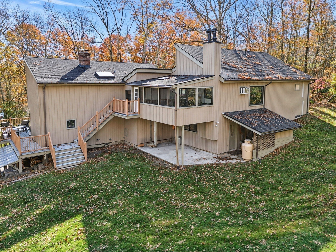
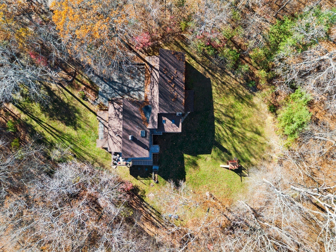
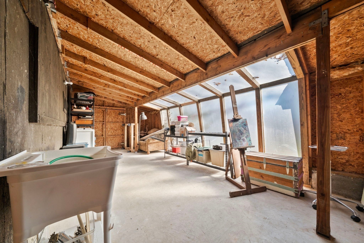
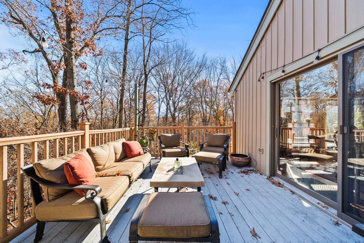
Discover the perfect blend of contemporary style, flexible living, and privacy in this beautifully updated home, flooded with natural light, tucked away on a quiet dead-end street. Offering an exceptional combination of space and versatility, this property features a spacious main residence and a substantial in-law suite, creating wonderful possibilities for multigenerational living, extended family, guests, or those looking for additional private living space. The main home welcomes you with an open-concept kitchen, living, and dining area designed for comfortable everyday living and effortless entertaining. Sliding doors extend the living space outdoors to the deck, providing a wonderful spot to enjoy your morning coffee, unwind at the end of the day, or gather with family and friends. A first-floor bedroom and full bath offer added convenience and flexibility. Upstairs, two additional bedrooms and a second full bath provide comfortable accommodations and separation of space. The lower level adds even more versatility with a spacious family room featuring direct access to the yard, making it an ideal space for relaxing, entertaining, hobbies, or recreation. An oversized greenhouse is an added bonus for gardening enthusiasts, offering the opportunity to enjoy growing flowers, plants, and vegetables throughout the seasons. The generously sized in-law suite offers its own open-concept kitchen, dining, and living areas, along with a separate den that could serve as a home office, reading room, or additional gathering space. The spacious bedroom suite features a full bath and walk-in closet. Particularly appealing is the flexible access: the in-law can be reached directly from the main house or through its own separate entrance from the backyard, offering the perfect balance of connection and independence. Outside, the beautifully landscaped grounds offer their own special character, with established fruit trees, distinctive sculptures, and attractive stone walls creating a setting that is both inviting and unique. A three-car garage and two separate driveways provide excellent parking, storage, and everyday convenience. Whether you're looking for room to accommodate extended family, a flexible living arrangement, space to entertain, or simply a home with room to grow, this property offers a wonderful combination of comfort, functionality, and opportunity!
- Additional Details
- Status: New
- Type: Single Family, Single Family Residence
- Zip Code: 01571
- Parking
- Garage: 3
- Garage Capacity: 3
- Parking: Attached,Off Street,Garage
- Parking Spaces: 9
- Rooms and Dimensions
- Total Rooms: 11
- Has Basement: Yes
Loading...
$649,000
- Status: New
- Listing ID: 73599402
- Bedrooms: 4
- Full Baths: 3
- Living Area: 3,342 sqft Convert
- Lot Size: 43,560 sqft Convert
- Acres: 1
View description

Luxury Residential Group
(617) 233-5800
Receive more info or arrange a tour
When you are ready, please contact us and we will put our unrivaled knowledge of the Boston real estate market to work for you. Whether you are buying a luxury condo or renting a luxury apartment, we pledge to make your experience as stress free and enjoyable as possible.
Please call, email, or send us a message through the web form below. An LRG Real Estate agent will contact you promptly.

 LRG Luxury Residential Group | 355 Boylston St, Boston MA 02116 | (617) 233-5800 | |