


LRG: Luxury Residential Group
  • Login  /
  • 355 Boylston St
  • (617) 233-5800
Redefining Boston Real Estate

1 Williams Way, Chatham, MA

South Chatham, Chatham Single Family Get directions

Click for Search Results
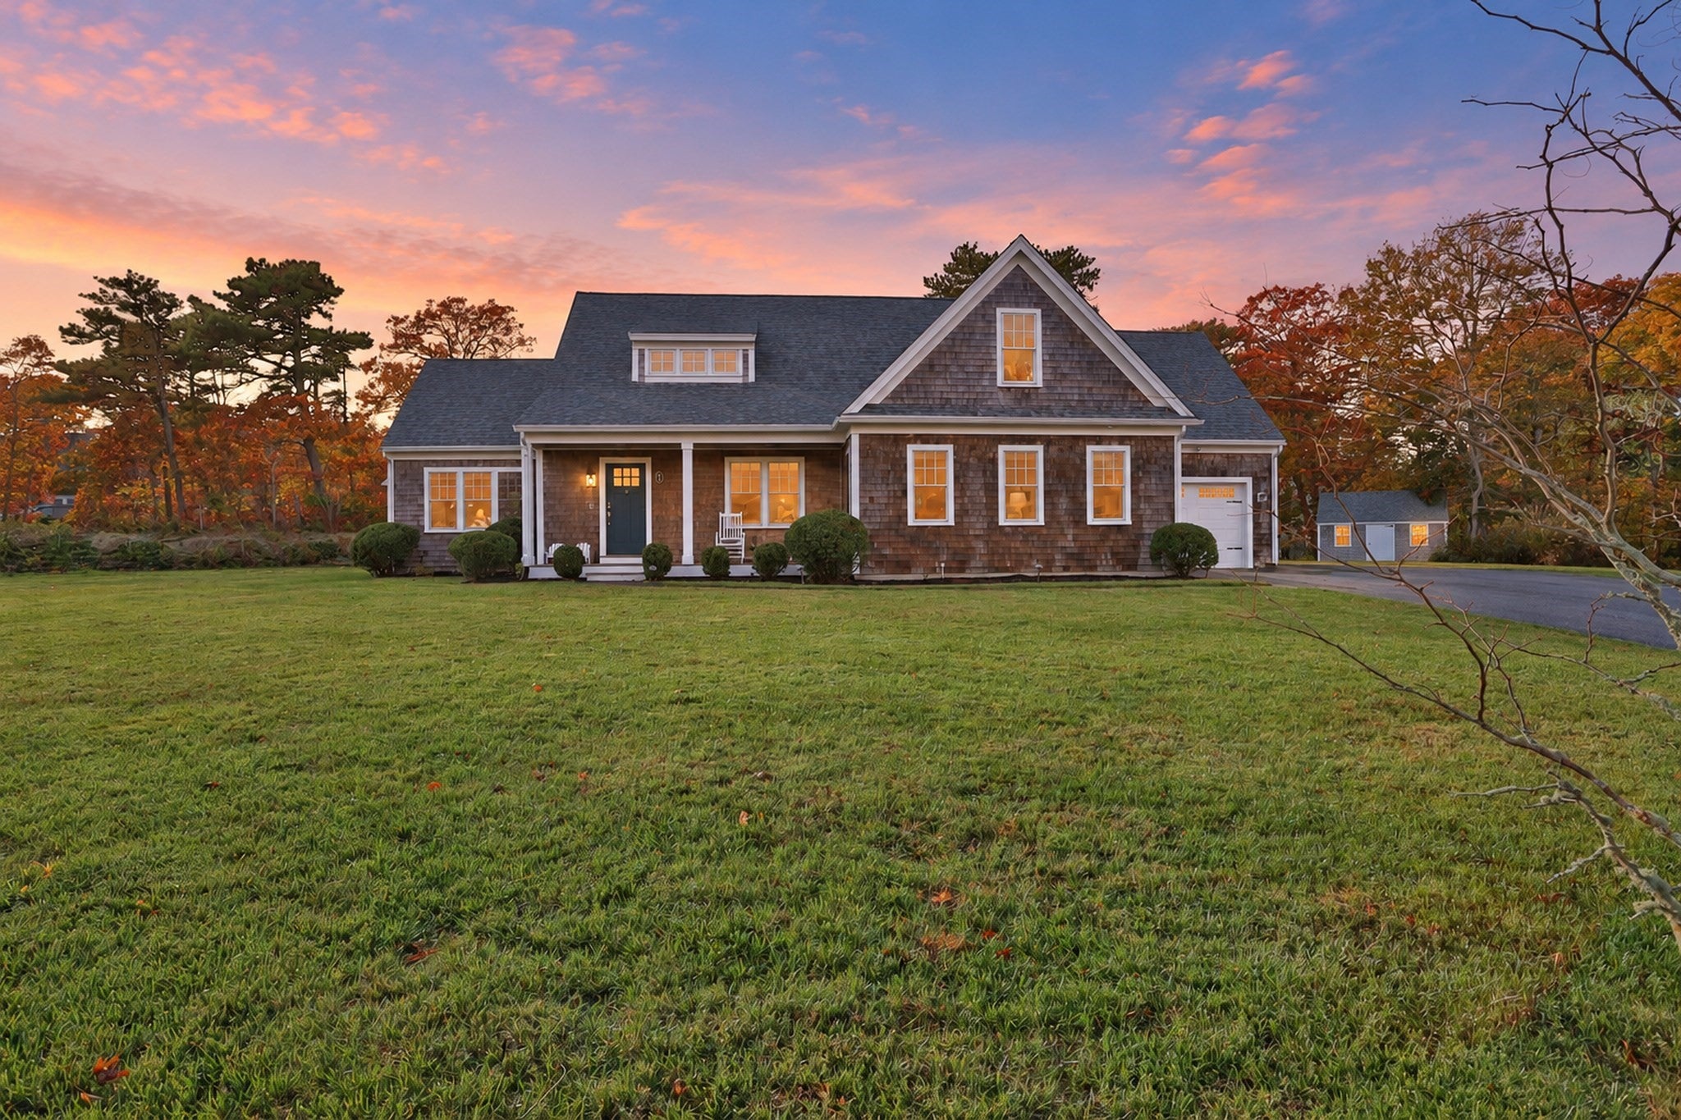
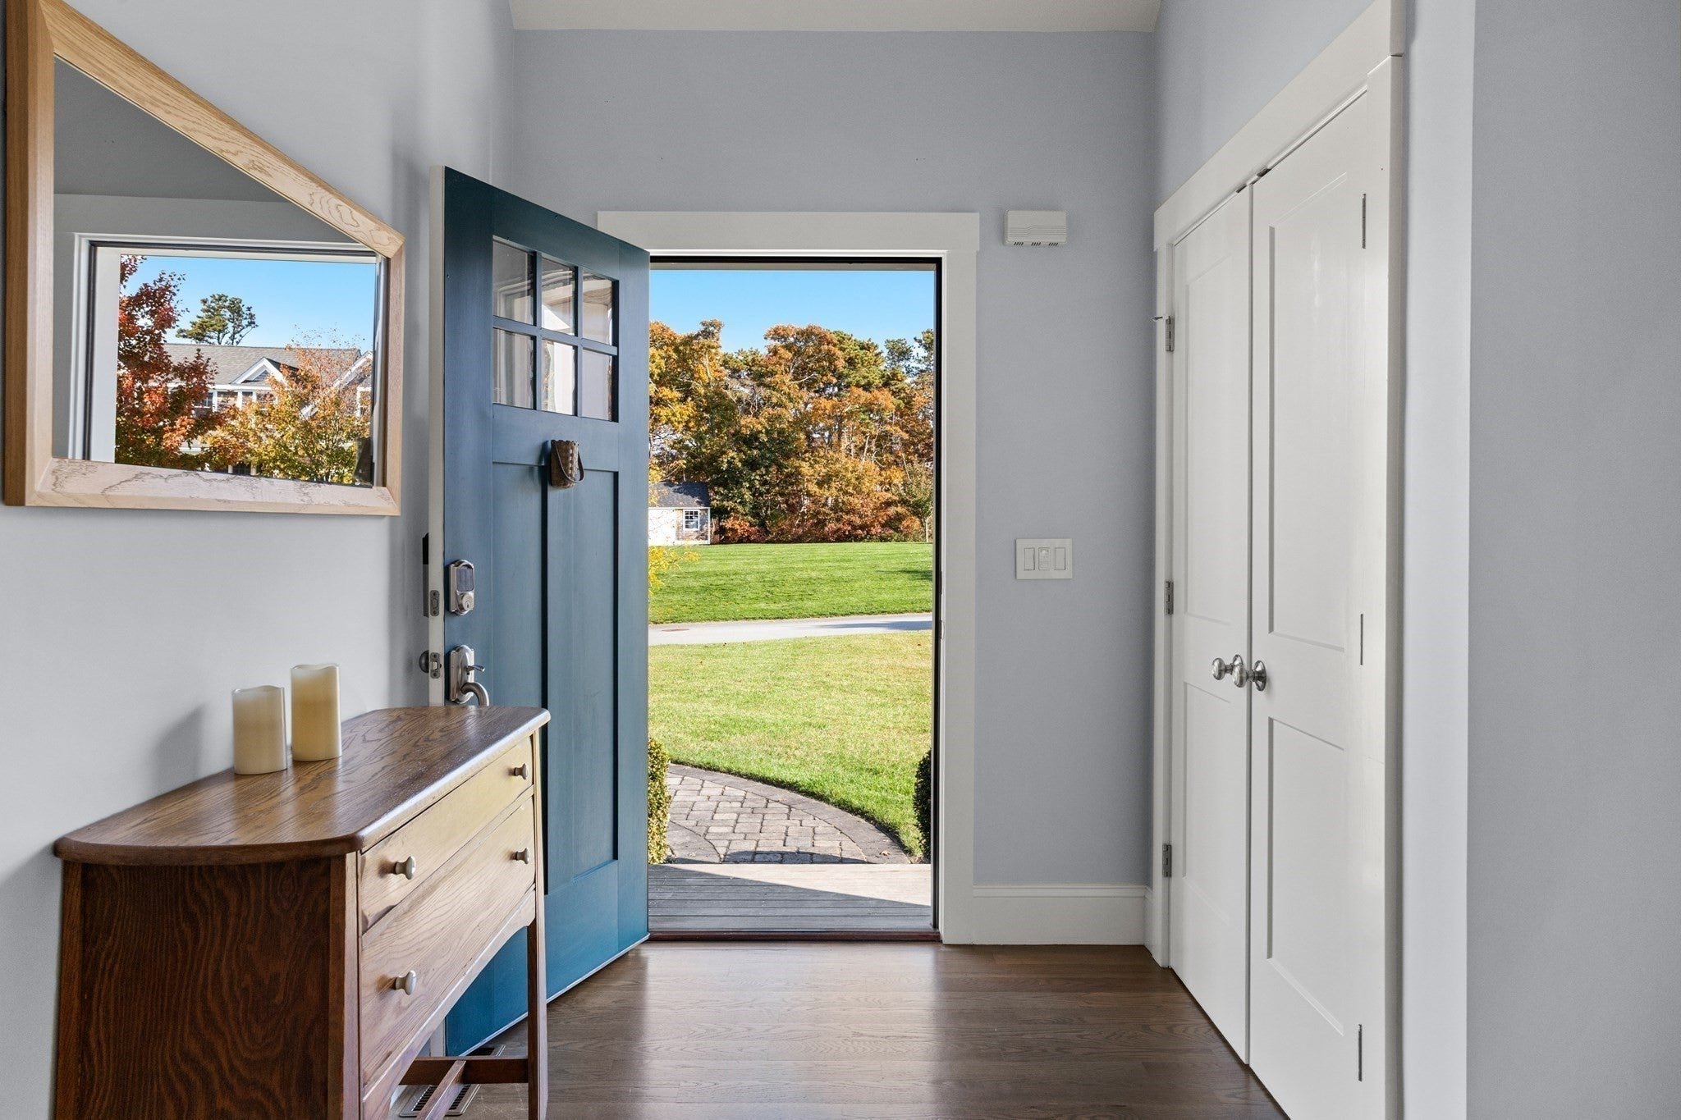
1 Williams Way, Chatham, MA Photo #1
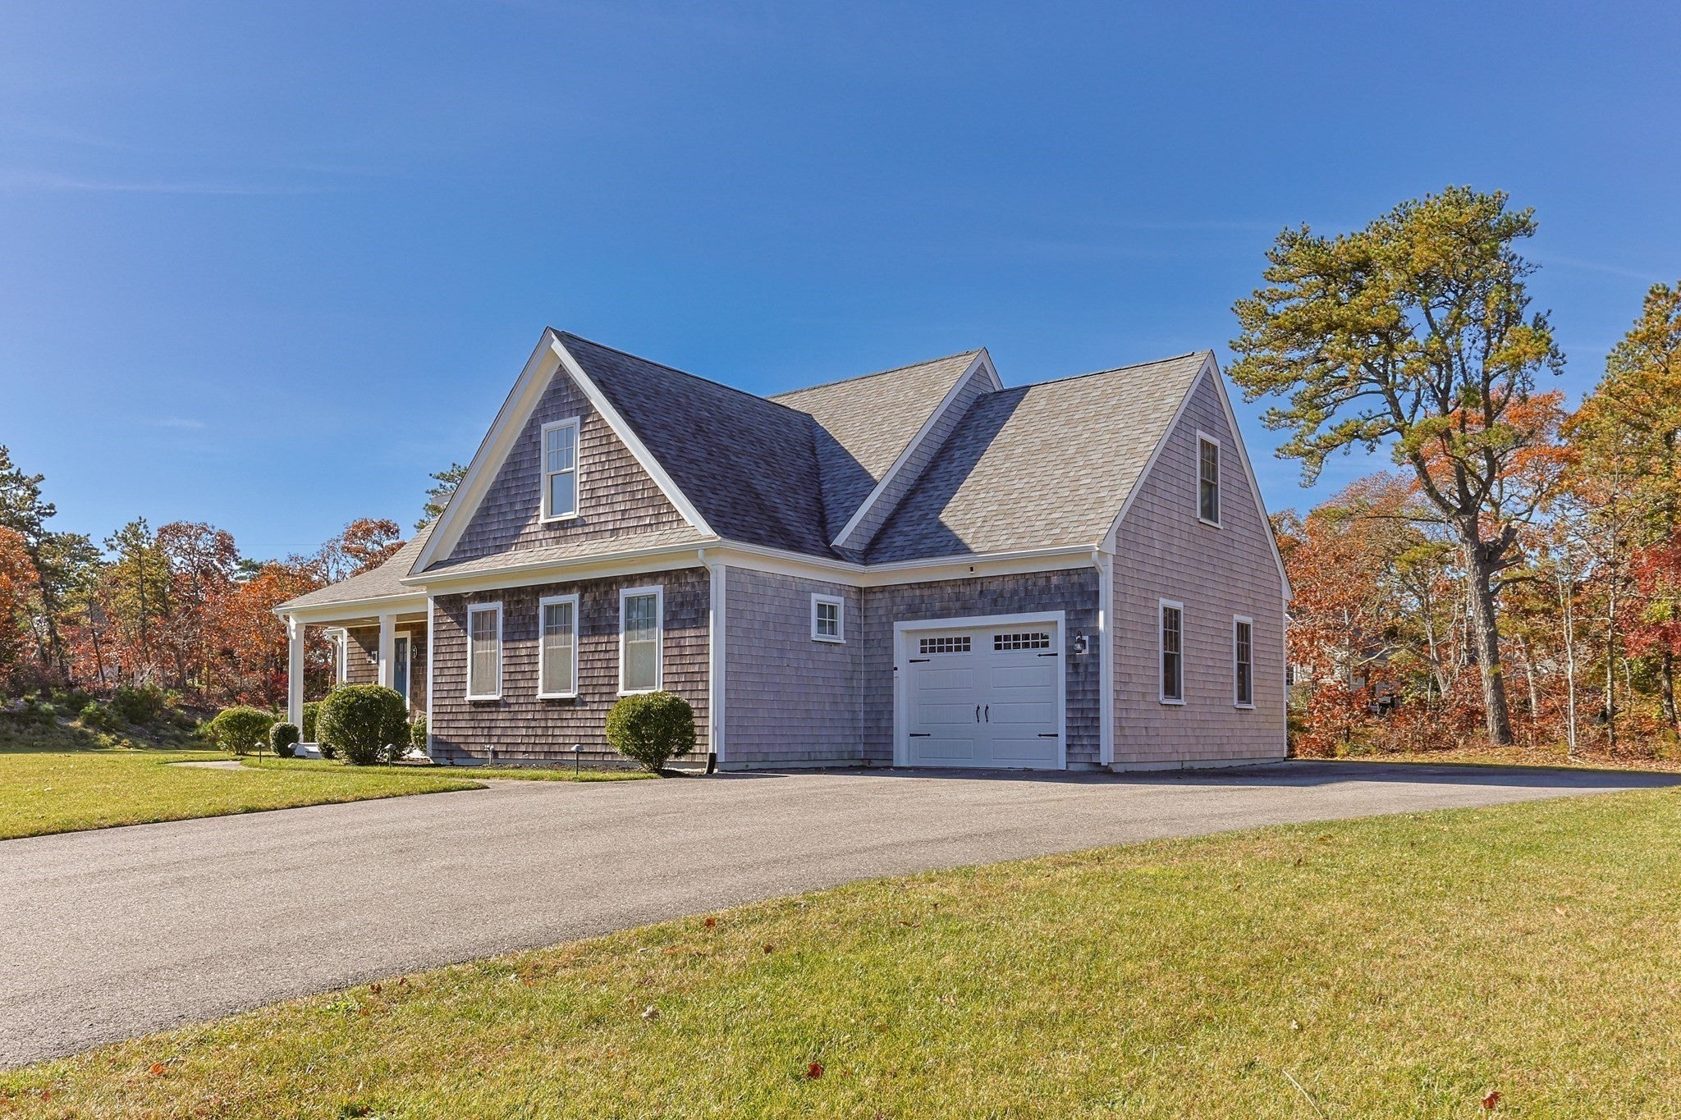
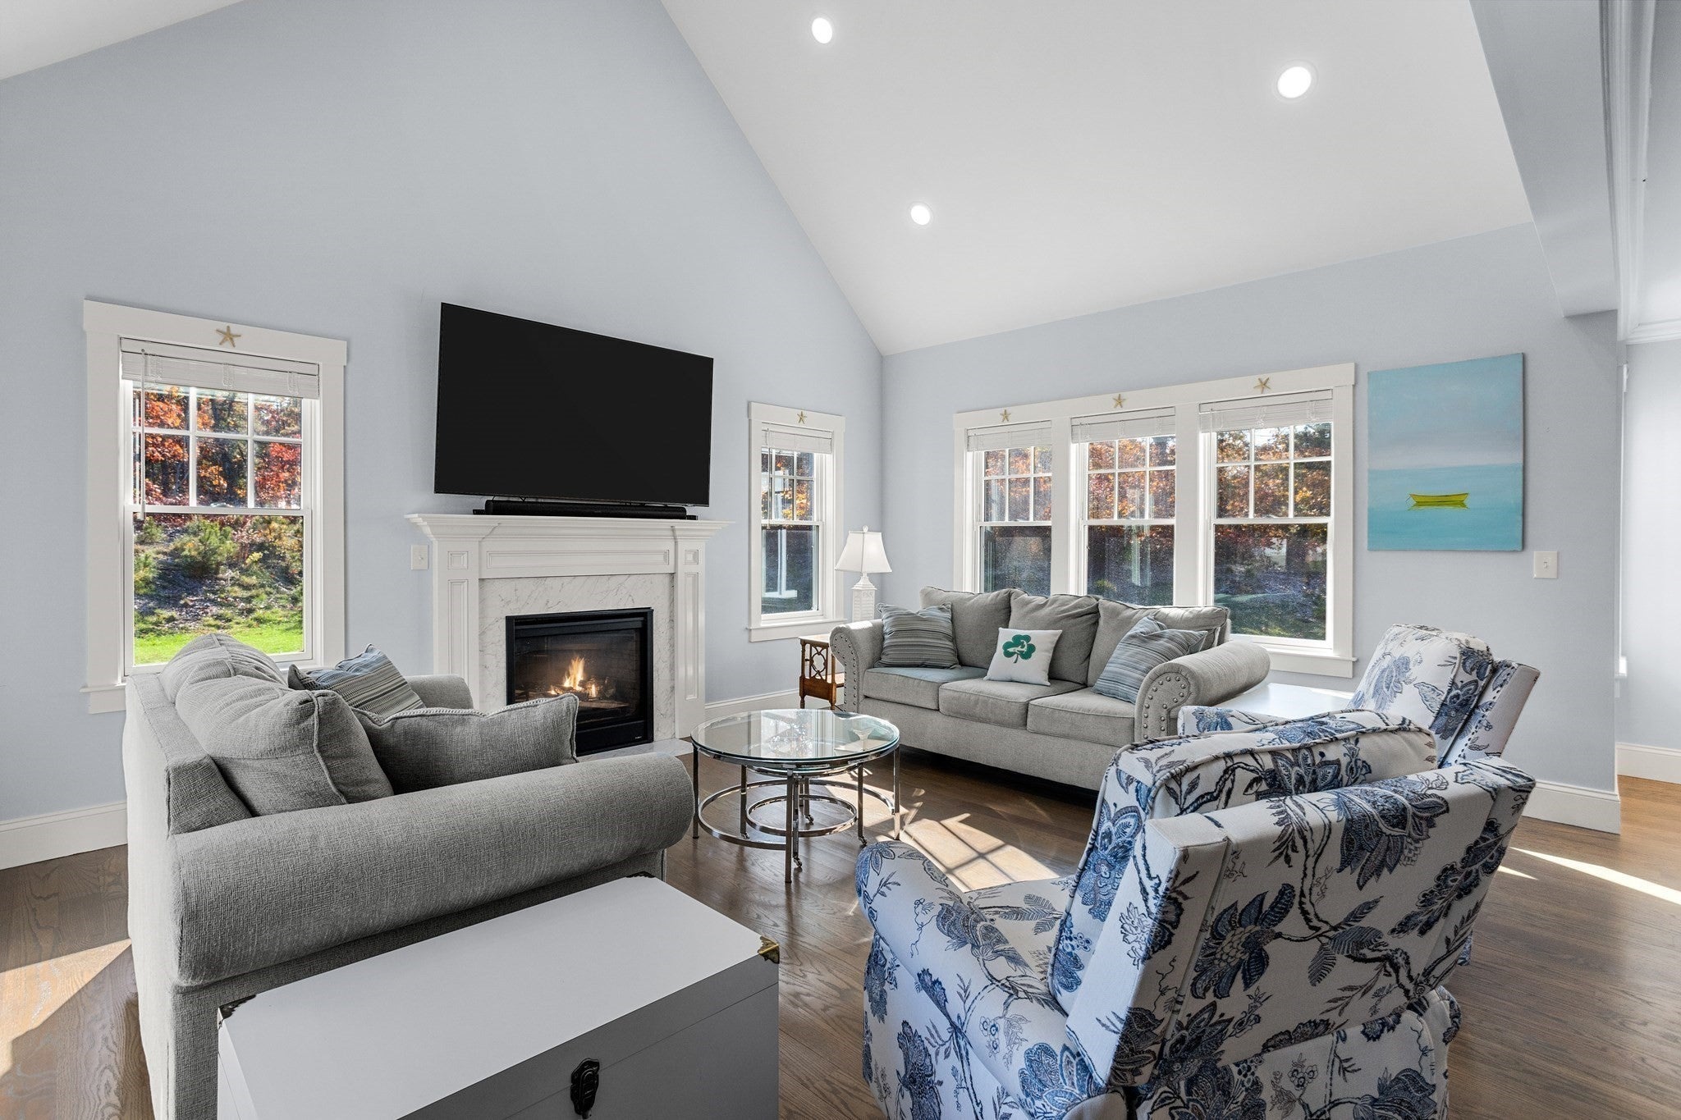
1 Williams Way, Chatham, MA Photo #2
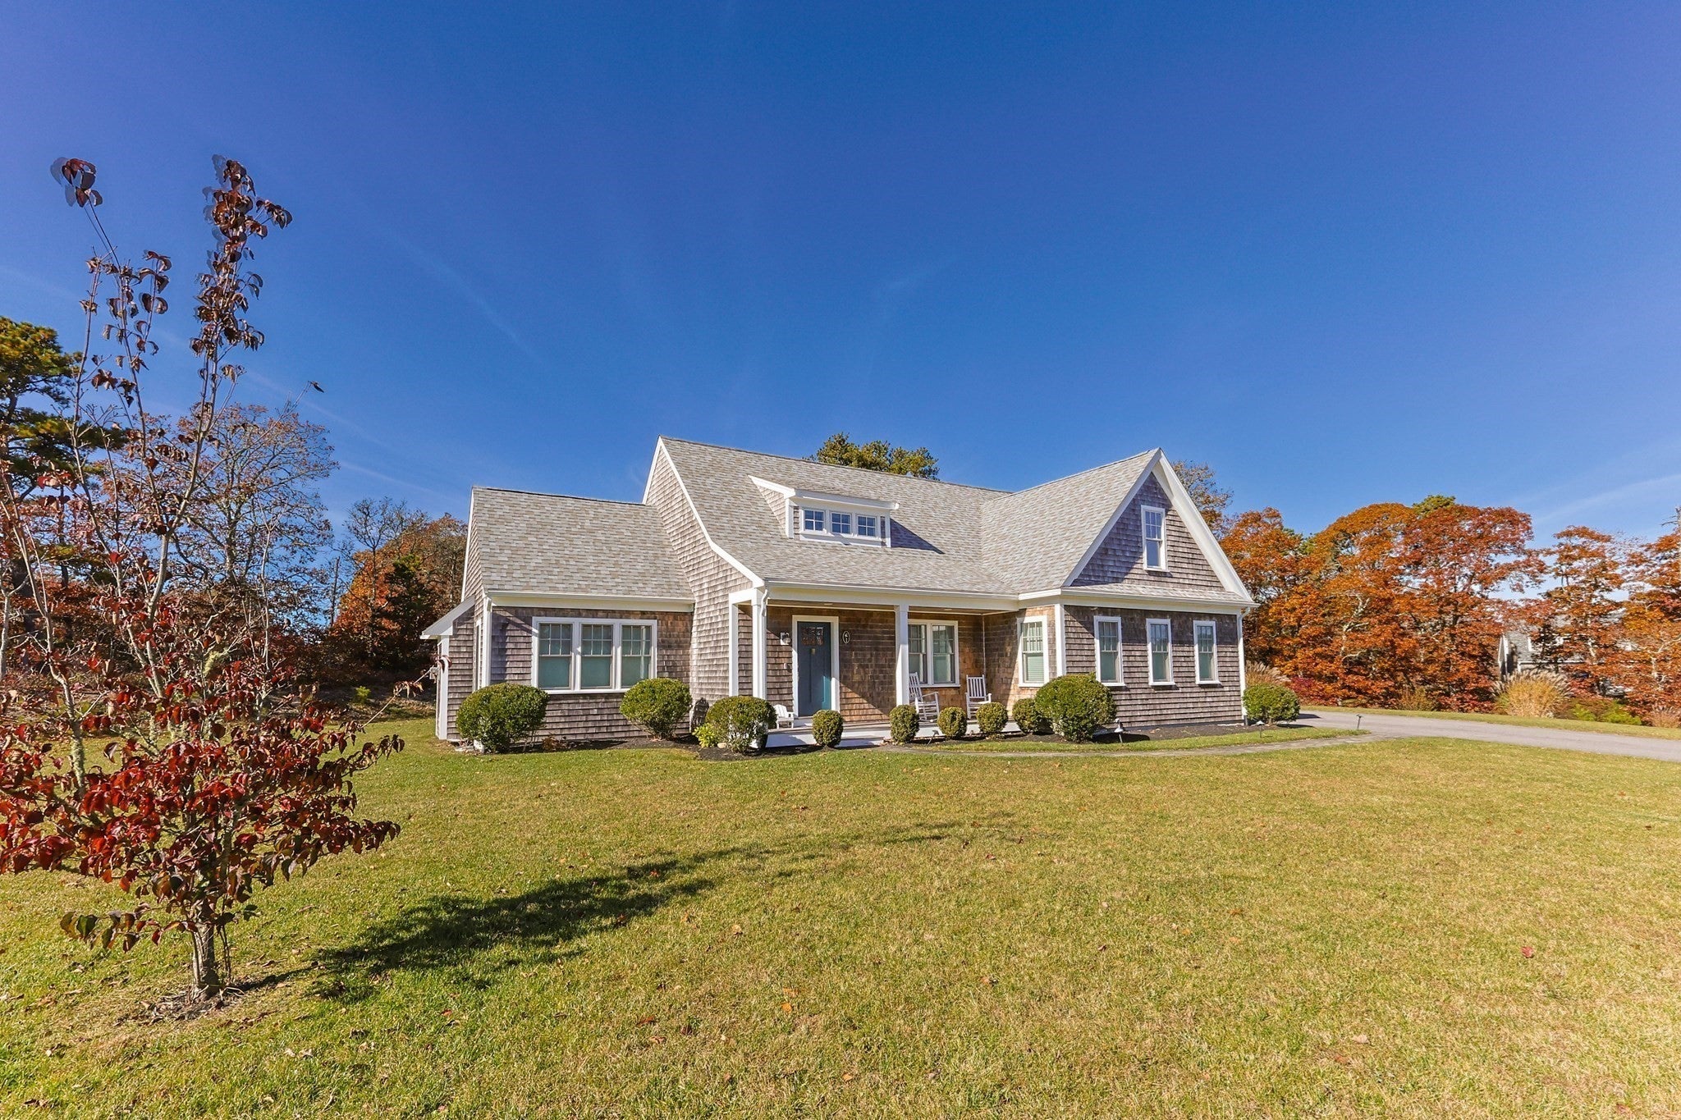
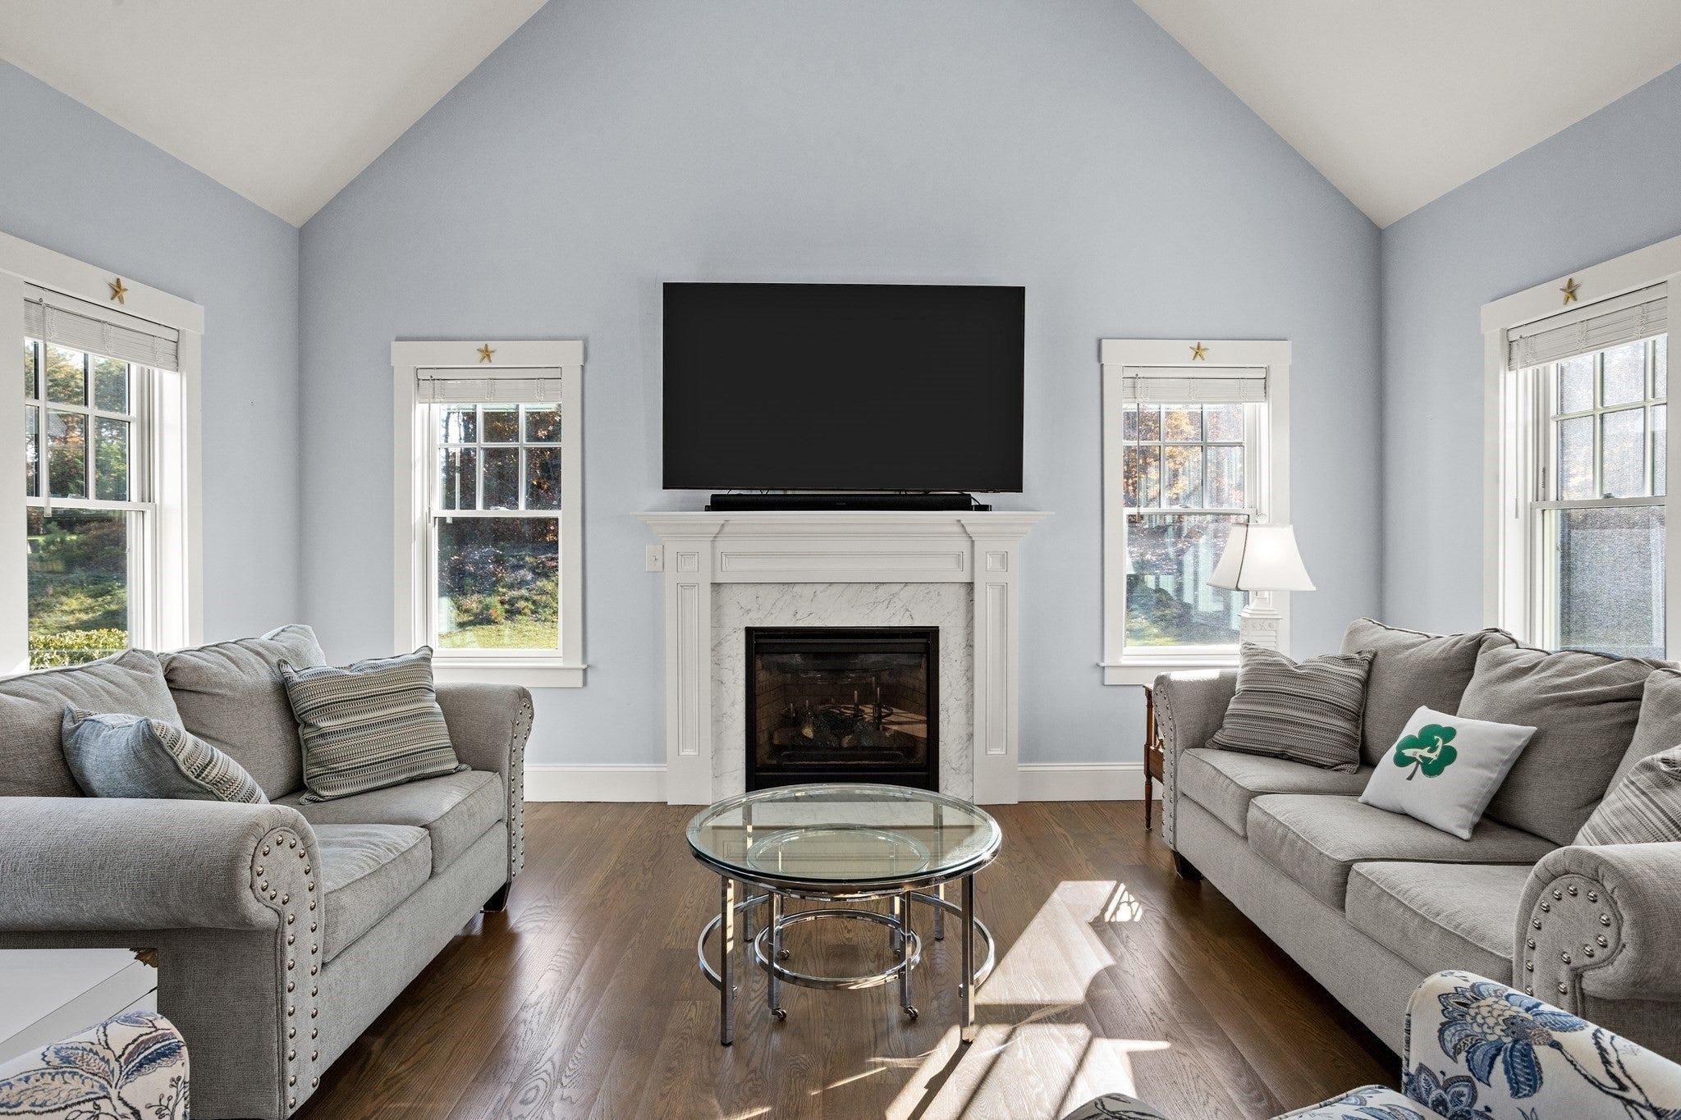
1 Williams Way, Chatham, MA Photo #3
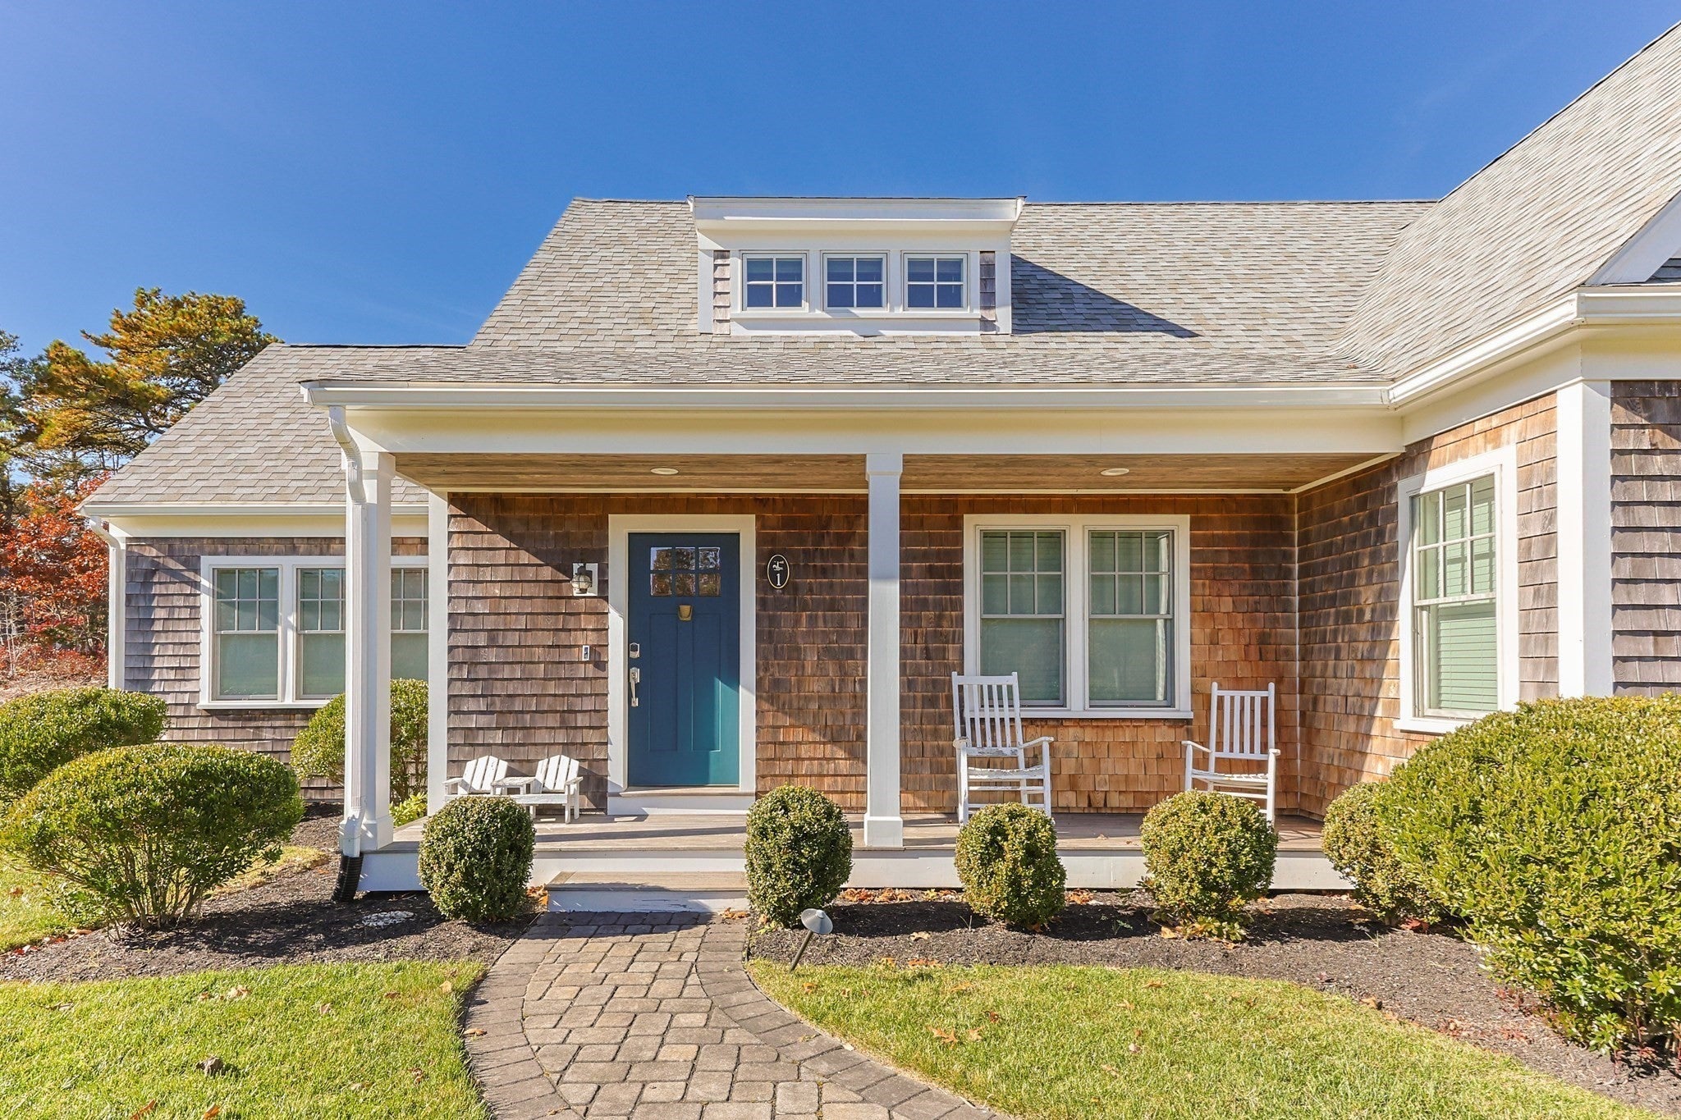
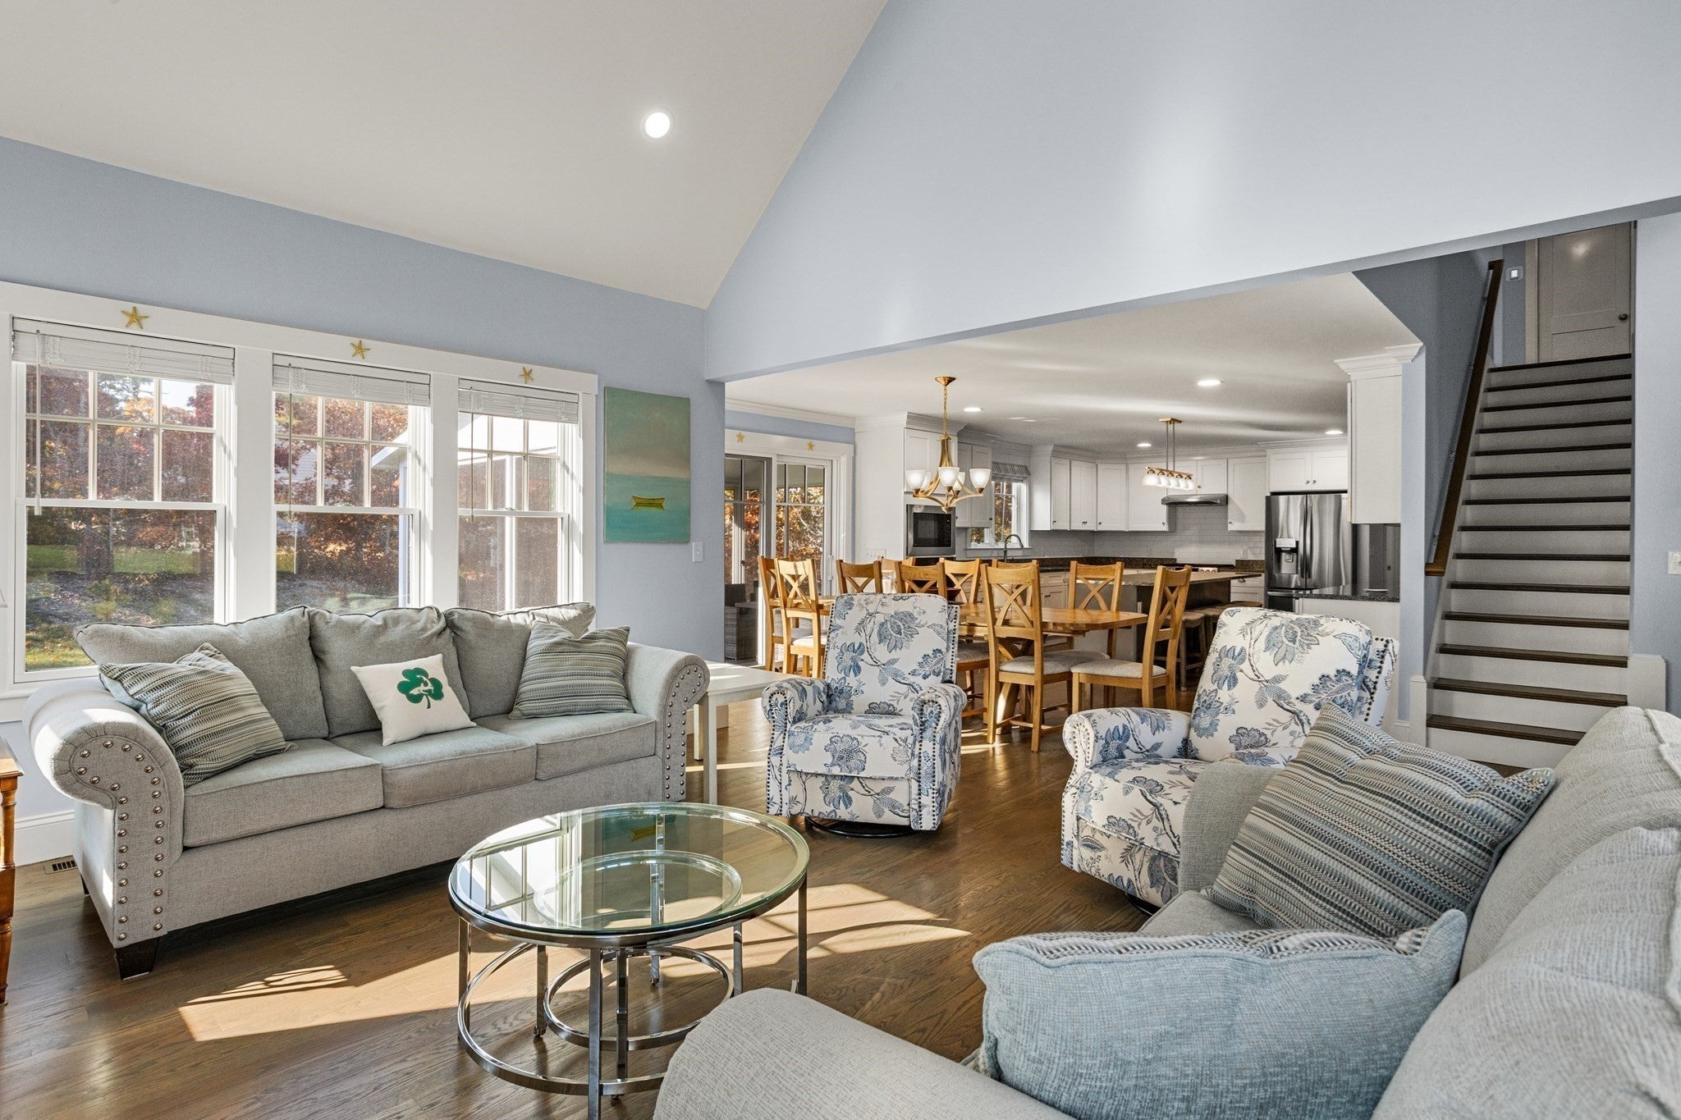
1 Williams Way, Chatham, MA Photo #4
1 Williams Way, Chatham, MA Photo #5
1 Williams Way, Chatham, MA Photo #6
1 Williams Way, Chatham, MA Photo #7
1 Williams Way, Chatham, MA Photo #8
1 Williams Way, Chatham, MA Photo #9
1 Williams Way, Chatham, MA Photo #10
1 Williams Way, Chatham, MA Photo #11
1 Williams Way, Chatham, MA Photo #12
1 Williams Way, Chatham, MA Photo #13
1 Williams Way, Chatham, MA Photo #14
1 Williams Way, Chatham, MA Photo #15
1 Williams Way, Chatham, MA Photo #16
1 Williams Way, Chatham, MA Photo #17
1 Williams Way, Chatham, MA Photo #18
1 Williams Way, Chatham, MA Photo #19
1 Williams Way, Chatham, MA Photo #20
1 Williams Way, Chatham, MA Photo #21
1 Williams Way, Chatham, MA Photo #22
1 Williams Way, Chatham, MA Photo #23
1 Williams Way, Chatham, MA Photo #24
1 Williams Way, Chatham, MA Photo #25
1 Williams Way, Chatham, MA Photo #26
1 Williams Way, Chatham, MA Photo #27
1 Williams Way, Chatham, MA Photo #28
1 Williams Way, Chatham, MA Photo #29
1 Williams Way, Chatham, MA Photo #30
1 Williams Way, Chatham, MA Photo #31
1 Williams Way, Chatham, MA Photo #32
1 Williams Way, Chatham, MA Photo #33
1 Williams Way, Chatham, MA Photo #34
1 Williams Way, Chatham, MA Photo #35
1 Williams Way, Chatham, MA Photo #36
1 Williams Way, Chatham, MA Photo #37
1 Williams Way, Chatham, MA Photo #38
1 Williams Way, Chatham, MA Photo #39
1 Williams Way, Chatham, MA Photo #40
1 Williams Way, Chatham, MA Photo #41
1 Williams Way, Chatham, MA Photo #42
Previous Photo Next Photo

Image 1 of 42

previous
  • Photo #1
  • Photo #2
  • Photo #3
  • Photo #4
  • Photo #5
  • Photo #6
  • Photo #7
  • Photo #8
  • Photo #9
  • Photo #10
  • Photo #11
  • Photo #12
  • Photo #13
  • Photo #14
  • Photo #15
  • Photo #16
  • Photo #17
  • Photo #18
  • Photo #19
  • Photo #20
  • Photo #21
  • Photo #22
  • Photo #23
  • Photo #24
  • Photo #25
  • Photo #26
  • Photo #27
  • Photo #28
  • Photo #29
  • Photo #30
  • Photo #31
  • Photo #32
  • Photo #33
  • Photo #34
  • Photo #35
  • Photo #36
  • Photo #37
  • Photo #38
  • Photo #39
  • Photo #40
  • Photo #41
  • Photo #42
next

Unit Information

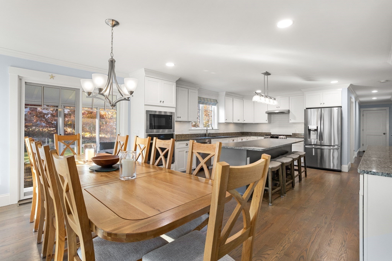
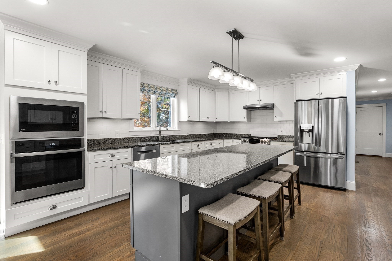
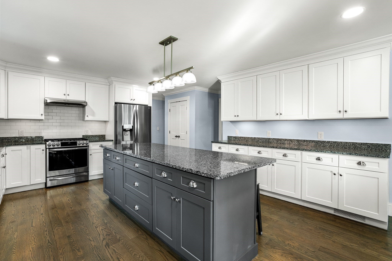
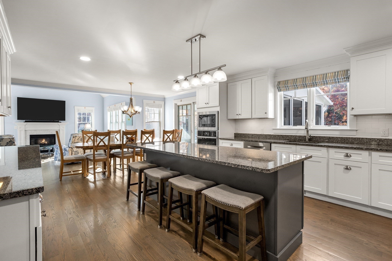
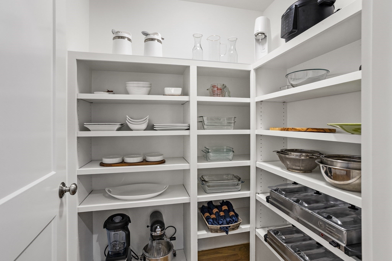
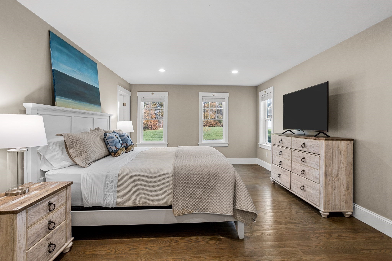
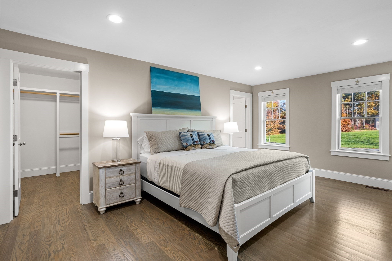
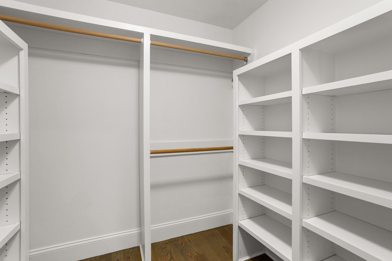
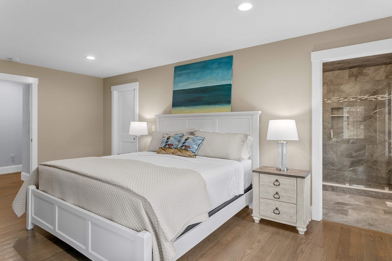
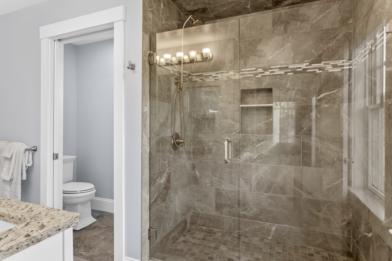
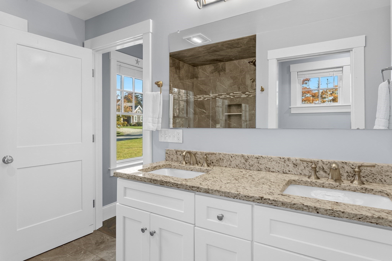
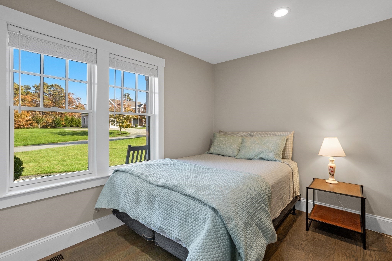
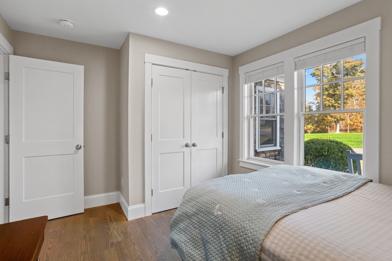
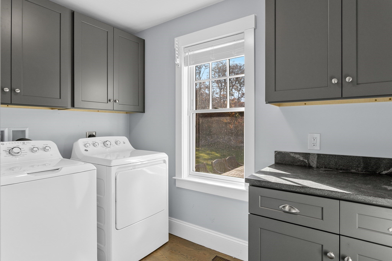
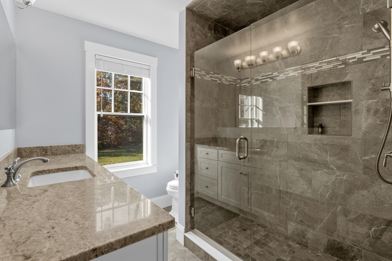
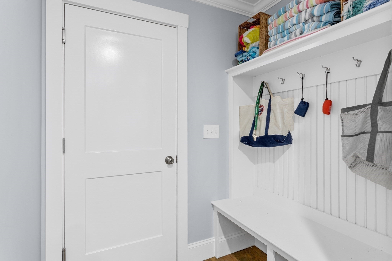
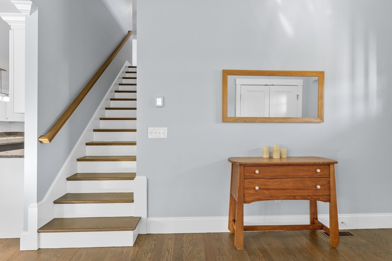
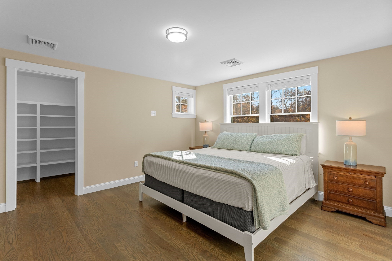
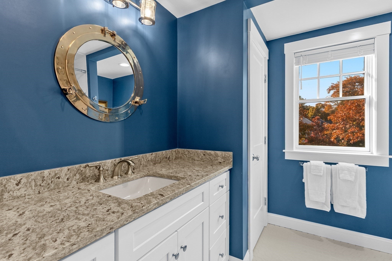
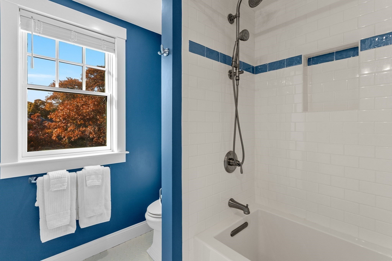
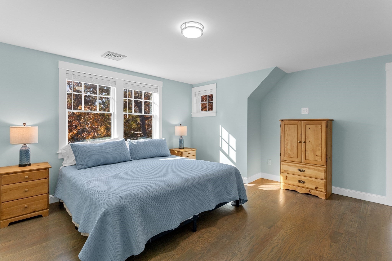
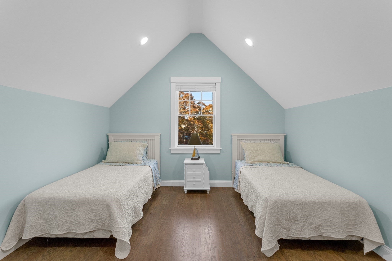
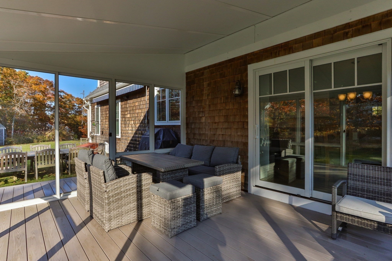
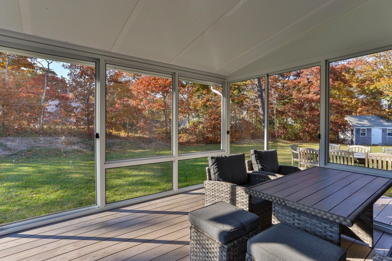
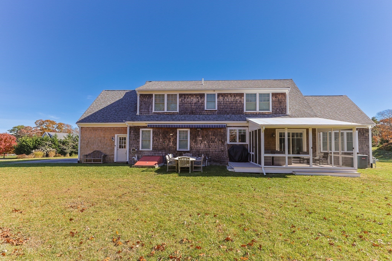
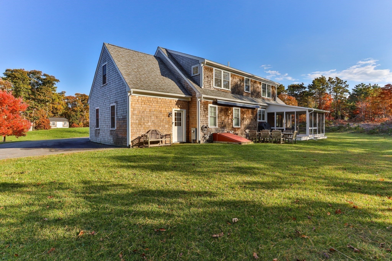
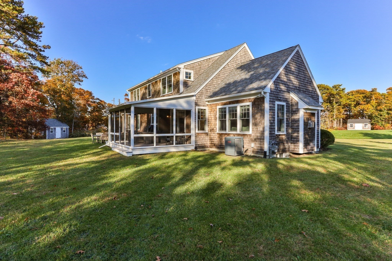
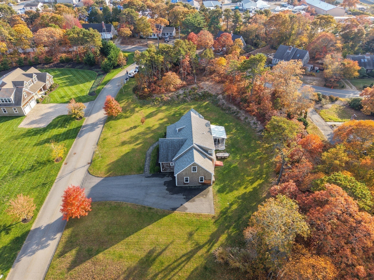
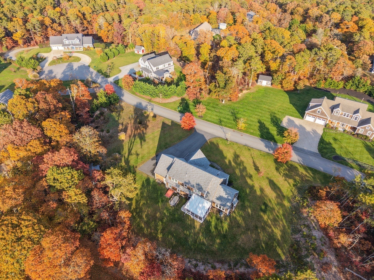
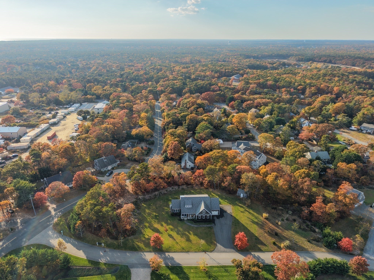
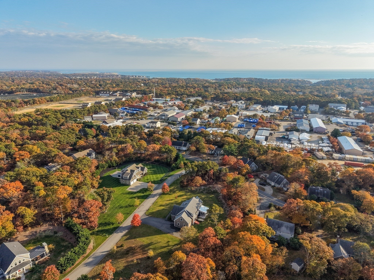
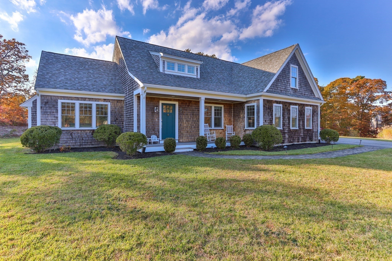
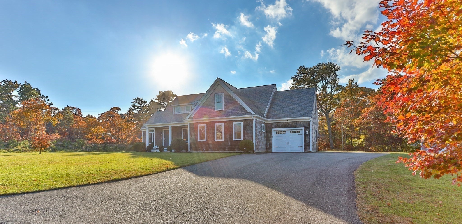
Discover the best of Cape Cod living in this beautifully situated home in desirable South Chatham. Set on a peaceful 1.38-acre lot on a quiet cul-de-sac, this inviting home offers a serene setting and a bright, open floor plan perfect for gathering with family and friends throughout the year. The spacious living room features soaring cathedral ceilings, a gas fireplace, and expansive windows that bring the outdoors in while showcasing the tranquil backyard. The dining area flows effortlessly into the chef's kitchen, complete with a center island, stainless steel appliances, abundant cabinetry, and a walk-in pantry. Enjoy relaxing summer evenings and spectacular sunsets from the three-season screened porch which opens to the expansive yard. A thoughtfully designed first-floor primary suite offers a spacious walk-in closet and private bath with double sinks and a tiled shower. An additional first-floor bedroom or home office, laundry room, and convenient mudroom off the attached one-car garage, adds to the home's functionality. The second floor offers two generously sized bedrooms, a full bath, a cozy loft area, and a versatile bonus room ideal for a home office, guest space, or additional living area. Conveniently located, just a short drive to beautiful Chatham beaches, Schoolhouse Pond, the Cape Cod Rail Trail, downtown Chatham's charming shops and restaurants, and all the amenities that make this seaside community so special. A wonderful opportunity to enjoy the space, privacy, and relaxed lifestyle of Cape Cod!

Additional Details
Status: Active
Type: Single Family, Single Family Residence
Area: South Chatham
Zip Code: 02659
Parking
Garage: 1
Garage Capacity: 1
Parking: Paved,Attached,Garage Door Opener,Off Street,Garage
Parking Spaces: 6
Rooms and Dimensions
Total Rooms: 8
Has Basement: Yes
Login to view all MLS information
 

Loading...

$1,999,000

  • Listing ID: 73599517
  • Bedrooms: 4
  • Full Baths: 3
  • Living Area: 2,906 sqft Convert
  • Lot Size: 60,122 sqft Convert
  • Acres: 1.38

  • View description
Inquire About This Listing
Luxury Residential Group

Luxury Residential Group

(617) 233-5800

Receive more info or arrange a tour

When you are ready, please contact us and we will put our unrivaled knowledge of the Boston real estate market to work for you. Whether you are buying a luxury condo or renting a luxury apartment, we pledge to make your experience as stress free and enjoyable as possible.

Please call, email, or send us a message through the web form below. An LRG Real Estate agent will contact you promptly.

  • reset
 
Content © 2026 MLS Property Information Network, Inc. The information in this listing was gathered from third party resources including the seller and public records. Listing information provided courtesy of Louise Coakley of Better Homes and Gardens Real Estate - The Shanahan Group. MLS Property Information Network, Inc. and its subscribers disclaim any and all representations or warranties as to the accuracy of this information.

close x
Forgot password?
