


LRG: Luxury Residential Group
  • Login  /
  • 355 Boylston St
  • (617) 233-5800
Redefining Boston Real Estate

2A Charles Ridge Rd #2A, Littleton, MA

Littleton Condo Get directions

Click for Search Results
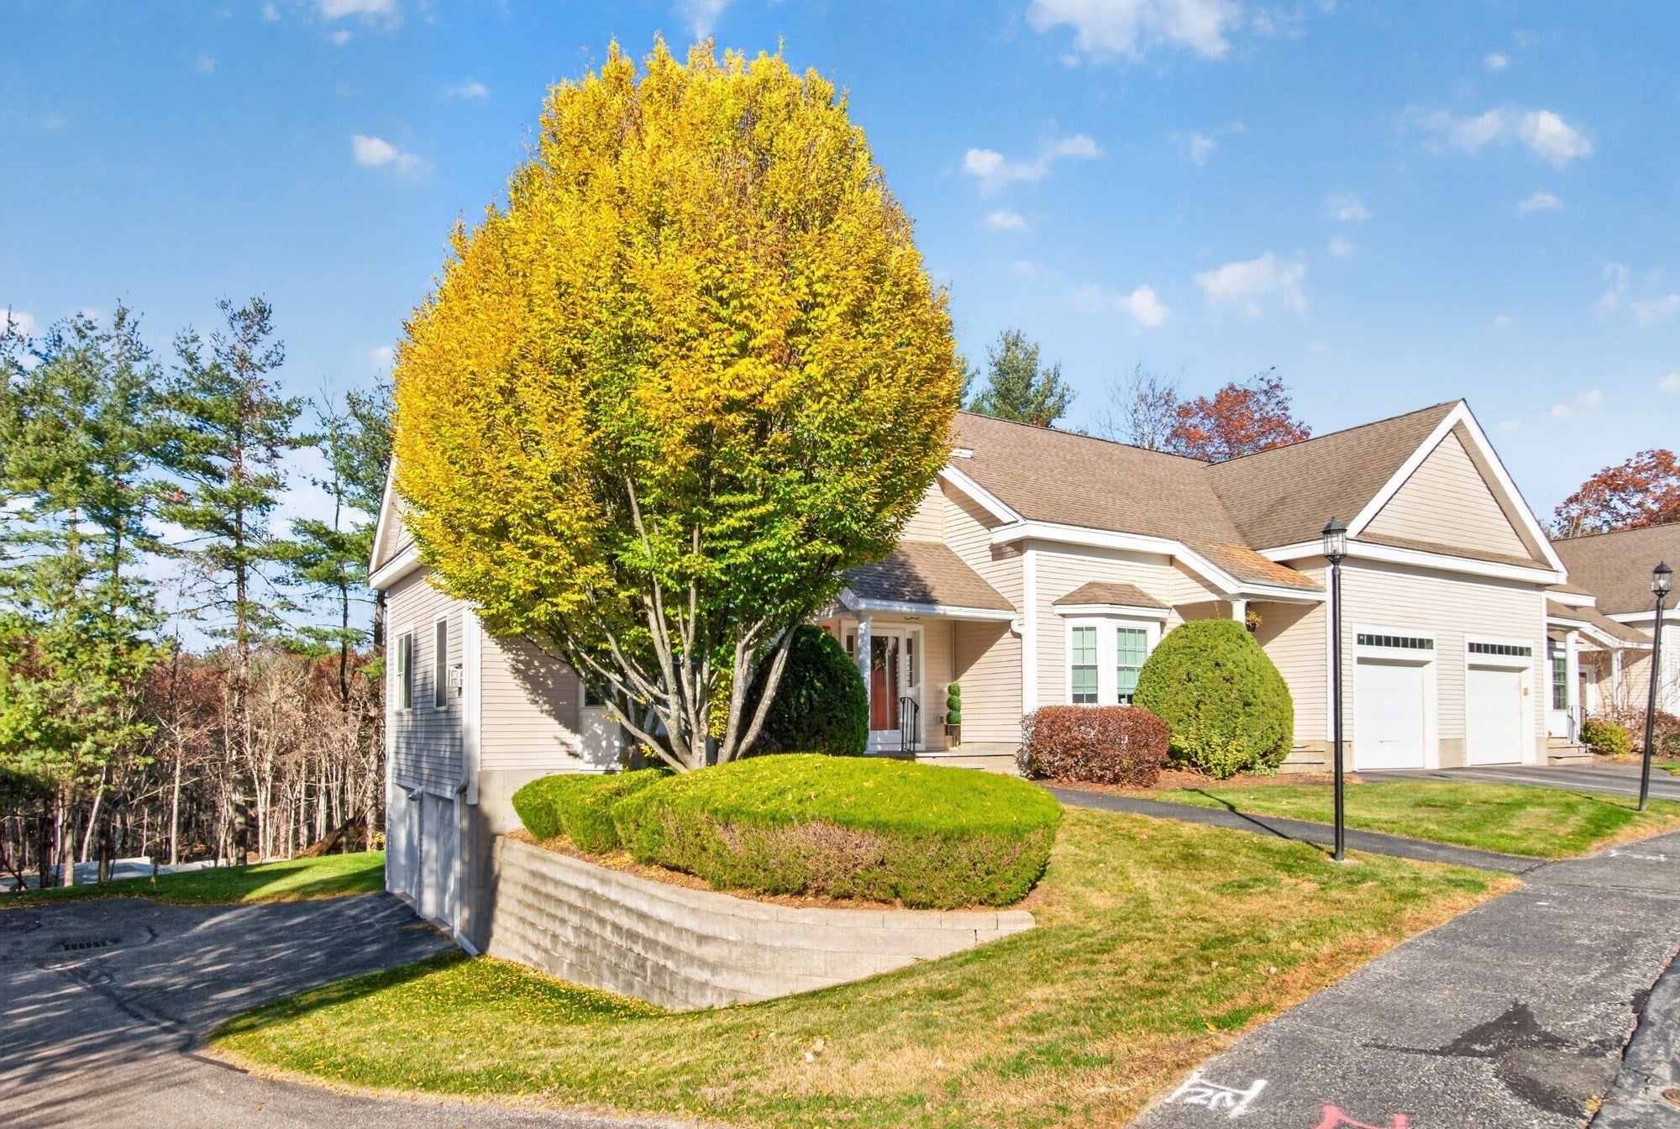
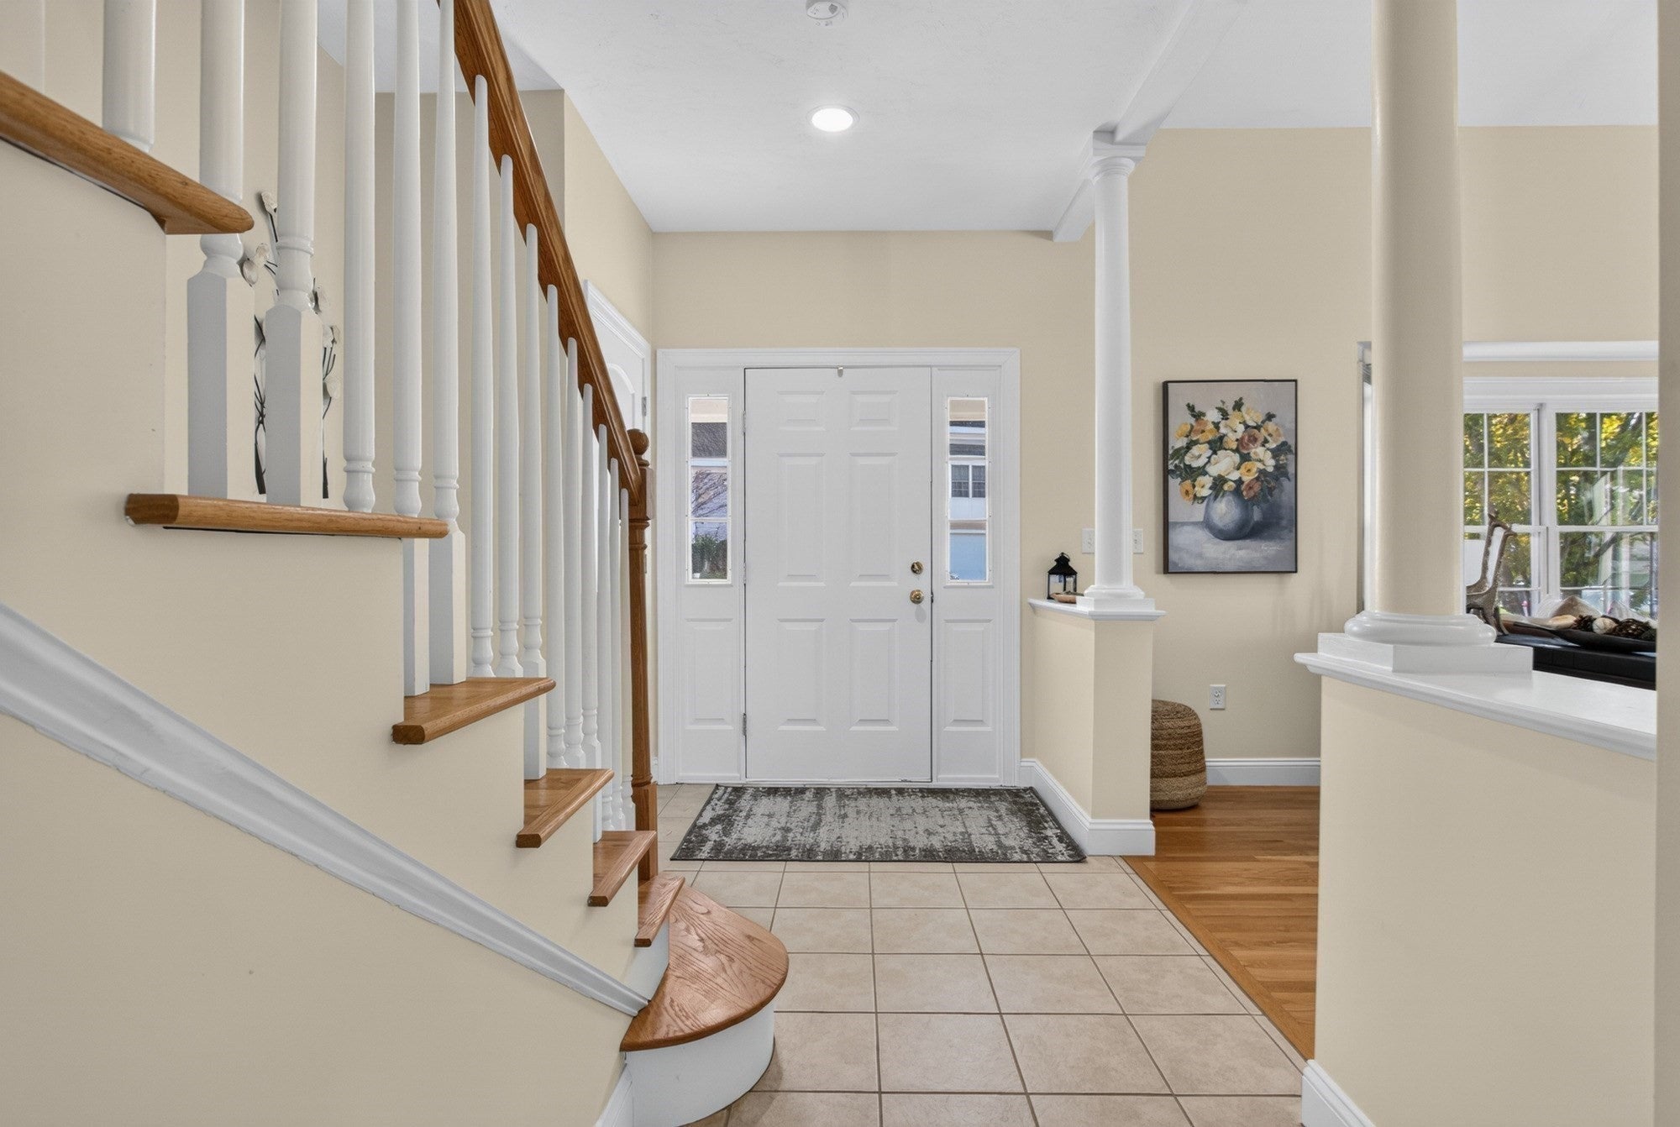
2A Charles Ridge Rd #2A, Littleton, MA Photo #1
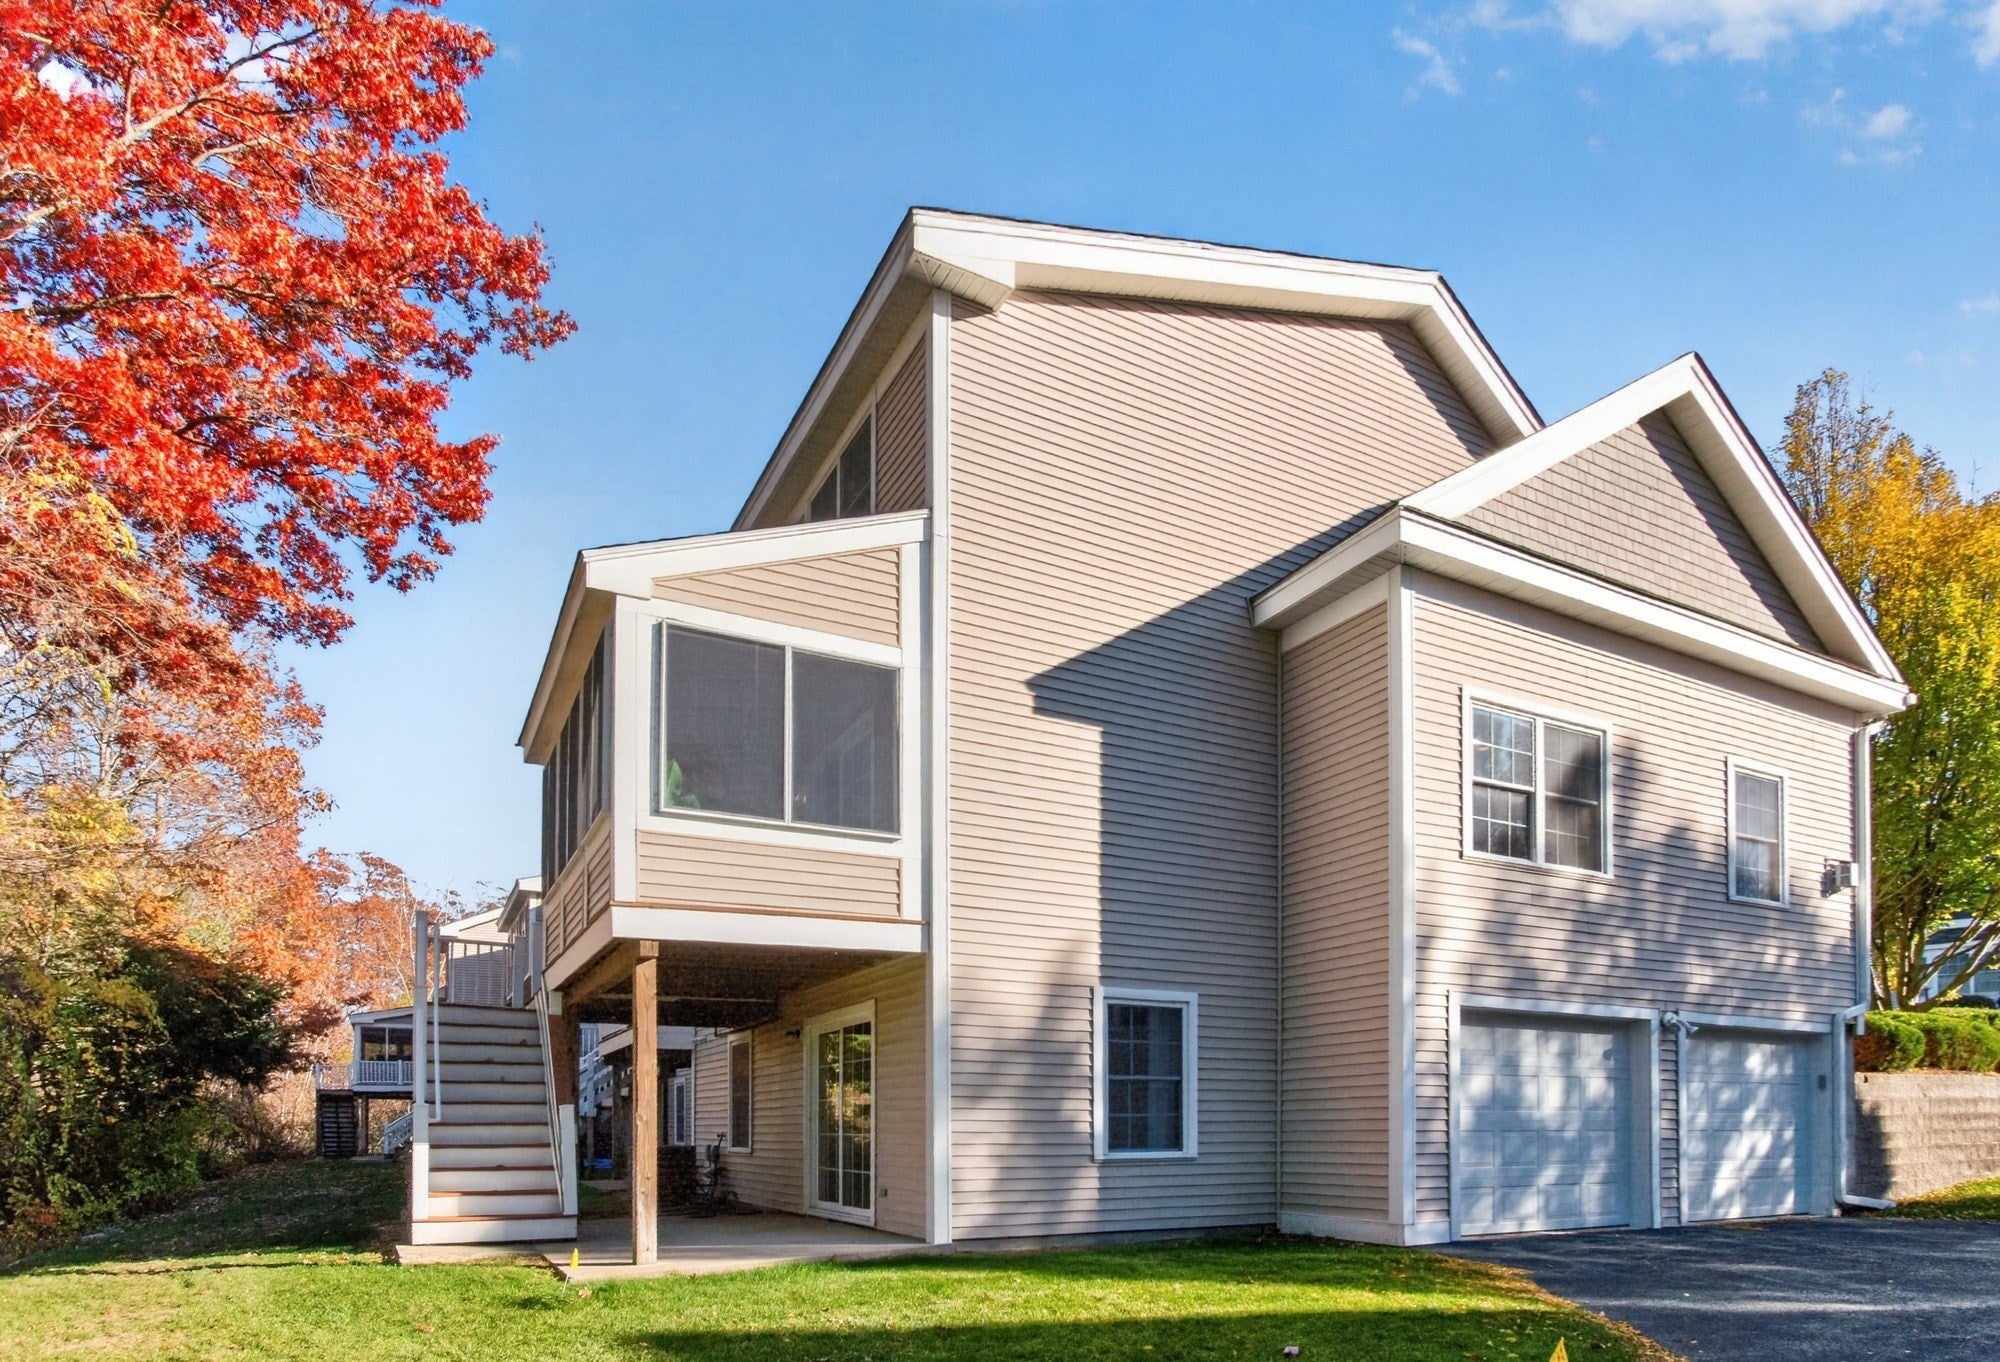
2A Charles Ridge Rd #2A, Littleton, MA Photo #2
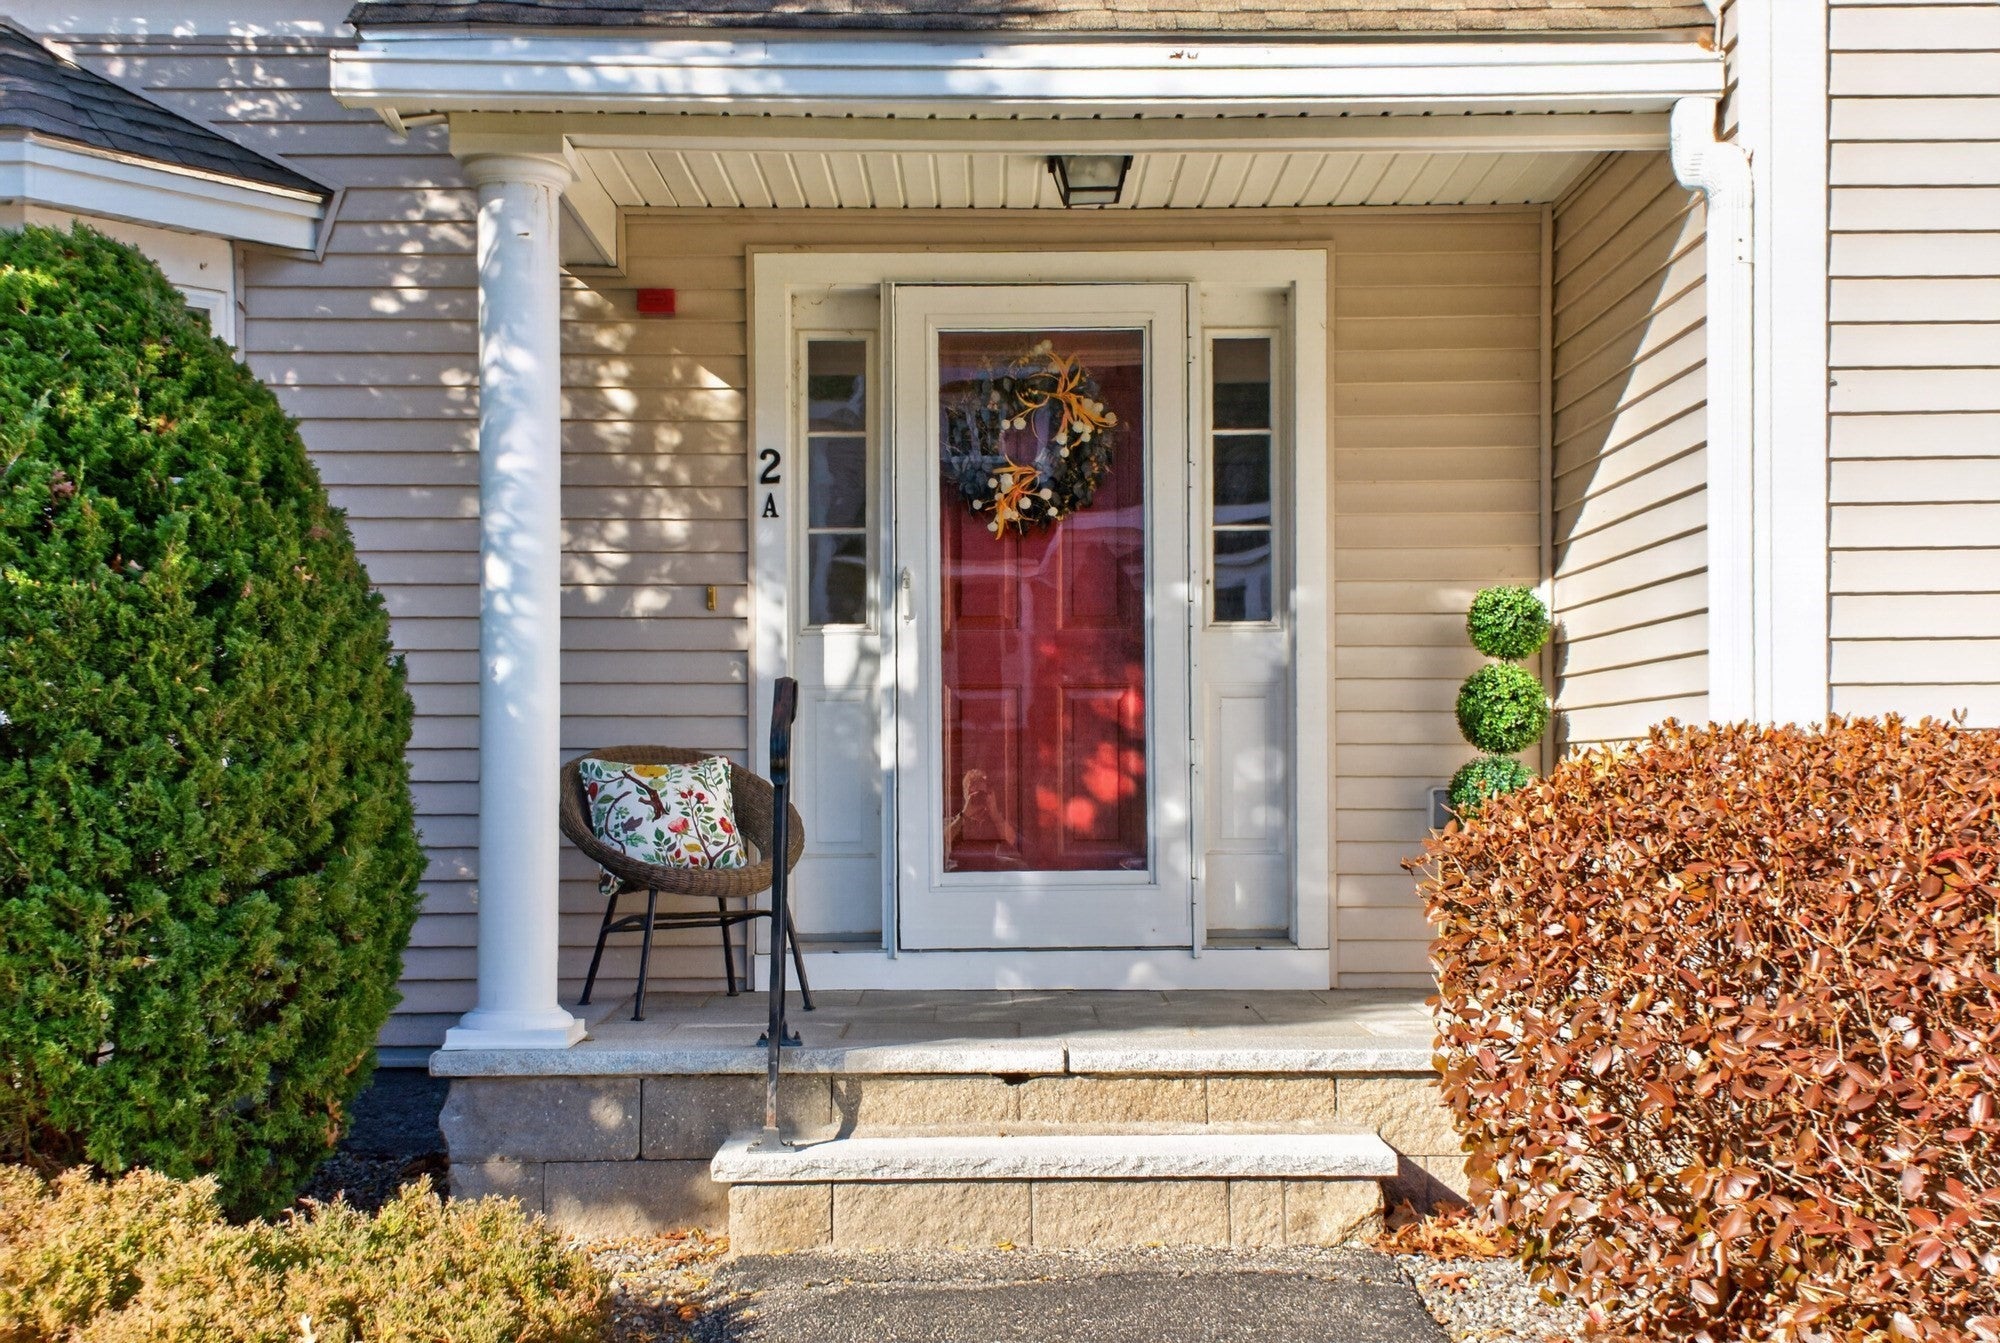
2A Charles Ridge Rd #2A, Littleton, MA Photo #3
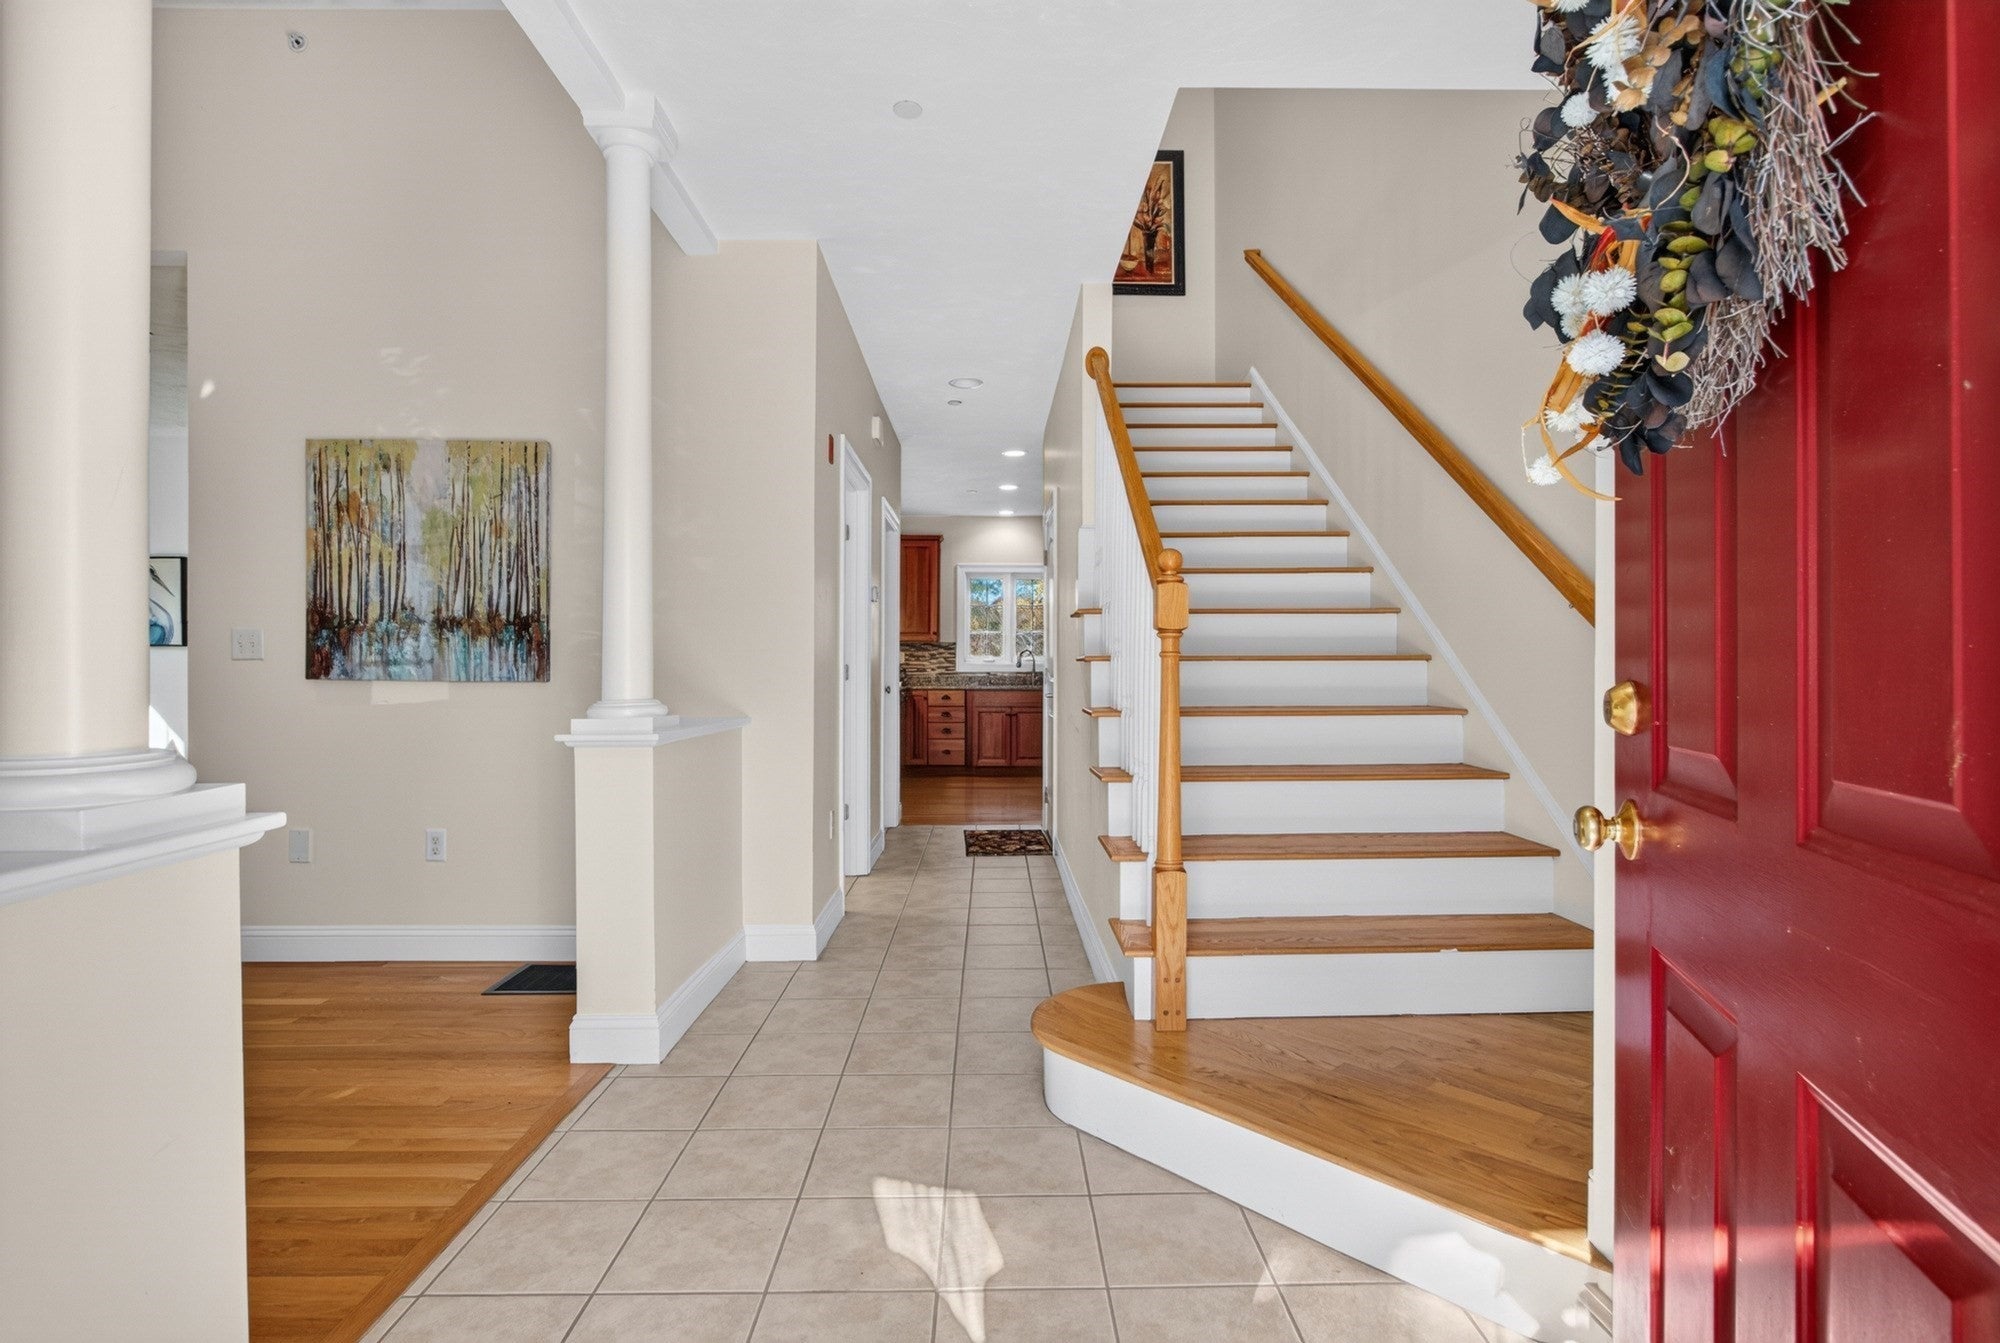
2A Charles Ridge Rd #2A, Littleton, MA Photo #4
2A Charles Ridge Rd #2A, Littleton, MA Photo #5
2A Charles Ridge Rd #2A, Littleton, MA Photo #6
2A Charles Ridge Rd #2A, Littleton, MA Photo #7
2A Charles Ridge Rd #2A, Littleton, MA Photo #8
2A Charles Ridge Rd #2A, Littleton, MA Photo #9
2A Charles Ridge Rd #2A, Littleton, MA Photo #10
2A Charles Ridge Rd #2A, Littleton, MA Photo #11
2A Charles Ridge Rd #2A, Littleton, MA Photo #12
2A Charles Ridge Rd #2A, Littleton, MA Photo #13
2A Charles Ridge Rd #2A, Littleton, MA Photo #14
2A Charles Ridge Rd #2A, Littleton, MA Photo #15
2A Charles Ridge Rd #2A, Littleton, MA Photo #16
2A Charles Ridge Rd #2A, Littleton, MA Photo #17
2A Charles Ridge Rd #2A, Littleton, MA Photo #18
2A Charles Ridge Rd #2A, Littleton, MA Photo #19
2A Charles Ridge Rd #2A, Littleton, MA Photo #20
2A Charles Ridge Rd #2A, Littleton, MA Photo #21
2A Charles Ridge Rd #2A, Littleton, MA Photo #22
2A Charles Ridge Rd #2A, Littleton, MA Photo #23
2A Charles Ridge Rd #2A, Littleton, MA Photo #24
2A Charles Ridge Rd #2A, Littleton, MA Photo #25
2A Charles Ridge Rd #2A, Littleton, MA Photo #26
2A Charles Ridge Rd #2A, Littleton, MA Photo #27
2A Charles Ridge Rd #2A, Littleton, MA Photo #28
2A Charles Ridge Rd #2A, Littleton, MA Photo #29
2A Charles Ridge Rd #2A, Littleton, MA Photo #30
2A Charles Ridge Rd #2A, Littleton, MA Photo #31
2A Charles Ridge Rd #2A, Littleton, MA Photo #32
2A Charles Ridge Rd #2A, Littleton, MA Photo #33
2A Charles Ridge Rd #2A, Littleton, MA Photo #34
2A Charles Ridge Rd #2A, Littleton, MA Photo #35
Previous Photo Next Photo

Image 1 of 35

previous
  • Photo #1
  • Photo #2
  • Photo #3
  • Photo #4
  • Photo #5
  • Photo #6
  • Photo #7
  • Photo #8
  • Photo #9
  • Photo #10
  • Photo #11
  • Photo #12
  • Photo #13
  • Photo #14
  • Photo #15
  • Photo #16
  • Photo #17
  • Photo #18
  • Photo #19
  • Photo #20
  • Photo #21
  • Photo #22
  • Photo #23
  • Photo #24
  • Photo #25
  • Photo #26
  • Photo #27
  • Photo #28
  • Photo #29
  • Photo #30
  • Photo #31
  • Photo #32
  • Photo #33
  • Photo #34
  • Photo #35
next

Unit Information

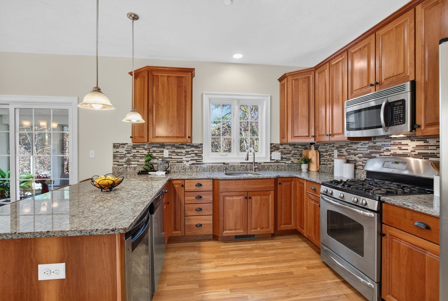
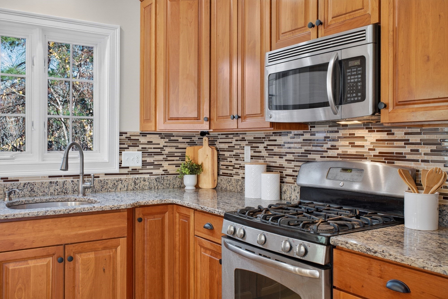
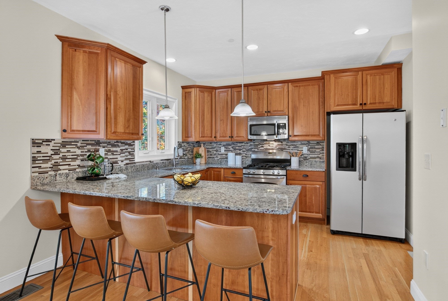
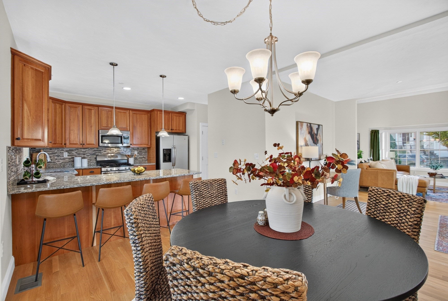
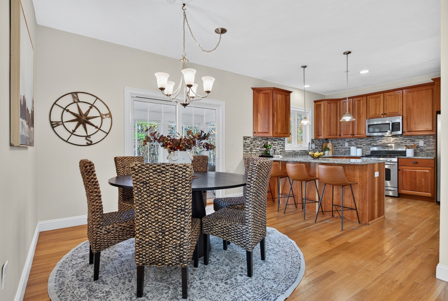
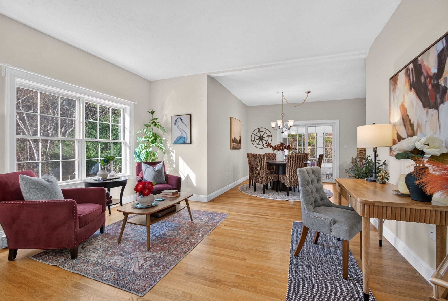
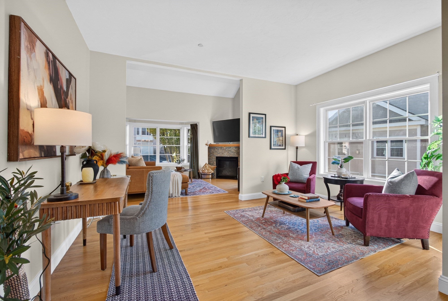
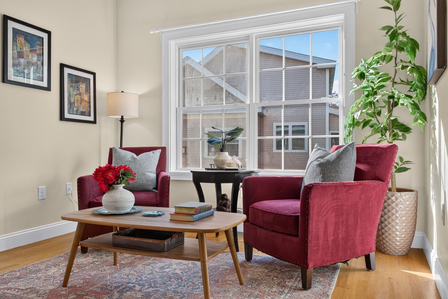
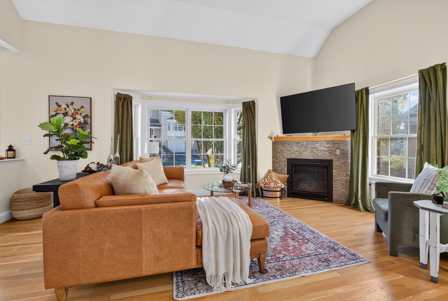
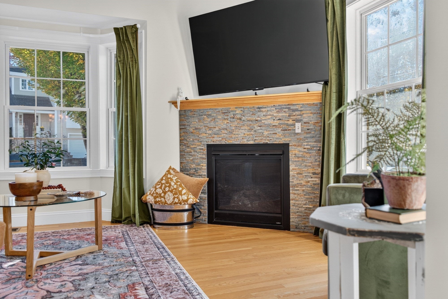
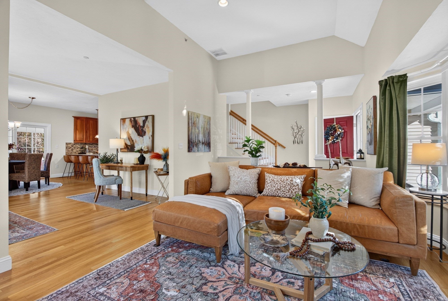
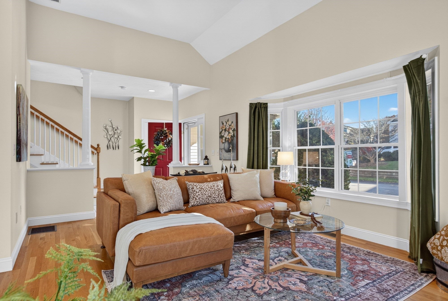
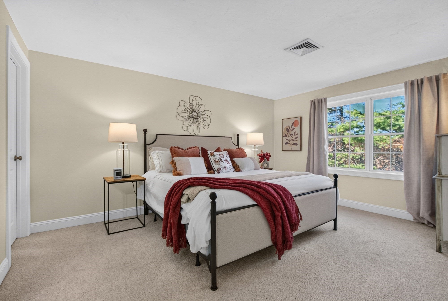
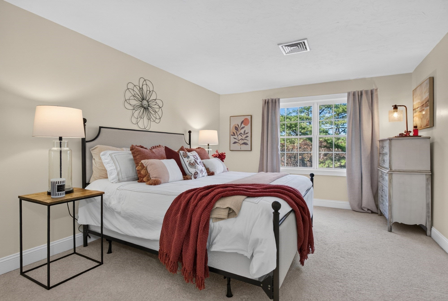
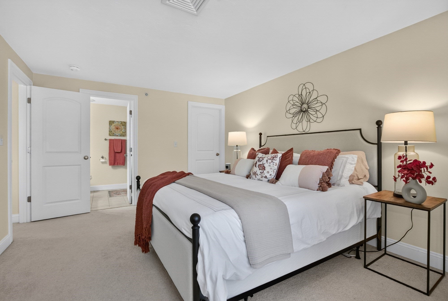
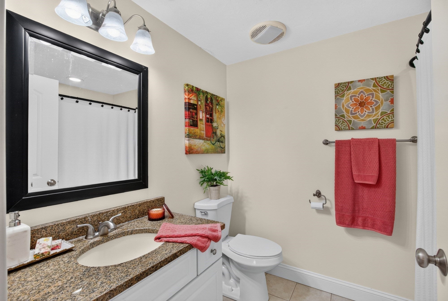
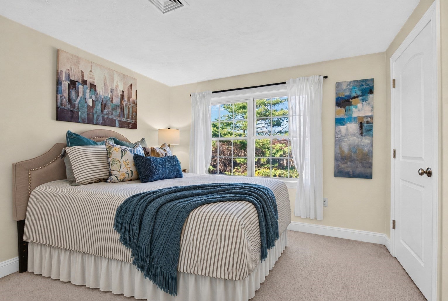
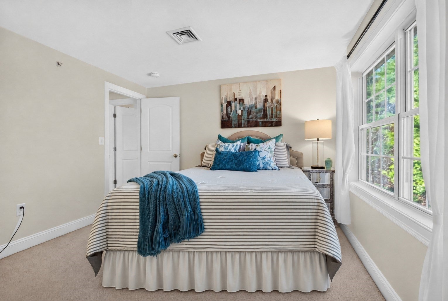
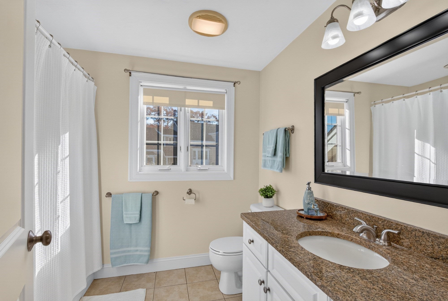
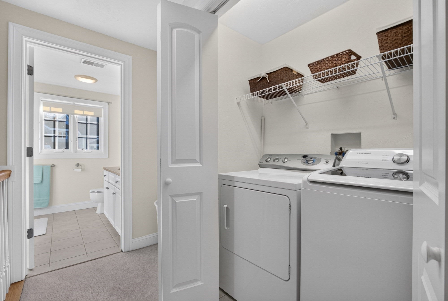
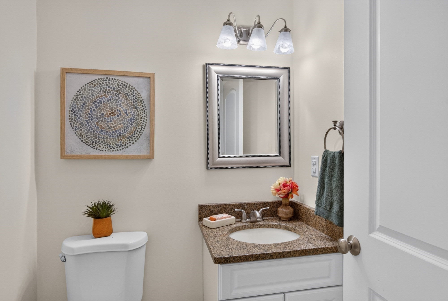
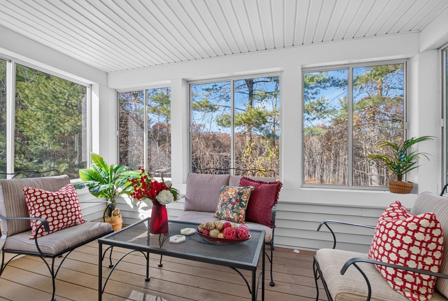
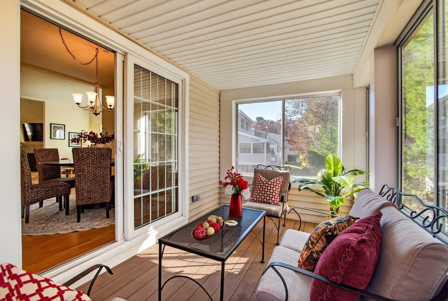
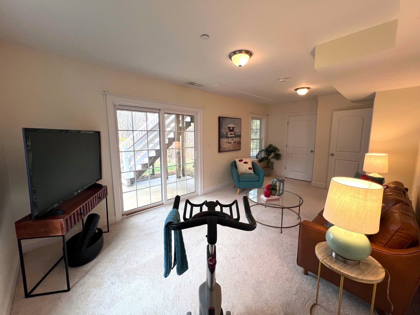
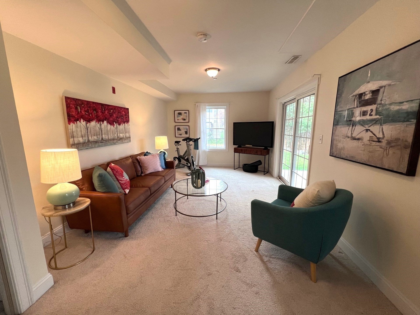
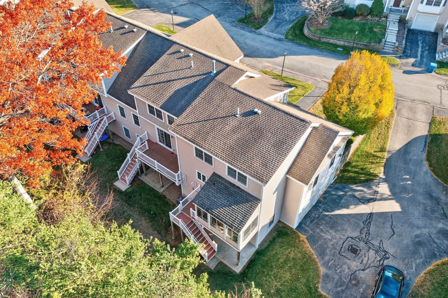
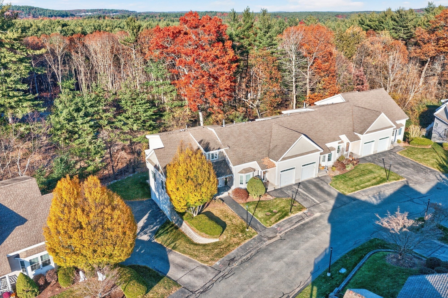
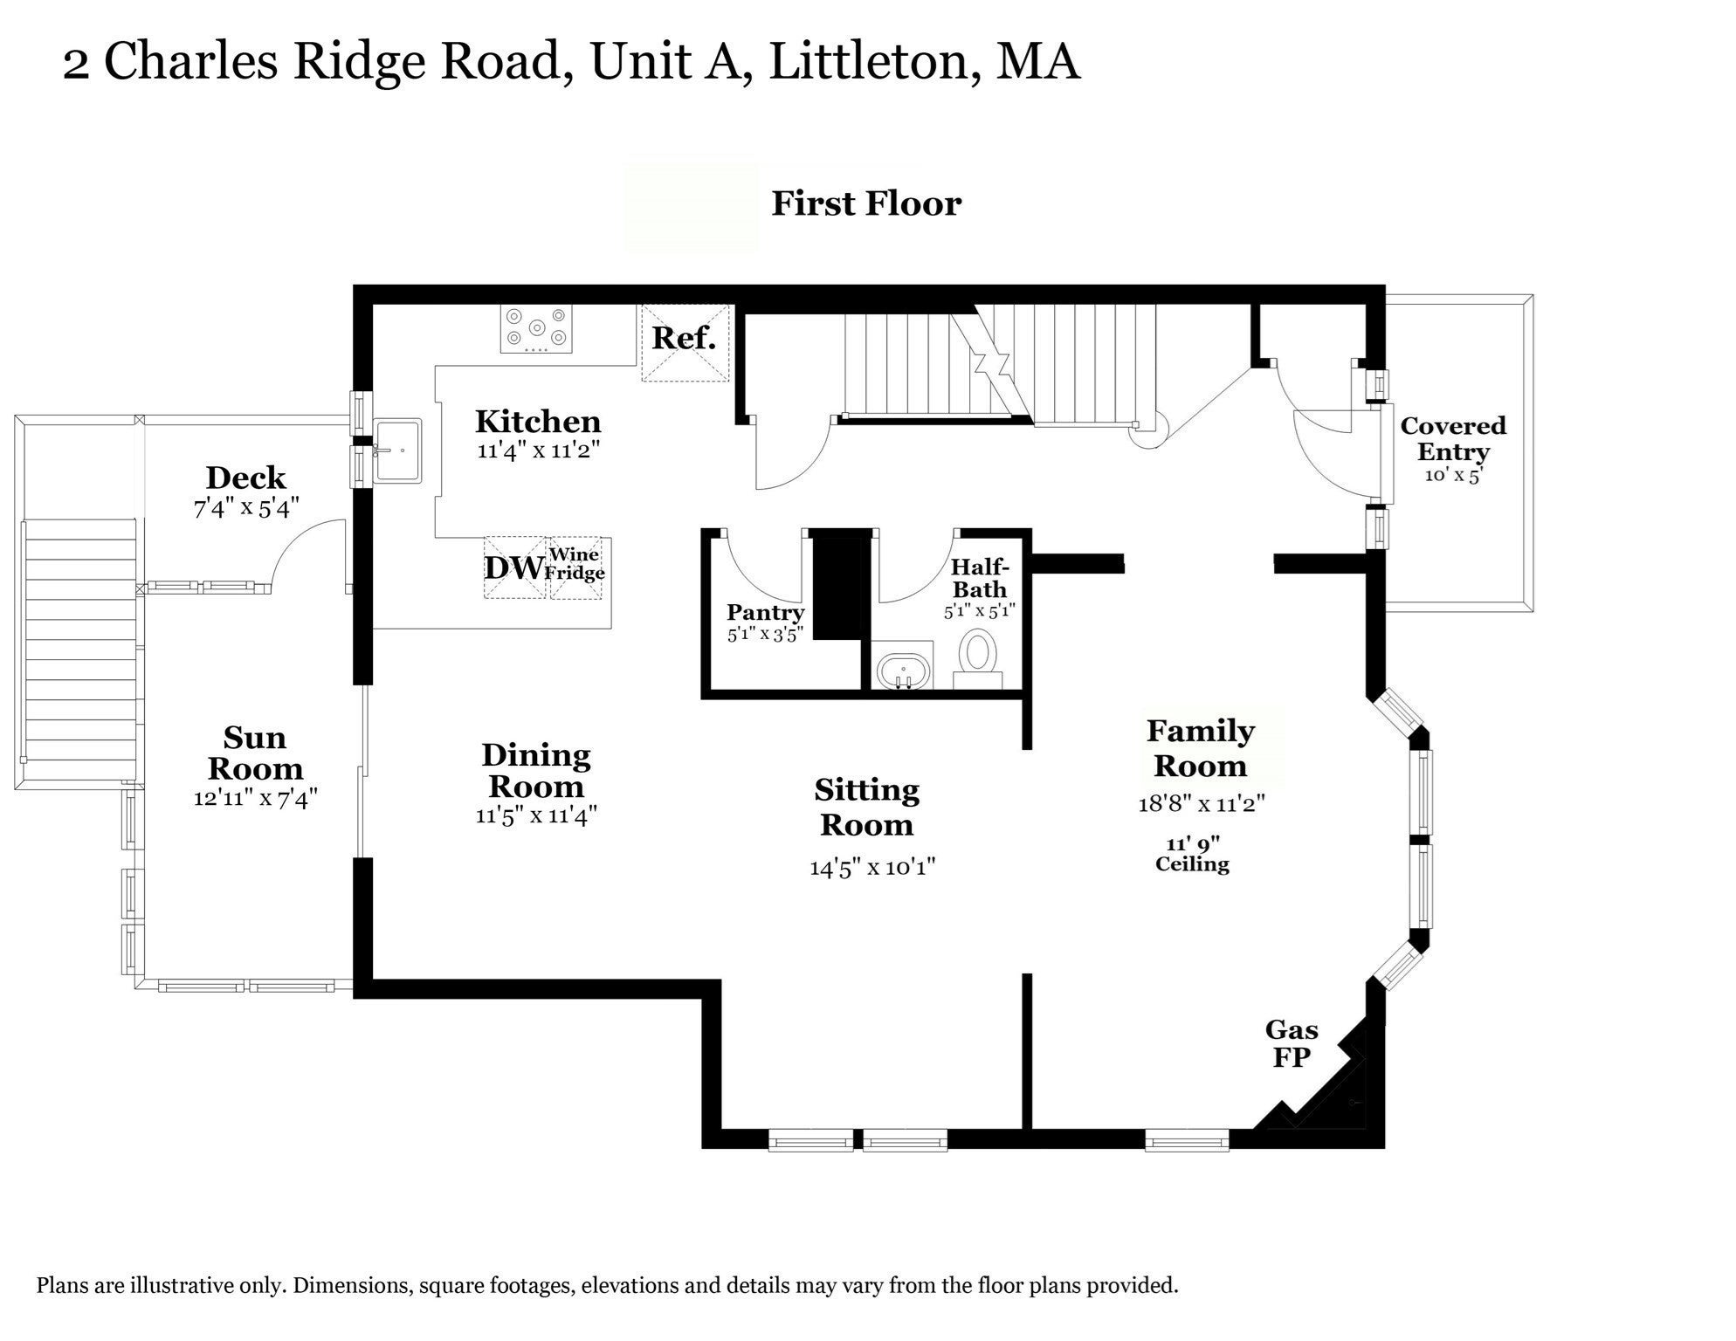
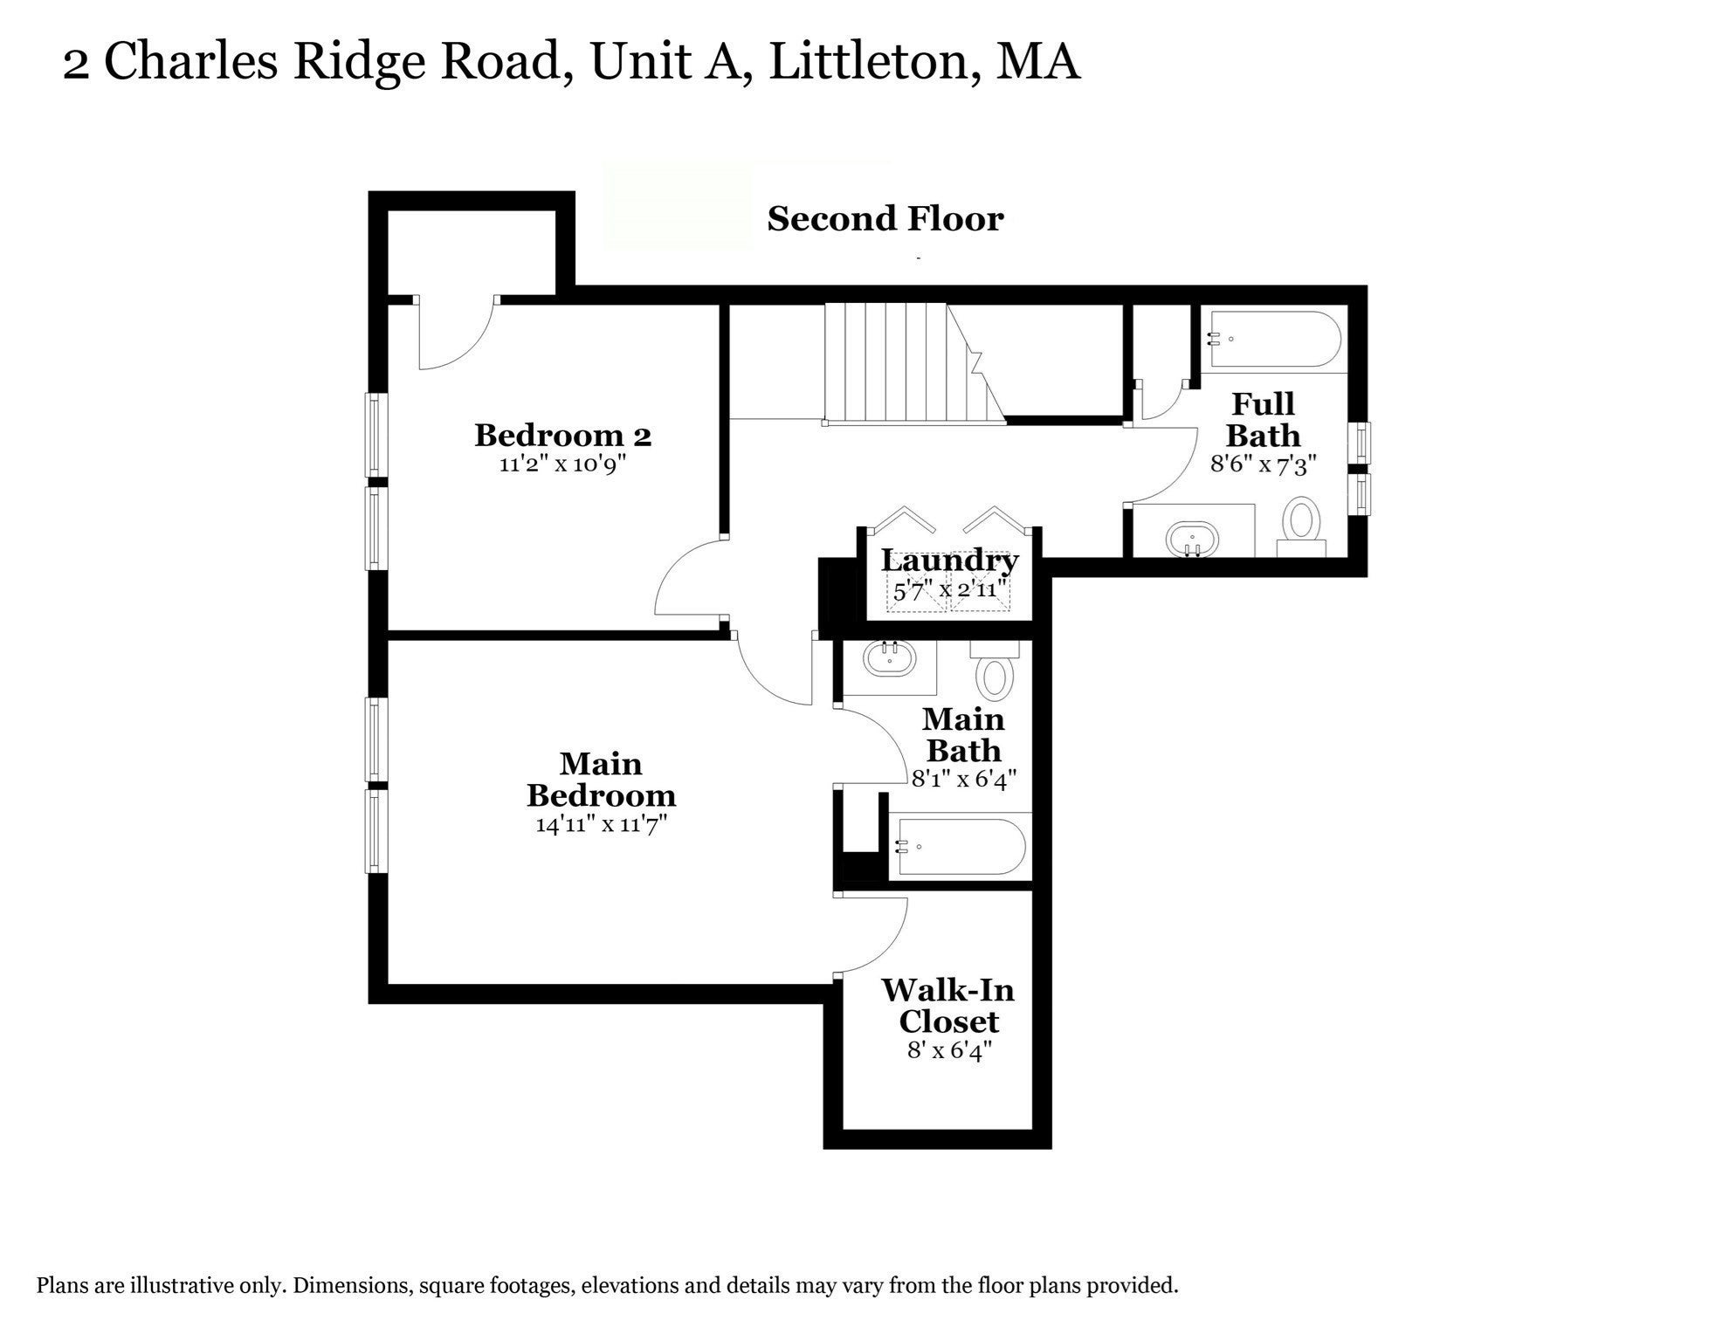
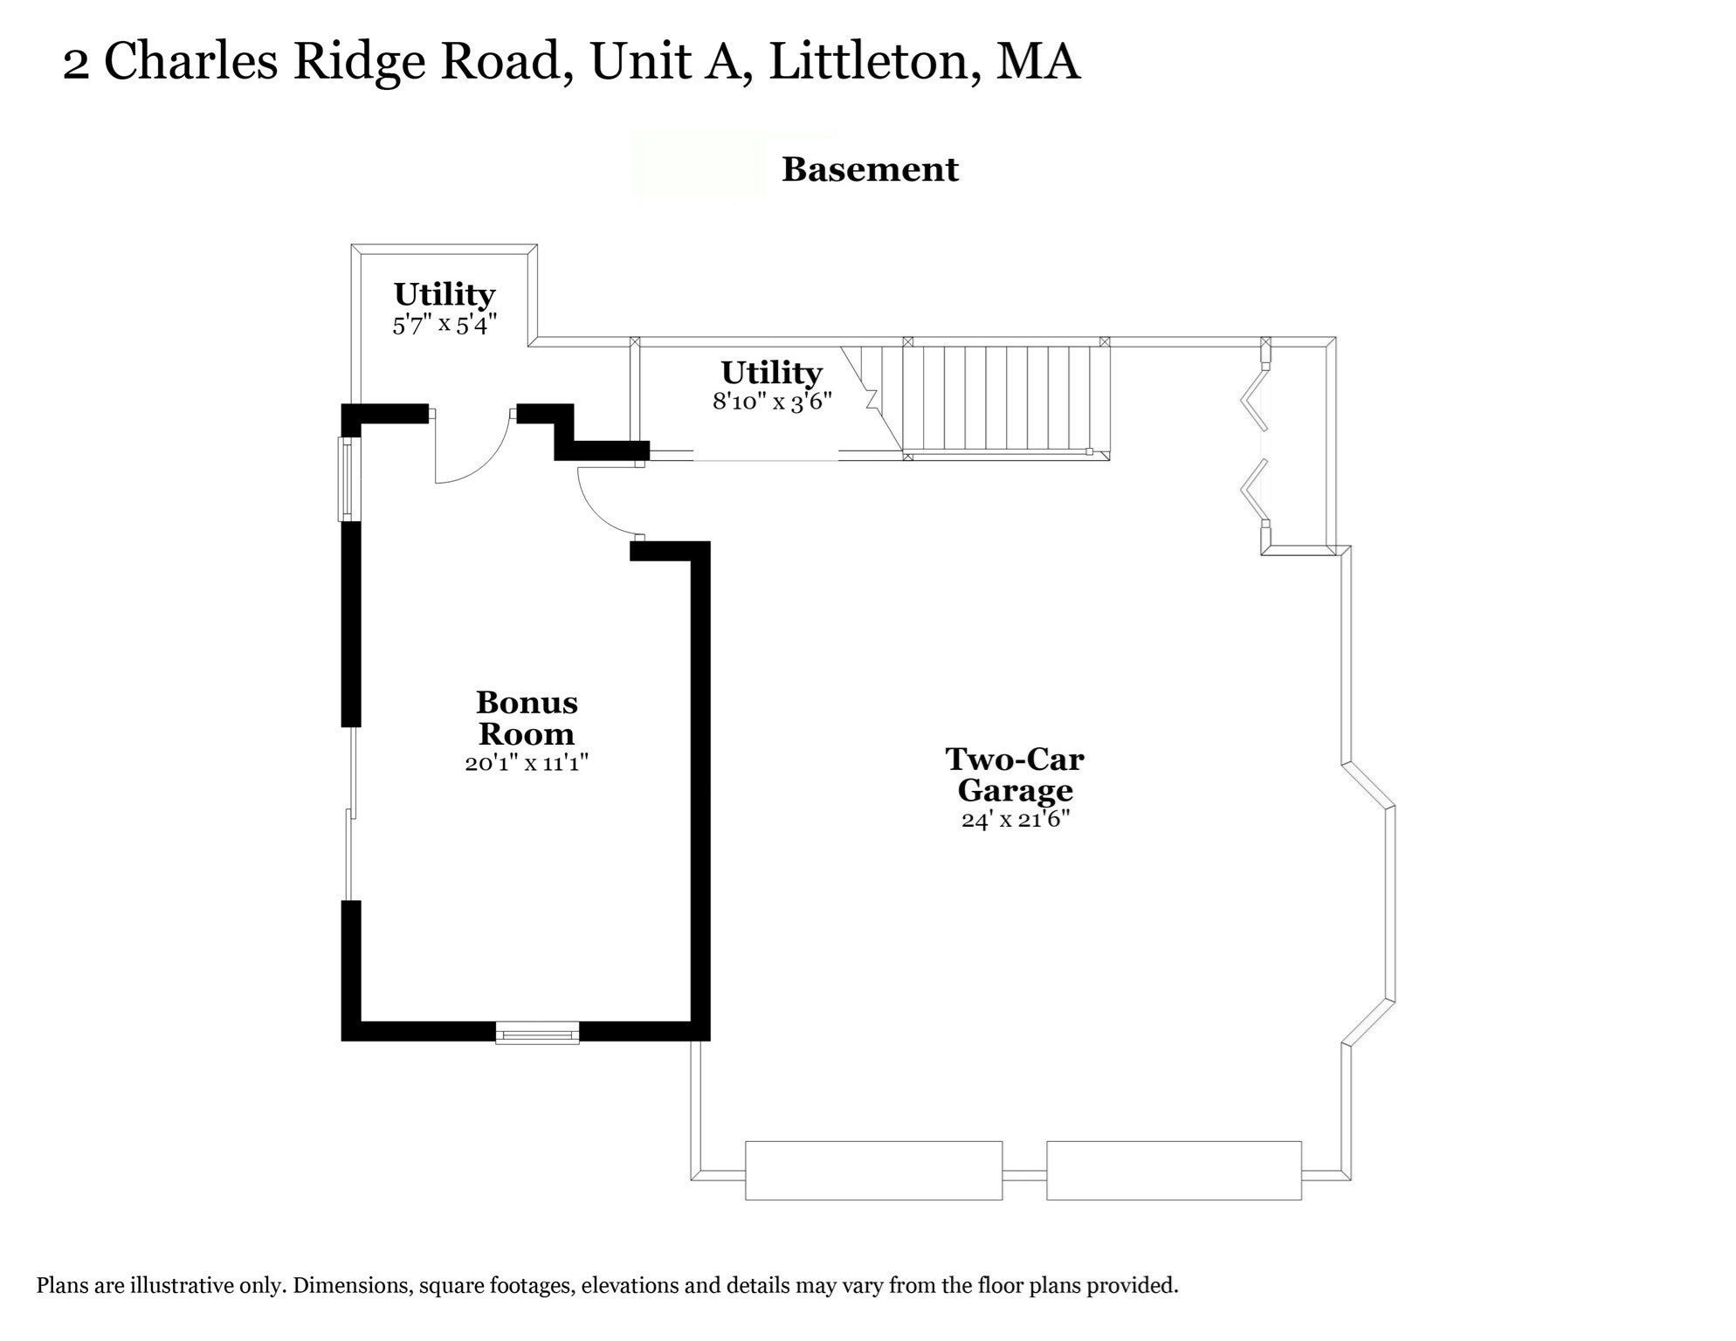
More time for the things you love starts with a home that makes everyday living easy! This beautifully maintained townhouse in Littleton Ridge Estates pairs bright, open living spaces with an enclosed porch, flexible lower level space and two-car garage. Hardwood floors connect the main living areas, where natural light, a vaulted ceiling and a gas fireplace create a warm, welcoming family room. An adjoining sitting room offers space to read or catch up with friends, while the dining room opens to a kitchen featuring a walk-in pantry, granite countertops, stainless steel appliances and gas cooking. Slide open the door to the porch for morning coffee overlooking the trees, with a deck and stairs leading to the yard below. Upstairs, the primary suite includes a spacious walk-in closet and private bath, joined by a second bedroom, another full bath and conveniently located laundry. The finished walkout lower level provides room for a home office, workouts or movie nights, along with direct access to the oversized garage. Central air and professionally managed exterior maintenance add everyday comfort and convenience. Just 1.4 miles from The Point and Route 495, with Long Lake Recreation Area, Castle in the Trees playground and Littleton’s award-winning schools adding to the appeal. Ready for less upkeep and more time to enjoy it all? Come see what life at Littleton Ridge could look like!

Additional Details
Status: New
Type: Condo, Condominium
Style: Townhouse
Zip Code: 01460
HOA Fee: $655
Living Levels: 2
Unit Level: 1
Parking
Garage: 2
Garage Capacity: 2
Parking: Garage Door Opener,Off Street,Deeded,Paved,Attached,Garage
Parking Spaces: 4
Rooms and Dimensions
Total Units: 43
Total Floors: 2
Total Rooms: 7
Has Basement: Yes
Login to view all MLS information
 

Loading...

$575,000

  • Status: New
  • Listing ID: 73599601
  • Bedrooms: 2
  • Full Baths: 2
  • Half Baths: 1
  • Living Area: 1,712 sqft Convert

  • View description
Inquire About This Listing
Luxury Residential Group

Luxury Residential Group

(617) 233-5800

Receive more info or arrange a tour

When you are ready, please contact us and we will put our unrivaled knowledge of the Boston real estate market to work for you. Whether you are buying a luxury condo or renting a luxury apartment, we pledge to make your experience as stress free and enjoyable as possible.

Please call, email, or send us a message through the web form below. An LRG Real Estate agent will contact you promptly.

  • reset
 
Content © 2026 MLS Property Information Network, Inc. The information in this listing was gathered from third party resources including the seller and public records. Listing information provided courtesy of Kristin B. Hilberg of Keller Williams Realty Boston Northwest. MLS Property Information Network, Inc. and its subscribers disclaim any and all representations or warranties as to the accuracy of this information.

close x
Forgot password?
