


Unit Information
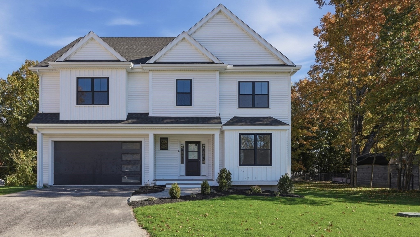
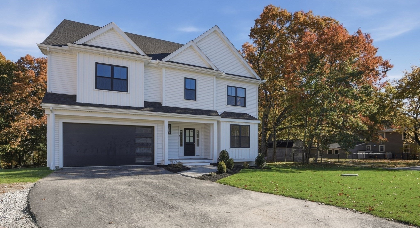
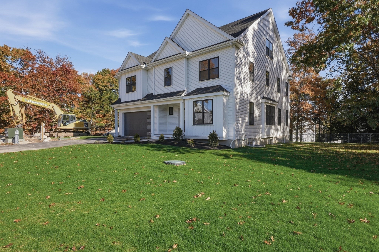
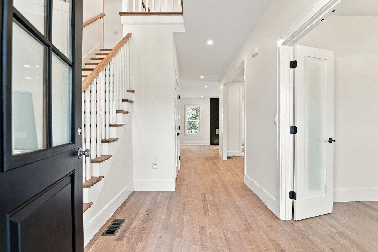
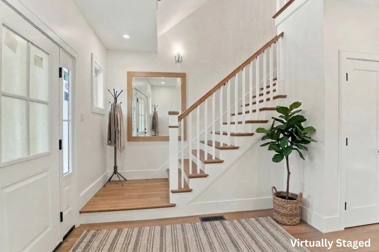
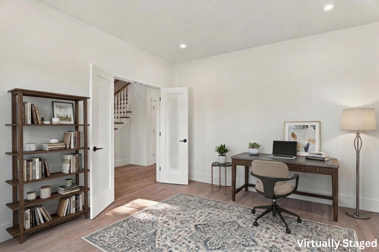
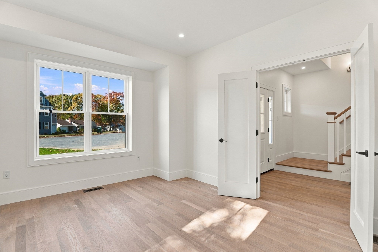
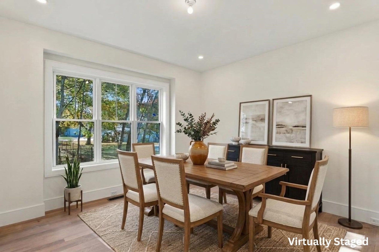
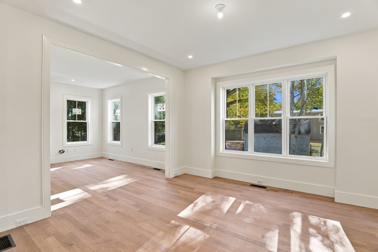
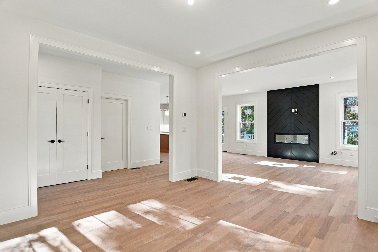
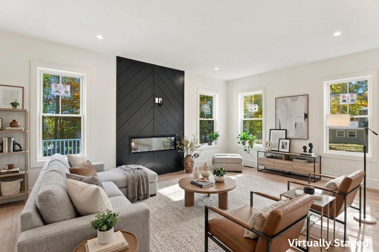
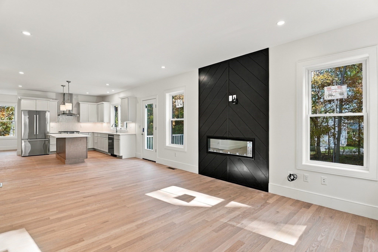
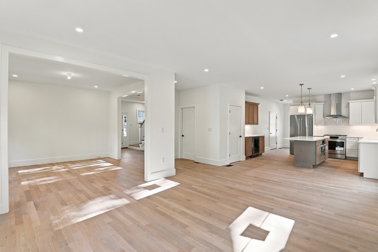
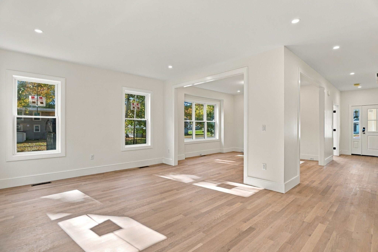
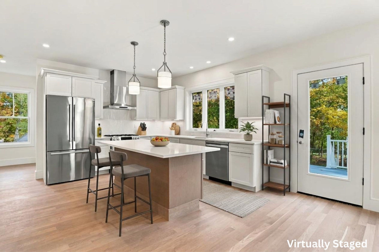
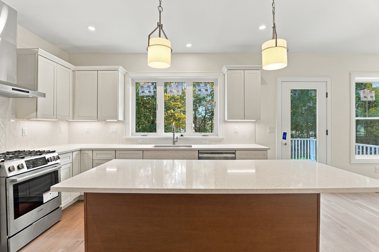
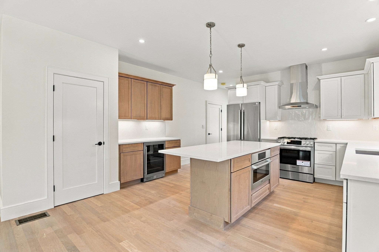
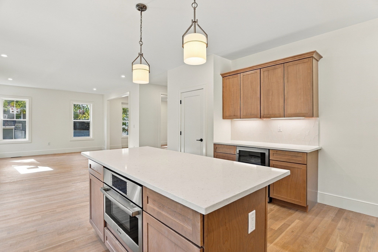
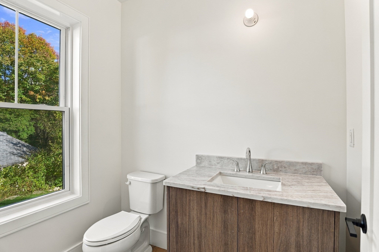
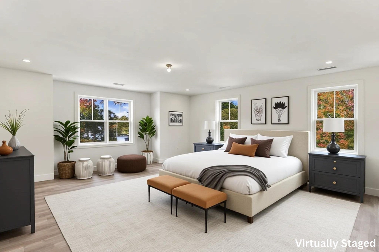
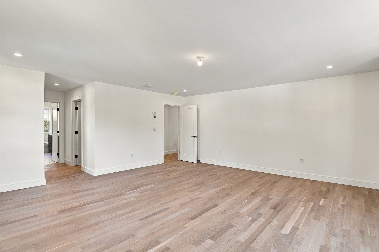
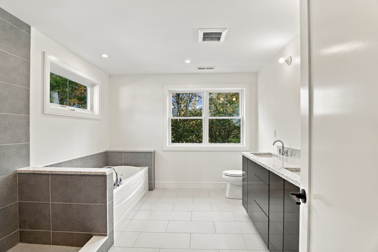
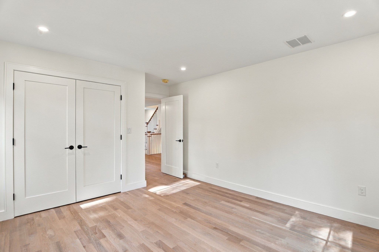
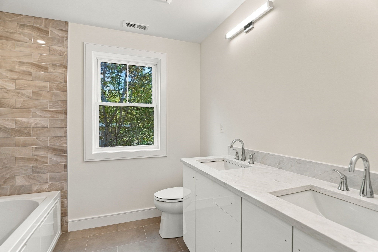
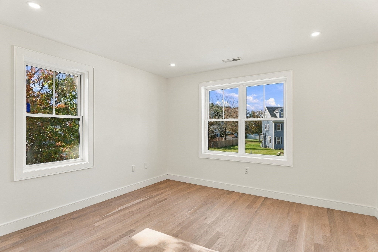
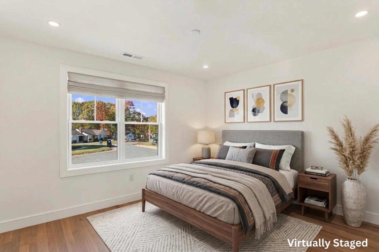
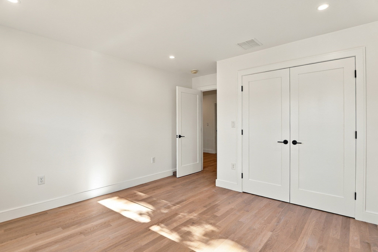
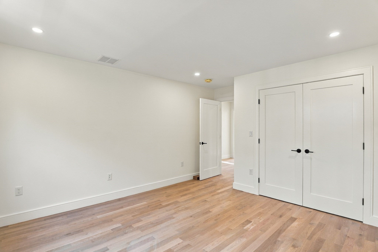
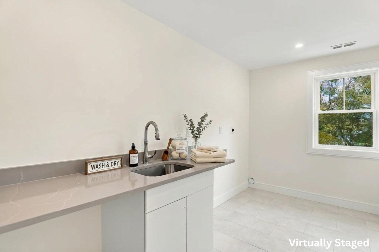
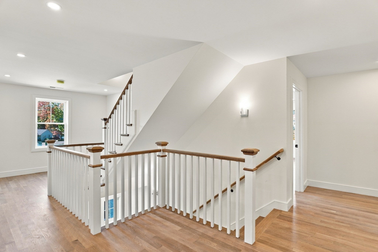
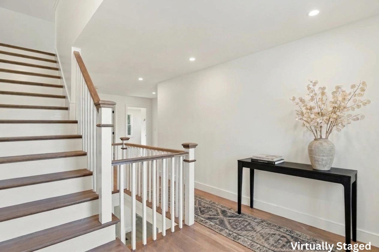
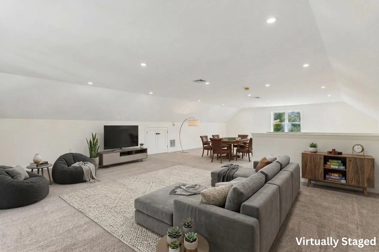
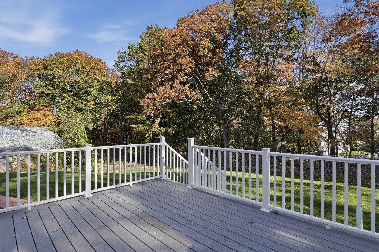
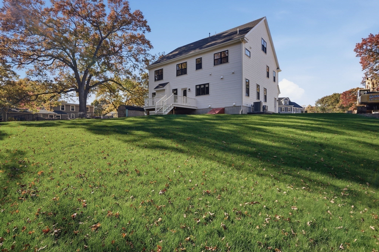
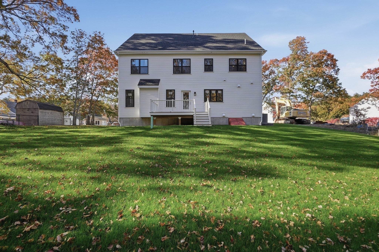
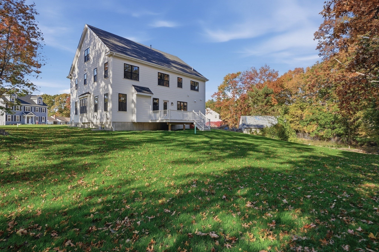
Tucked away in a private enclave of just three new homes, this 4 bedroom, 2 1/2 bath residence redefines modern sophistication. Built by a premier local builder, three meticulously curated levels balance sleek contemporary architectural design with warm, effortless livability and custom Nordic finished floors offering a more modern vibe. At the center of it all, the chef’s kitchen makes an immediate visual statement—featuring Quartz countertops, a custom range hood, large center island with pendant lighting, dedicated coffee bar, and an integrated beverage center with a beverage fridge. The open layout flows seamlessly into the family room, anchored by a sleek fireplace with floor to ceiling herringbone trim, while sliding glass doors open out to a durable composite deck and a yard equipped with an underground irrigation system. Across the main level, a formal dining room provides an impressive backdrop for dinner parties, while a versatile flex space off the foyer features French doors for a quiet home office, formal sitting area or first floor bedroom. Practical daily flow is covered by a designer minded mudroom leading directly into the attached 2-car garage. Upstairs, the front-to-back primary suite serves as a true sanctuary, boasting two expansive walk-in closets and a spa-inspired bath complete with a soaking tub, tiled shower stall, and quartz dual vanities. Generously sized secondary bedrooms all include double door closets, paired with a dedicated second-floor laundry room with Quartz countertops for maximum convenience. The light-filled third floor extends your living options exponentially with a flexible open-concept loft, bonus room, or 5th bedroom—ideal for an executive workspace, guest quarters, or a high-end media suite. Every square foot showcases intentional craftsmanship, clean lines, and premium materials. Truly rare, brand-new architectural perfection in an ultra-private setting.
- Additional Details
- Status: Active
- Type: Single Family, Single Family Residence
- Area: North Woburn
- Zip Code: 01801
- HOA Fee: $350
- Parking
- Garage: 2
- Garage Capacity: 2
- Parking: Paved,Attached,Garage Door Opener,Off Street,Driveway,Garage
- Parking Spaces: 6
- Rooms and Dimensions
- Total Rooms: 11
- Has Basement: Yes
Loading...
$1,549,900
- Listing ID: 73599940
- Bedrooms: 4
- Full Baths: 2
- Half Baths: 1
- Living Area: 3,804 sqft Convert
- Lot Size: 30,851 sqft Convert
- Acres: 0.71
View description

Luxury Residential Group
(617) 233-5800
Receive more info or arrange a tour
When you are ready, please contact us and we will put our unrivaled knowledge of the Boston real estate market to work for you. Whether you are buying a luxury condo or renting a luxury apartment, we pledge to make your experience as stress free and enjoyable as possible.
Please call, email, or send us a message through the web form below. An LRG Real Estate agent will contact you promptly.

 LRG Luxury Residential Group | 355 Boylston St, Boston MA 02116 | (617) 233-5800 | |