


LRG: Luxury Residential Group
  • Login  /
  • 355 Boylston St
  • (617) 233-5800
Redefining Boston Real Estate

134 Perkins Row, Topsfield, MA

Topsfield Single Family Get directions

Click for Search Results
134 Perkins Row, Topsfield, MA Photo #1
134 Perkins Row, Topsfield, MA Photo #2
134 Perkins Row, Topsfield, MA Photo #3
134 Perkins Row, Topsfield, MA Photo #4
134 Perkins Row, Topsfield, MA Photo #5
134 Perkins Row, Topsfield, MA Photo #6
134 Perkins Row, Topsfield, MA Photo #7
134 Perkins Row, Topsfield, MA Photo #8
134 Perkins Row, Topsfield, MA Photo #9
134 Perkins Row, Topsfield, MA Photo #10
134 Perkins Row, Topsfield, MA Photo #11
134 Perkins Row, Topsfield, MA Photo #12
134 Perkins Row, Topsfield, MA Photo #13
134 Perkins Row, Topsfield, MA Photo #14
134 Perkins Row, Topsfield, MA Photo #15
134 Perkins Row, Topsfield, MA Photo #16
134 Perkins Row, Topsfield, MA Photo #17
134 Perkins Row, Topsfield, MA Photo #18
134 Perkins Row, Topsfield, MA Photo #19
134 Perkins Row, Topsfield, MA Photo #20
134 Perkins Row, Topsfield, MA Photo #21
134 Perkins Row, Topsfield, MA Photo #22
134 Perkins Row, Topsfield, MA Photo #23
134 Perkins Row, Topsfield, MA Photo #24
134 Perkins Row, Topsfield, MA Photo #25
134 Perkins Row, Topsfield, MA Photo #26
134 Perkins Row, Topsfield, MA Photo #27
134 Perkins Row, Topsfield, MA Photo #28
134 Perkins Row, Topsfield, MA Photo #29
134 Perkins Row, Topsfield, MA Photo #30
134 Perkins Row, Topsfield, MA Photo #31
134 Perkins Row, Topsfield, MA Photo #32
134 Perkins Row, Topsfield, MA Photo #33
134 Perkins Row, Topsfield, MA Photo #34
134 Perkins Row, Topsfield, MA Photo #35
134 Perkins Row, Topsfield, MA Photo #36
134 Perkins Row, Topsfield, MA Photo #37
134 Perkins Row, Topsfield, MA Photo #38
134 Perkins Row, Topsfield, MA Photo #39
134 Perkins Row, Topsfield, MA Photo #40
134 Perkins Row, Topsfield, MA Photo #41
134 Perkins Row, Topsfield, MA Photo #42
Previous Photo Next Photo

Image 1 of 42

previous
  • Photo #1
  • Photo #2
  • Photo #3
  • Photo #4
  • Photo #5
  • Photo #6
  • Photo #7
  • Photo #8
  • Photo #9
  • Photo #10
  • Photo #11
  • Photo #12
  • Photo #13
  • Photo #14
  • Photo #15
  • Photo #16
  • Photo #17
  • Photo #18
  • Photo #19
  • Photo #20
  • Photo #21
  • Photo #22
  • Photo #23
  • Photo #24
  • Photo #25
  • Photo #26
  • Photo #27
  • Photo #28
  • Photo #29
  • Photo #30
  • Photo #31
  • Photo #32
  • Photo #33
  • Photo #34
  • Photo #35
  • Photo #36
  • Photo #37
  • Photo #38
  • Photo #39
  • Photo #40
  • Photo #41
  • Photo #42
next

Unit Information

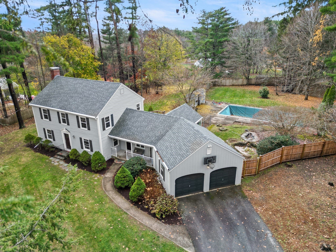
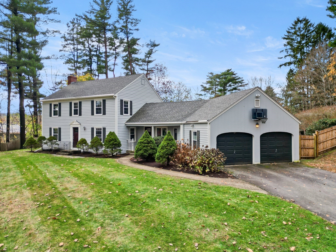
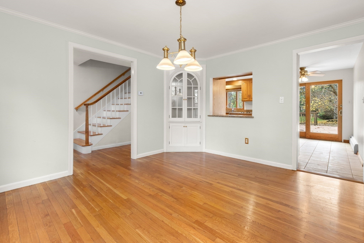
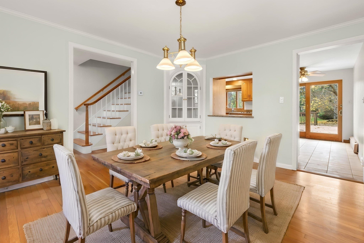
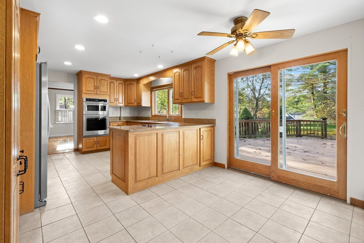
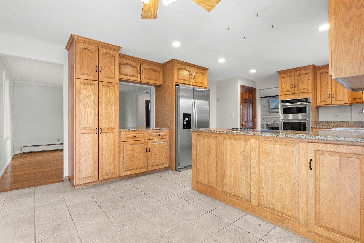
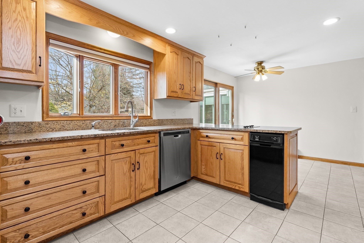
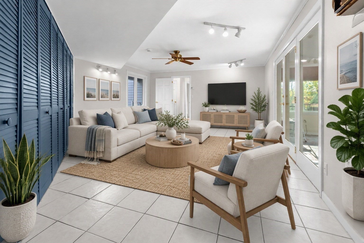
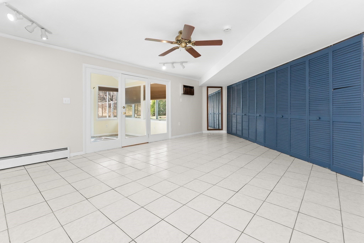
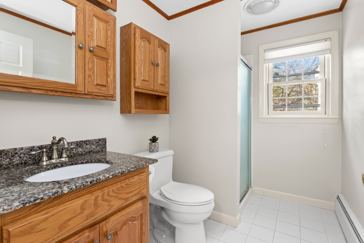
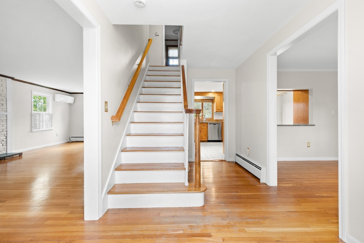
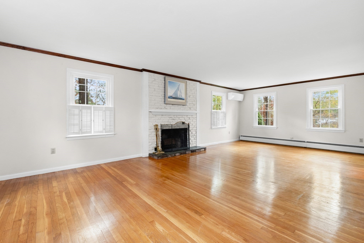
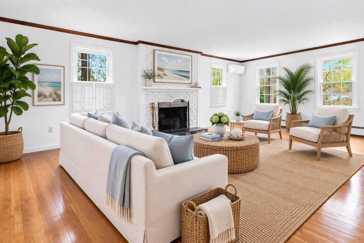
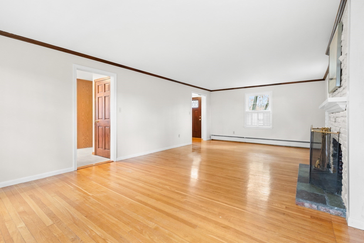
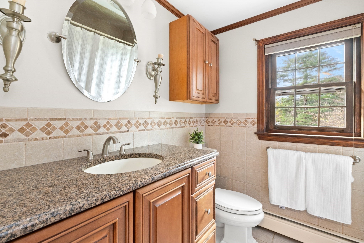
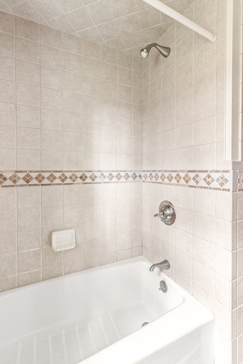
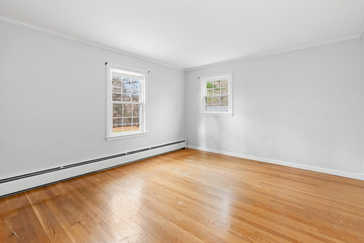
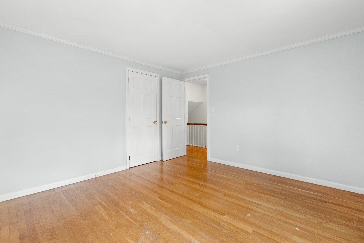
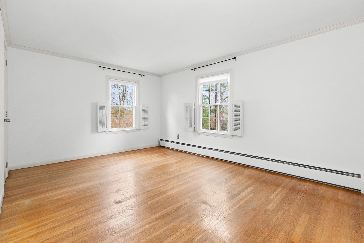
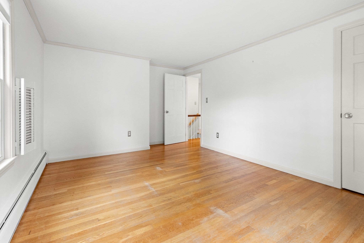
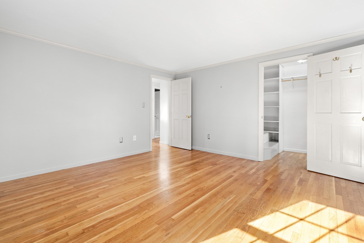
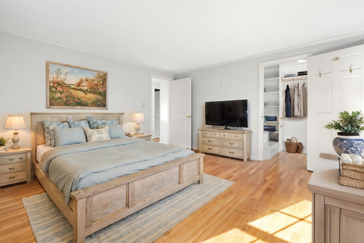
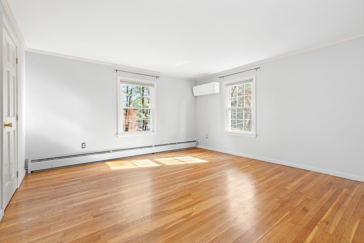
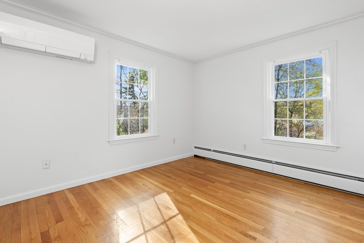
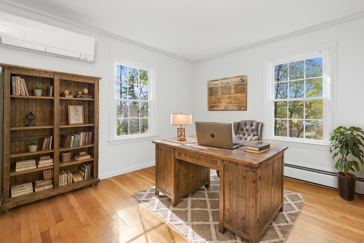
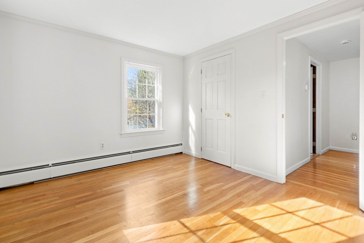
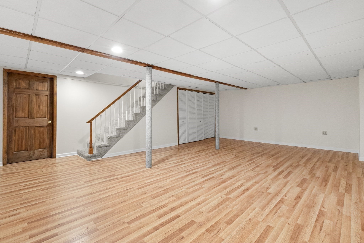
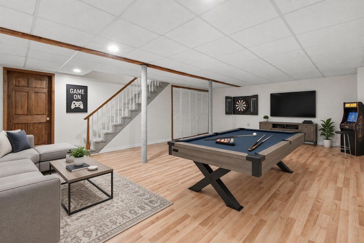
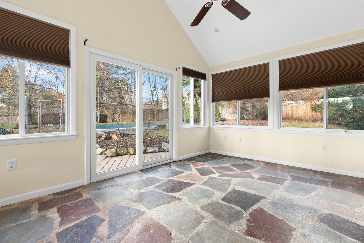
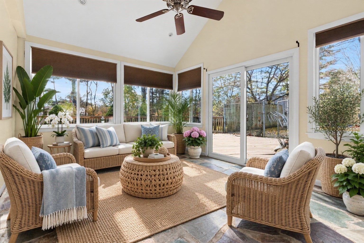
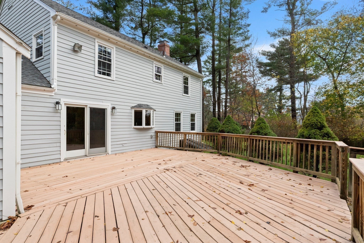
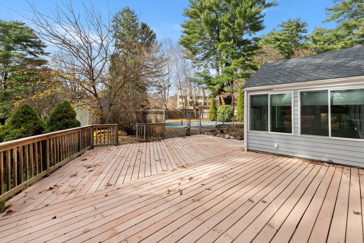
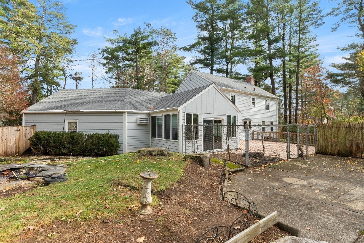
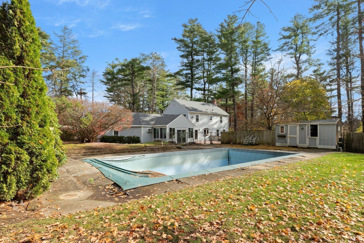
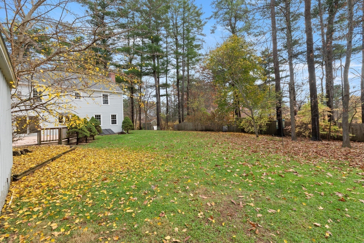
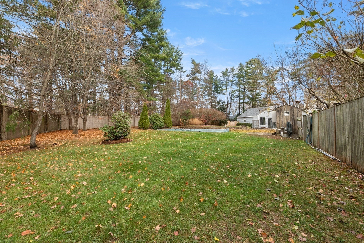
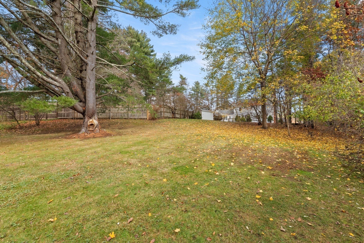
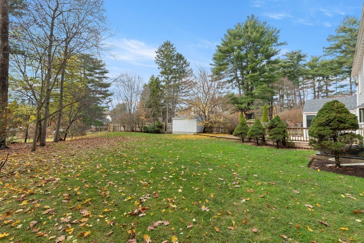
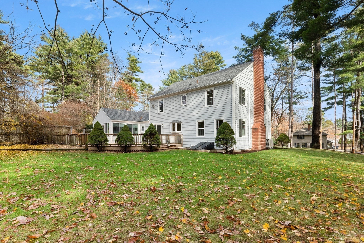
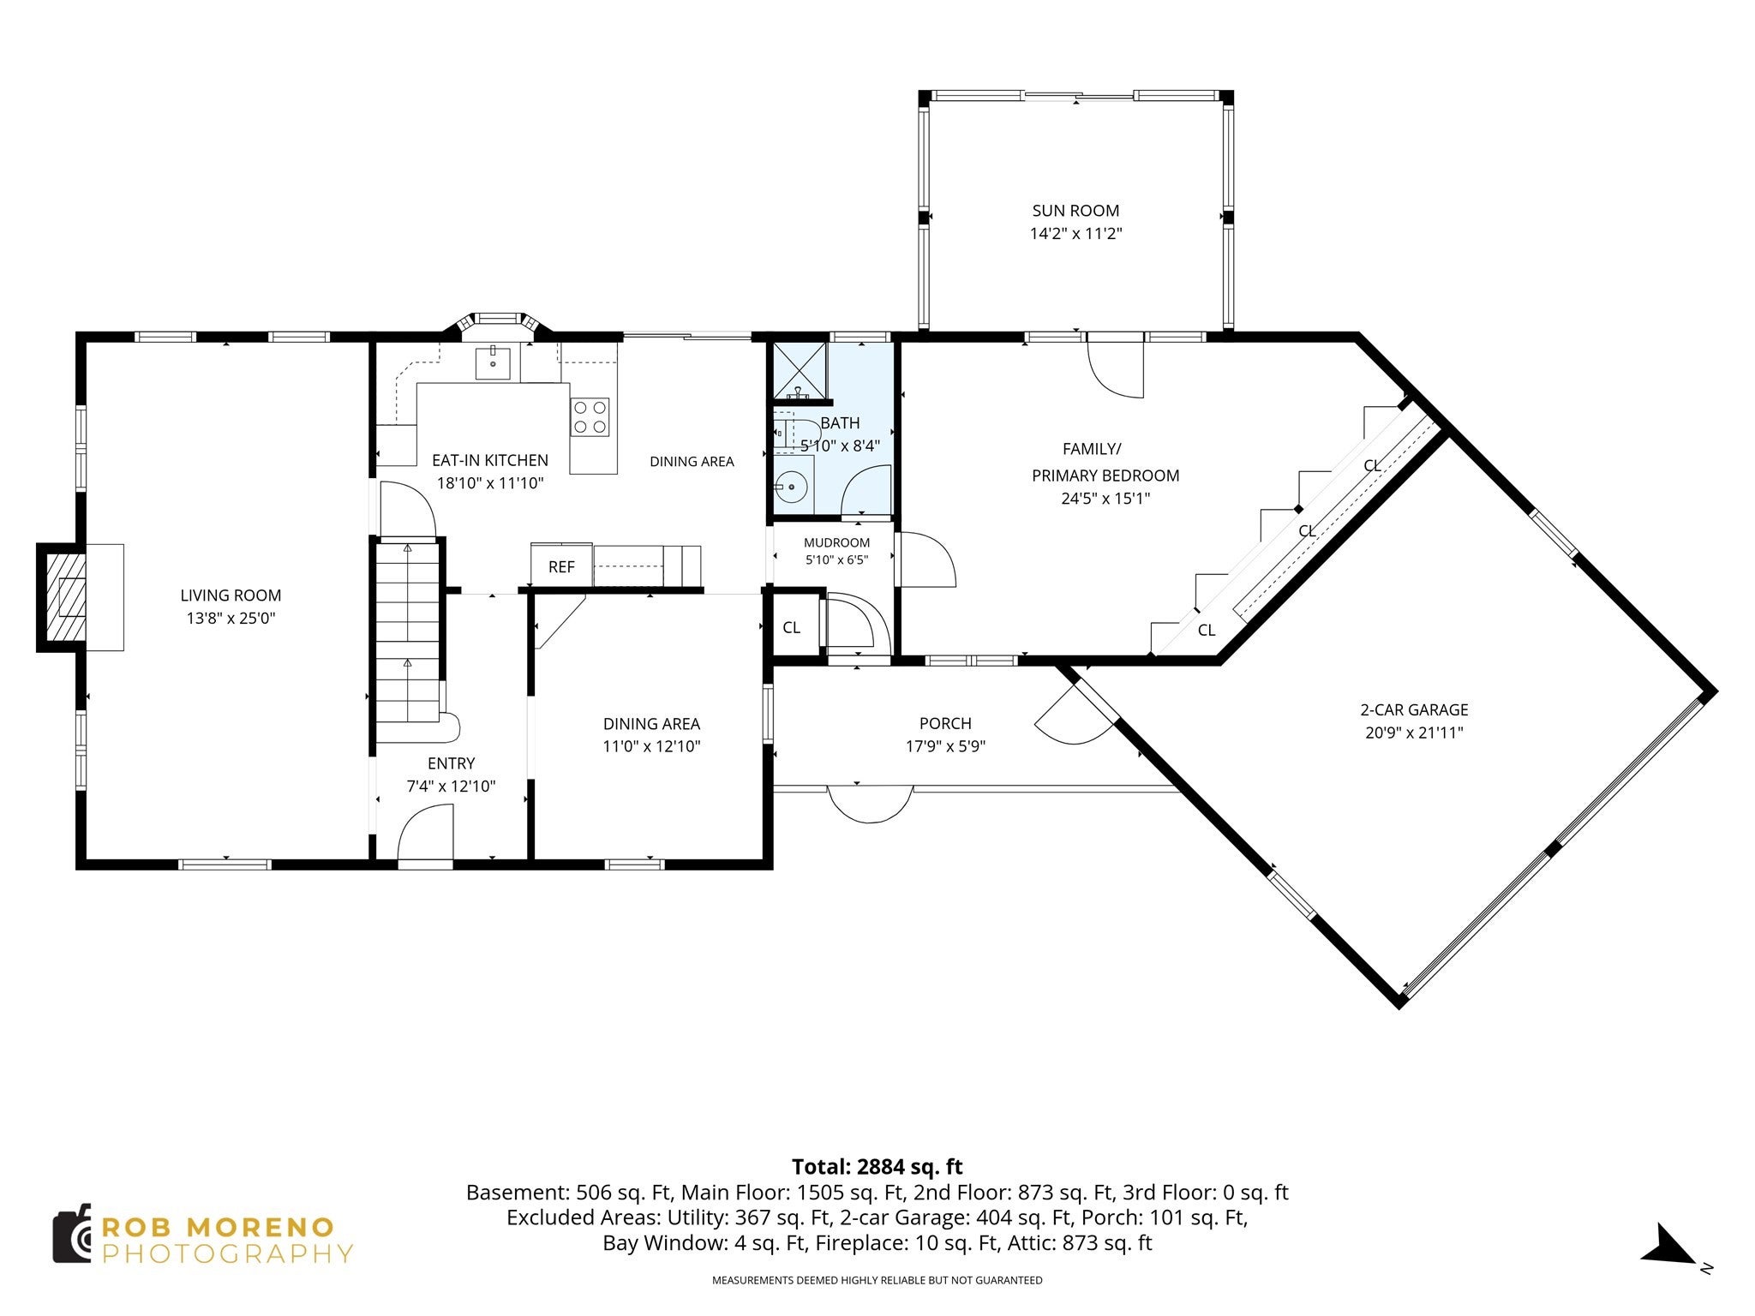
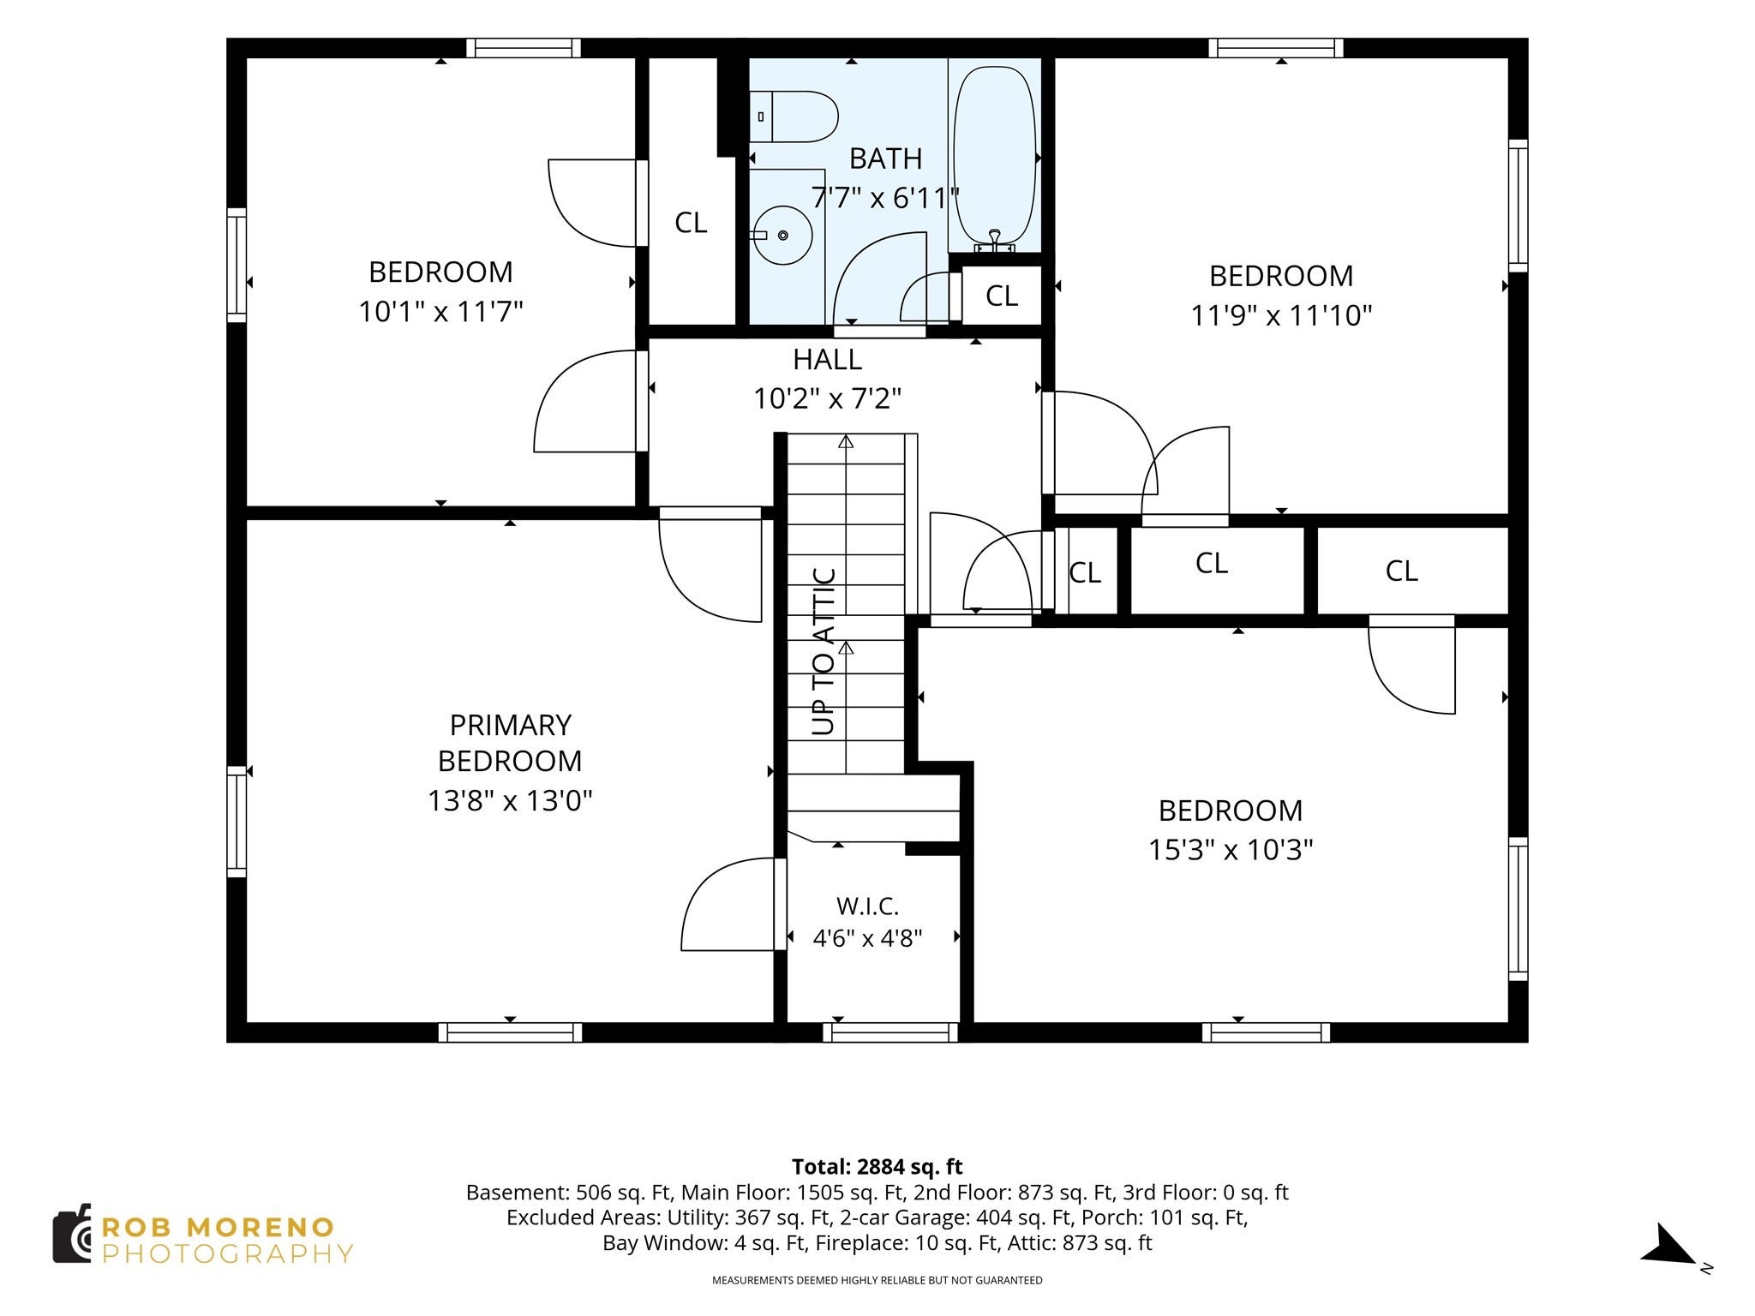
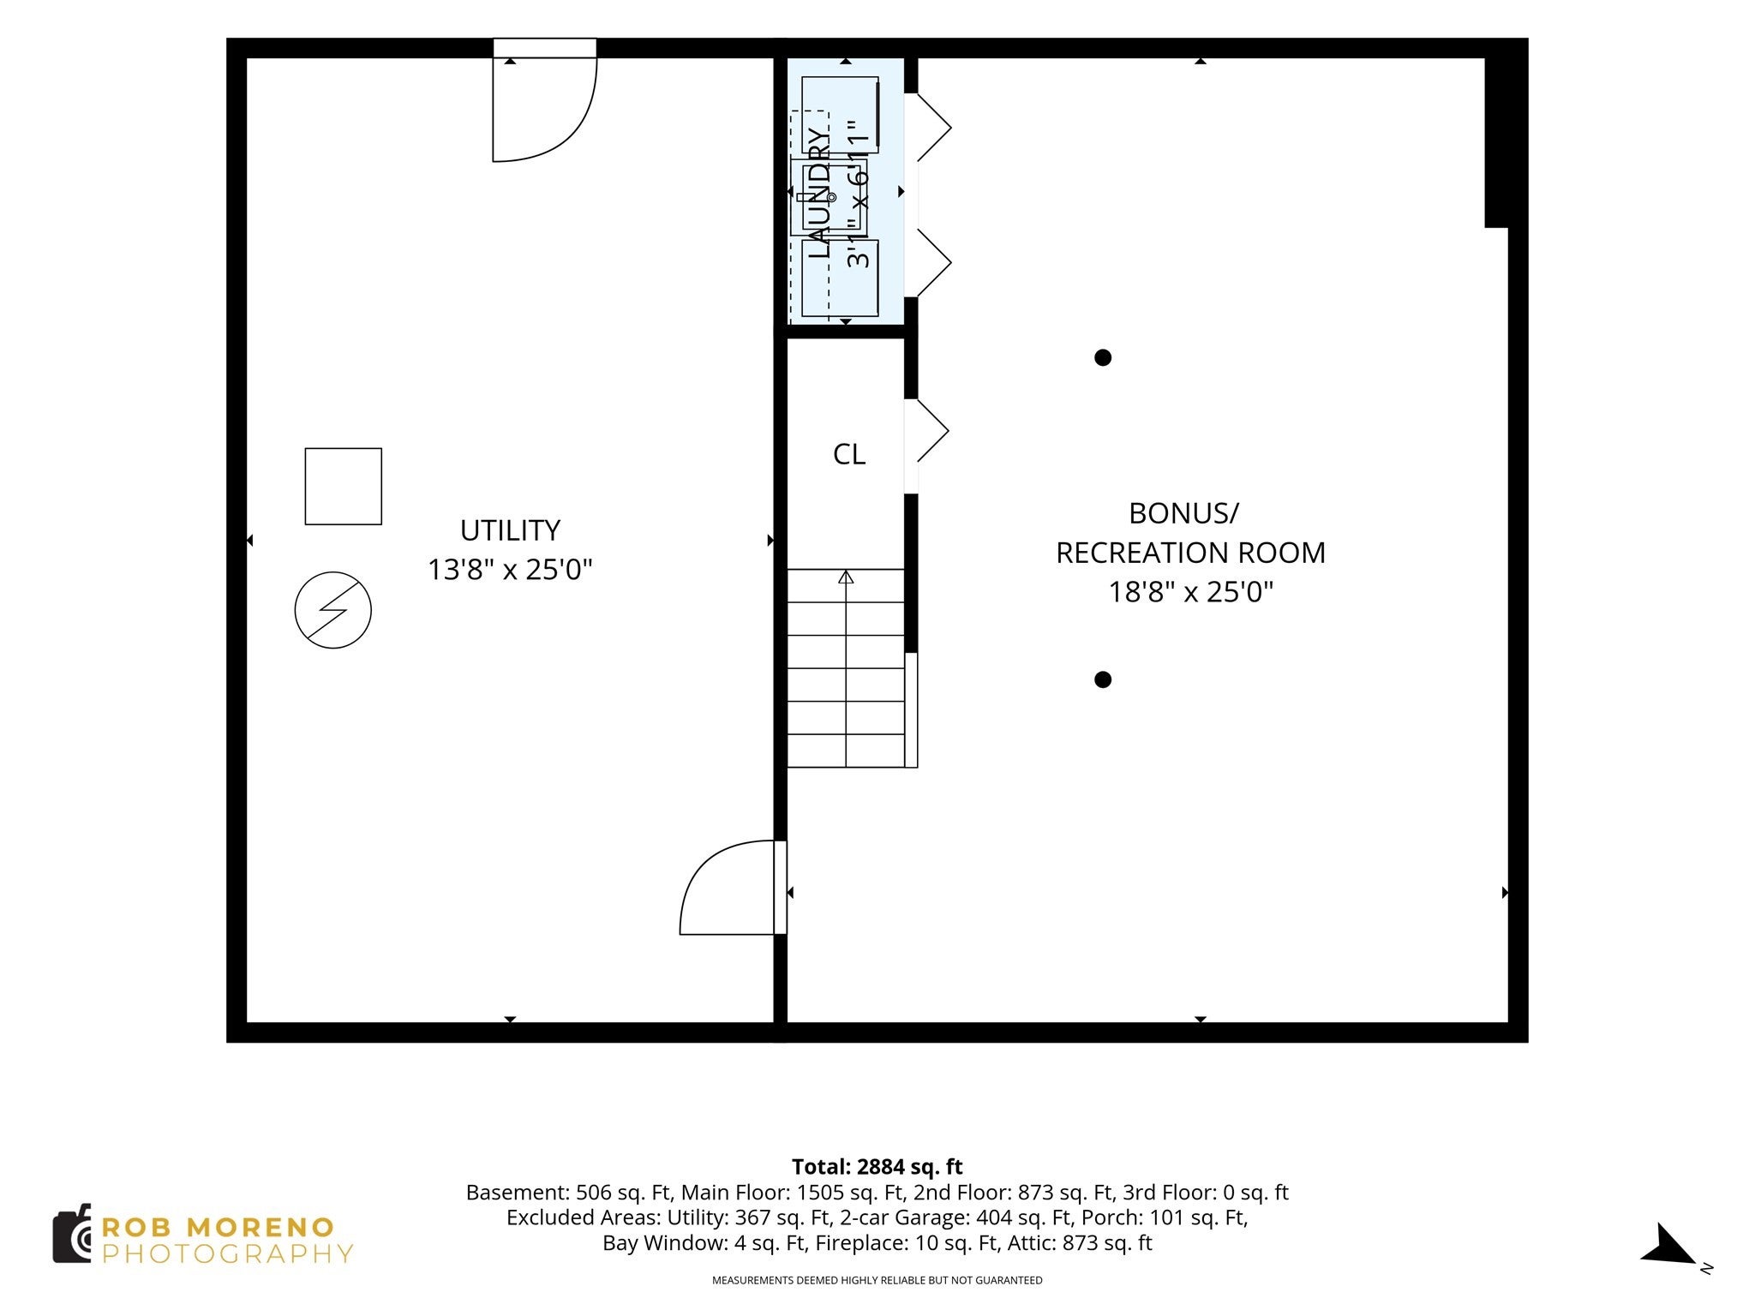
Your search for a forever family home on a picturesque country road is over! Come see this spacious 4-bedroom, 2-bath beauty on 1+ acres, only minutes to Ipswich River Wildlife Sanctuary. In addition to curb appeal, this classic colonial boasts a generous kitchen with granite countertops, stainless steel appliances and peninsula which flows into a sizable dining room with hardwood flooring and a built-in china cabinet. A mini-split AC system in the living room ensures year-round comfort while the fireplace and hardwood flooring are charming accents. A spacious family room with a wall of closets – storage is a non-issue in this home – an adjacent 3-season room overlooks the expansive yard with an in-ground pool. A wonderful gathering spot as is, these rooms could be transformed into a 1st floor primary suite for comfortable single-level living especially as a full bathroom with a step-in shower is nearby. Four generous bedrooms upstairs include the primary bedroom with a closet that has access to the attic. Two additional mini split systems and a full bath complete this floor. Use the versatile lower level with laminate flooring as an office or additional family room. A workshop, laundry facilities and utility area are nearby. For added convenience, a side entrance with a sweet porch connects to the main house and the attached 2-car garage. Bonus: into Ipswich addition to River Wildlife Sanctuary proximity, easy access to Routes 1 and 95!

Additional Details
Status: New
Type: Single Family, Single Family Residence
Zip Code: 01983
Parking
Garage: 2
Garage Capacity: 2
Parking: Paved
Parking Spaces: 6
Rooms and Dimensions
Total Rooms: 9
Has Basement: Yes
Login to view all MLS information
 

Loading...

$914,900

  • Status: New
  • Listing ID: 73601142
  • Bedrooms: 4
  • Full Baths: 2
  • Living Area: 2,088 sqft Convert
  • Lot Size: 45,002 sqft Convert
  • Acres: 1.03

  • View description
Inquire About This Listing
Luxury Residential Group

Luxury Residential Group

(617) 233-5800

Receive more info or arrange a tour

When you are ready, please contact us and we will put our unrivaled knowledge of the Boston real estate market to work for you. Whether you are buying a luxury condo or renting a luxury apartment, we pledge to make your experience as stress free and enjoyable as possible.

Please call, email, or send us a message through the web form below. An LRG Real Estate agent will contact you promptly.

  • reset
 
Content © 2026 MLS Property Information Network, Inc. The information in this listing was gathered from third party resources including the seller and public records. Listing information provided courtesy of Andrea O'Reilly of Keller Williams Realty Evolution. MLS Property Information Network, Inc. and its subscribers disclaim any and all representations or warranties as to the accuracy of this information.

close x
Forgot password?
