


Unit Information
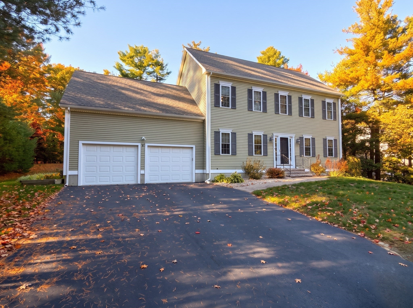
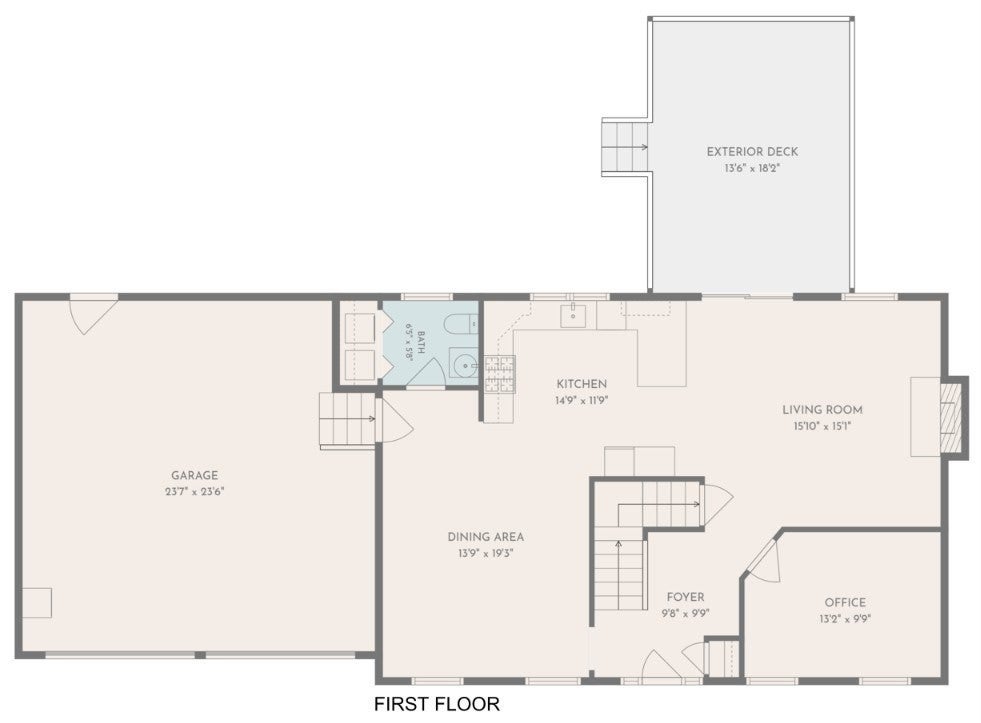
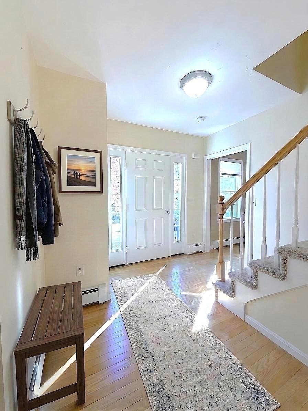
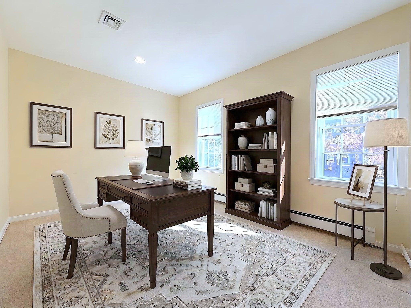
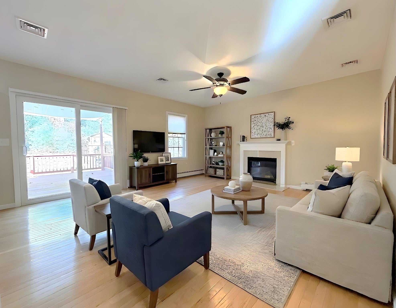
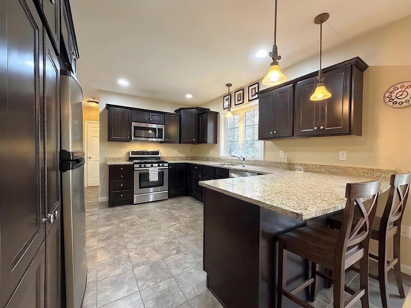
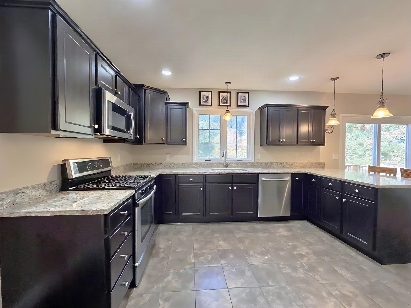
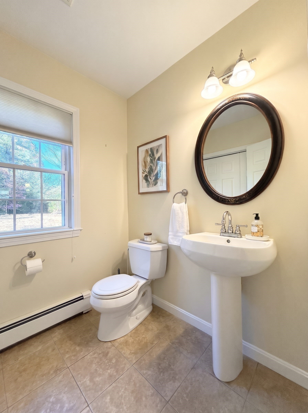
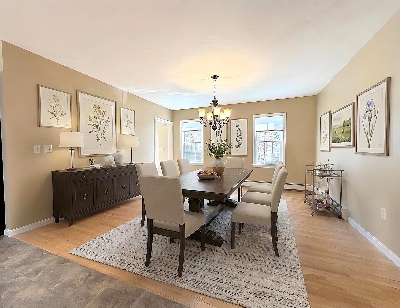
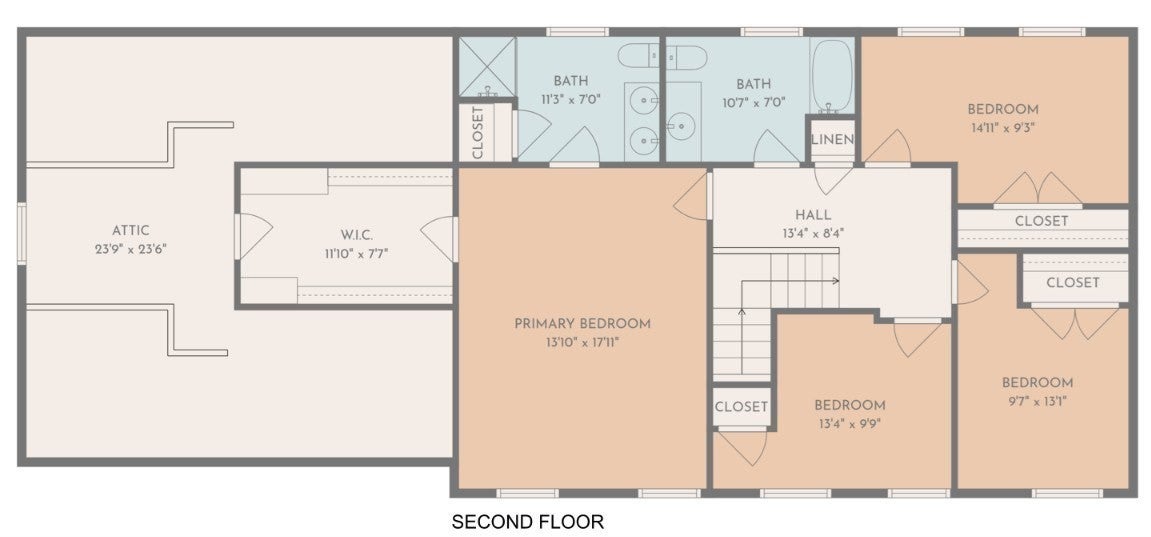
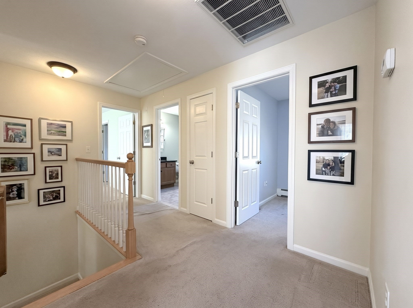
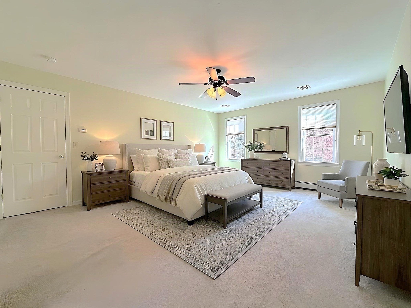
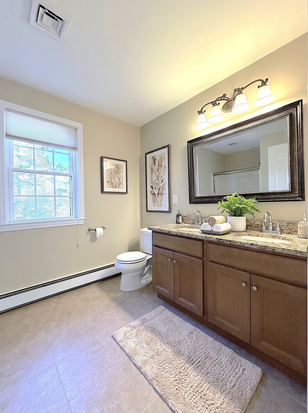
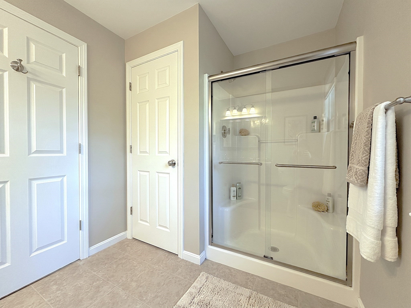
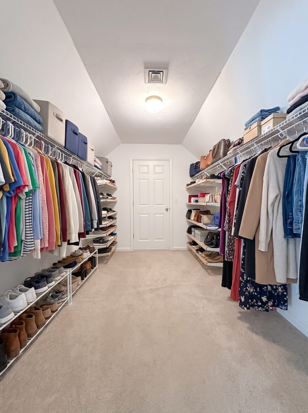
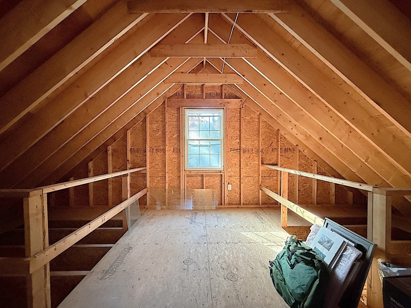
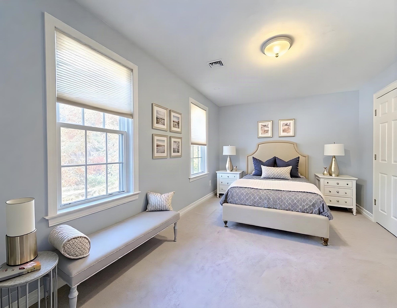
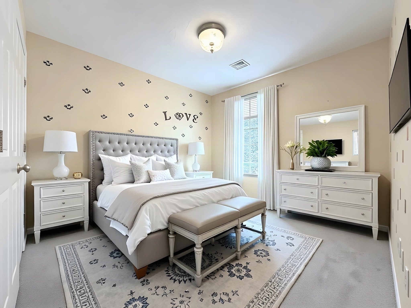
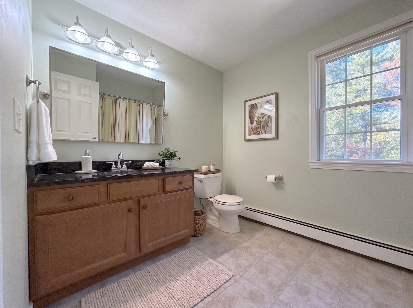
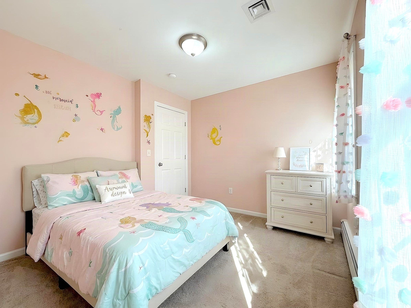
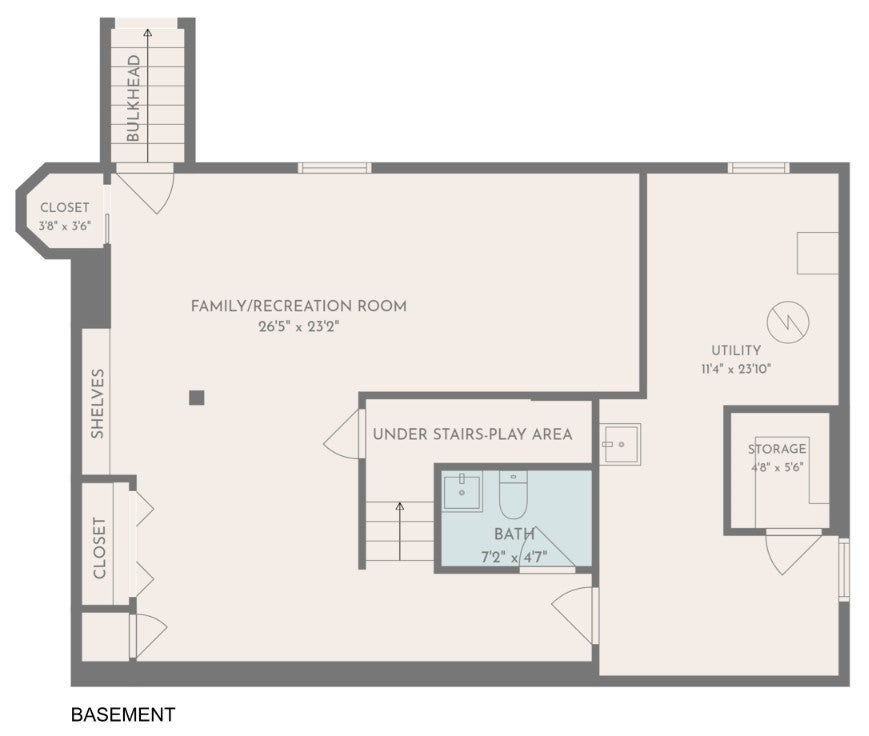
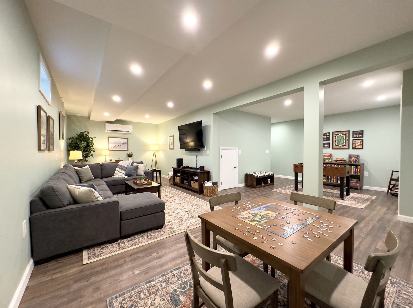
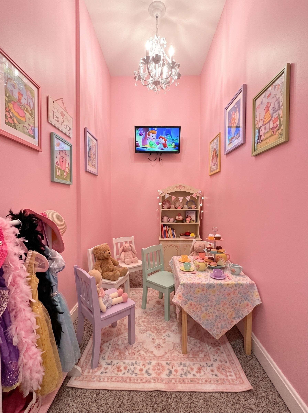
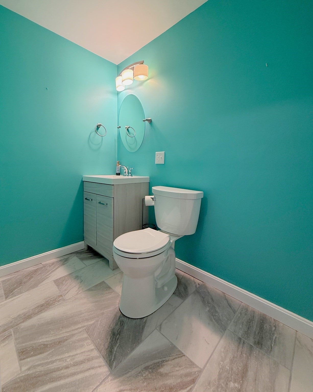
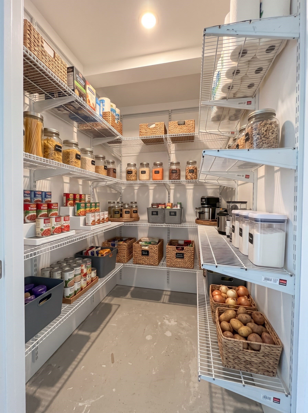
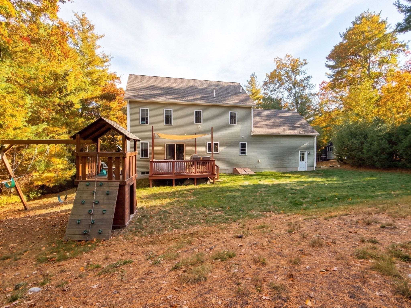
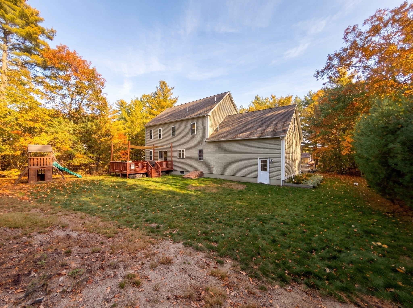
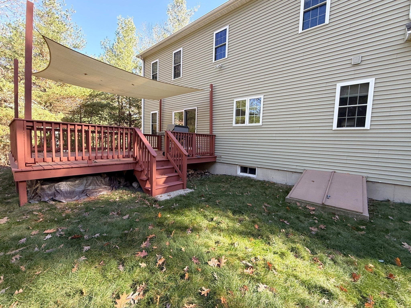
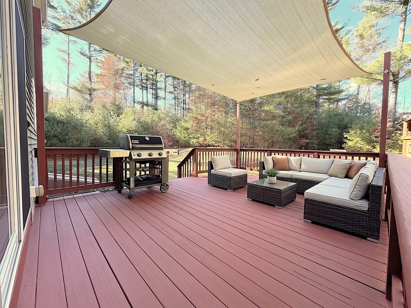
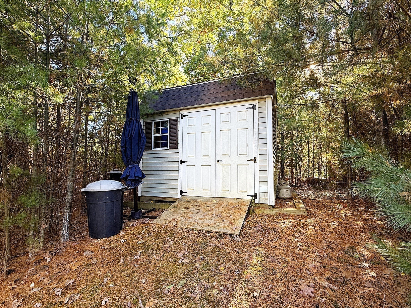
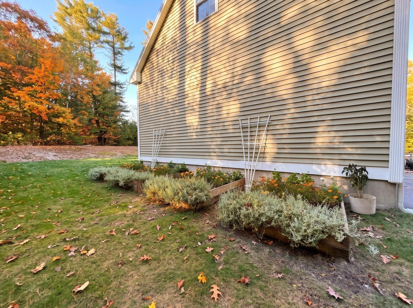
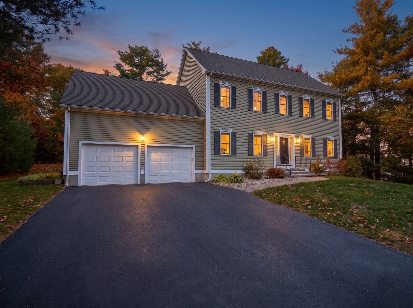
The one you’ve been waiting for! This well-maintained Colonial features public water and sewer, plus an upgrade to natural gas for heating, kitchen range, outdoor grill and living room fireplace. Outside, the large private yard is perfect for summer activities and barbecues, complemented by a spacious eight-car driveway for guests. The location gives you a country setting with modern conveniences including nearby shopping, dining, hiking trails and recreation! Granite steps welcome you into the foyer with hardwood floors and coat closet. The entry hall connects to a private home office with French door. a few steps further down entry hall opens to an expansive living room - featuring a gas fireplace, ceiling fan, and open to the kitchen and expansive exterior deck. The kitchen serves as the heart of the home with granite countertops, stainless steel appliances, recessed lighting, and peninsula with accent sconces that is the perfect place to sit for a quick meal or to chat with the chef. When entertaining expands outdoors, a slider opens to the rear deck for fun outdoor entertaining and peaceful summer evenings. Adjacent to the kitchen, the dining room is ready for family meals and game nights. The second floor has a wonderful Primary Suite has a spacious double vanity bathroom and huge walk-in closet with access to the attic area over the garage. Three additional bedrooms make for an abundantly livable floor plan. The finished basement with recessed lighting and exterior bulkhead is amazing. It has a TV entertainment area, game area, half bathroom, built in shelving, double closets and under-the-stairs playroom for creative tea parties and imaginative adventures! The unfinished section has abundant storage space, pantry closet, wash sink and utilities. This home is move-in ready, but needs new carpet/flooring on the second floor. Easy to show by appointment!
- Additional Details
- Status: New
- Type: Single Family, Single Family Residence
- Zip Code: 02762
- Parking
- Garage: 2
- Garage Capacity: 2
- Parking: Paved,Attached,Off Street,Garage
- Parking Spaces: 10
- Rooms and Dimensions
- Total Rooms: 10
- Has Basement: Yes
Loading...
$759,900
- Status: New
- Listing ID: 73601186
- Bedrooms: 4
- Full Baths: 2
- Half Baths: 2
- Living Area: 2,683 sqft Convert
- Lot Size: 33,049 sqft Convert
- Acres: 0.76
View description

Luxury Residential Group
(617) 233-5800
Receive more info or arrange a tour
When you are ready, please contact us and we will put our unrivaled knowledge of the Boston real estate market to work for you. Whether you are buying a luxury condo or renting a luxury apartment, we pledge to make your experience as stress free and enjoyable as possible.
Please call, email, or send us a message through the web form below. An LRG Real Estate agent will contact you promptly.

 LRG Luxury Residential Group | 355 Boylston St, Boston MA 02116 | (617) 233-5800 | |