


Unit Information
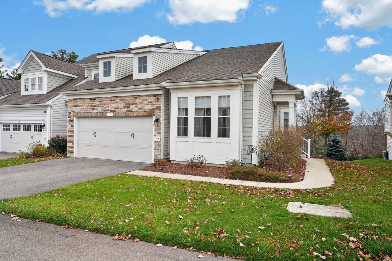
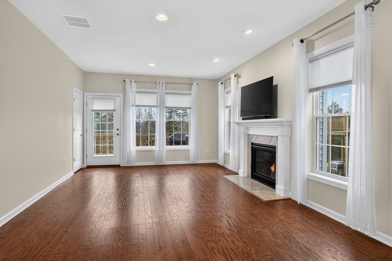
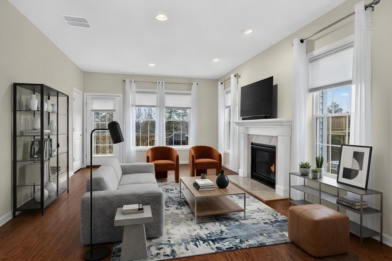
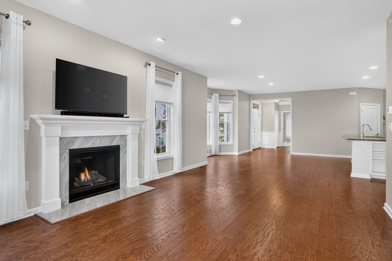
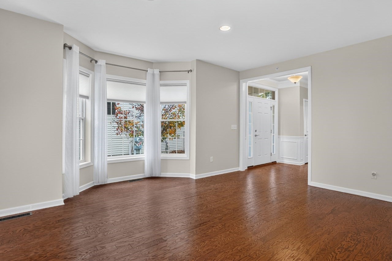
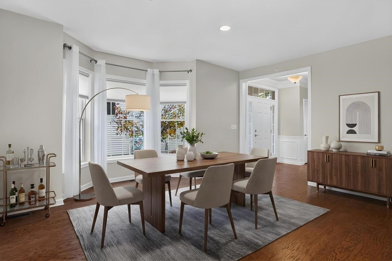
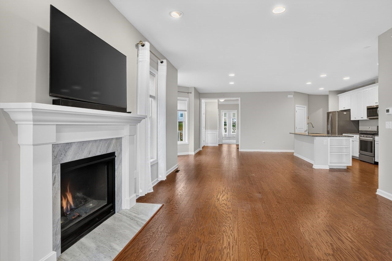
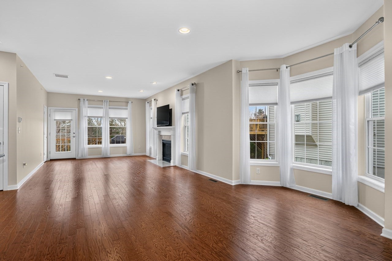
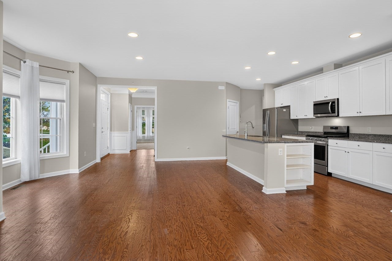
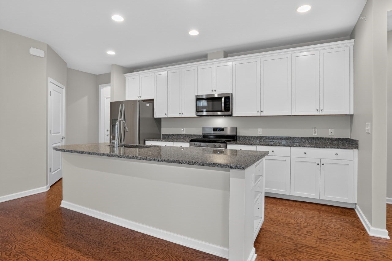
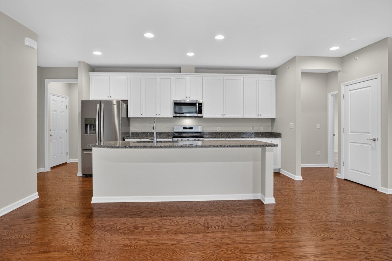
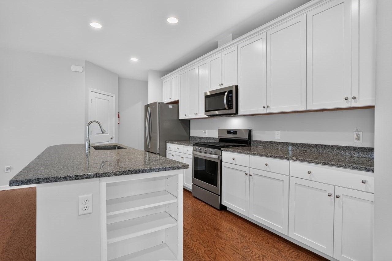
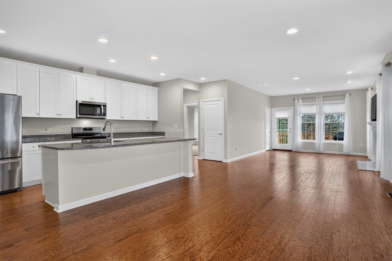
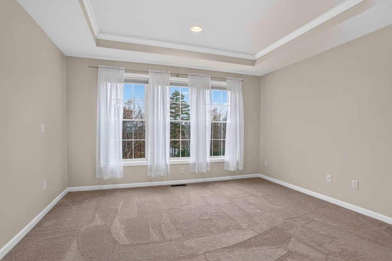
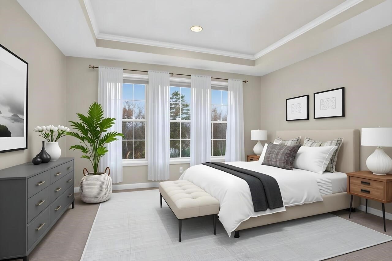
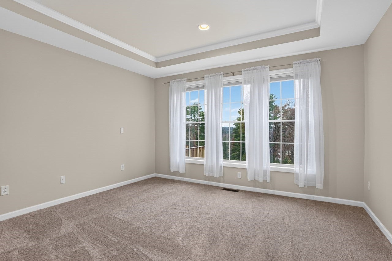
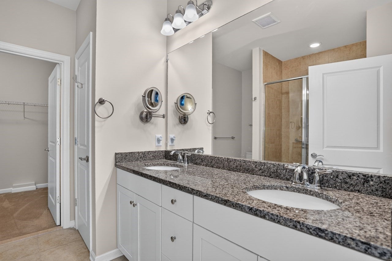
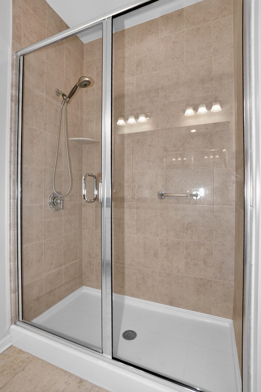
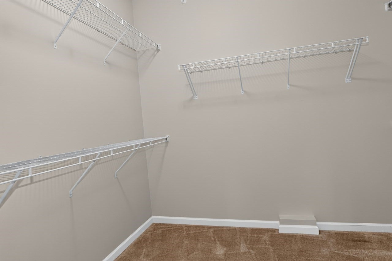
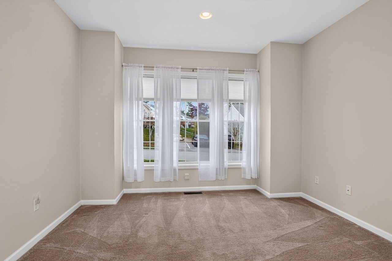
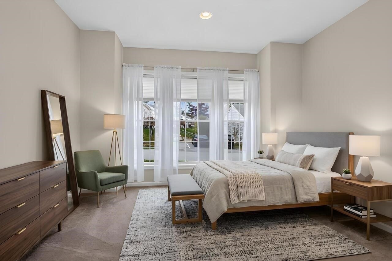
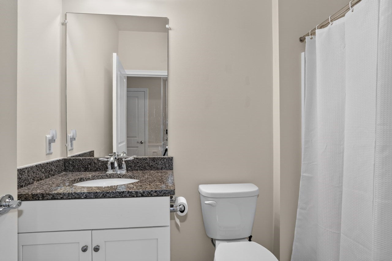
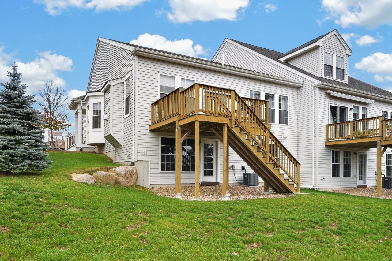
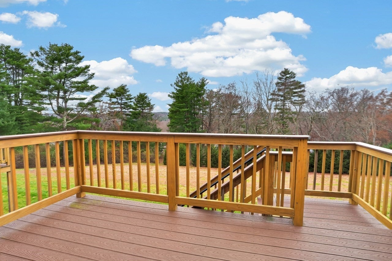
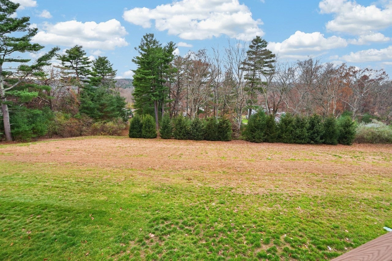
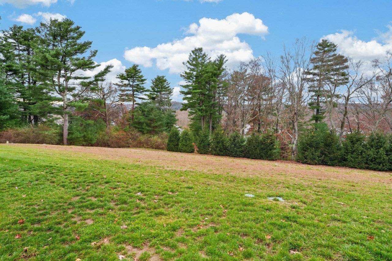
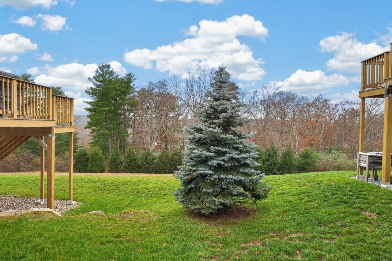
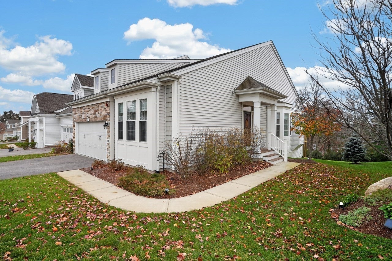
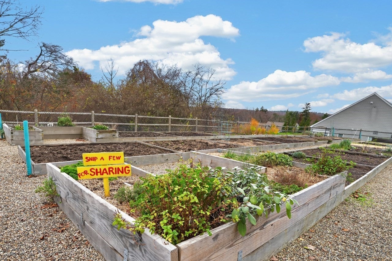
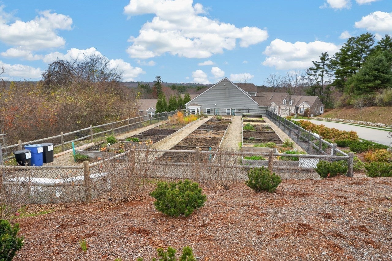
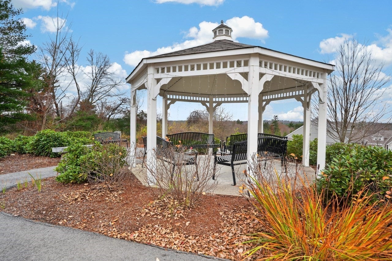
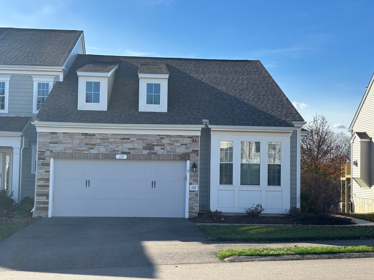
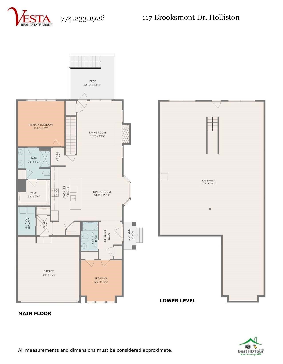
Enjoy carefree, one-level living in this beautifully maintained, like-new home located in a desirable 55+ community! Offering a spacious, open-concept floor plan, this inviting unit combines comfort, style and convenience. Much of the interior has just been freshly painted, the primary bedroom features brand-new carpeting and owner added HOA approved front railings and back storm door with screens. The open kitchen and living areas feature hardwood flooring, white cabinetry, granite countertops, a large center island, gas range, stainless appliances, recessed lighting and pantry. The living room offers a gas fireplace with granite surround and access to the Trex deck with brand new plumbed in grill. The second bedroom, with carpeting, recessed lighting and a closet, offers flexibility as a guest room, den or home office. A full guest bath completes this area.The spacious primary suite features a tray ceiling, recessed lighting, brand-new carpeting and large walk-in closet. The private bath offers a double granite vanity, tiled double shower and linen closet. Additional highlights include a dedicated laundry room with washer and dryer, two-car garage with added safety railings, programmable thermostat and energy-efficient on-demand hot water system. The enormous walk-out basement with large windows provides abundant storage or future finishing possibilities. Enjoy relaxing on the Trex deck, take advantage of the community garden area, and appreciate the ease of low-maintenance living. A wonderful opportunity to enjoy spacious, comfortable living in a welcoming 55+ community!
- Additional Details
- Status: New
- Type: Condo, Condominium
- Style: Attached
- Zip Code: 01746
- HOA Fee: $630
- Living Levels: 1
- Unit Level: 1
- Parking
- Garage: 2
- Garage Capacity: 2
- Parking: Attached,Storage,Off Street,Paved,Garage
- Parking Spaces: 4
- Rooms and Dimensions
- Total Units: 66
- Total Floors: 1
- Total Rooms: 5
- Has Basement: Yes
Loading...
$665,000
- Status: New
- Listing ID: 73601214
- Bedrooms: 2
- Full Baths: 2
- Living Area: 1,534 sqft Convert
View description

Luxury Residential Group
(617) 233-5800
Receive more info or arrange a tour
When you are ready, please contact us and we will put our unrivaled knowledge of the Boston real estate market to work for you. Whether you are buying a luxury condo or renting a luxury apartment, we pledge to make your experience as stress free and enjoyable as possible.
Please call, email, or send us a message through the web form below. An LRG Real Estate agent will contact you promptly.

 LRG Luxury Residential Group | 355 Boylston St, Boston MA 02116 | (617) 233-5800 | |