


LRG: Luxury Residential Group
  • Login  /
  • 355 Boylston St
  • (617) 233-5800
Redefining Boston Real Estate

49 Intrepid Circle, Marblehead, MA

Marblehead Single Family Get directions

Click for Search Results
49 Intrepid Circle, Marblehead, MA Photo #1
49 Intrepid Circle, Marblehead, MA Photo #2
49 Intrepid Circle, Marblehead, MA Photo #3
49 Intrepid Circle, Marblehead, MA Photo #4
49 Intrepid Circle, Marblehead, MA Photo #5
49 Intrepid Circle, Marblehead, MA Photo #6
49 Intrepid Circle, Marblehead, MA Photo #7
49 Intrepid Circle, Marblehead, MA Photo #8
49 Intrepid Circle, Marblehead, MA Photo #9
49 Intrepid Circle, Marblehead, MA Photo #10
49 Intrepid Circle, Marblehead, MA Photo #11
49 Intrepid Circle, Marblehead, MA Photo #12
49 Intrepid Circle, Marblehead, MA Photo #13
49 Intrepid Circle, Marblehead, MA Photo #14
49 Intrepid Circle, Marblehead, MA Photo #15
49 Intrepid Circle, Marblehead, MA Photo #16
49 Intrepid Circle, Marblehead, MA Photo #17
49 Intrepid Circle, Marblehead, MA Photo #18
49 Intrepid Circle, Marblehead, MA Photo #19
49 Intrepid Circle, Marblehead, MA Photo #20
49 Intrepid Circle, Marblehead, MA Photo #21
49 Intrepid Circle, Marblehead, MA Photo #22
49 Intrepid Circle, Marblehead, MA Photo #23
49 Intrepid Circle, Marblehead, MA Photo #24
49 Intrepid Circle, Marblehead, MA Photo #25
49 Intrepid Circle, Marblehead, MA Photo #26
49 Intrepid Circle, Marblehead, MA Photo #27
49 Intrepid Circle, Marblehead, MA Photo #28
49 Intrepid Circle, Marblehead, MA Photo #29
49 Intrepid Circle, Marblehead, MA Photo #30
49 Intrepid Circle, Marblehead, MA Photo #31
49 Intrepid Circle, Marblehead, MA Photo #32
49 Intrepid Circle, Marblehead, MA Photo #33
49 Intrepid Circle, Marblehead, MA Photo #34
Previous Photo Next Photo

Image 1 of 34

previous
  • Photo #1
  • Photo #2
  • Photo #3
  • Photo #4
  • Photo #5
  • Photo #6
  • Photo #7
  • Photo #8
  • Photo #9
  • Photo #10
  • Photo #11
  • Photo #12
  • Photo #13
  • Photo #14
  • Photo #15
  • Photo #16
  • Photo #17
  • Photo #18
  • Photo #19
  • Photo #20
  • Photo #21
  • Photo #22
  • Photo #23
  • Photo #24
  • Photo #25
  • Photo #26
  • Photo #27
  • Photo #28
  • Photo #29
  • Photo #30
  • Photo #31
  • Photo #32
  • Photo #33
  • Photo #34
next

Unit Information

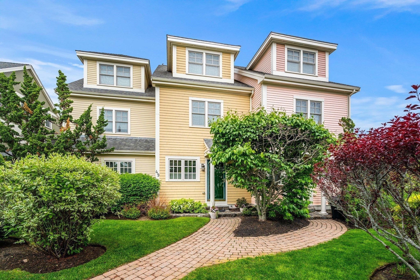
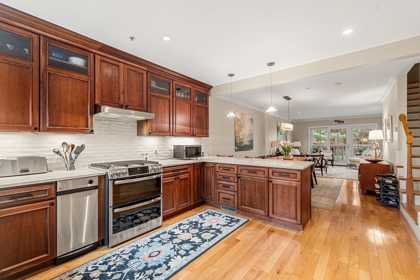
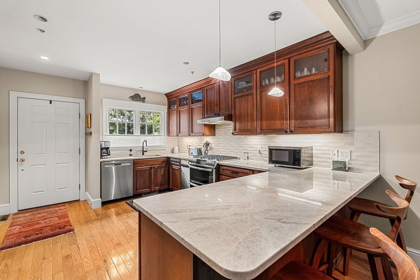
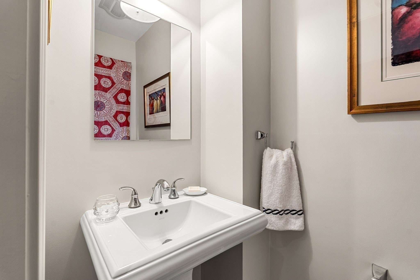
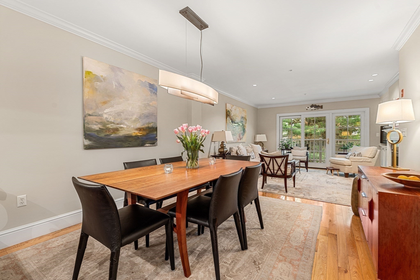
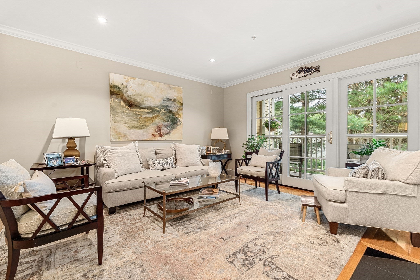
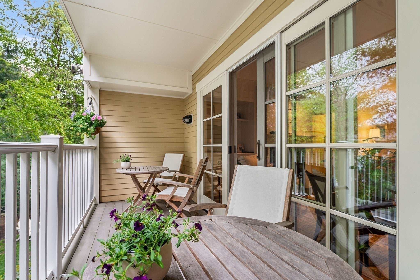
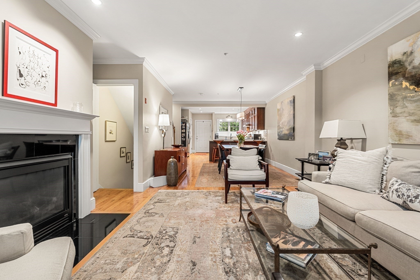
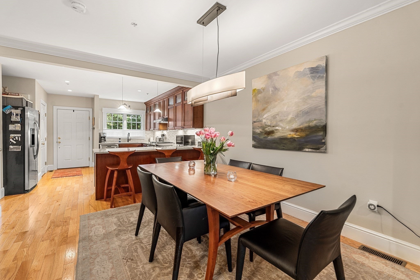
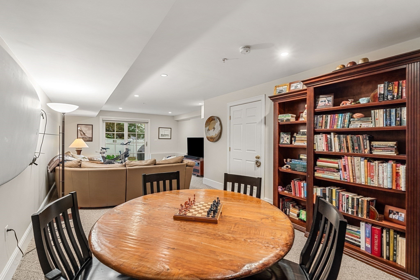
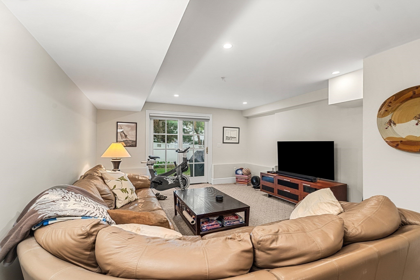
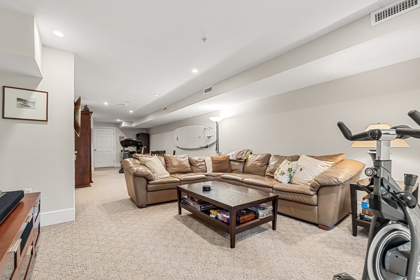
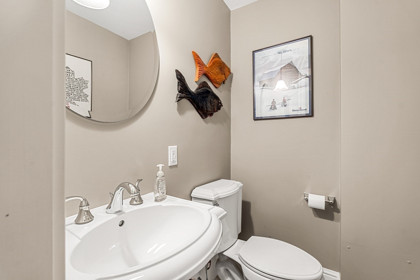
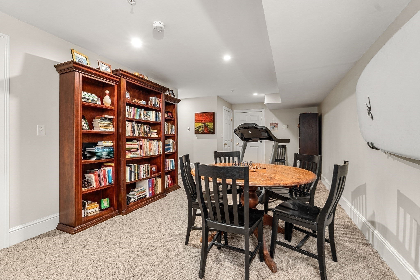
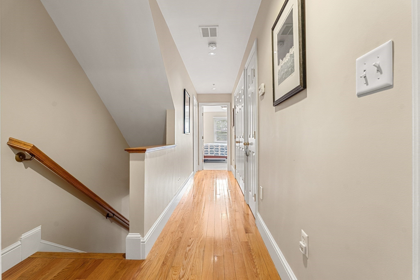
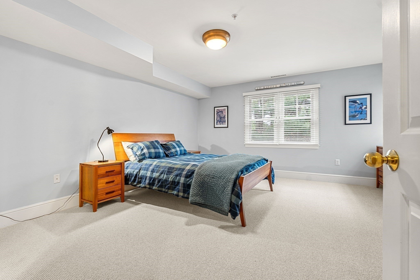
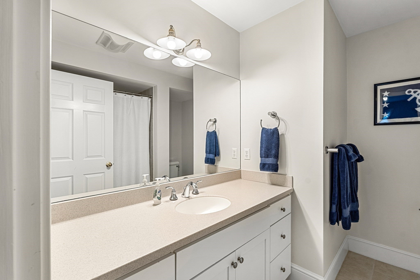
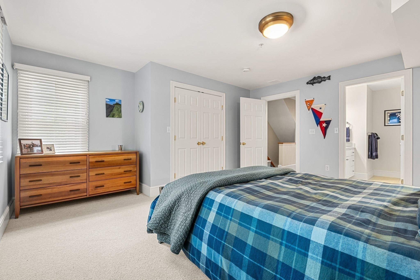
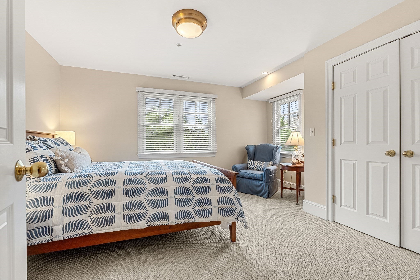
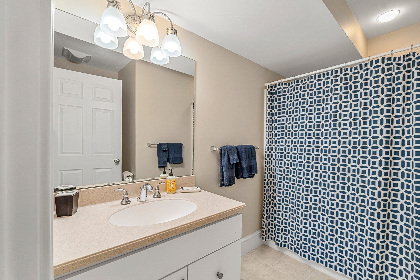
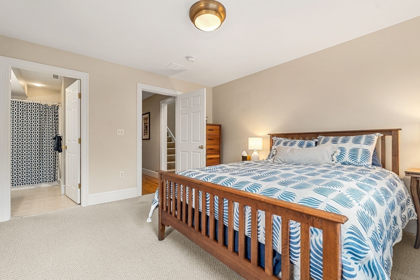
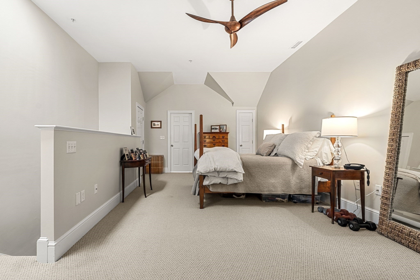
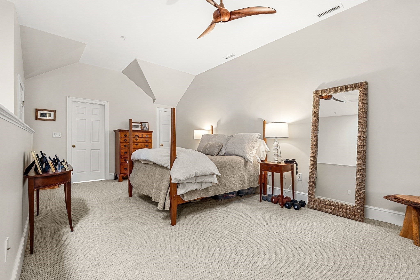
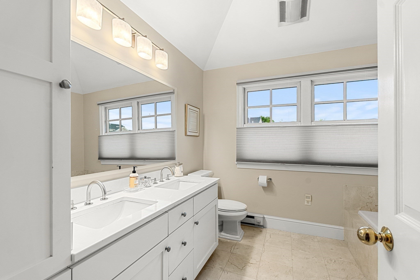
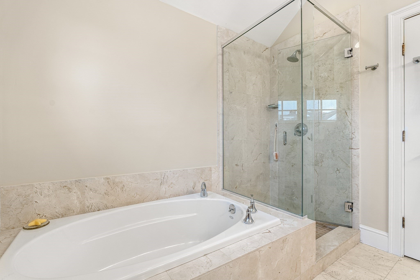
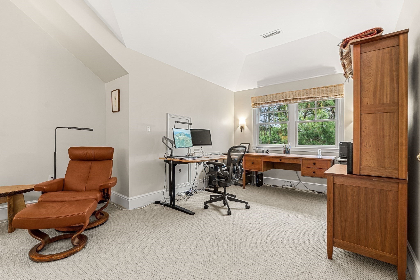
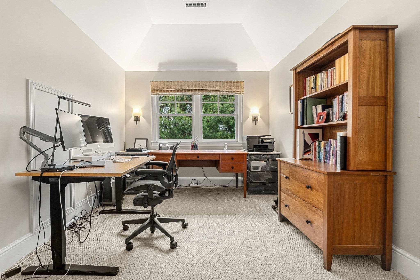
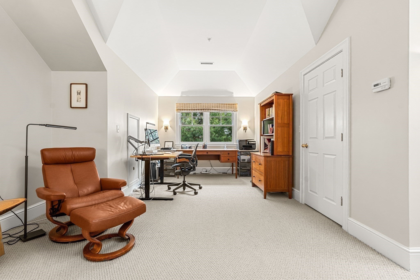
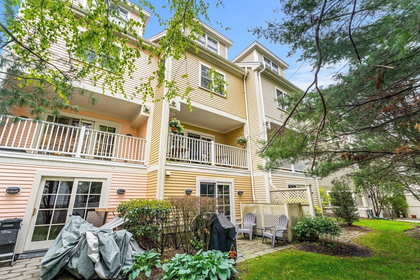
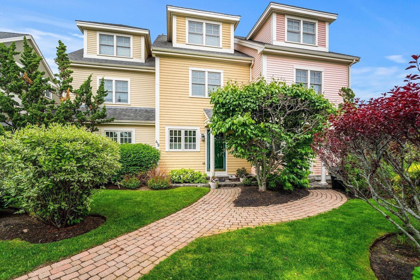
Experience the seaside town of Marblehead while living in this turn-key residence designed for those who value both style and ease. Whether you’re looking for a year-round home or a seasonal escape, this home offers a seamless flow and modern amenities just moments from the heart of town. A spacious and open floor plan including an updated chef's kitchen w/ stainless steel appliances, quartzite counter tops, and plenty of cabinet storage, a half bath, and a large dining area. In the living room, a cozy gas fireplace sets the mood, while sliders lead out to a private deck for morning coffee, evening breezes, or even to hear the near by yacht club cannons in the summer as they greet the sunsets. The vast lower level with a large media/game/exercise room with sliders to the back patio, a utility room with storage, and a second 1/2 bath, is a wonderful space to enjoy. Or, escape to your third floor expansive primary bedroom suite with cathedral ceilings, a sitting area and/or home office, multiple closets, and a bath with large soaking tub, tiled shower, and a double vanity - a true retreat in your own home. The second floor has two more bedrooms, both with baths ensuite, and a laundry closet. Outside, why park your car in your one car garage so that you can keep the frost and snow off of your car during our New England winters. Two additional outside spaces are included too. Keep your car parked as you stroll to the Little Store Pastaria for a meal, Green Street Park, Redd's pond, or a few more minutes to down town shops, restaurants, and beaches. Shown by appointment.

Additional Details
Status: Active
Type: Single Family, Single Family Residence
Zip Code: 01945
Parking
Garage: 1
Garage Capacity: 1
Parking: Paved,Detached,Garage Door Opener,Storage,Shared Driveway,Off Street
Parking Spaces: 3
Rooms and Dimensions
Total Rooms: 7
Has Basement: Yes
Login to view all MLS information
 

Loading...

$974,000

  • Listing ID: 73601329
  • Bedrooms: 3
  • Full Baths: 3
  • Half Baths: 2
  • Living Area: 2,375 sqft Convert

  • View description
Inquire About This Listing
Luxury Residential Group

Luxury Residential Group

(617) 233-5800

Receive more info or arrange a tour

When you are ready, please contact us and we will put our unrivaled knowledge of the Boston real estate market to work for you. Whether you are buying a luxury condo or renting a luxury apartment, we pledge to make your experience as stress free and enjoyable as possible.

Please call, email, or send us a message through the web form below. An LRG Real Estate agent will contact you promptly.

  • reset
 
Content © 2026 MLS Property Information Network, Inc. The information in this listing was gathered from third party resources including the seller and public records. Listing information provided courtesy of Mary Stewart & Heather Kaznoski of Compass. MLS Property Information Network, Inc. and its subscribers disclaim any and all representations or warranties as to the accuracy of this information.

close x
Forgot password?
