


Unit Information
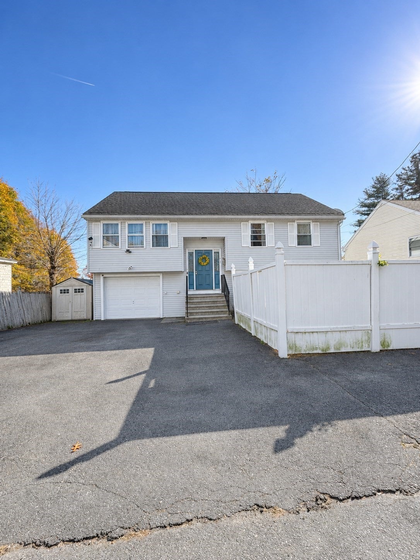
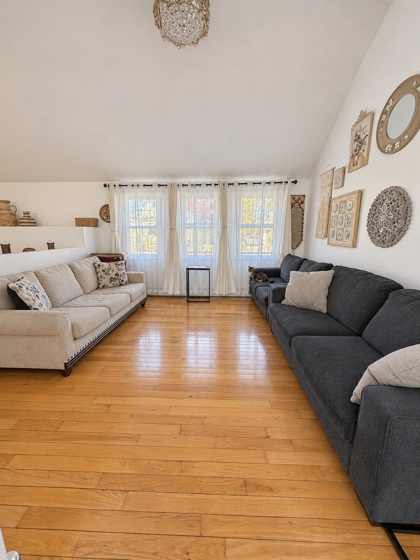
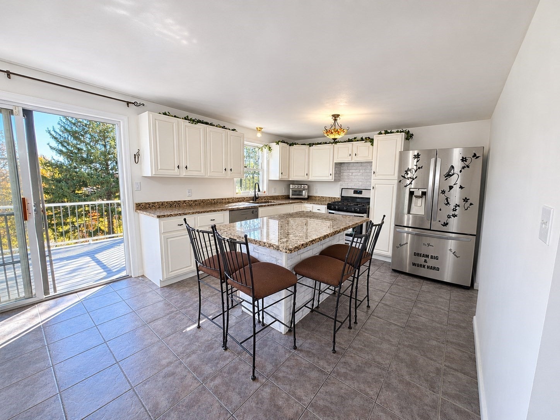
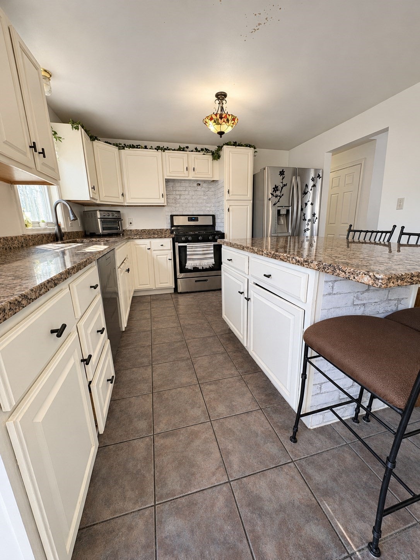
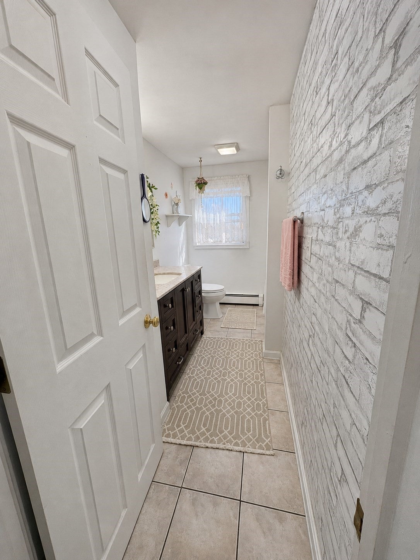
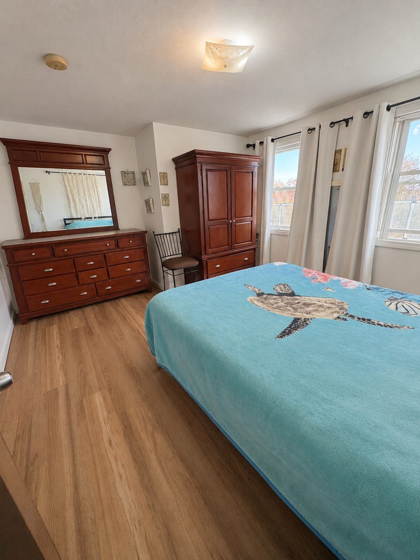
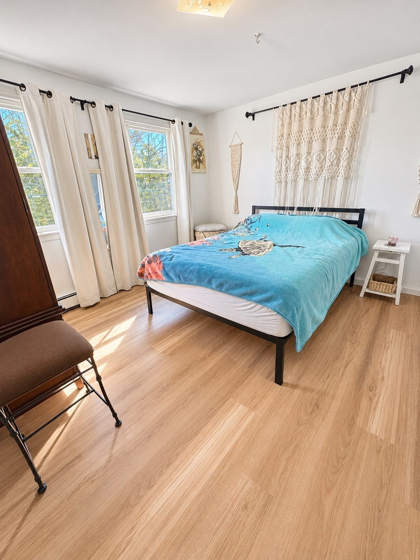
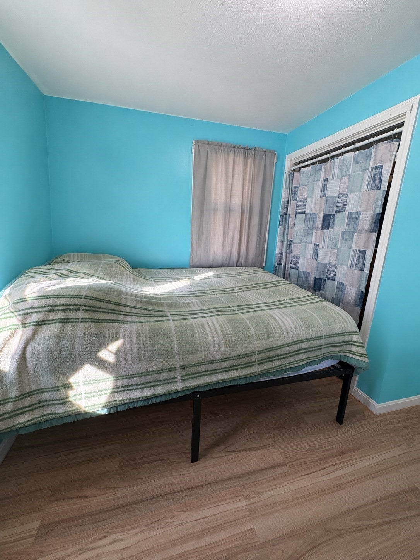
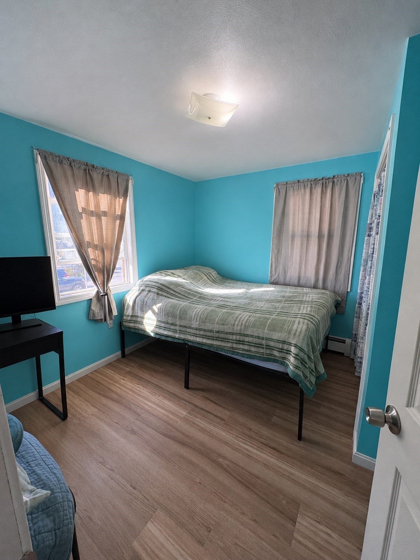
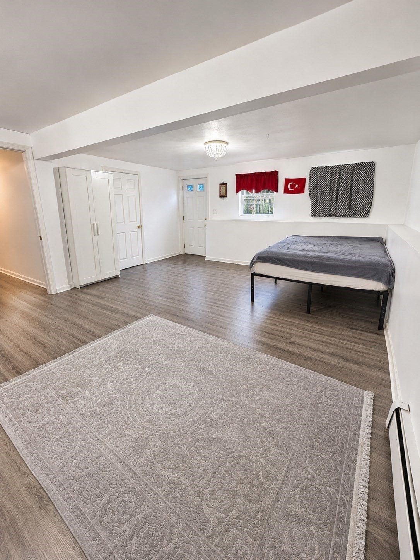
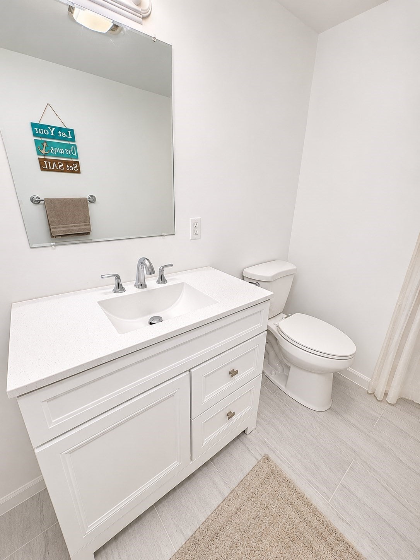
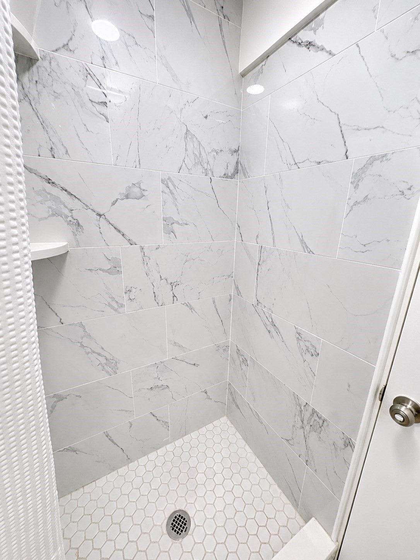
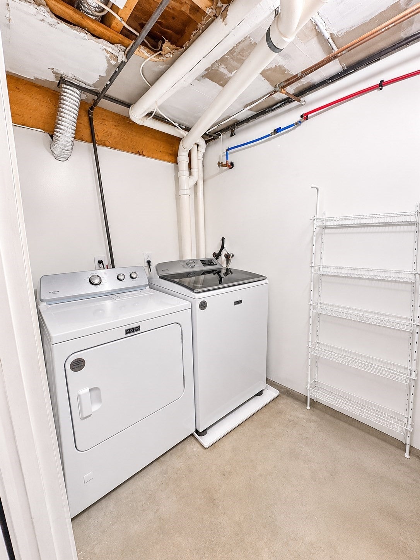
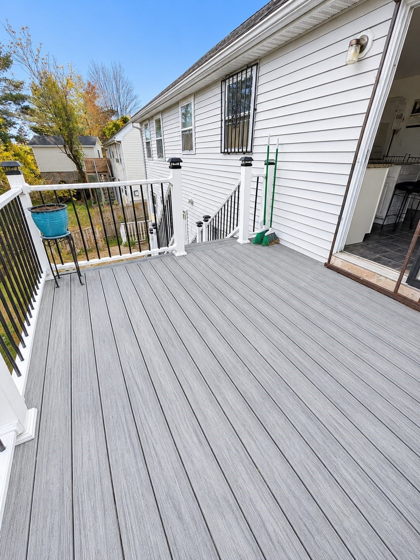
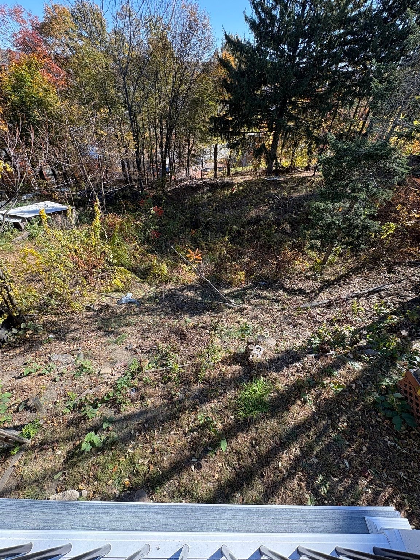
Step through the blue front door at 11 Woodland Court into a split-entry foyer where a high ceiling gives the entrance an open, airy feel. This three-bedroom raised ranch in Lawrence sits on approximately 0.28 acres and features a kitchen that opens directly to an elevated rear deck, a finished lower-level bonus room, and an attached one-car garage. White cabinetry and dark tile flooring give the kitchen a classic look, while counter seating offers a convenient spot for breakfast or conversation while dinner is on the stove. Just outside the kitchen door, the deck has room for a dining table or lounge chairs, making it easy to take meals outdoors. White railings with black balusters frame the deck, and an exterior staircase leads down to the yard. The finished lower-level bonus room features wood-look flooring, a window for natural light, and direct access outdoors. Its open layout gives you room to set up a media room, a home office, or a dedicated space for exercise or hobbies. A separate laundry area accommodates a side-by-side washer and dryer with room for shelving. The bathroom features a white vanity with drawer and cabinet storage and a tiled shower with marble-look walls and a tile floor. A wide paved driveway provides off-street parking in addition to the garage.
- Additional Details
- Status: Active
- Type: Rental, Single Family Residence
- Zip Code: 01841
- Unit Level: 1
- Parking
- Garage: 1
- Garage Capacity: 1
- Parking Spaces: 9
- Rooms and Dimensions
- Total Rooms: 7
Loading...
$3,990
- Listing ID: 73601958
- Bedrooms: 3
- Full Baths: 2
- Living Area: 1,986 sqft Convert
View description

Luxury Residential Group
(617) 233-5800
Receive more info or arrange a tour
When you are ready, please contact us and we will put our unrivaled knowledge of the Boston real estate market to work for you. Whether you are buying a luxury condo or renting a luxury apartment, we pledge to make your experience as stress free and enjoyable as possible.
Please call, email, or send us a message through the web form below. An LRG Real Estate agent will contact you promptly.

 LRG Luxury Residential Group | 355 Boylston St, Boston MA 02116 | (617) 233-5800 | |