


Unit Information
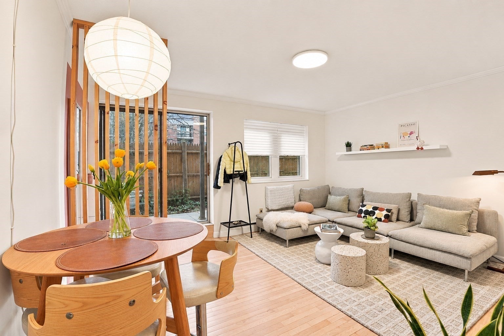
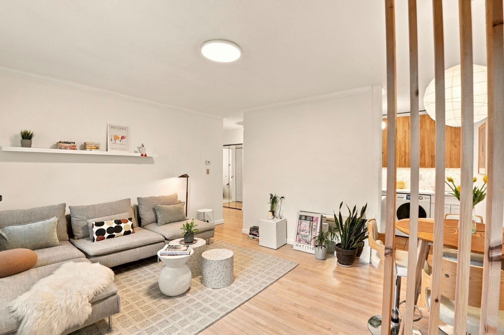
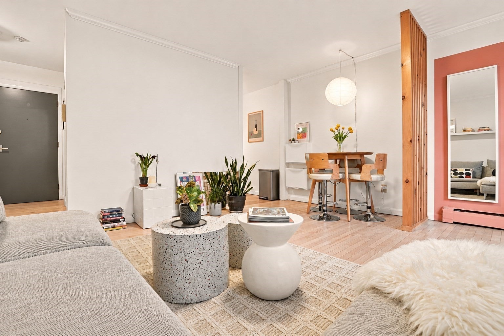
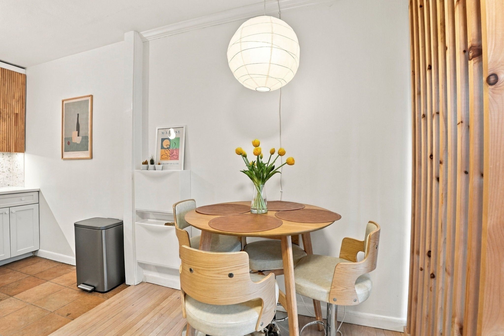
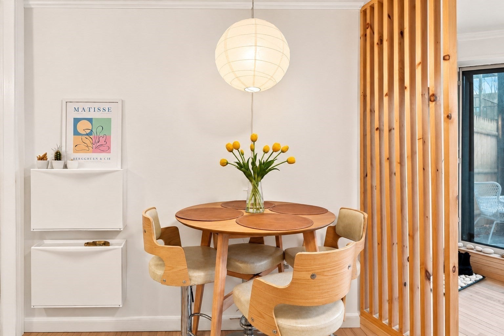
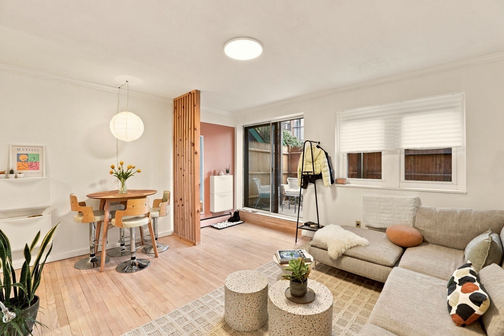
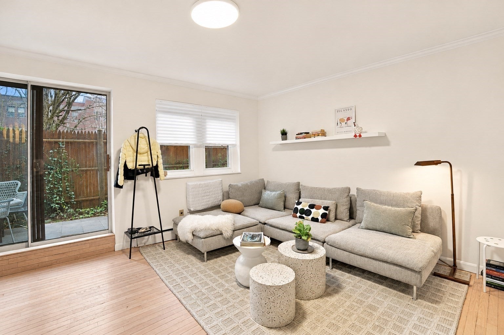
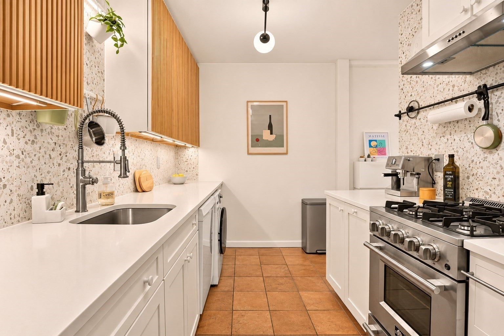
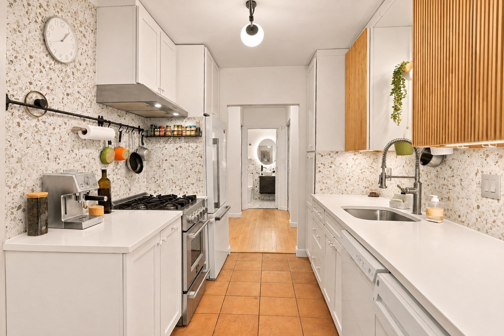
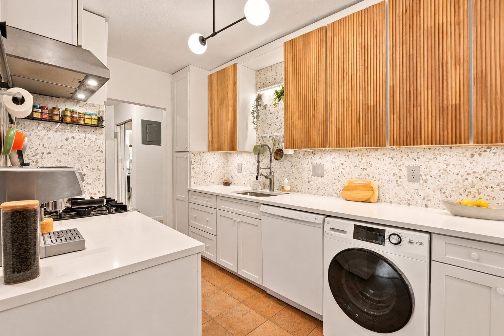
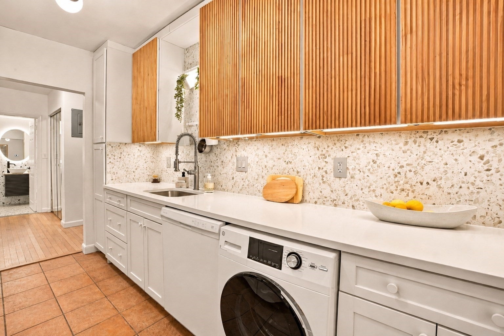
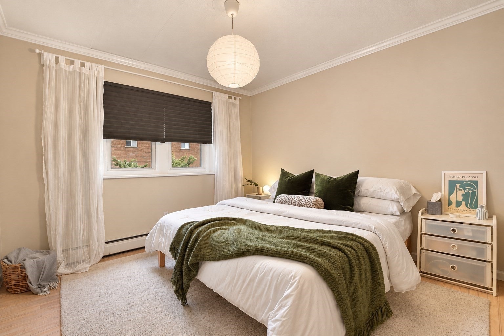
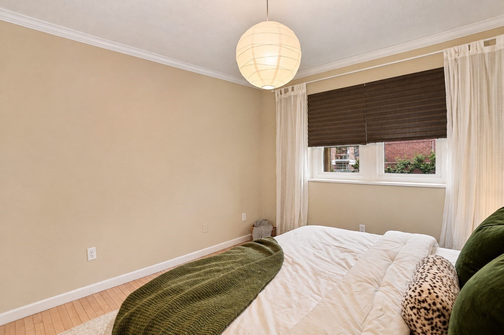
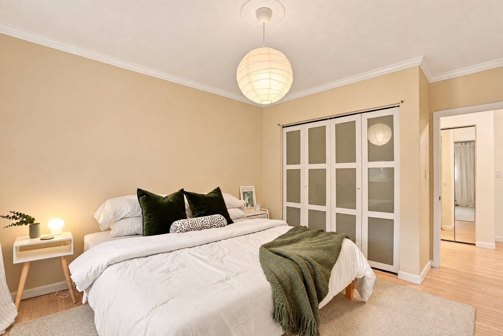
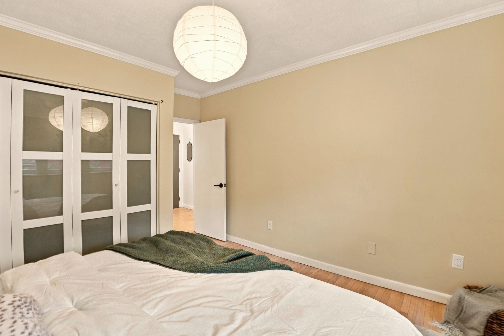
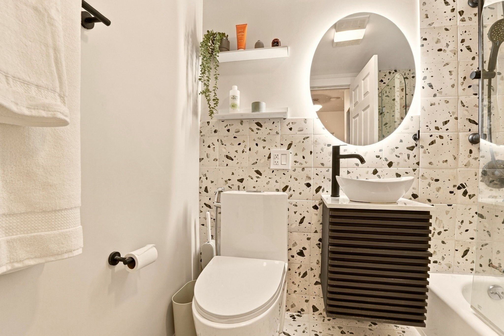
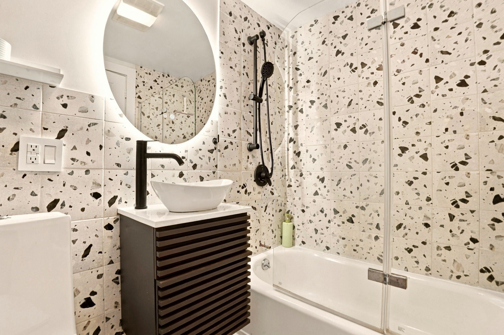
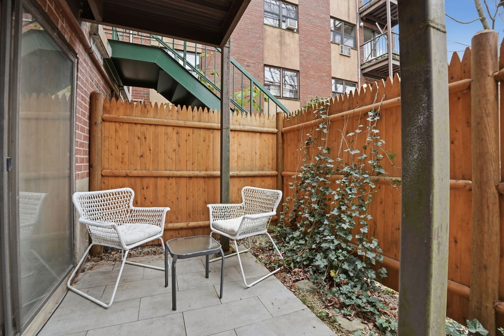
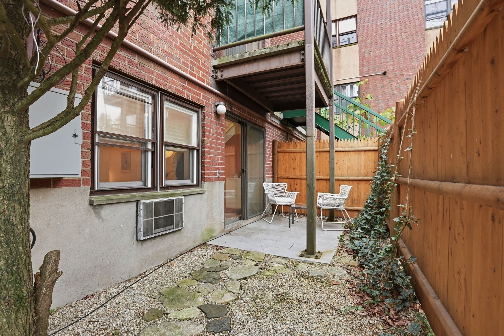
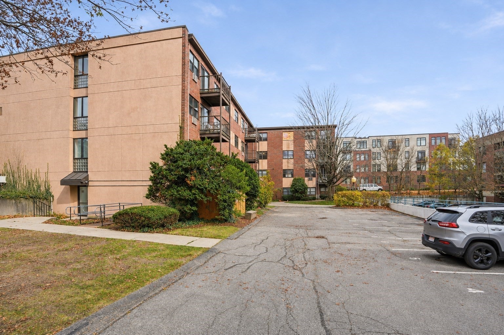
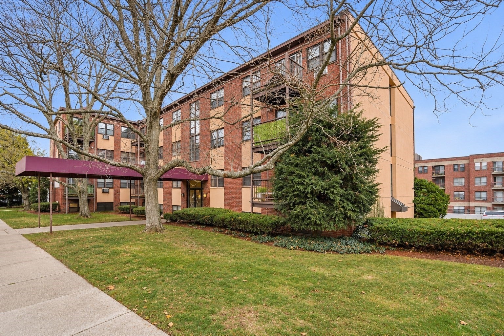
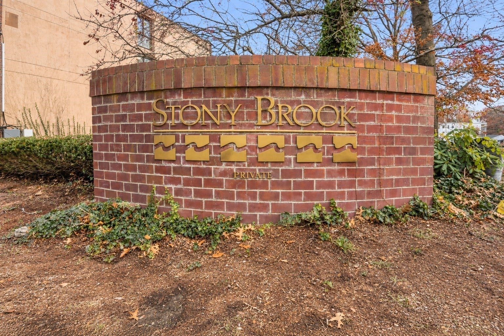
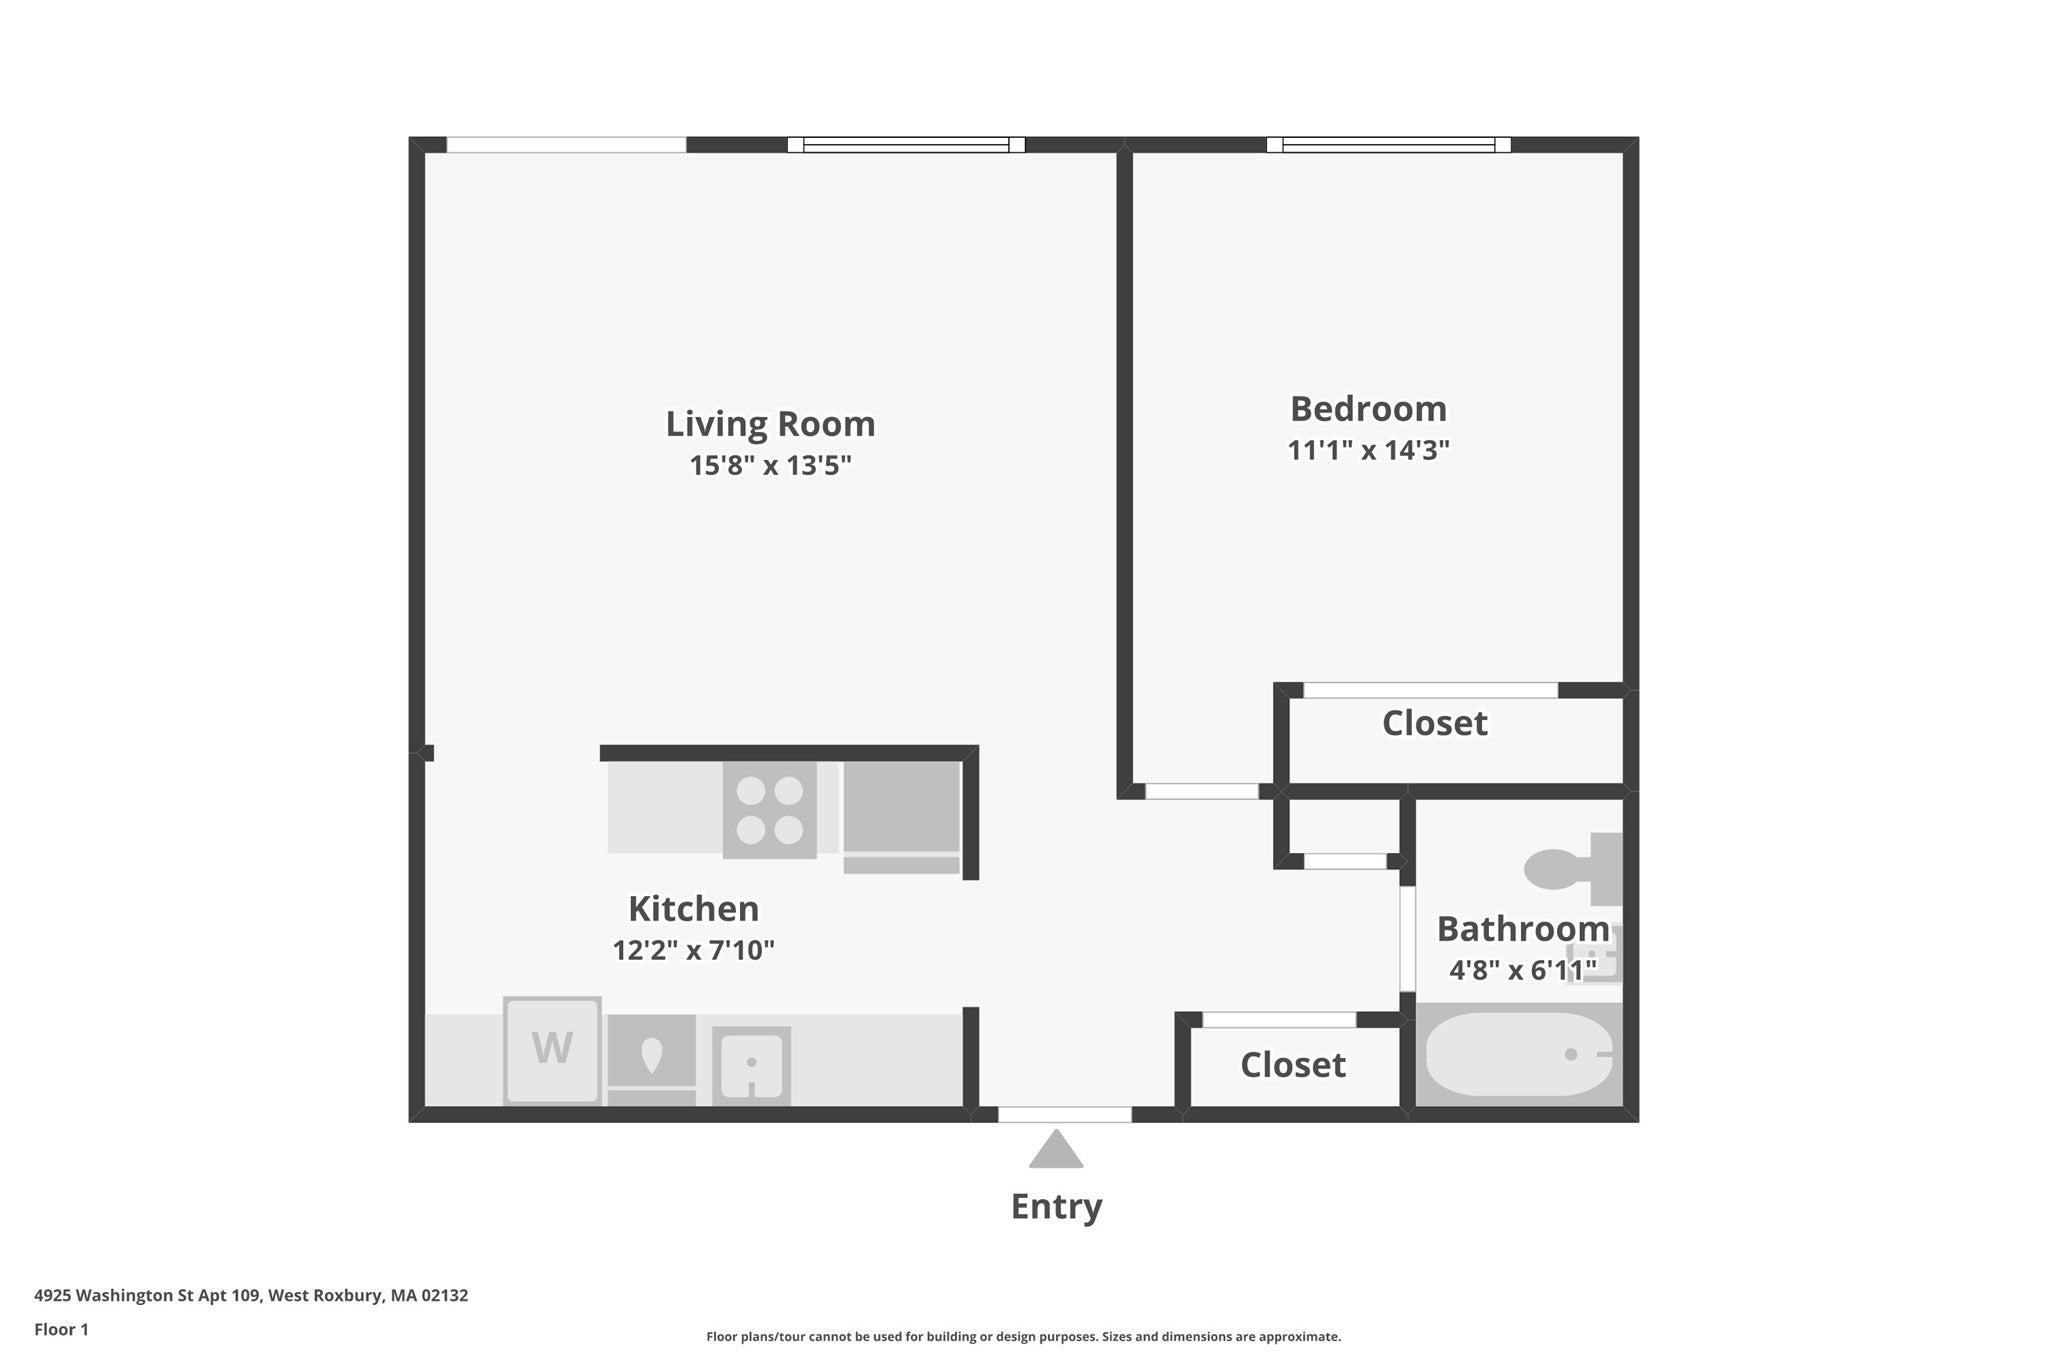
Welcome to this tastefully updated one-bedroom, ground-floor condo in a professionally managed building, featuring a private patio that also offers the convenience of a separate private entrance! This inviting unit offers hardwood floors throughout the main living areas and a well-appointed kitchen with tile flooring, ample cabinet space, modern appliances, and the added convenience of an in-unit washer and dryer. The spacious bedroom comfortably accommodates a king-size bed and features a generously sized closet, while the updated full bathroom offers stylish finishes and a bathtub. The bright, open-concept living and dining area provides a comfortable space for everyday living and entertaining, with direct access to your private patio—perfect for relaxing or enjoying the outdoors. Residents can also enjoy the community's outdoor in-ground swimming pool. Heat, hot water, and gas for cooking are included in the HOA fee, and one assigned off-street parking space (#34), along with additional visitor and street parking, adds convenience. Ideally located near public transportation, including bus routes, commuter rail, and Forest Hills Station, with easy access to Stony Brook Reservation, the Centre Street business district, local restaurants, Dedham Mall, and Legacy Place. A wonderful opportunity to enjoy comfortable, low-maintenance living in a convenient location!
- Additional Details
- Status: New
- Type: Condo, Condominium
- Style: Low-Rise
- Area: West Roxbury
- Zip Code: 02132
- HOA Fee: $493
- Living Levels: 1
- Unit Level: 1
- Parking
- Garage Capacity: 1
- Parking: Off Street,Assigned
- Parking Spaces: 1
- Rooms and Dimensions
- Total Units: 83
- Total Floors: 1
- Total Rooms: 3
- Has Basement: Yes
Loading...
$349,000
- Status: New
- Listing ID: 73602035
- Bedrooms: 1
- Full Baths: 1
- Living Area: 576 sqft Convert
- Lot Size: 576 sqft Convert
- Acres: 0.01
View description

Luxury Residential Group
(617) 233-5800
Receive more info or arrange a tour
When you are ready, please contact us and we will put our unrivaled knowledge of the Boston real estate market to work for you. Whether you are buying a luxury condo or renting a luxury apartment, we pledge to make your experience as stress free and enjoyable as possible.
Please call, email, or send us a message through the web form below. An LRG Real Estate agent will contact you promptly.

 LRG Luxury Residential Group | 355 Boylston St, Boston MA 02116 | (617) 233-5800 | |