


Unit Information
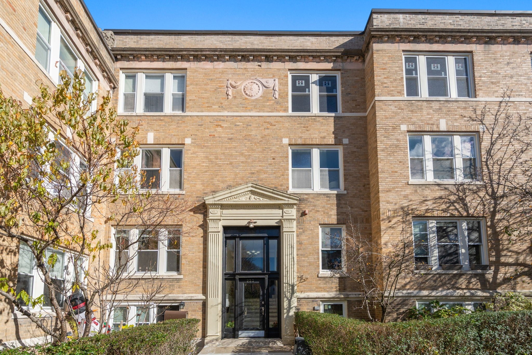
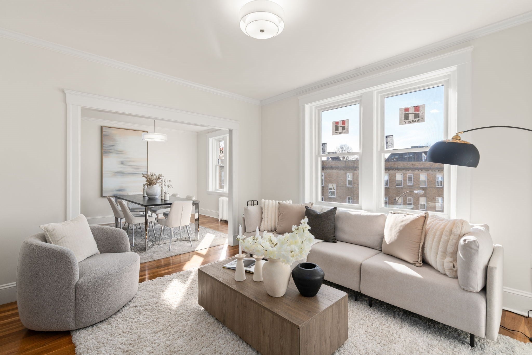
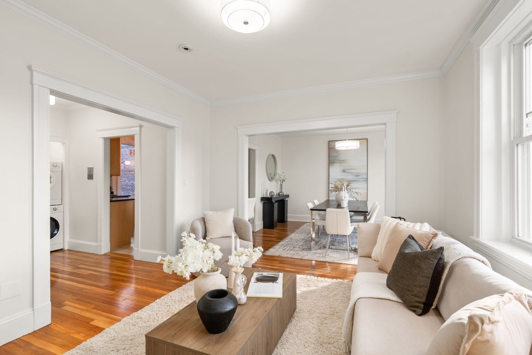
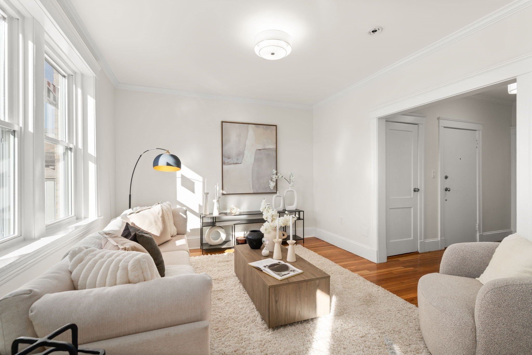
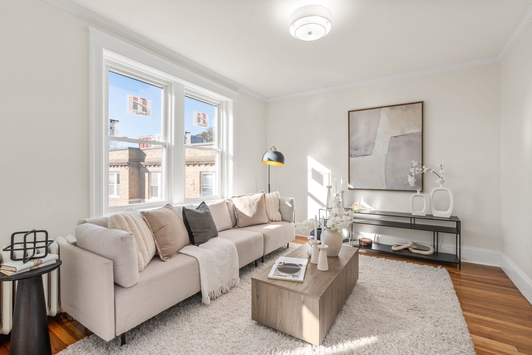
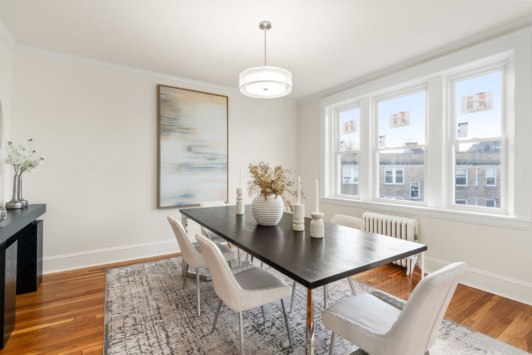
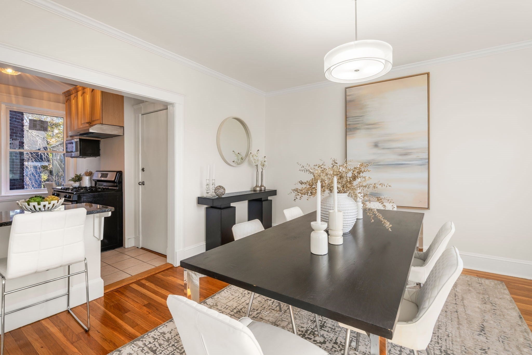
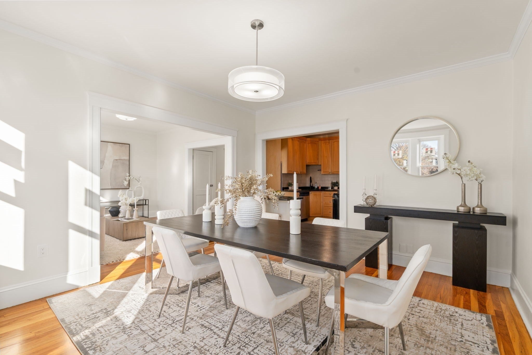
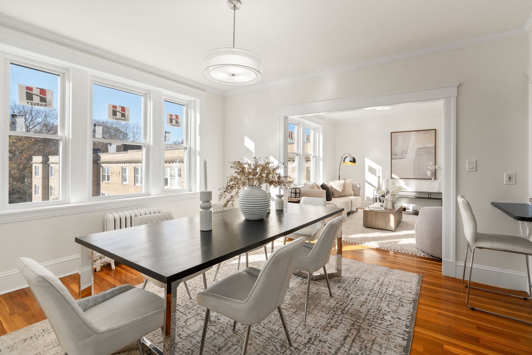
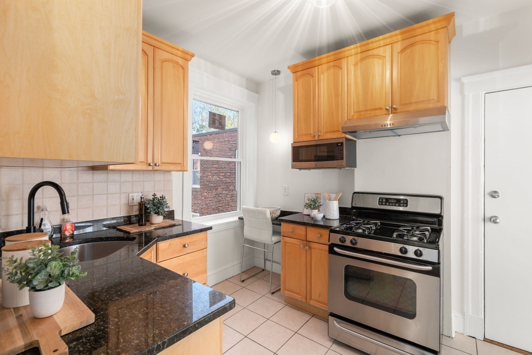
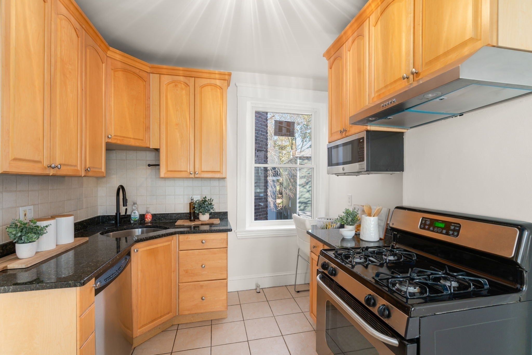
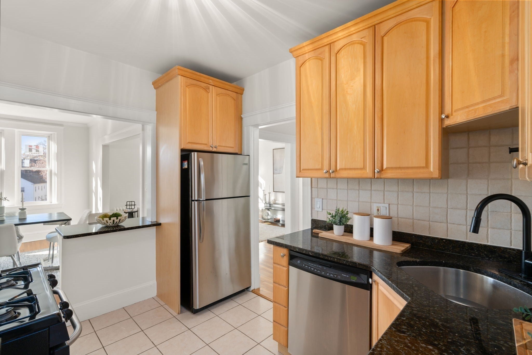
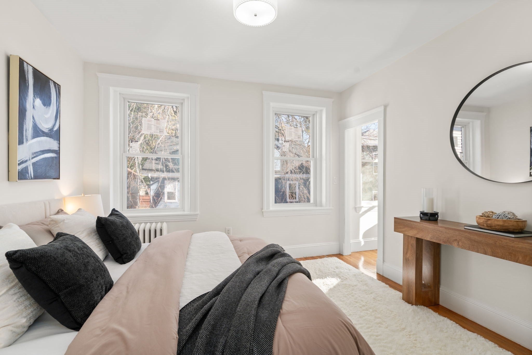
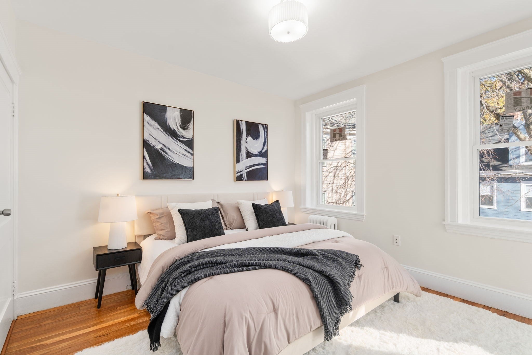
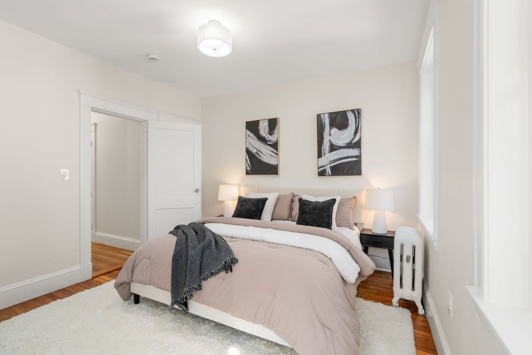
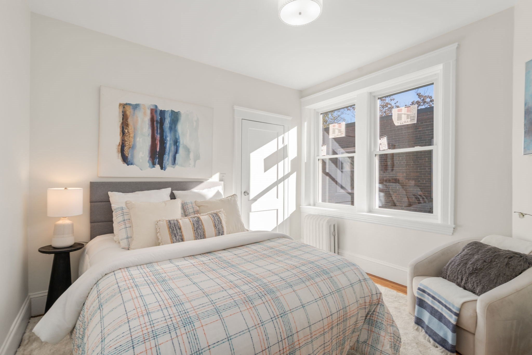
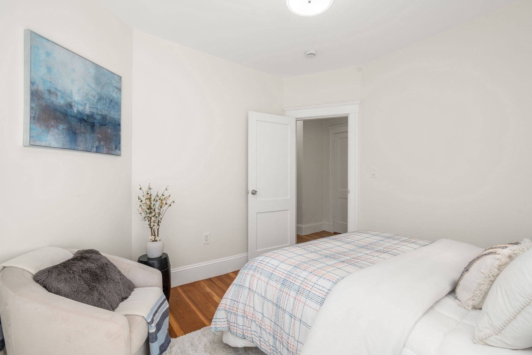
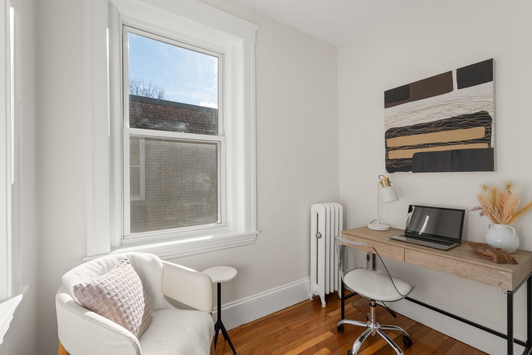
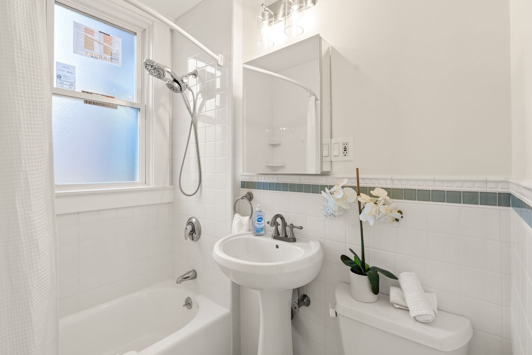
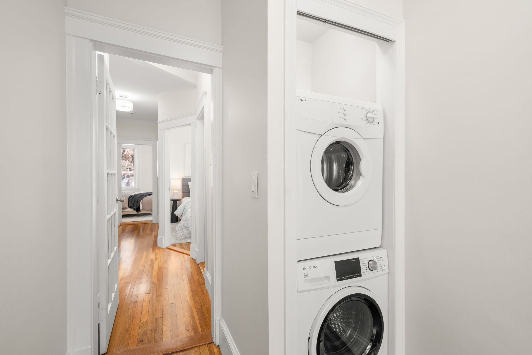
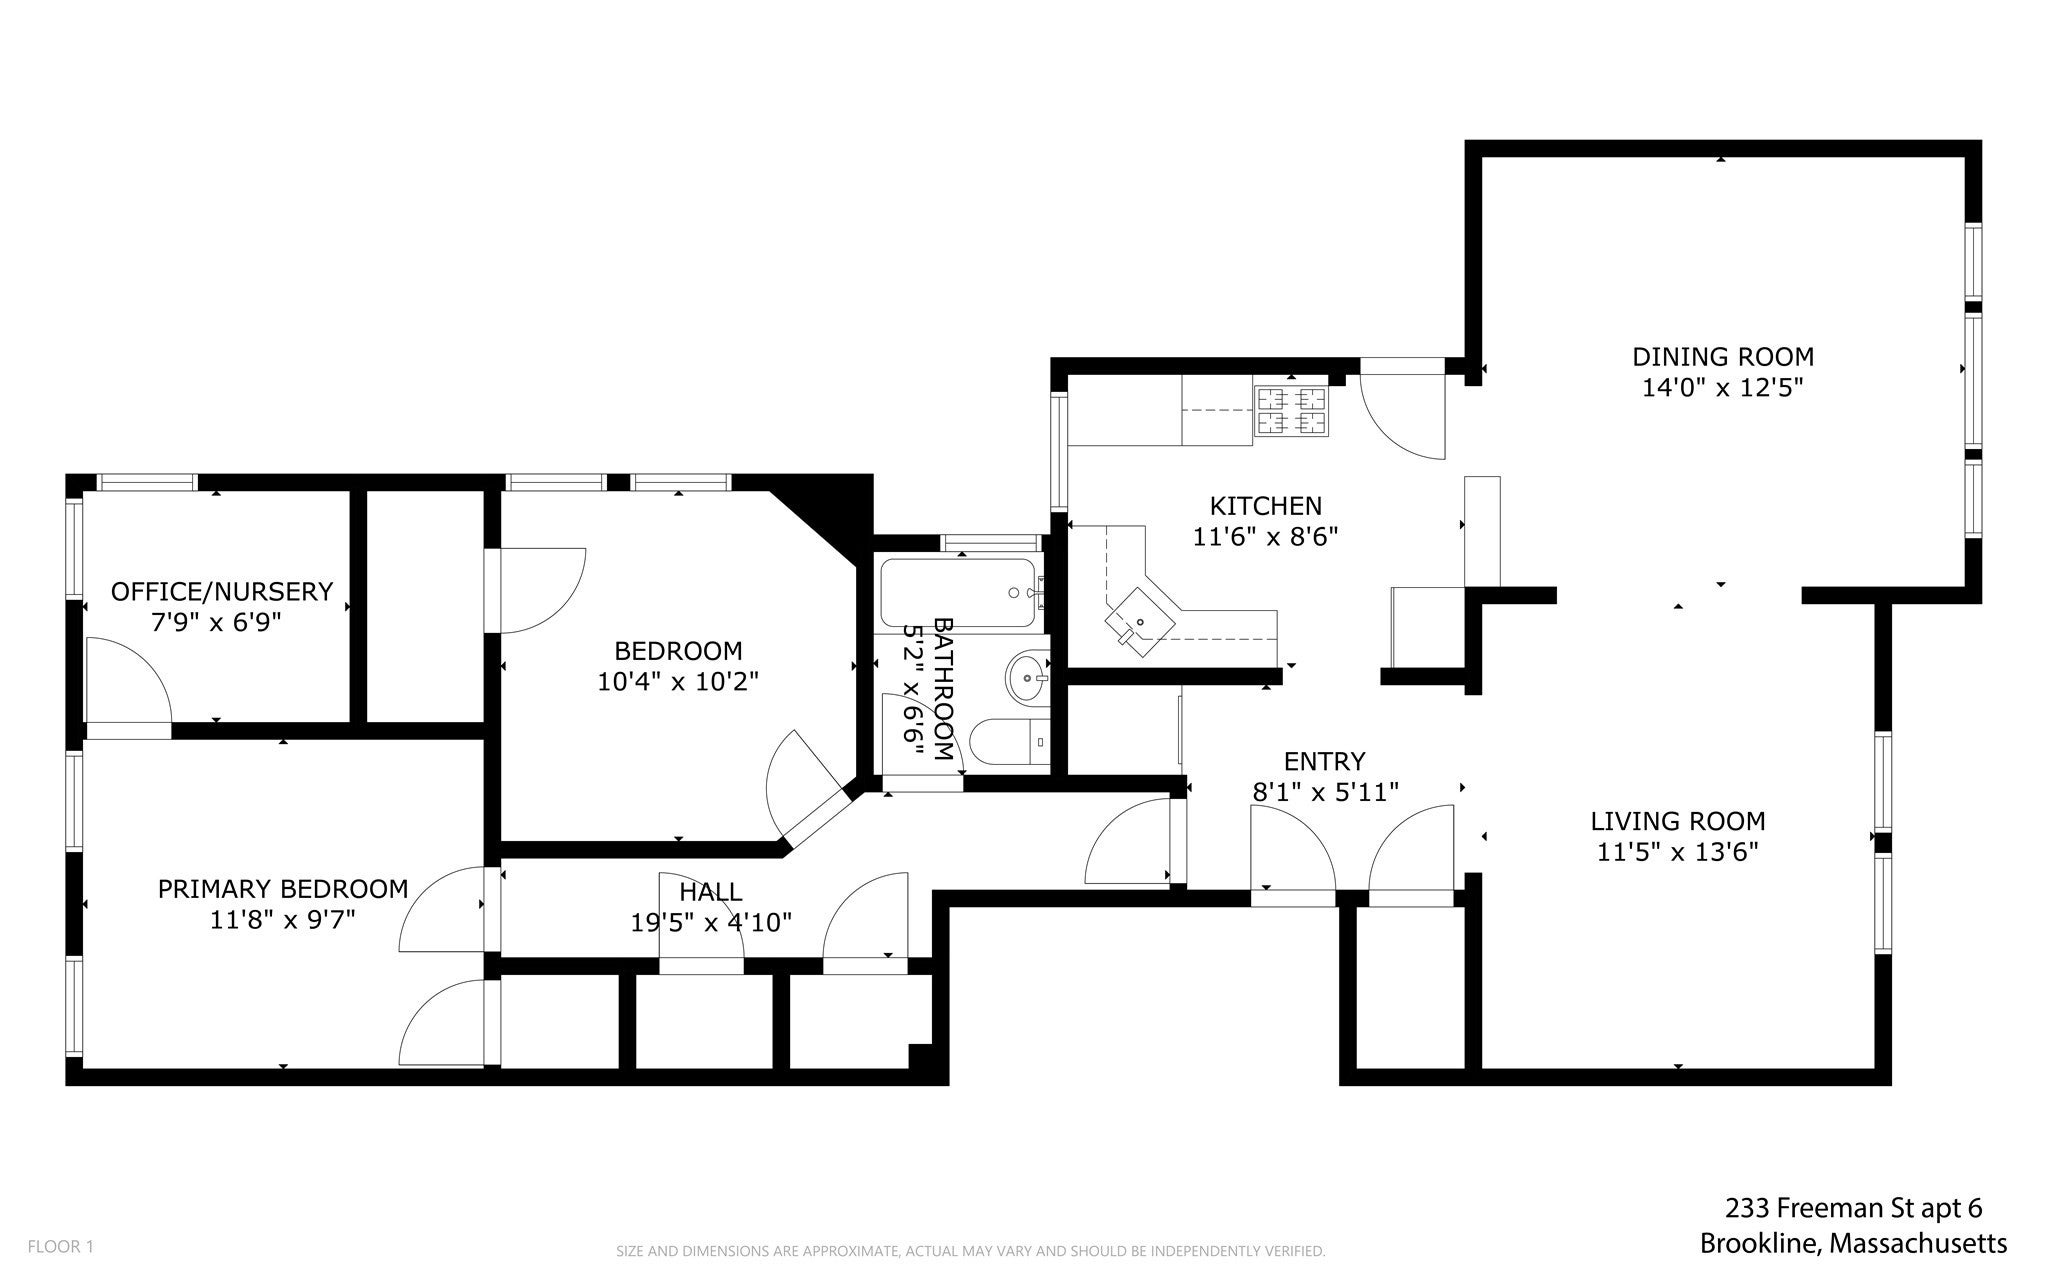
Situated in the heart of Coolidge Corner, this spacious two-bedroom, floor-through condo seamlessly blends classic architectural charm with modern updates. An additional bonus room off the primary bedroom offers the perfect space for a home office, nursery, or private retreat. High ceilings, new windows, fresh paint, refinished hardwood floors, and newly installed lighting enhance the home's bright and airy feel. The open floor plan flows effortlessly from the inviting living area into an updated kitchen featuring granite countertops and stainless steel appliances. Thoughtfully designed, the layout offers excellent separation between living and sleeping spaces, with generously sized bedrooms and ample closet space. Additional improvements include a reglazed bathtub and new medicine cabinet. Premium conveniences include in-unit laundry, an extra-large private basement storage room, and one deeded off-street parking space conveniently located directly in front of the building. Situated in a professionally managed, pet-friendly building, this home is ideally located just steps from the shops, restaurants, Trader Joe's, tennis courts, and Green Line B and C trains, offering exceptional access to the Longwood Medical Area, local schools, Boston University, Fenway, and downtown Boston via Storrow Drive.
- Additional Details
- Status: New
- Type: Condo, Condominium
- Style: Low-Rise
- Zip Code: 02446
- HOA Fee: $657
- Living Levels: 1
- Unit Level: 3
- Parking
- Garage Capacity: 1
- Parking: Off Street
- Parking Spaces: 1
- Rooms and Dimensions
- Total Units: 25
- Total Floors: 1
- Total Rooms: 5
Loading...
$875,000
- Status: New
- Listing ID: 73602458
- Bedrooms: 2
- Full Baths: 1
- Living Area: 1,006 sqft Convert
View description

Luxury Residential Group
(617) 233-5800
Receive more info or arrange a tour
When you are ready, please contact us and we will put our unrivaled knowledge of the Boston real estate market to work for you. Whether you are buying a luxury condo or renting a luxury apartment, we pledge to make your experience as stress free and enjoyable as possible.
Please call, email, or send us a message through the web form below. An LRG Real Estate agent will contact you promptly.

 LRG Luxury Residential Group | 355 Boylston St, Boston MA 02116 | (617) 233-5800 | |