


LRG: Luxury Residential Group
  • Login  /
  • 355 Boylston St
  • (617) 233-5800
Redefining Boston Real Estate

70 Pine St, Malden, MA

West End, Malden Single Family Get directions

Click for Search Results
70 Pine St, Malden, MA Photo #1
70 Pine St, Malden, MA Photo #2
70 Pine St, Malden, MA Photo #3
70 Pine St, Malden, MA Photo #4
70 Pine St, Malden, MA Photo #5
70 Pine St, Malden, MA Photo #6
70 Pine St, Malden, MA Photo #7
70 Pine St, Malden, MA Photo #8
70 Pine St, Malden, MA Photo #9
70 Pine St, Malden, MA Photo #10
70 Pine St, Malden, MA Photo #11
70 Pine St, Malden, MA Photo #12
70 Pine St, Malden, MA Photo #13
70 Pine St, Malden, MA Photo #14
70 Pine St, Malden, MA Photo #15
70 Pine St, Malden, MA Photo #16
70 Pine St, Malden, MA Photo #17
70 Pine St, Malden, MA Photo #18
70 Pine St, Malden, MA Photo #19
70 Pine St, Malden, MA Photo #20
70 Pine St, Malden, MA Photo #21
70 Pine St, Malden, MA Photo #22
70 Pine St, Malden, MA Photo #23
70 Pine St, Malden, MA Photo #24
70 Pine St, Malden, MA Photo #25
70 Pine St, Malden, MA Photo #26
70 Pine St, Malden, MA Photo #27
70 Pine St, Malden, MA Photo #28
70 Pine St, Malden, MA Photo #29
70 Pine St, Malden, MA Photo #30
70 Pine St, Malden, MA Photo #31
70 Pine St, Malden, MA Photo #32
70 Pine St, Malden, MA Photo #33
70 Pine St, Malden, MA Photo #34
70 Pine St, Malden, MA Photo #35
70 Pine St, Malden, MA Photo #36
70 Pine St, Malden, MA Photo #37
70 Pine St, Malden, MA Photo #38
70 Pine St, Malden, MA Photo #39
Previous Photo Next Photo

Image 1 of 39

previous
  • Photo #1
  • Photo #2
  • Photo #3
  • Photo #4
  • Photo #5
  • Photo #6
  • Photo #7
  • Photo #8
  • Photo #9
  • Photo #10
  • Photo #11
  • Photo #12
  • Photo #13
  • Photo #14
  • Photo #15
  • Photo #16
  • Photo #17
  • Photo #18
  • Photo #19
  • Photo #20
  • Photo #21
  • Photo #22
  • Photo #23
  • Photo #24
  • Photo #25
  • Photo #26
  • Photo #27
  • Photo #28
  • Photo #29
  • Photo #30
  • Photo #31
  • Photo #32
  • Photo #33
  • Photo #34
  • Photo #35
  • Photo #36
  • Photo #37
  • Photo #38
  • Photo #39
next

Unit Information

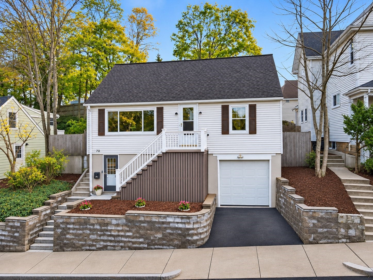
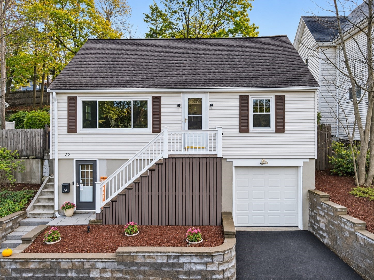
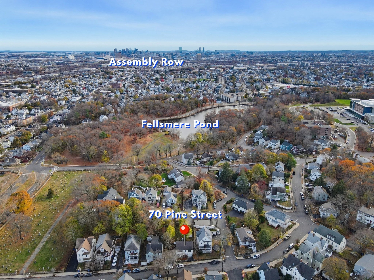
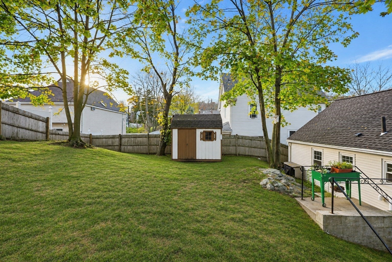
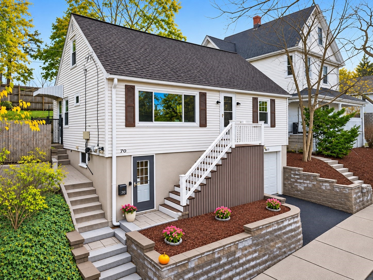
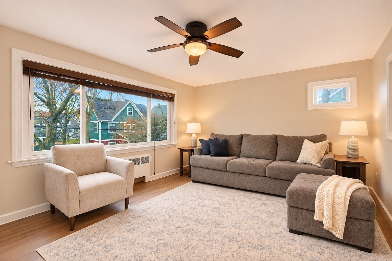
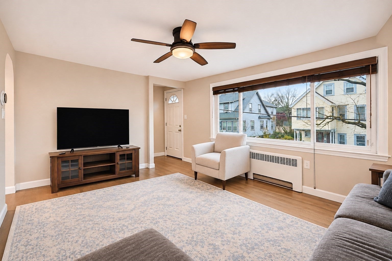
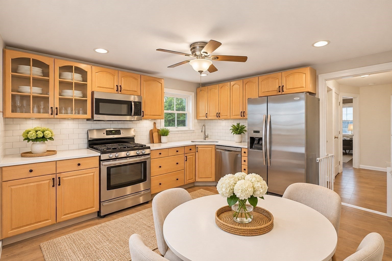
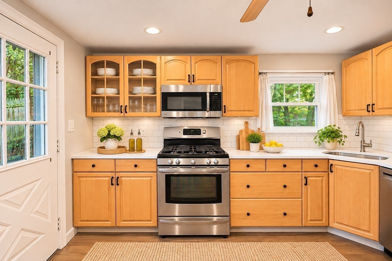
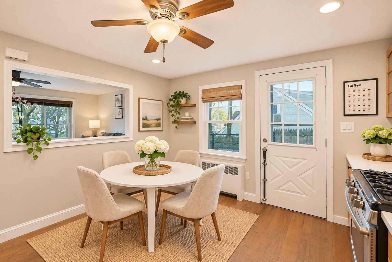
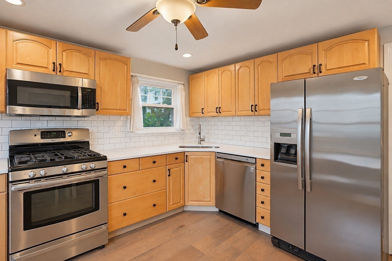
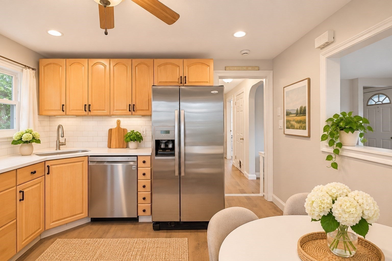
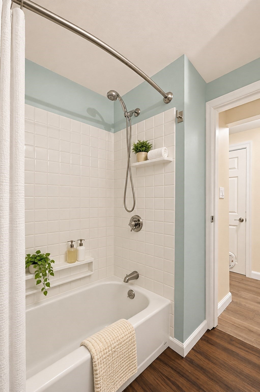
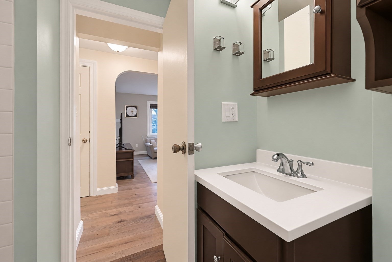
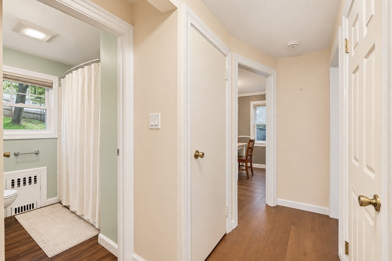
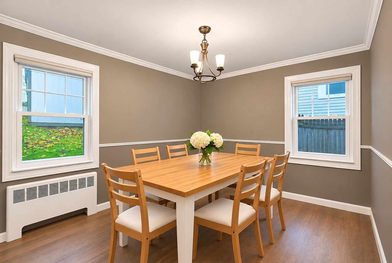
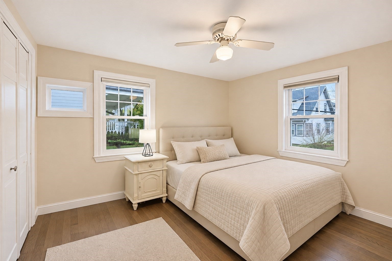
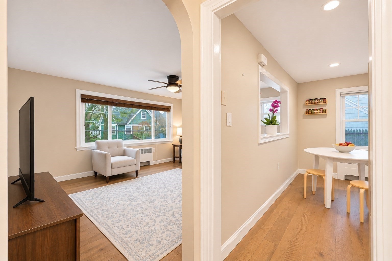
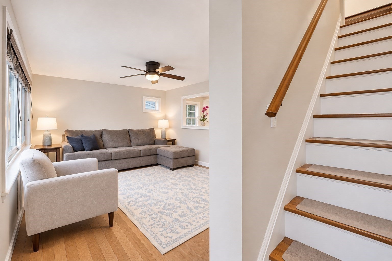
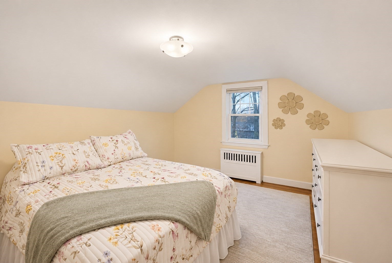
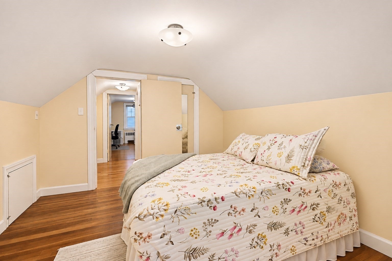
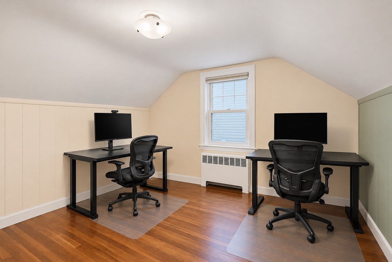
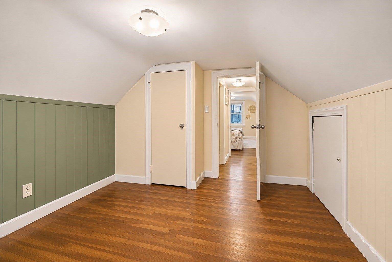
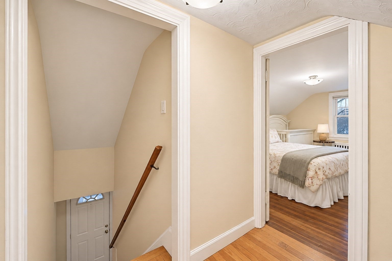
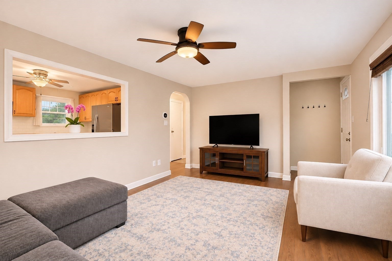
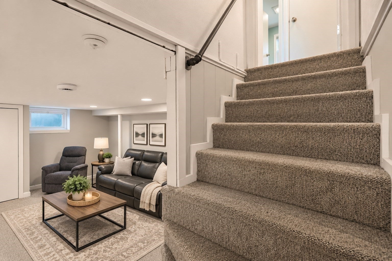
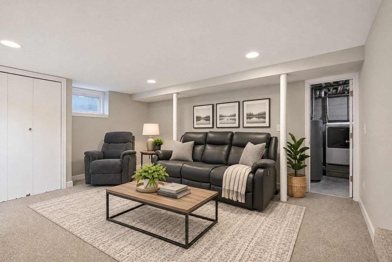
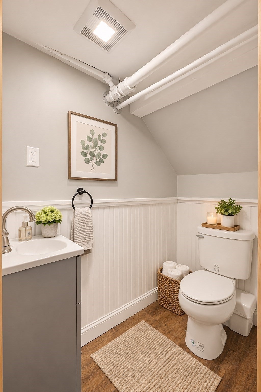
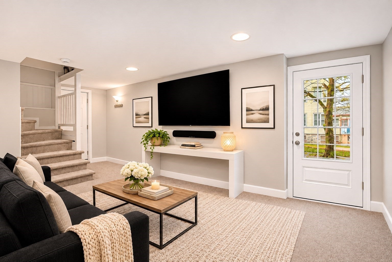
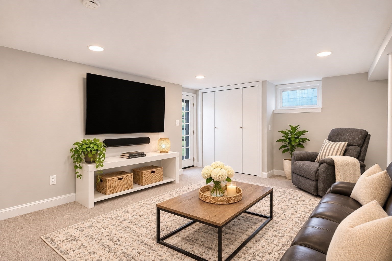
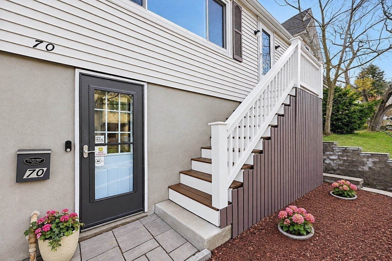
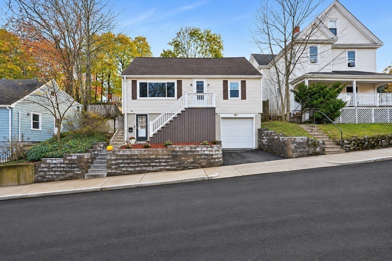
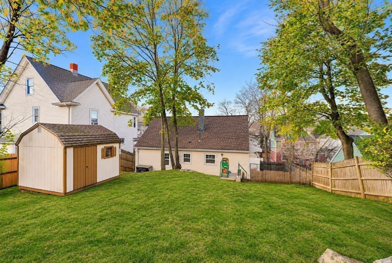
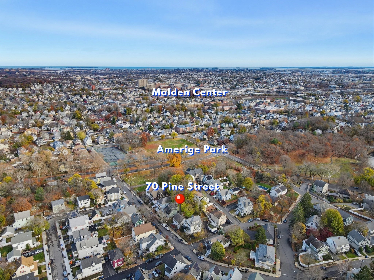
Picture Perfect & Move-in Ready 3 bed/1.5 bath Cape in Malden’s coveted West Side. Enjoy welcoming guests into your spacious living room with a large picture window and hosting holidays in the formal dining room. The renovated eat-in kitchen with direct access to a patio provides expanded entertaining space. A convenient first-floor bedroom and full bath complete the main level. 2 well sized bedrooms upstairs, both with ample closet space. The lower level surprises with a cozy & bright family room, laundry, storage, and a half bath. Enjoy the large, fenced private yard and attached garage. Versatile suburban location near Fellsmere Pond & Amerige Park. Walk to Oak Grove or Malden Center T. Close to the Medford/Melrose line, Somerville's Assembly Row & Boston. First showing at the First Open House on Saturday, 11/21 & Sunday, 11/22 from 11:00 AM-12:30 PM - No Exceptions. Offers are due by Monday, 11/23 at 5:00 PM.

Additional Details
Status: New
Type: Single Family, Single Family Residence
Area: West End
Zip Code: 02148
Parking
Garage: 1
Garage Capacity: 1
Parking: Paved,Attached,Garage Door Opener,Off Street,Garage
Parking Spaces: 2
Rooms and Dimensions
Total Rooms: 7
Has Basement: Yes
Login to view all MLS information
 

Loading...

$679,000

  • Status: New
  • Listing ID: 73602577
  • Bedrooms: 3
  • Full Baths: 1
  • Half Baths: 1
  • Living Area: 1,326 sqft Convert
  • Lot Size: 4,617 sqft Convert
  • Acres: 0.11

  • View description
Inquire About This Listing
Luxury Residential Group

Luxury Residential Group

(617) 233-5800

Receive more info or arrange a tour

When you are ready, please contact us and we will put our unrivaled knowledge of the Boston real estate market to work for you. Whether you are buying a luxury condo or renting a luxury apartment, we pledge to make your experience as stress free and enjoyable as possible.

Please call, email, or send us a message through the web form below. An LRG Real Estate agent will contact you promptly.

  • reset
 
Content © 2026 MLS Property Information Network, Inc. The information in this listing was gathered from third party resources including the seller and public records. Listing information provided courtesy of Team Ladner of RE/MAX Harmony. MLS Property Information Network, Inc. and its subscribers disclaim any and all representations or warranties as to the accuracy of this information.

close x
Forgot password?
