


LRG: Luxury Residential Group
  • Login  /
  • 355 Boylston St
  • (617) 233-5800
Redefining Boston Real Estate

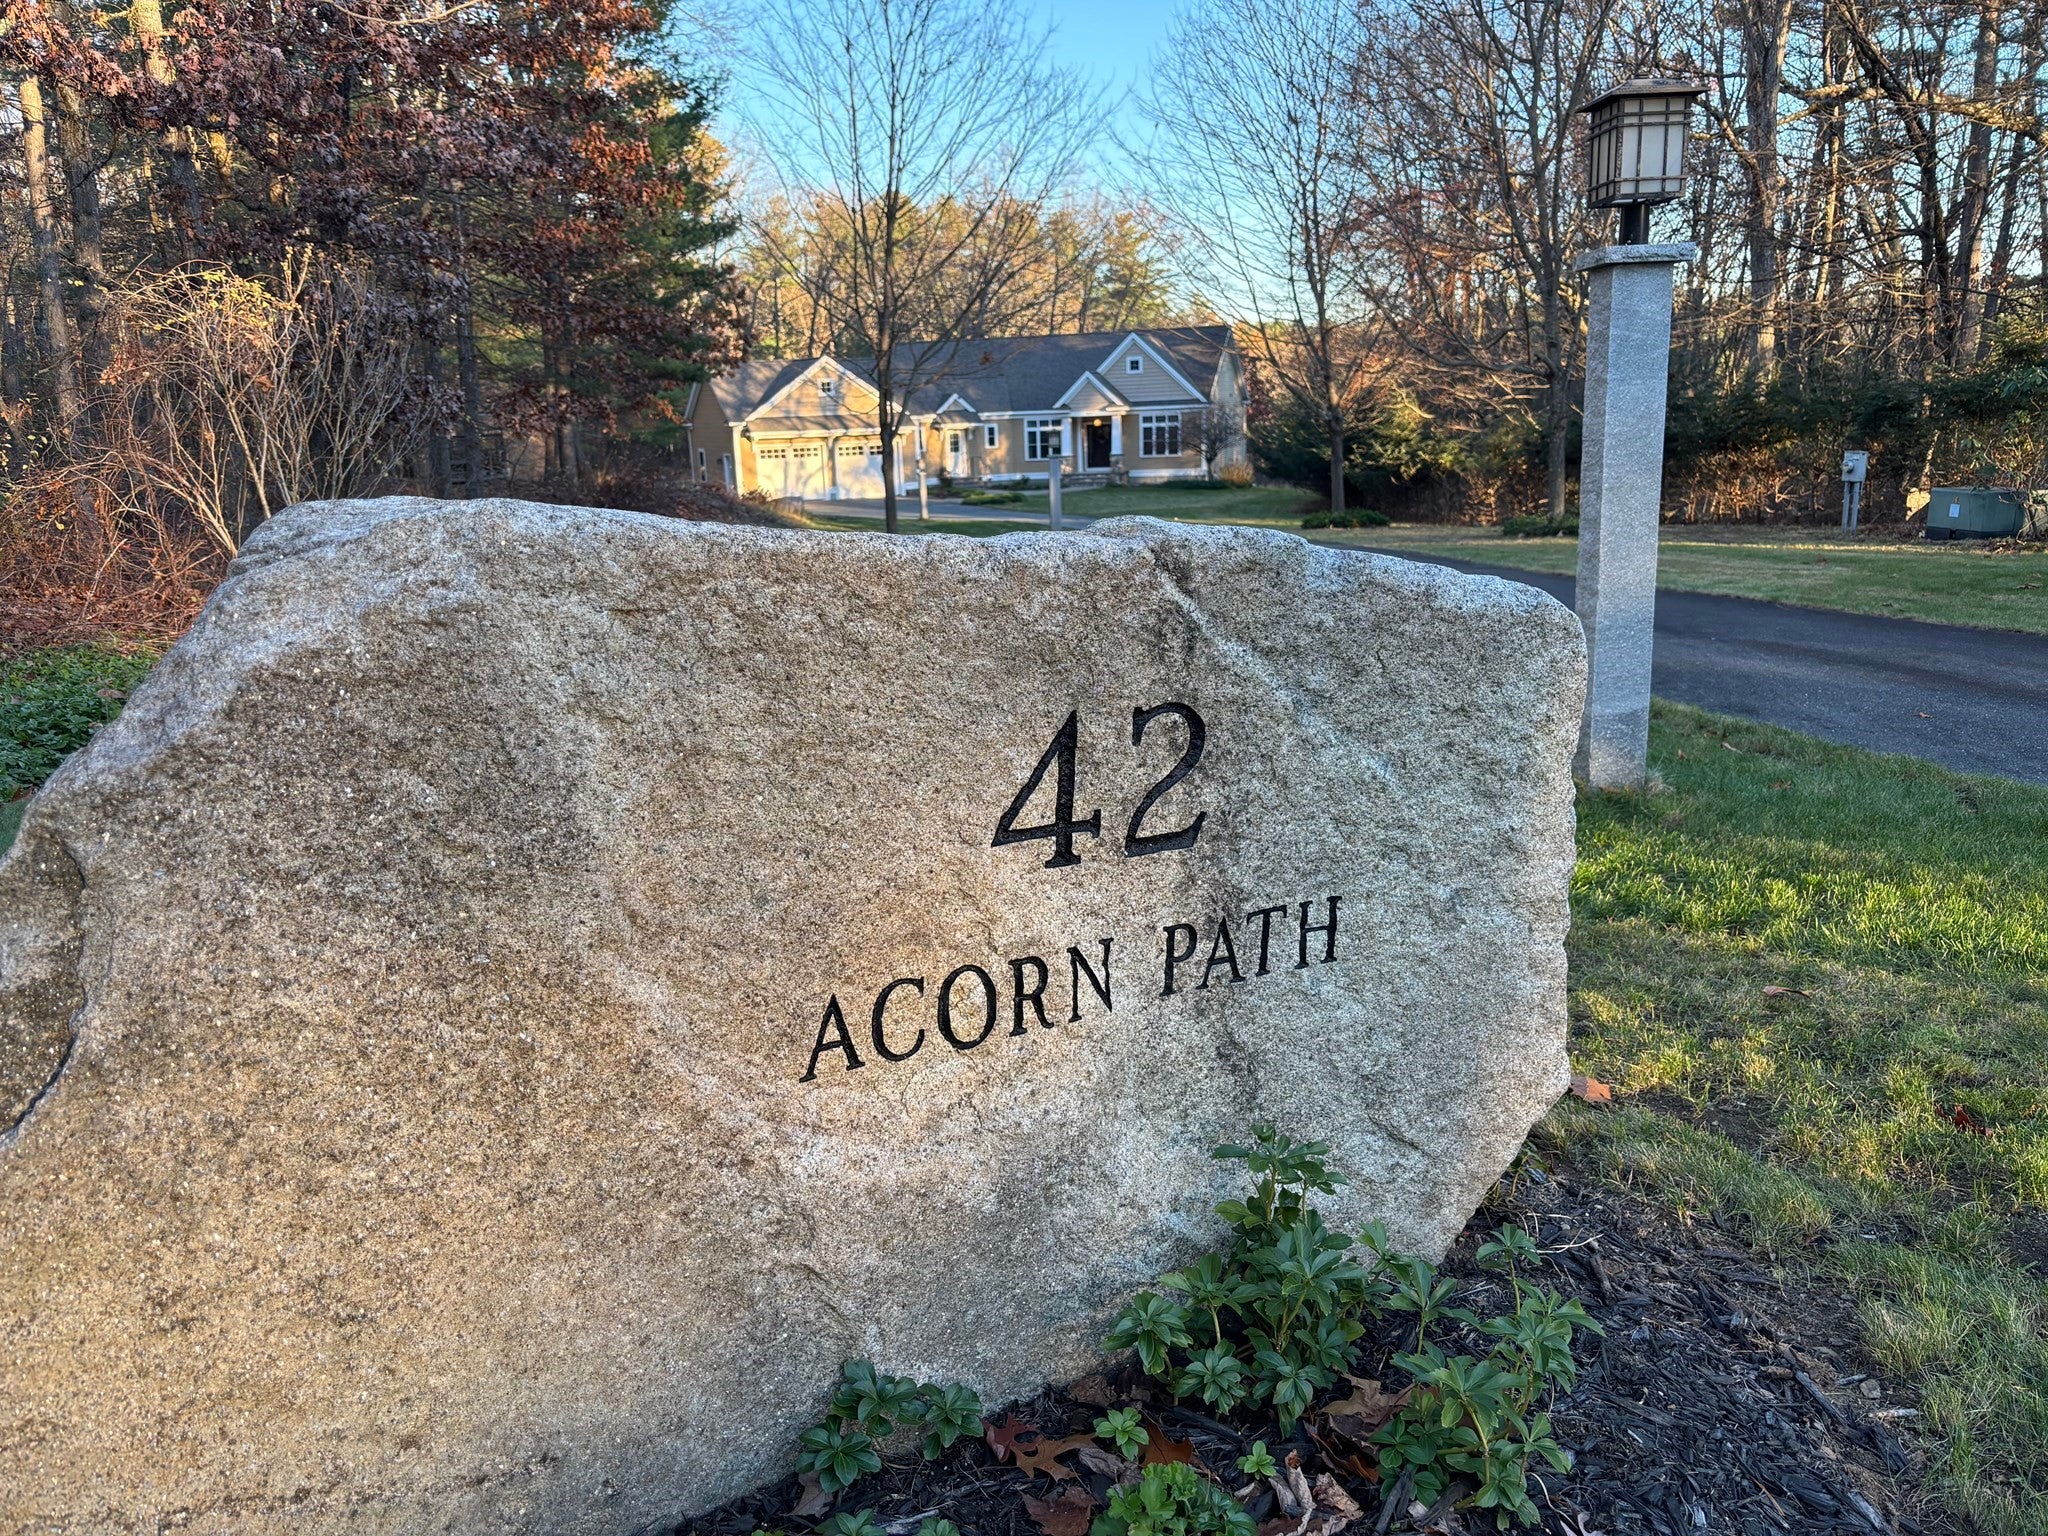
42 Acorn Path, Groton, MA

Groton Rental Get directions

Click for Search Results
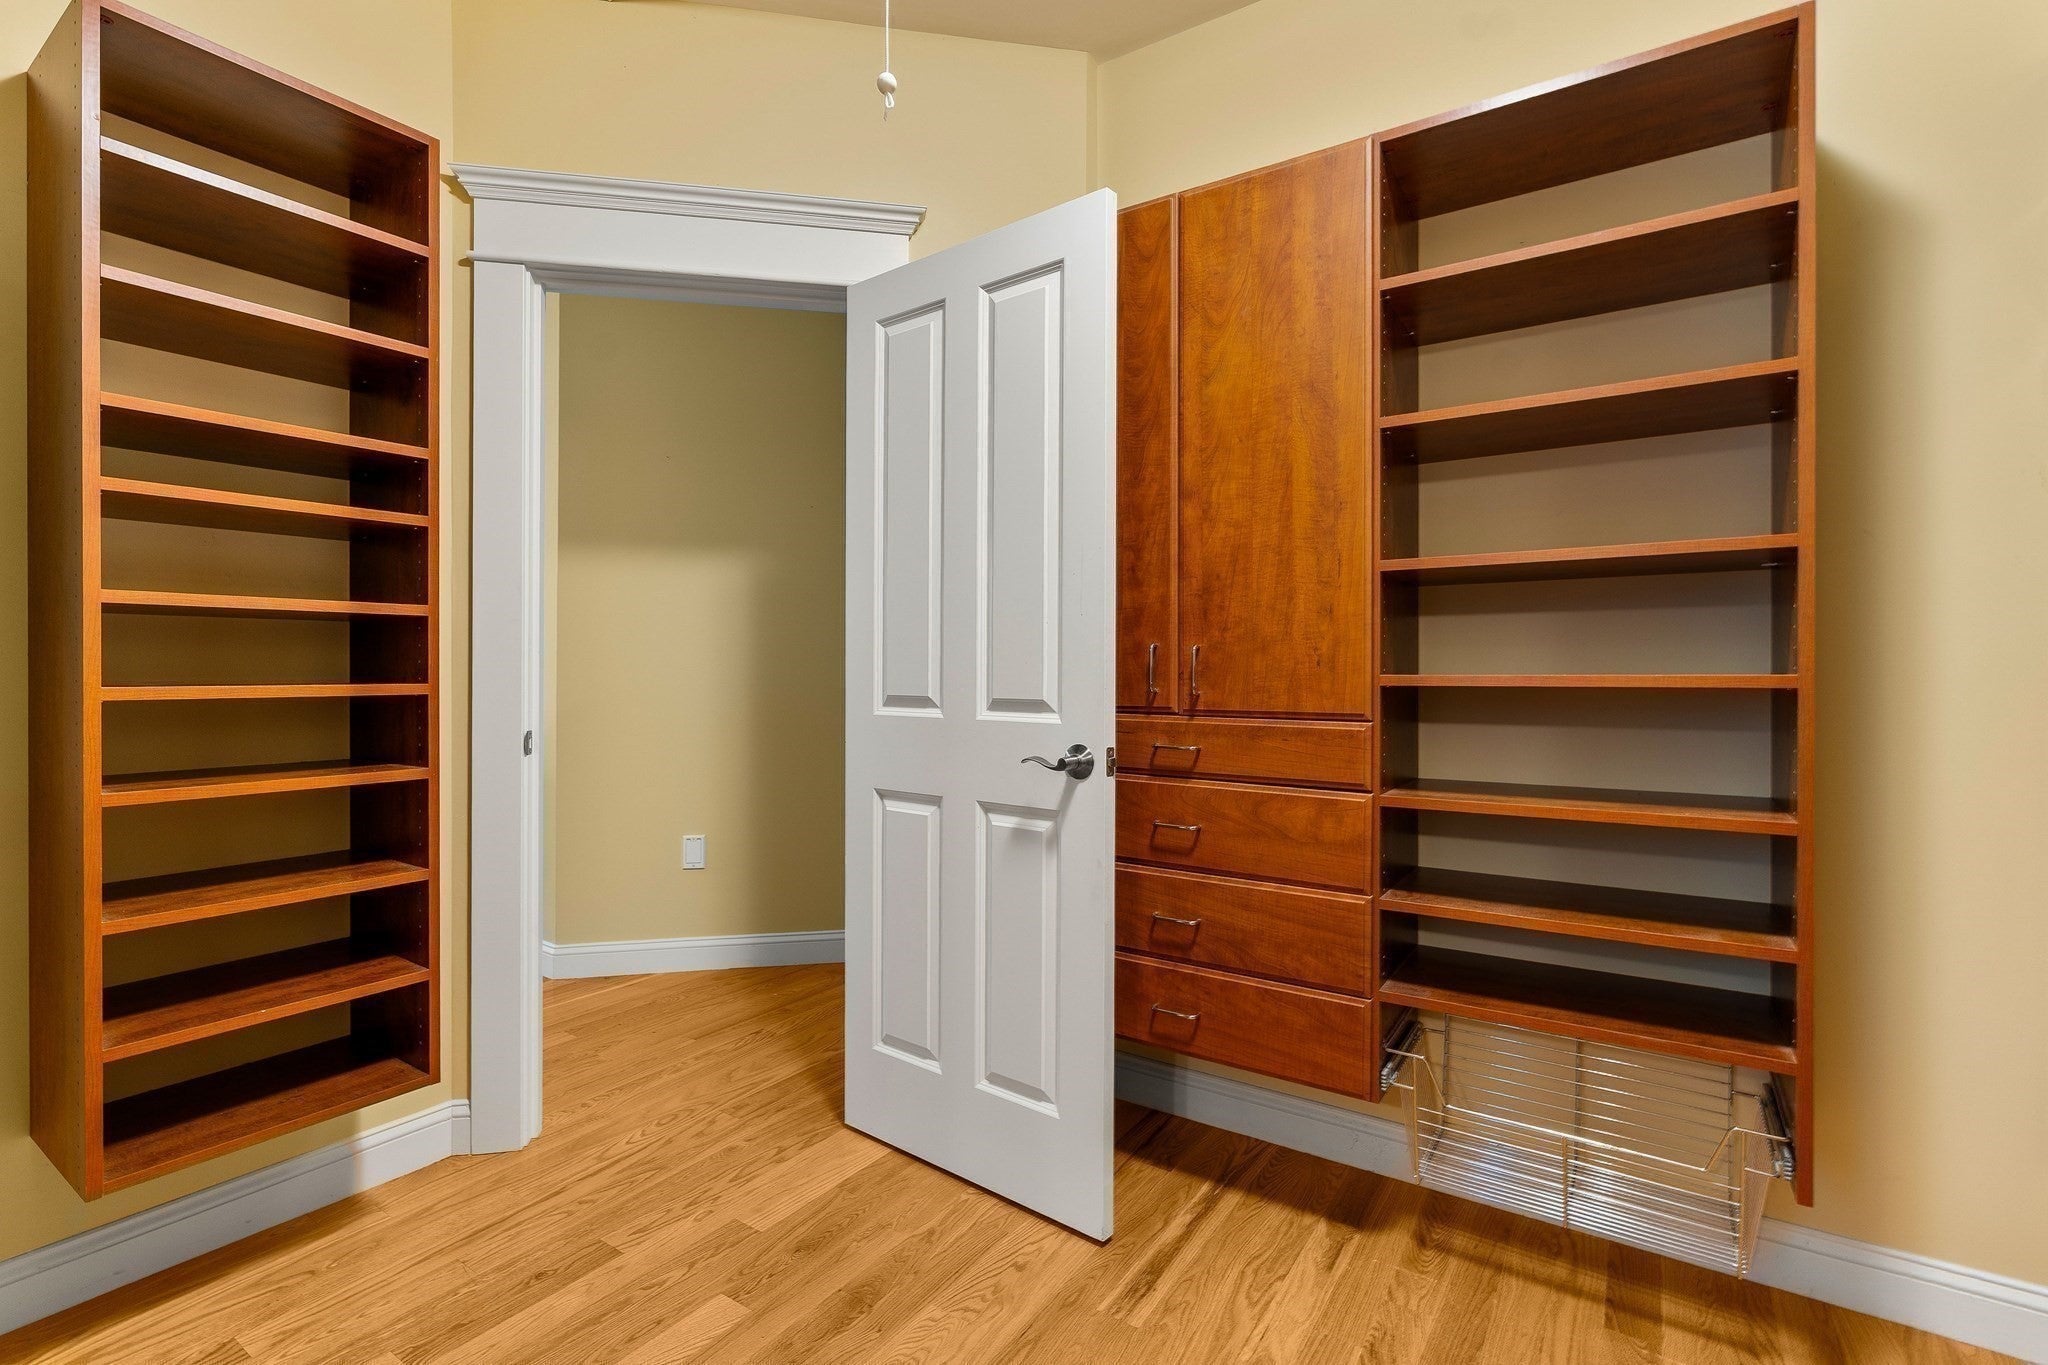
42 Acorn Path, Groton, MA Photo #1
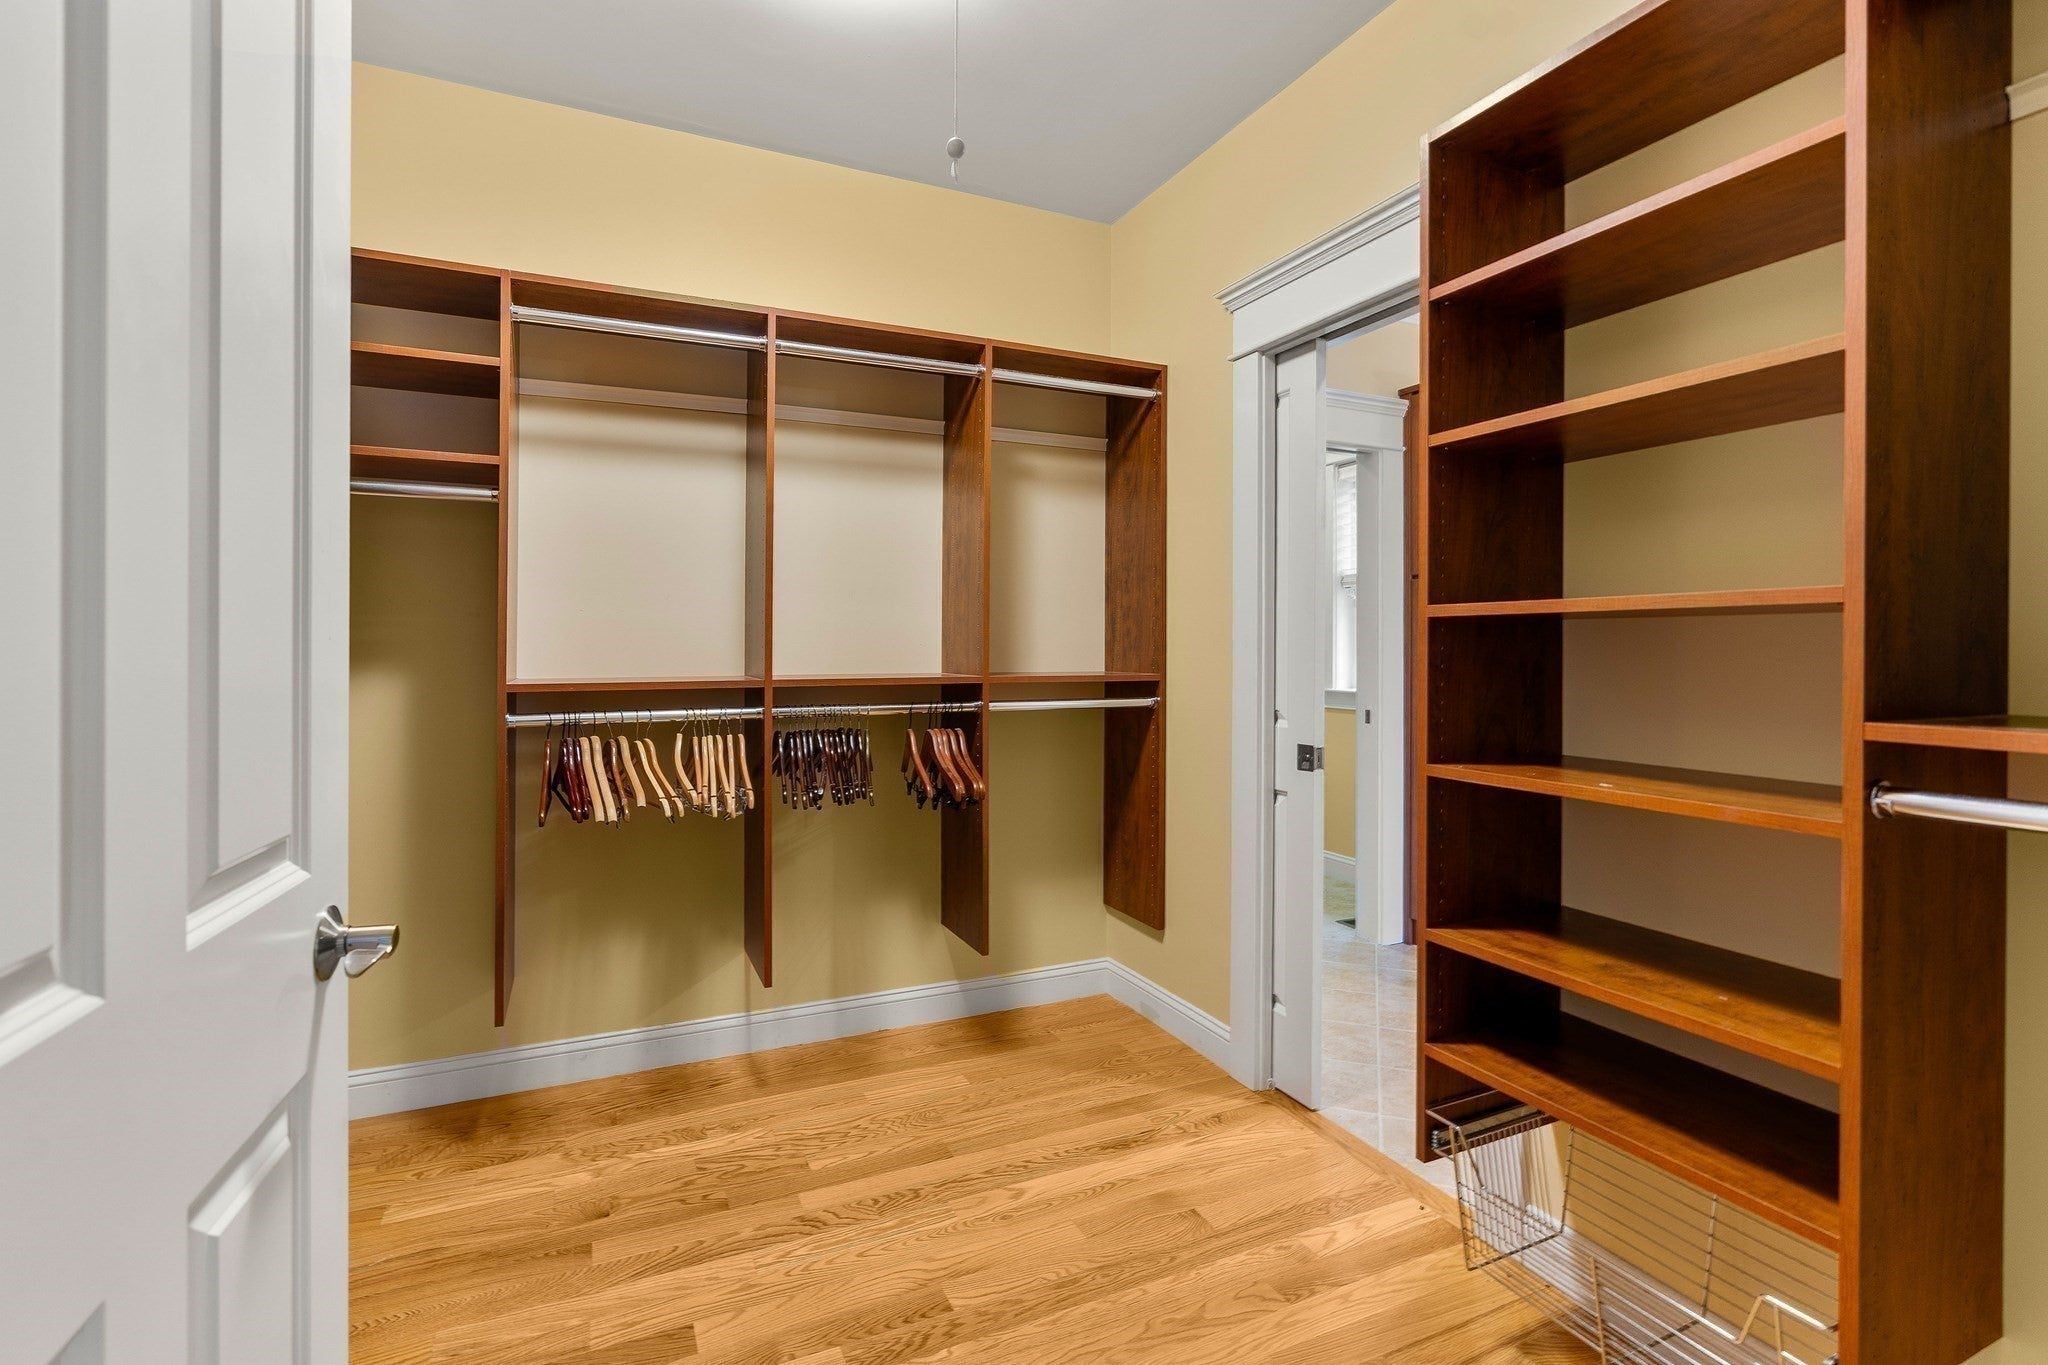
42 Acorn Path, Groton, MA Photo #2
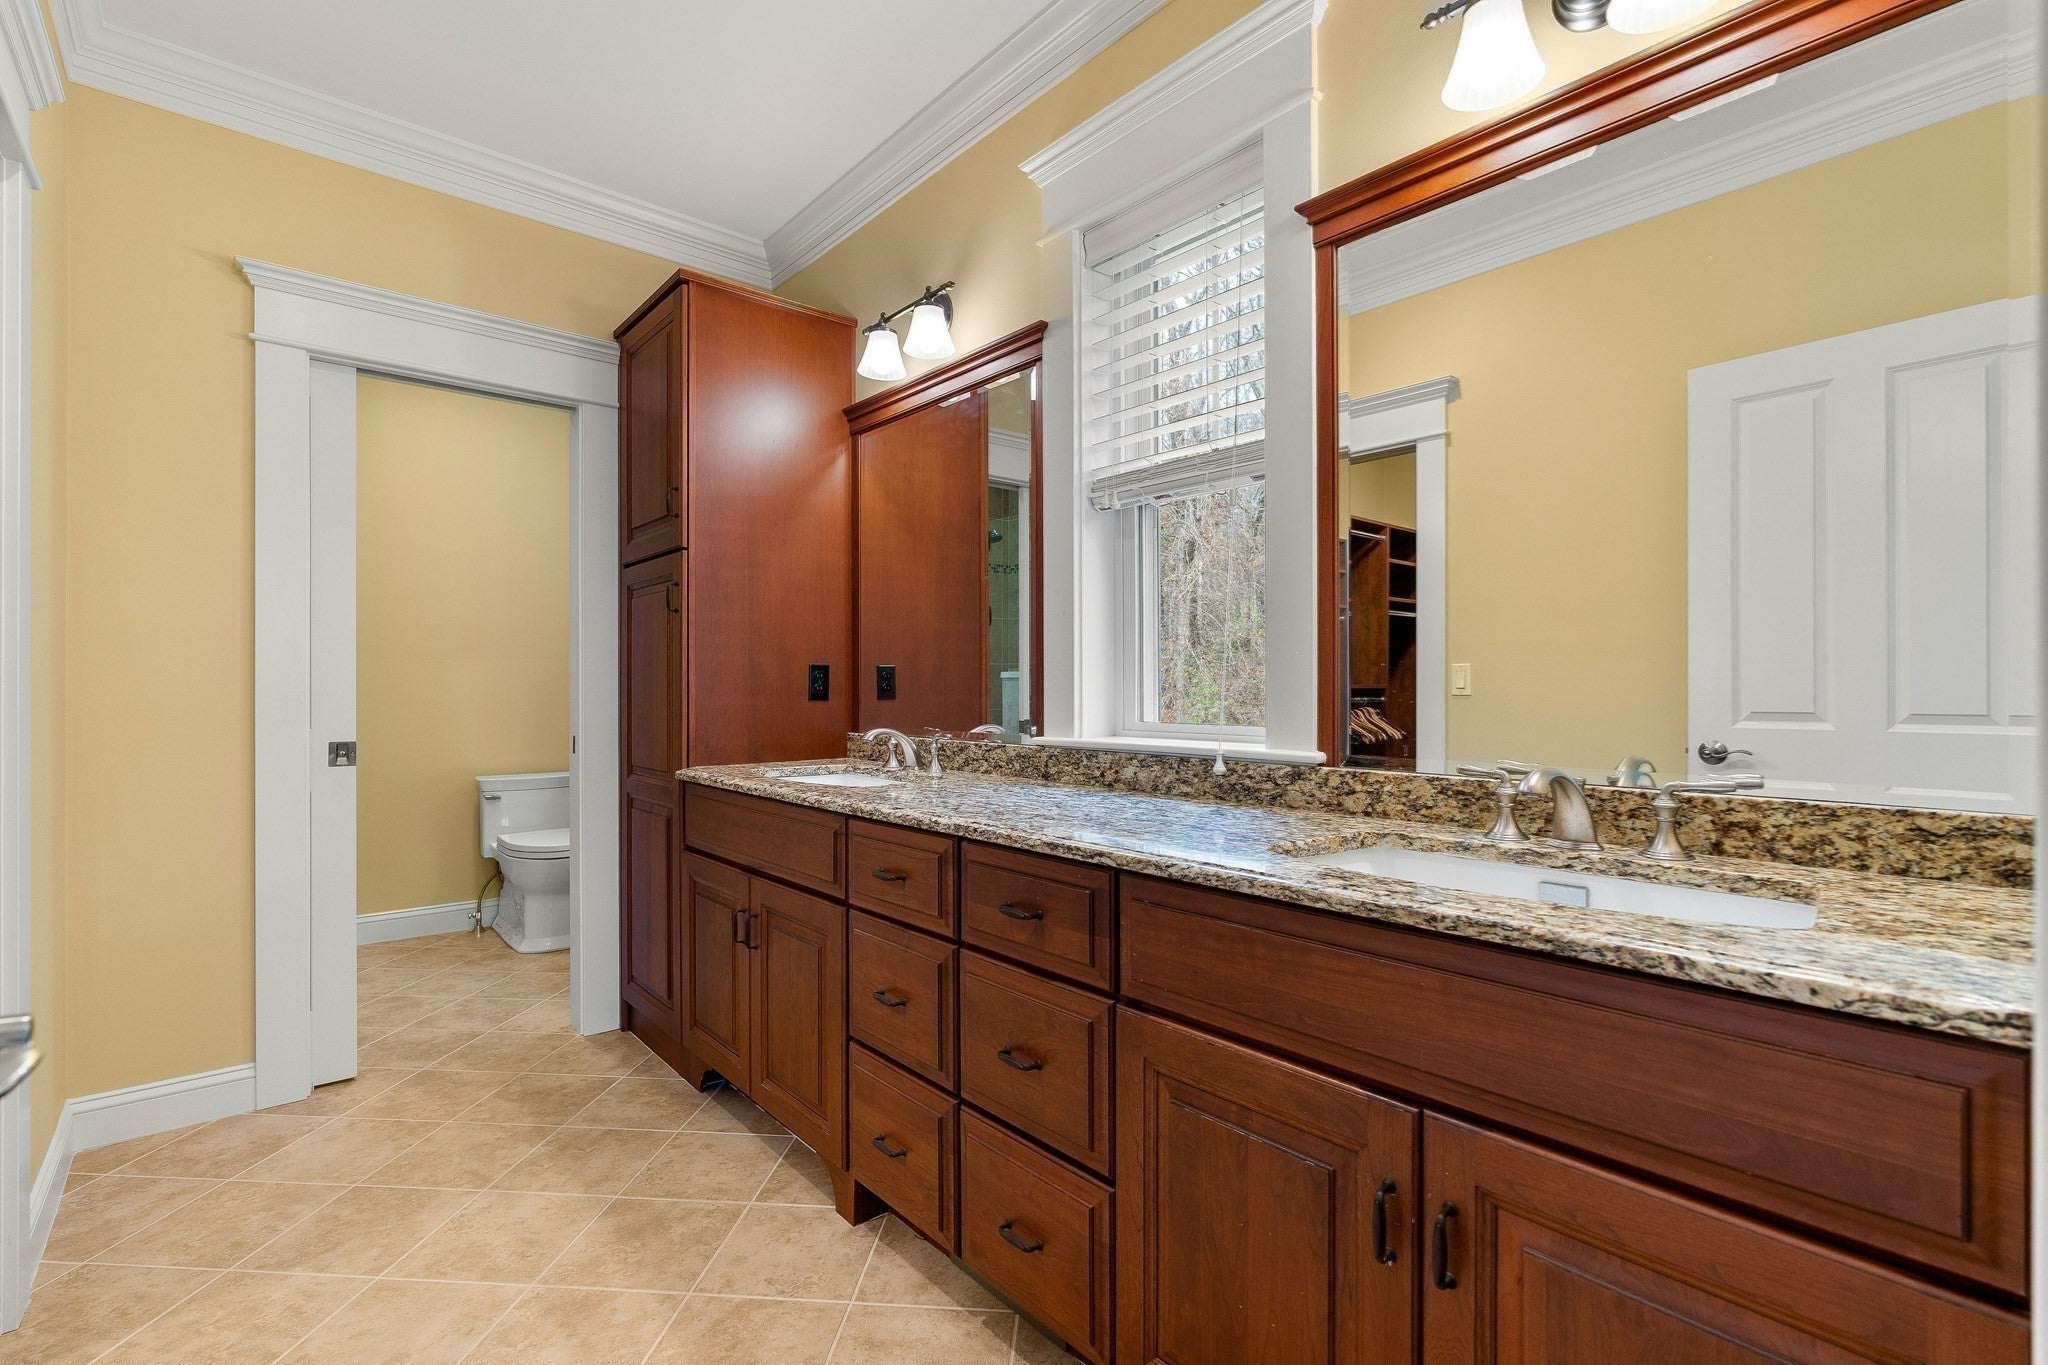
42 Acorn Path, Groton, MA Photo #3
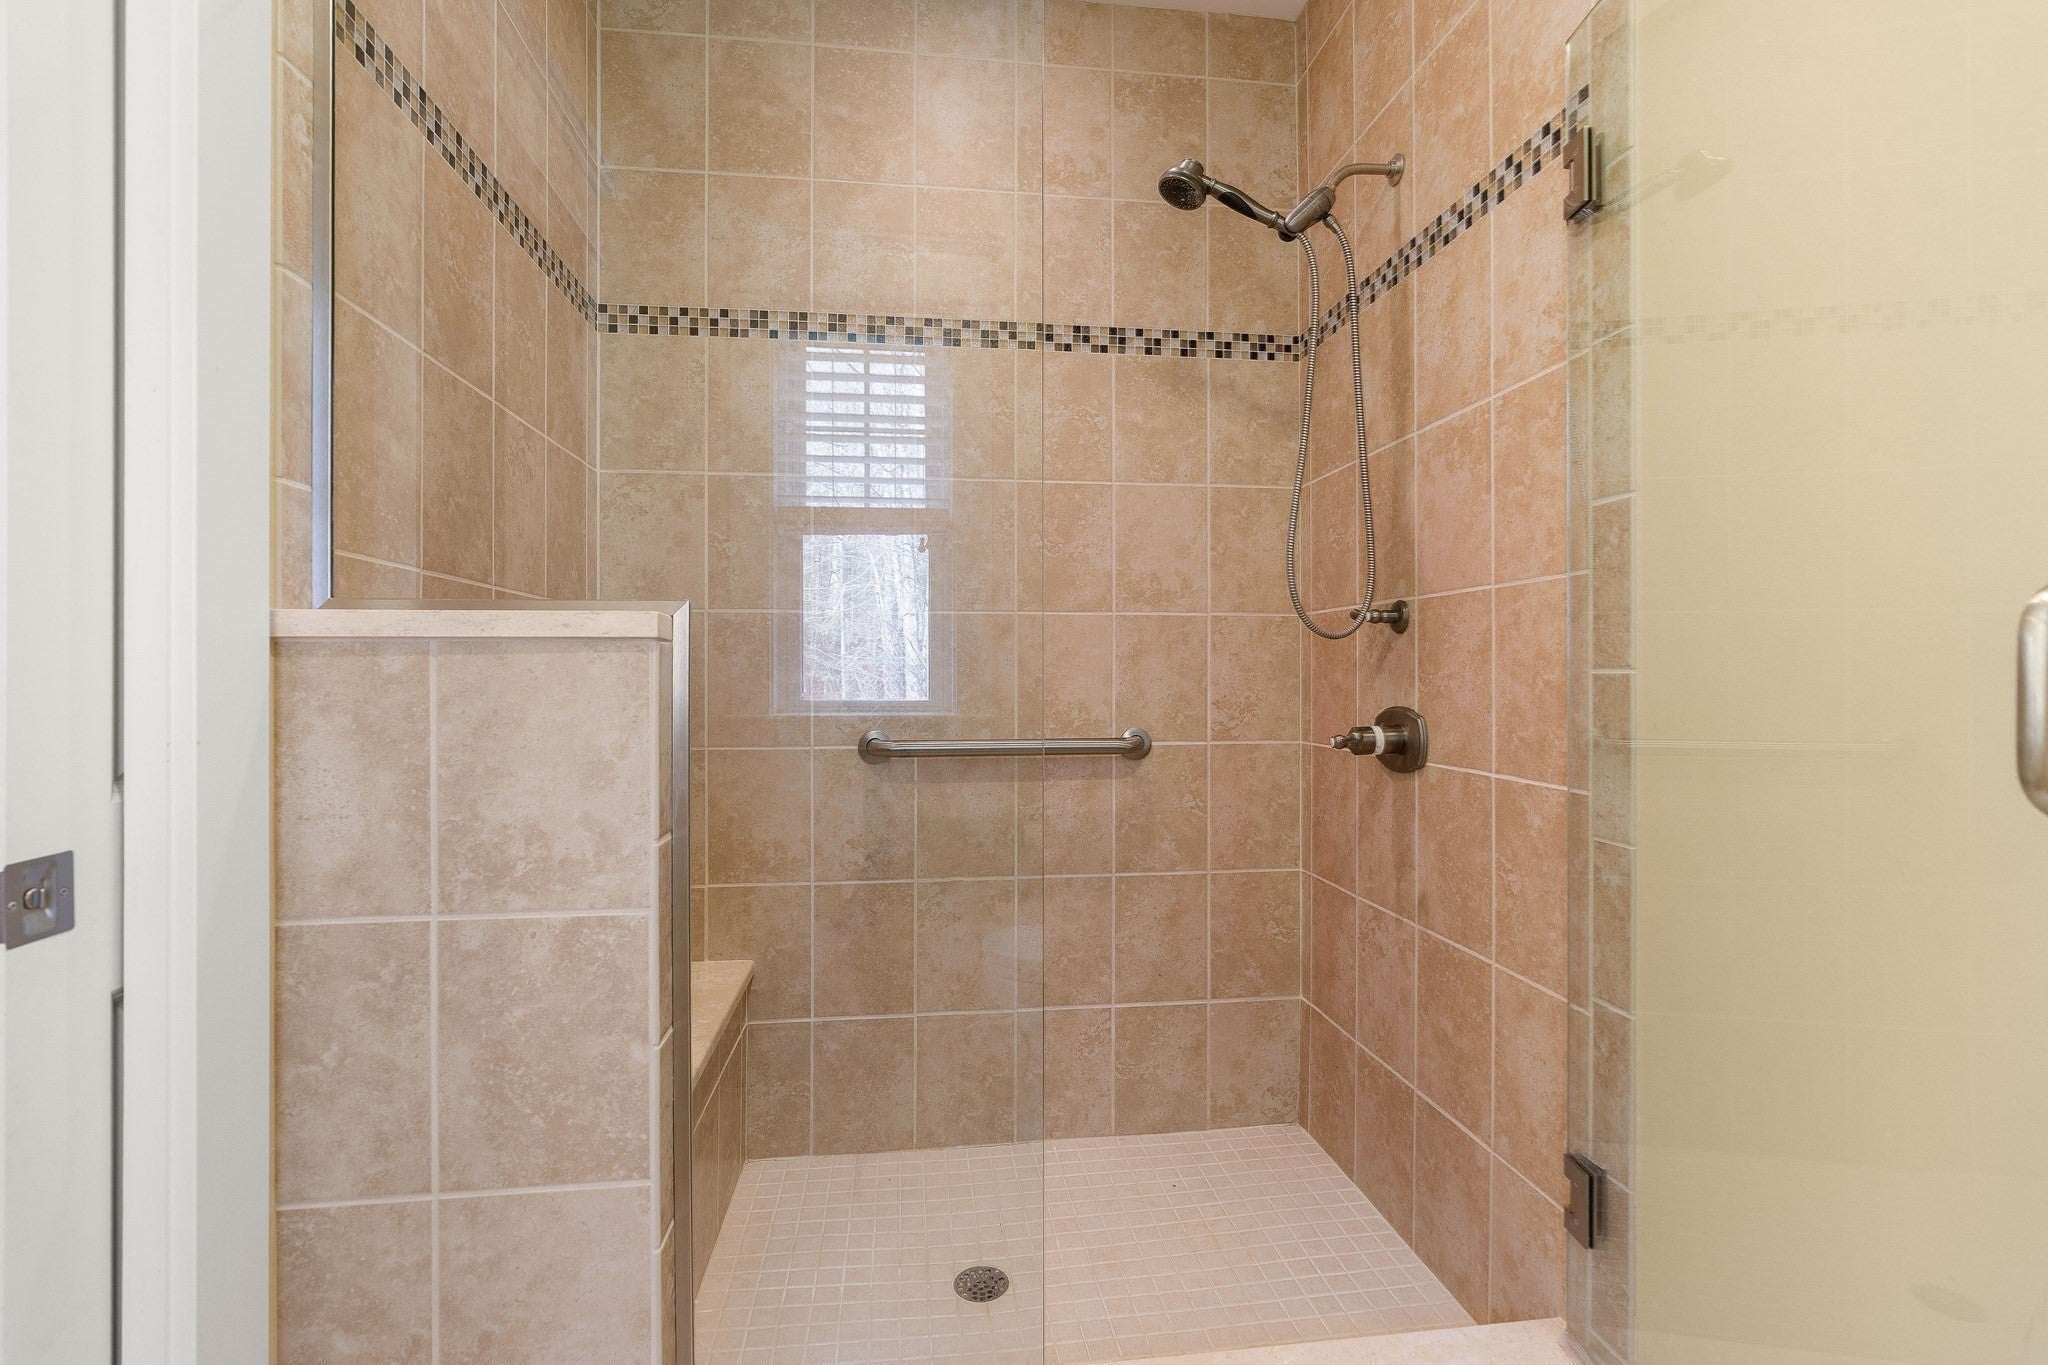
42 Acorn Path, Groton, MA Photo #4
42 Acorn Path, Groton, MA Photo #5
42 Acorn Path, Groton, MA Photo #6
42 Acorn Path, Groton, MA Photo #7
42 Acorn Path, Groton, MA Photo #8
42 Acorn Path, Groton, MA Photo #9
42 Acorn Path, Groton, MA Photo #10
42 Acorn Path, Groton, MA Photo #11
42 Acorn Path, Groton, MA Photo #12
42 Acorn Path, Groton, MA Photo #13
42 Acorn Path, Groton, MA Photo #14
42 Acorn Path, Groton, MA Photo #15
42 Acorn Path, Groton, MA Photo #16
42 Acorn Path, Groton, MA Photo #17
42 Acorn Path, Groton, MA Photo #18
42 Acorn Path, Groton, MA Photo #19
42 Acorn Path, Groton, MA Photo #20
42 Acorn Path, Groton, MA Photo #21
42 Acorn Path, Groton, MA Photo #22
42 Acorn Path, Groton, MA Photo #23
42 Acorn Path, Groton, MA Photo #24
42 Acorn Path, Groton, MA Photo #25
42 Acorn Path, Groton, MA Photo #26
42 Acorn Path, Groton, MA Photo #27
42 Acorn Path, Groton, MA Photo #28
42 Acorn Path, Groton, MA Photo #29
Previous Photo Next Photo

Image 1 of 29

previous
  • Photo #1
  • Photo #2
  • Photo #3
  • Photo #4
  • Photo #5
  • Photo #6
  • Photo #7
  • Photo #8
  • Photo #9
  • Photo #10
  • Photo #11
  • Photo #12
  • Photo #13
  • Photo #14
  • Photo #15
  • Photo #16
  • Photo #17
  • Photo #18
  • Photo #19
  • Photo #20
  • Photo #21
  • Photo #22
  • Photo #23
  • Photo #24
  • Photo #25
  • Photo #26
  • Photo #27
  • Photo #28
  • Photo #29
next

Unit Information

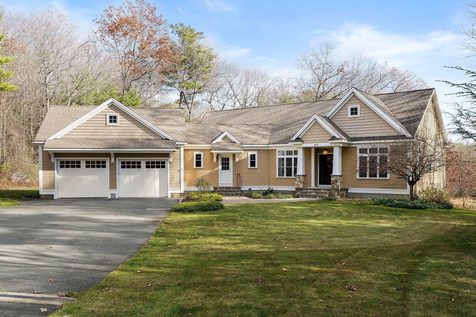
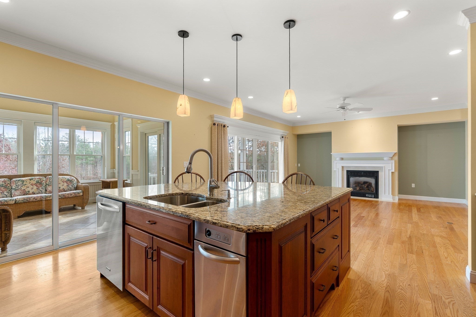
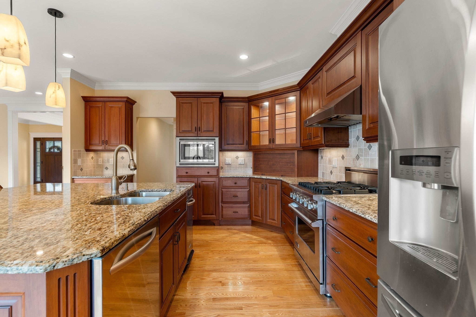
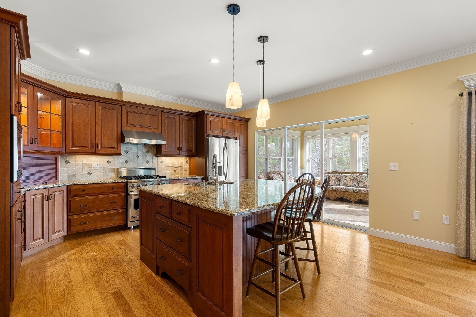
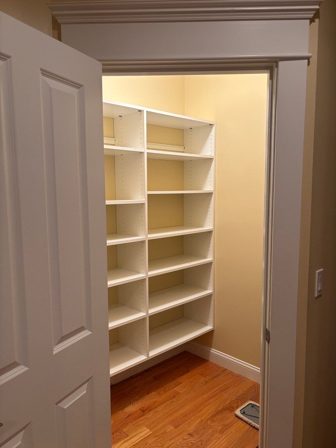
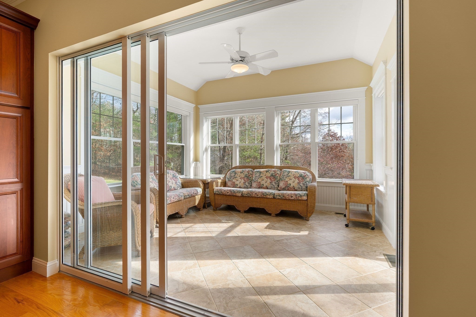
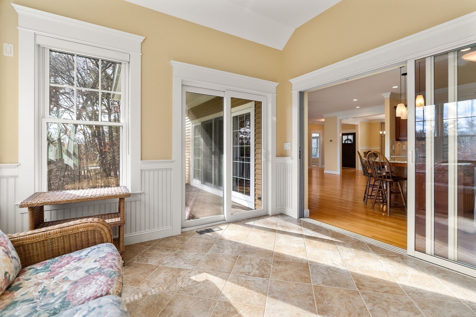
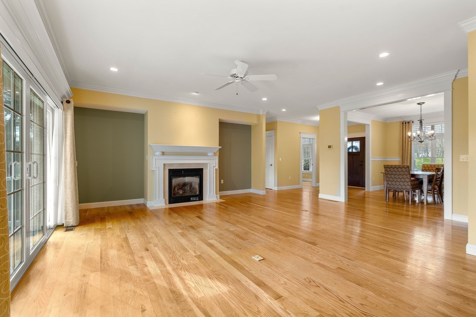
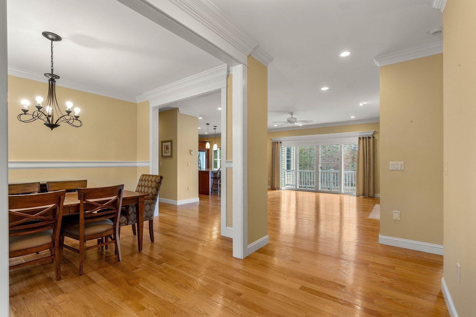
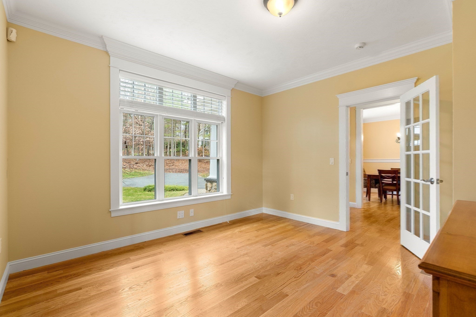
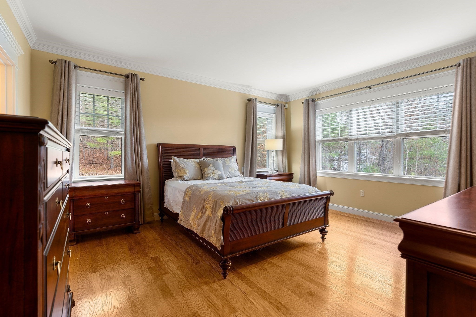
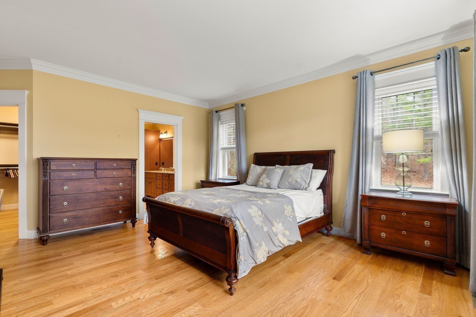
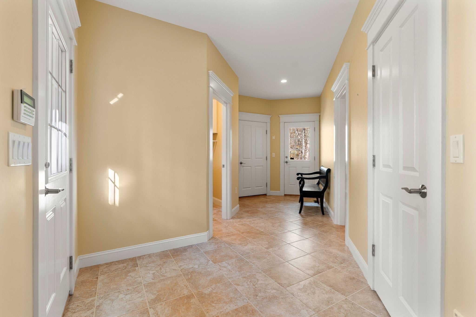
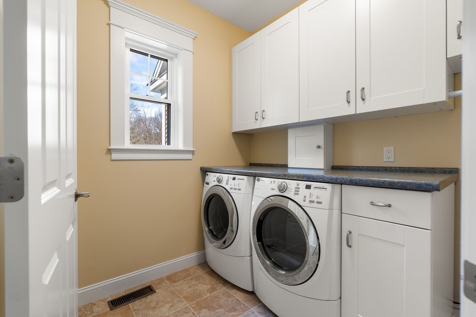
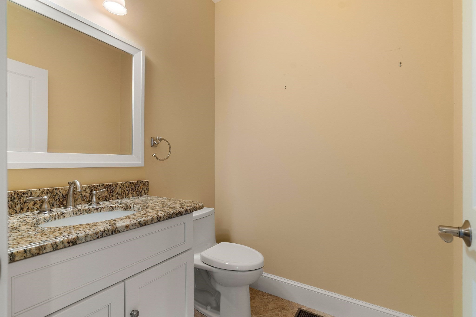
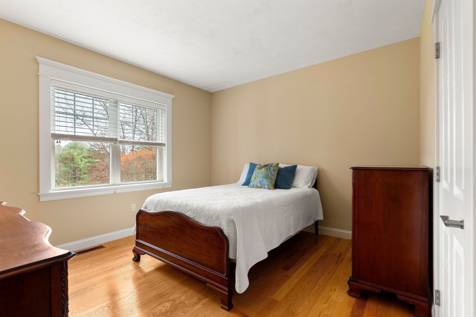
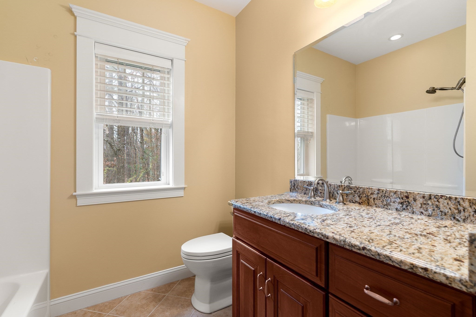
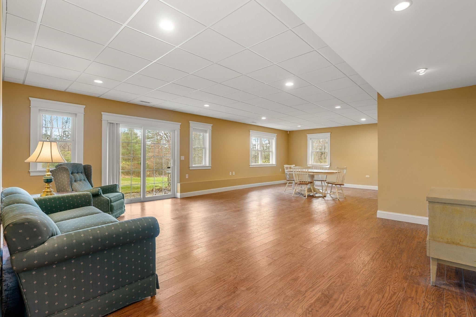
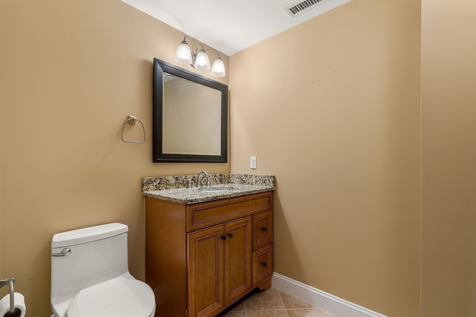
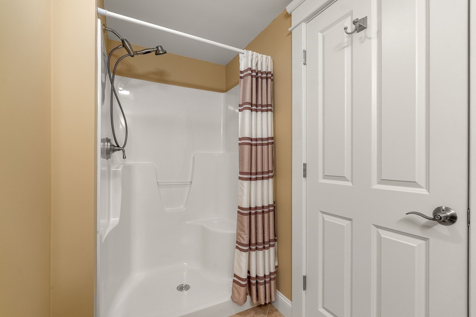
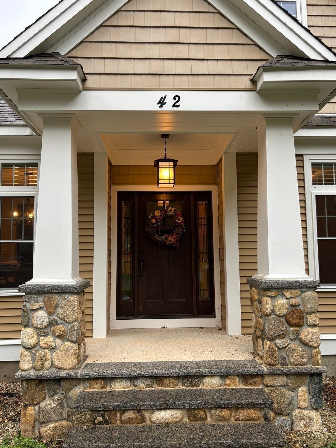
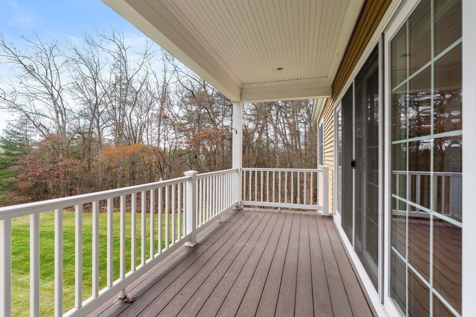
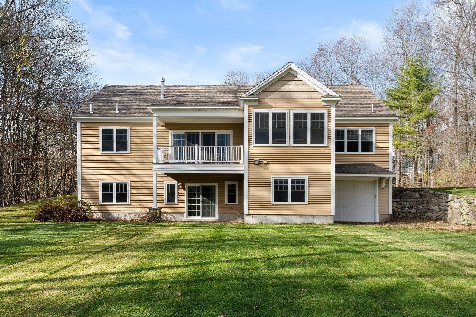
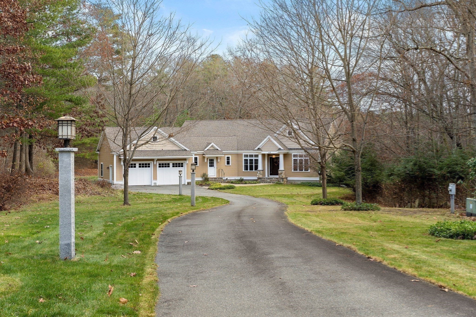
Single Level Living - Custom built 2009 craftsman style ranch home , open concept - kitchen dining living room. Living room - gas fireplace, crown molding, 4 glass patio doors to covered balcony, open to kitchen, hardwood floors. Kitchen includes stainless steel appliances, solid wood custom cabinets, viking gas stove, walk-in pantry, large island with seating, granite countertops, triple glass slider to 3 season all glass sunroom (ceiling fan, glass slider to balcony/deck, tile floor). Huge tiled mudroom complete with 1/2 bath, walkin closet and 1st floor laundry room. 2 additional bedrooms with HW floors complete the 1st floor. Neighborhood 1.57 acre Cul-de-sac location on Westford, Littleton line 3 miles to 495. Finished walkout lower level family room with 3/4 full bath, full windows, and glass slider to exterior patio. City water, natural gas heat, private septic.

Additional Details
Status: Active
Type: Rental, Single Family Residence
Zip Code: 01450
Unit Level: 1
Parking
Garage: 2
Garage Capacity: 2
Parking Spaces: 8
Rooms and Dimensions
Total Rooms: 7
Login to view all MLS information
 

Loading...

$4,500

Inquire About This Listing
Luxury Residential Group

Luxury Residential Group

(617) 233-5800

Receive more info or arrange a tour

When you are ready, please contact us and we will put our unrivaled knowledge of the Boston real estate market to work for you. Whether you are buying a luxury condo or renting a luxury apartment, we pledge to make your experience as stress free and enjoyable as possible.

Please call, email, or send us a message through the web form below. An LRG Real Estate agent will contact you promptly.

  • reset
 
Content © 2026 MLS Property Information Network, Inc. The information in this listing was gathered from third party resources including the seller and public records. Listing information provided courtesy of Rhonda Mullins of Coldwell Banker Realty - Westford. MLS Property Information Network, Inc. and its subscribers disclaim any and all representations or warranties as to the accuracy of this information.

close x
Forgot password?
