


Unit Information
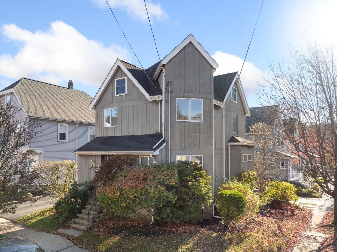
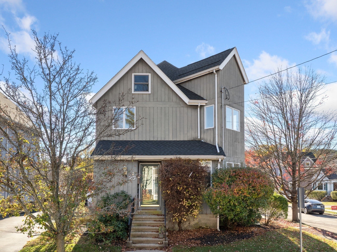
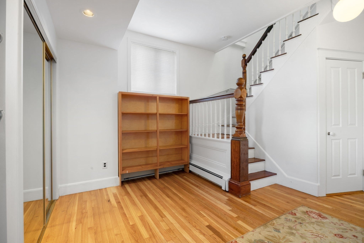
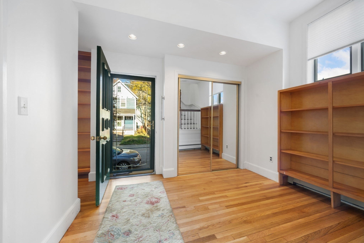
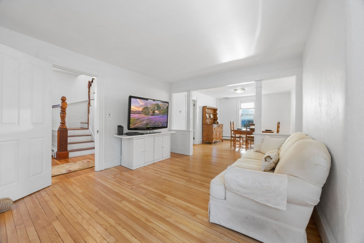
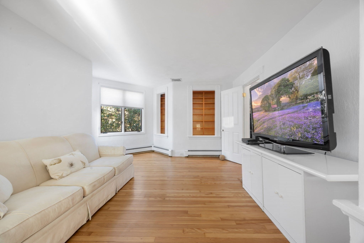
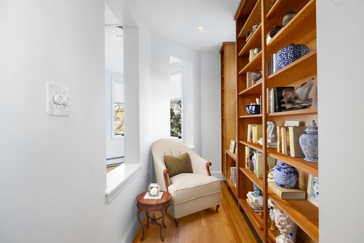
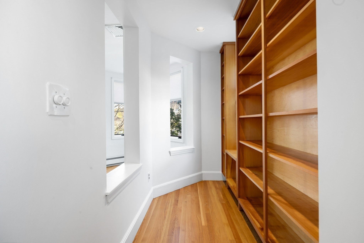
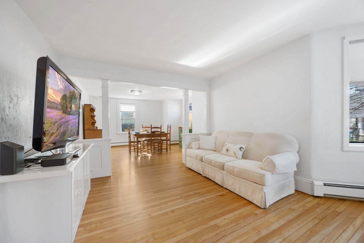
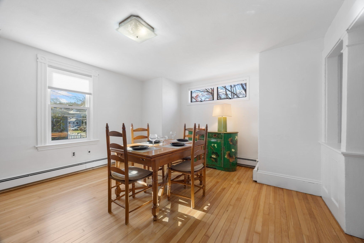
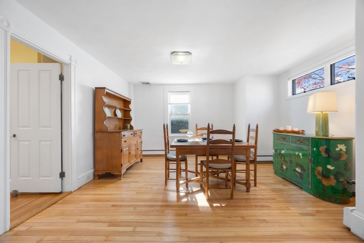
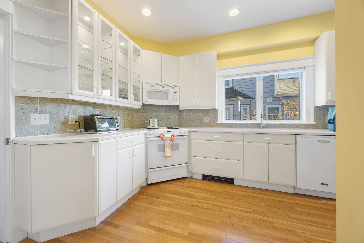
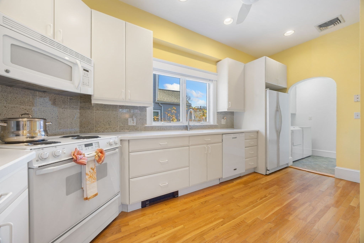
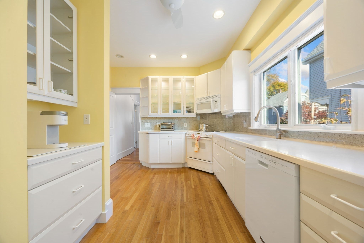
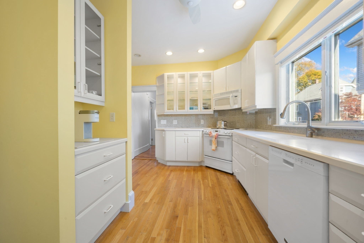
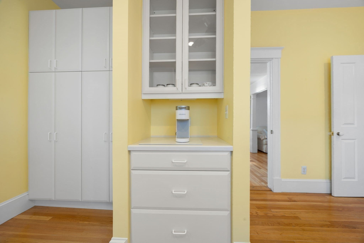
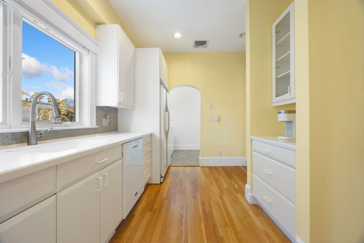
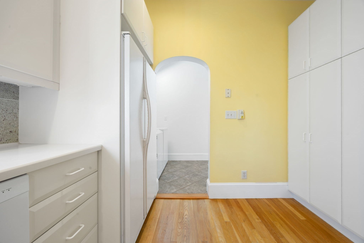
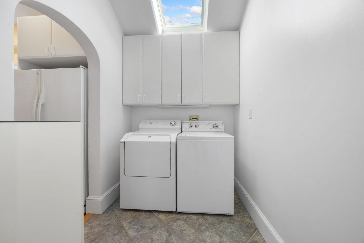
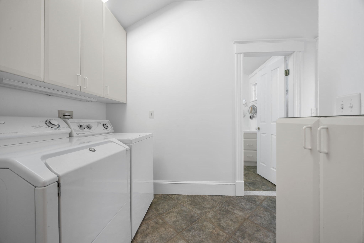
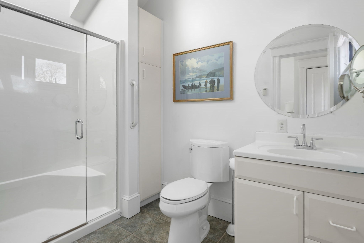
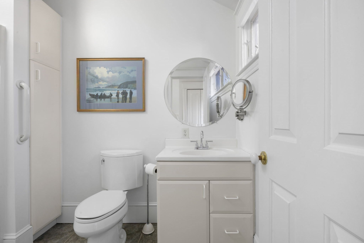
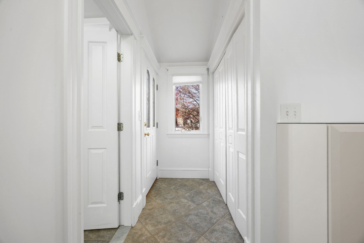
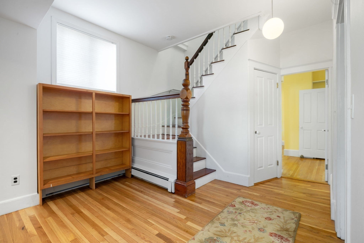
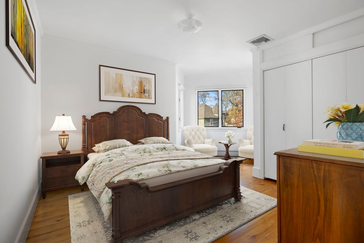
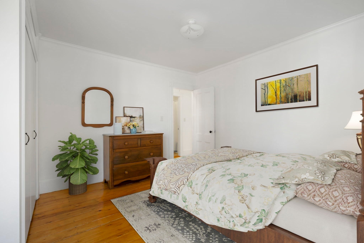
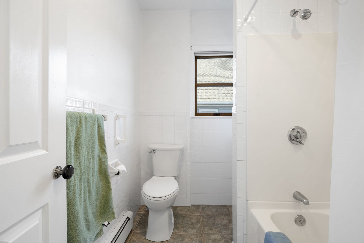
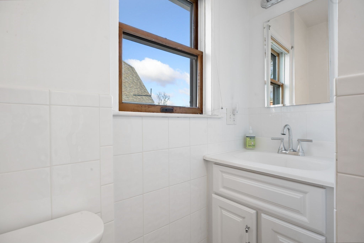
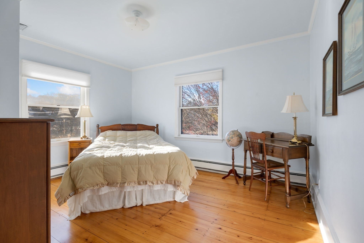
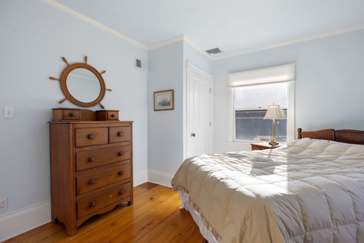
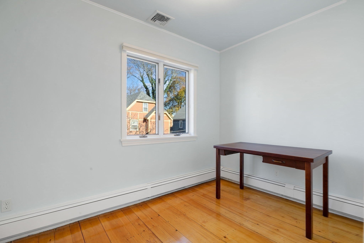
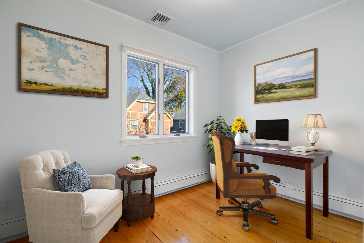
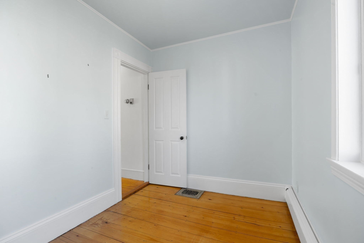
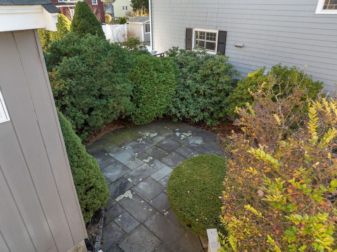
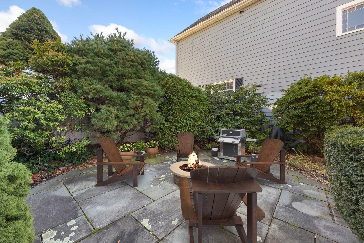
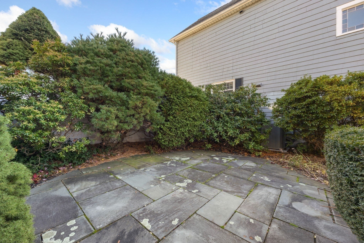
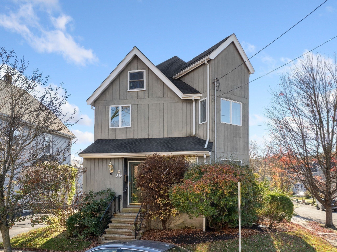
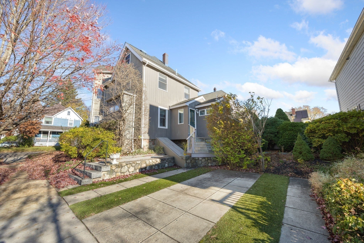
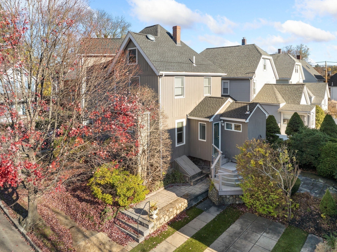
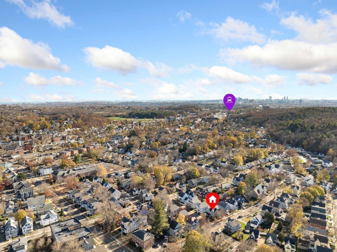
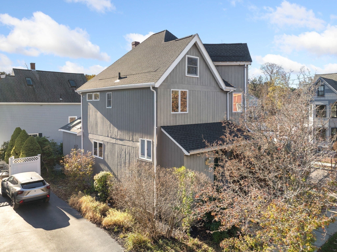
Move-In Ready! Welcome home to this beautifully maintained Victorian-style single-family residence, offering timeless charm, generous living space, and comfortable modern conveniences. Featuring 8 rooms, 4 bedrooms, and 2 full bathrooms, this inviting home showcases beautiful wood flooring throughout (with the exception of the bathrooms).Step inside to a welcoming, oversized foyer featuring recessed lighting, refinished wood floors, a double closet, and built-in shelving. The first floor continues with a sun-filled living room and dining room, both enhanced by beautifully refinished flooring and plenty of natural light. The kitchen offers an abundance of cabinetry, including convenient pull-out shelving and deep drawers, complemented by Corian countertops and recessed lighting. A special touch for coffee lovers is the dedicated nook, perfectly suited for your favorite espresso machine! Just beyond the kitchen, you'll find a thoughtfully designed laundry area featuring a washer and dryer, skylight, double closet, and attractive stone tile flooring that continues into the first-floor full bathroom. This spacious bathroom offers an oversized walk-in shower, linen closet, skylight, and recessed lighting. Head upstairs to discover four generously sized bedrooms and an additional full bathroom, providing plenty of space and flexibility for family, guests, or a home office. Enjoy peace of mind with numerous important updates, including a new roof, updated plumbing, central air conditioning, new hot water heater, and 200-amp electrical service. Step outside and discover a private, Beacon Hill-style patio backyard, creating a charming outdoor perfect retreat. Two-car parking adds even more convenience. Location is another wonderful highlight! Enjoy easy access to the commuter rail and Oak Grove Station, along with the shops, restaurants, and wonderful amenities of downtown Melrose. Classic Victorian charm, spacious living, thoughtful updates, private outdoor space, and an unbeatable combination of convenience and location! This move-in-ready home is a wonderful opportunity to enjoy all that Melrose has to offer. Don't miss it!
- Additional Details
- Status: New
- Type: Single Family, Single Family Residence
- Zip Code: 02176
- Parking
- Garage Capacity: 2
- Parking: Off Street,Driveway
- Parking Spaces: 2
- Rooms and Dimensions
- Total Rooms: 8
- Has Basement: Yes
Loading...
$849,900
- Status: New
- Listing ID: 73603323
- Bedrooms: 4
- Full Baths: 2
- Living Area: 1,632 sqft Convert
- Lot Size: 3,358 sqft Convert
- Acres: 0.08
View description

Luxury Residential Group
(617) 233-5800
Receive more info or arrange a tour
When you are ready, please contact us and we will put our unrivaled knowledge of the Boston real estate market to work for you. Whether you are buying a luxury condo or renting a luxury apartment, we pledge to make your experience as stress free and enjoyable as possible.
Please call, email, or send us a message through the web form below. An LRG Real Estate agent will contact you promptly.

 LRG Luxury Residential Group | 355 Boylston St, Boston MA 02116 | (617) 233-5800 | |