


Unit Information
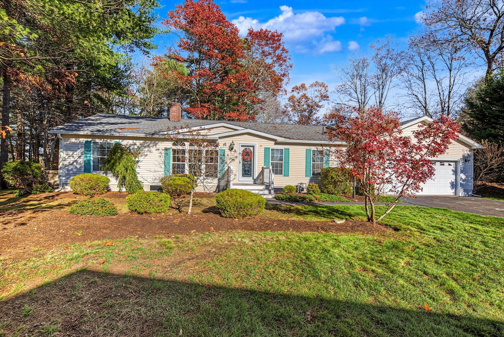
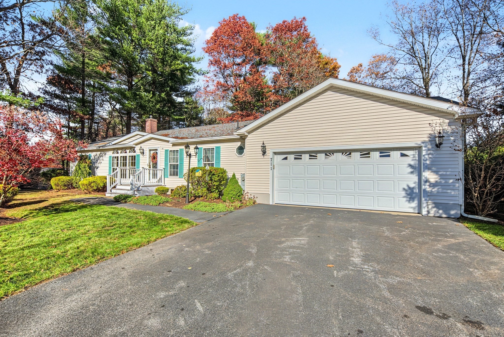
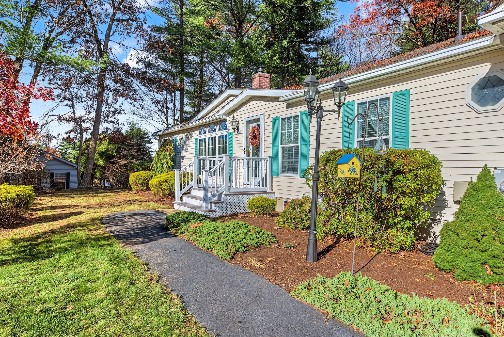
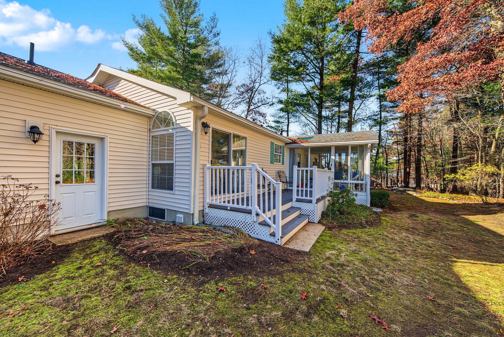
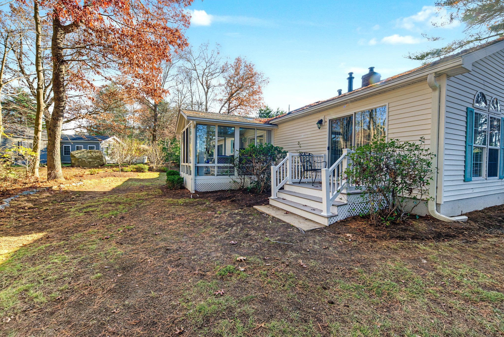
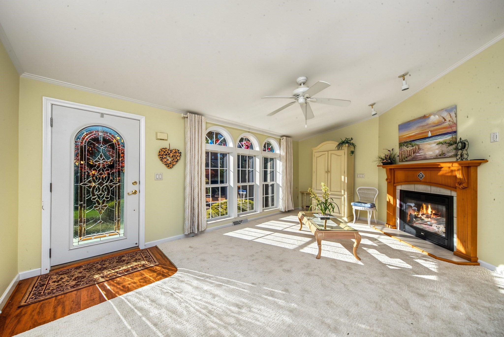
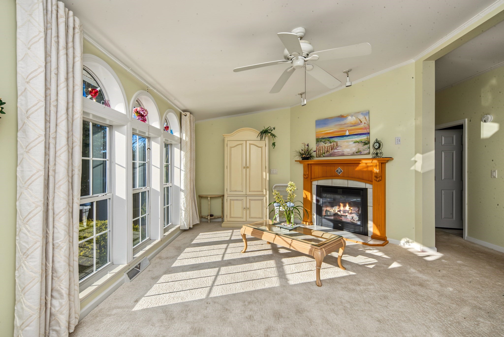
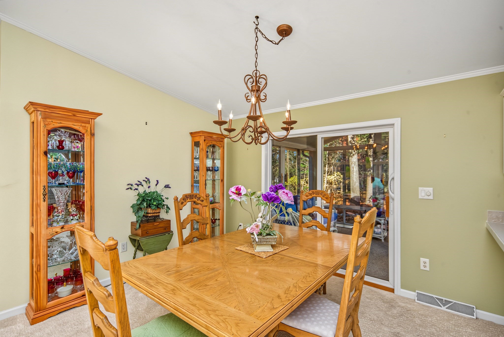
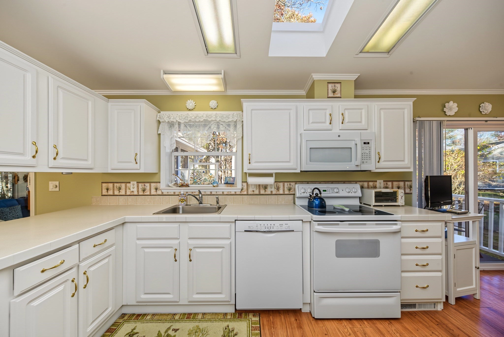
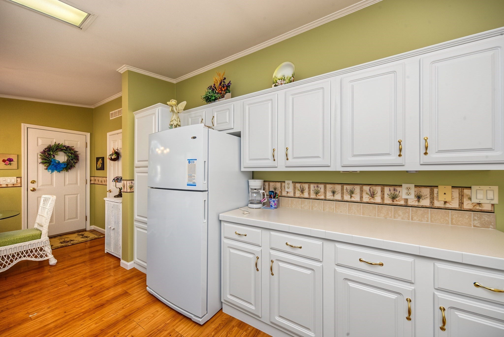
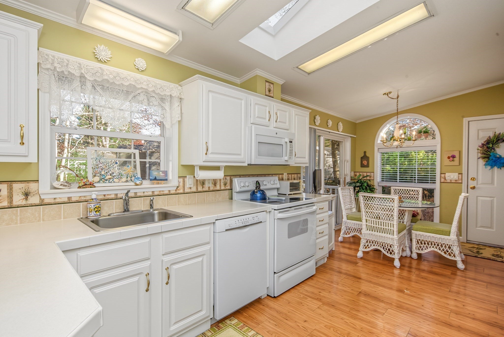
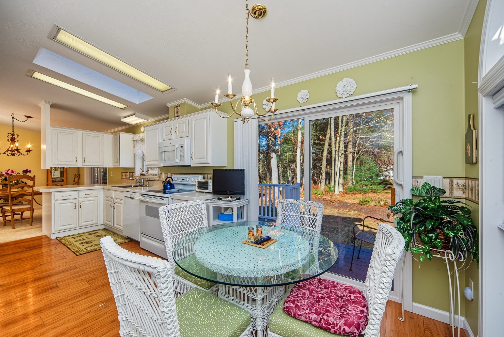
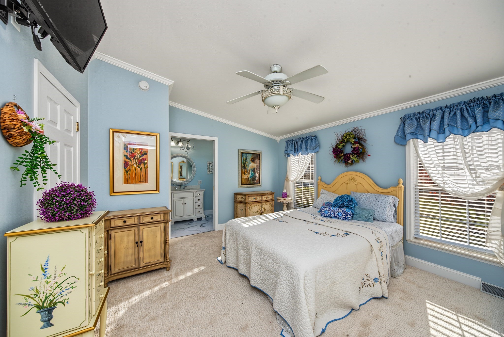
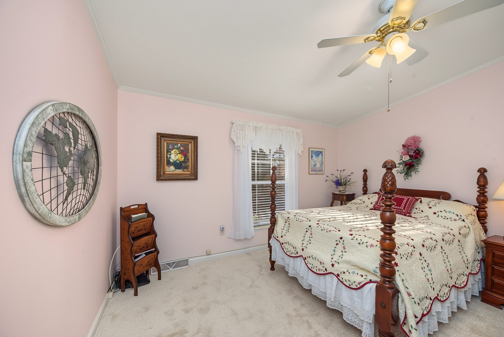
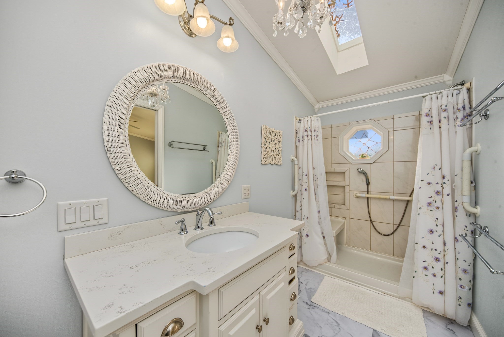
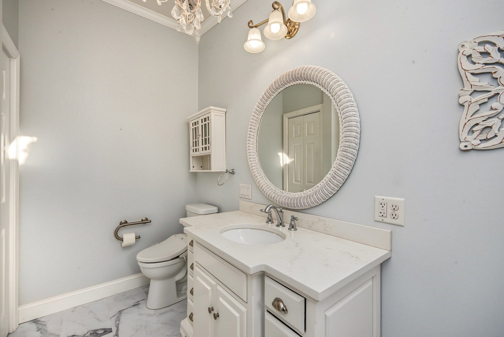
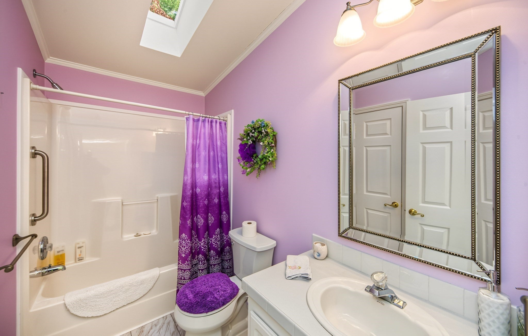
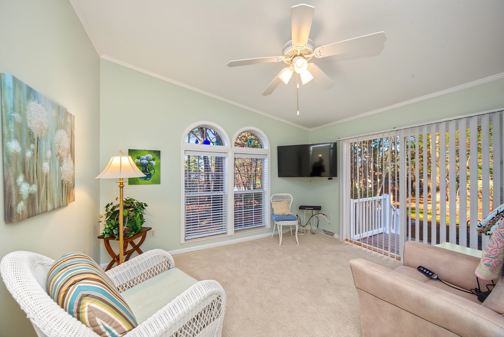
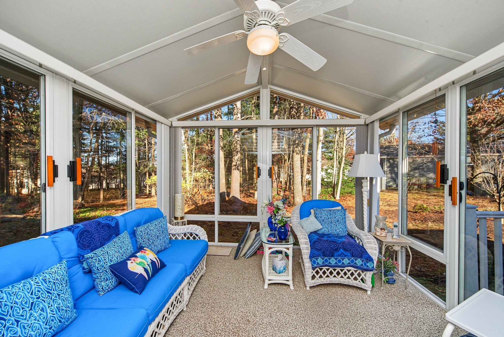
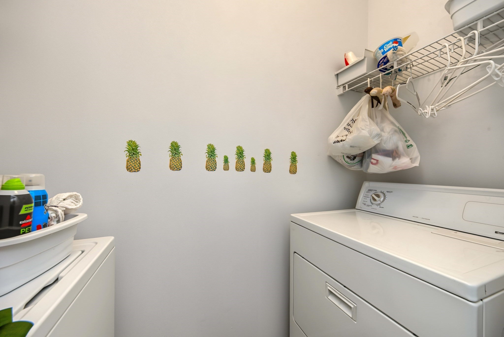
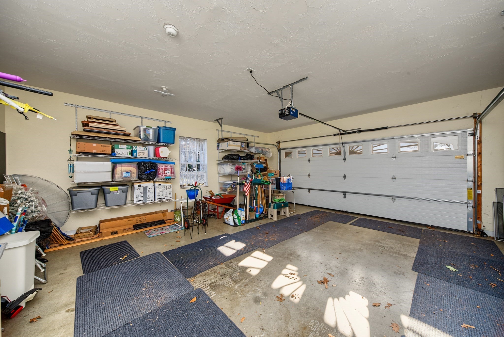
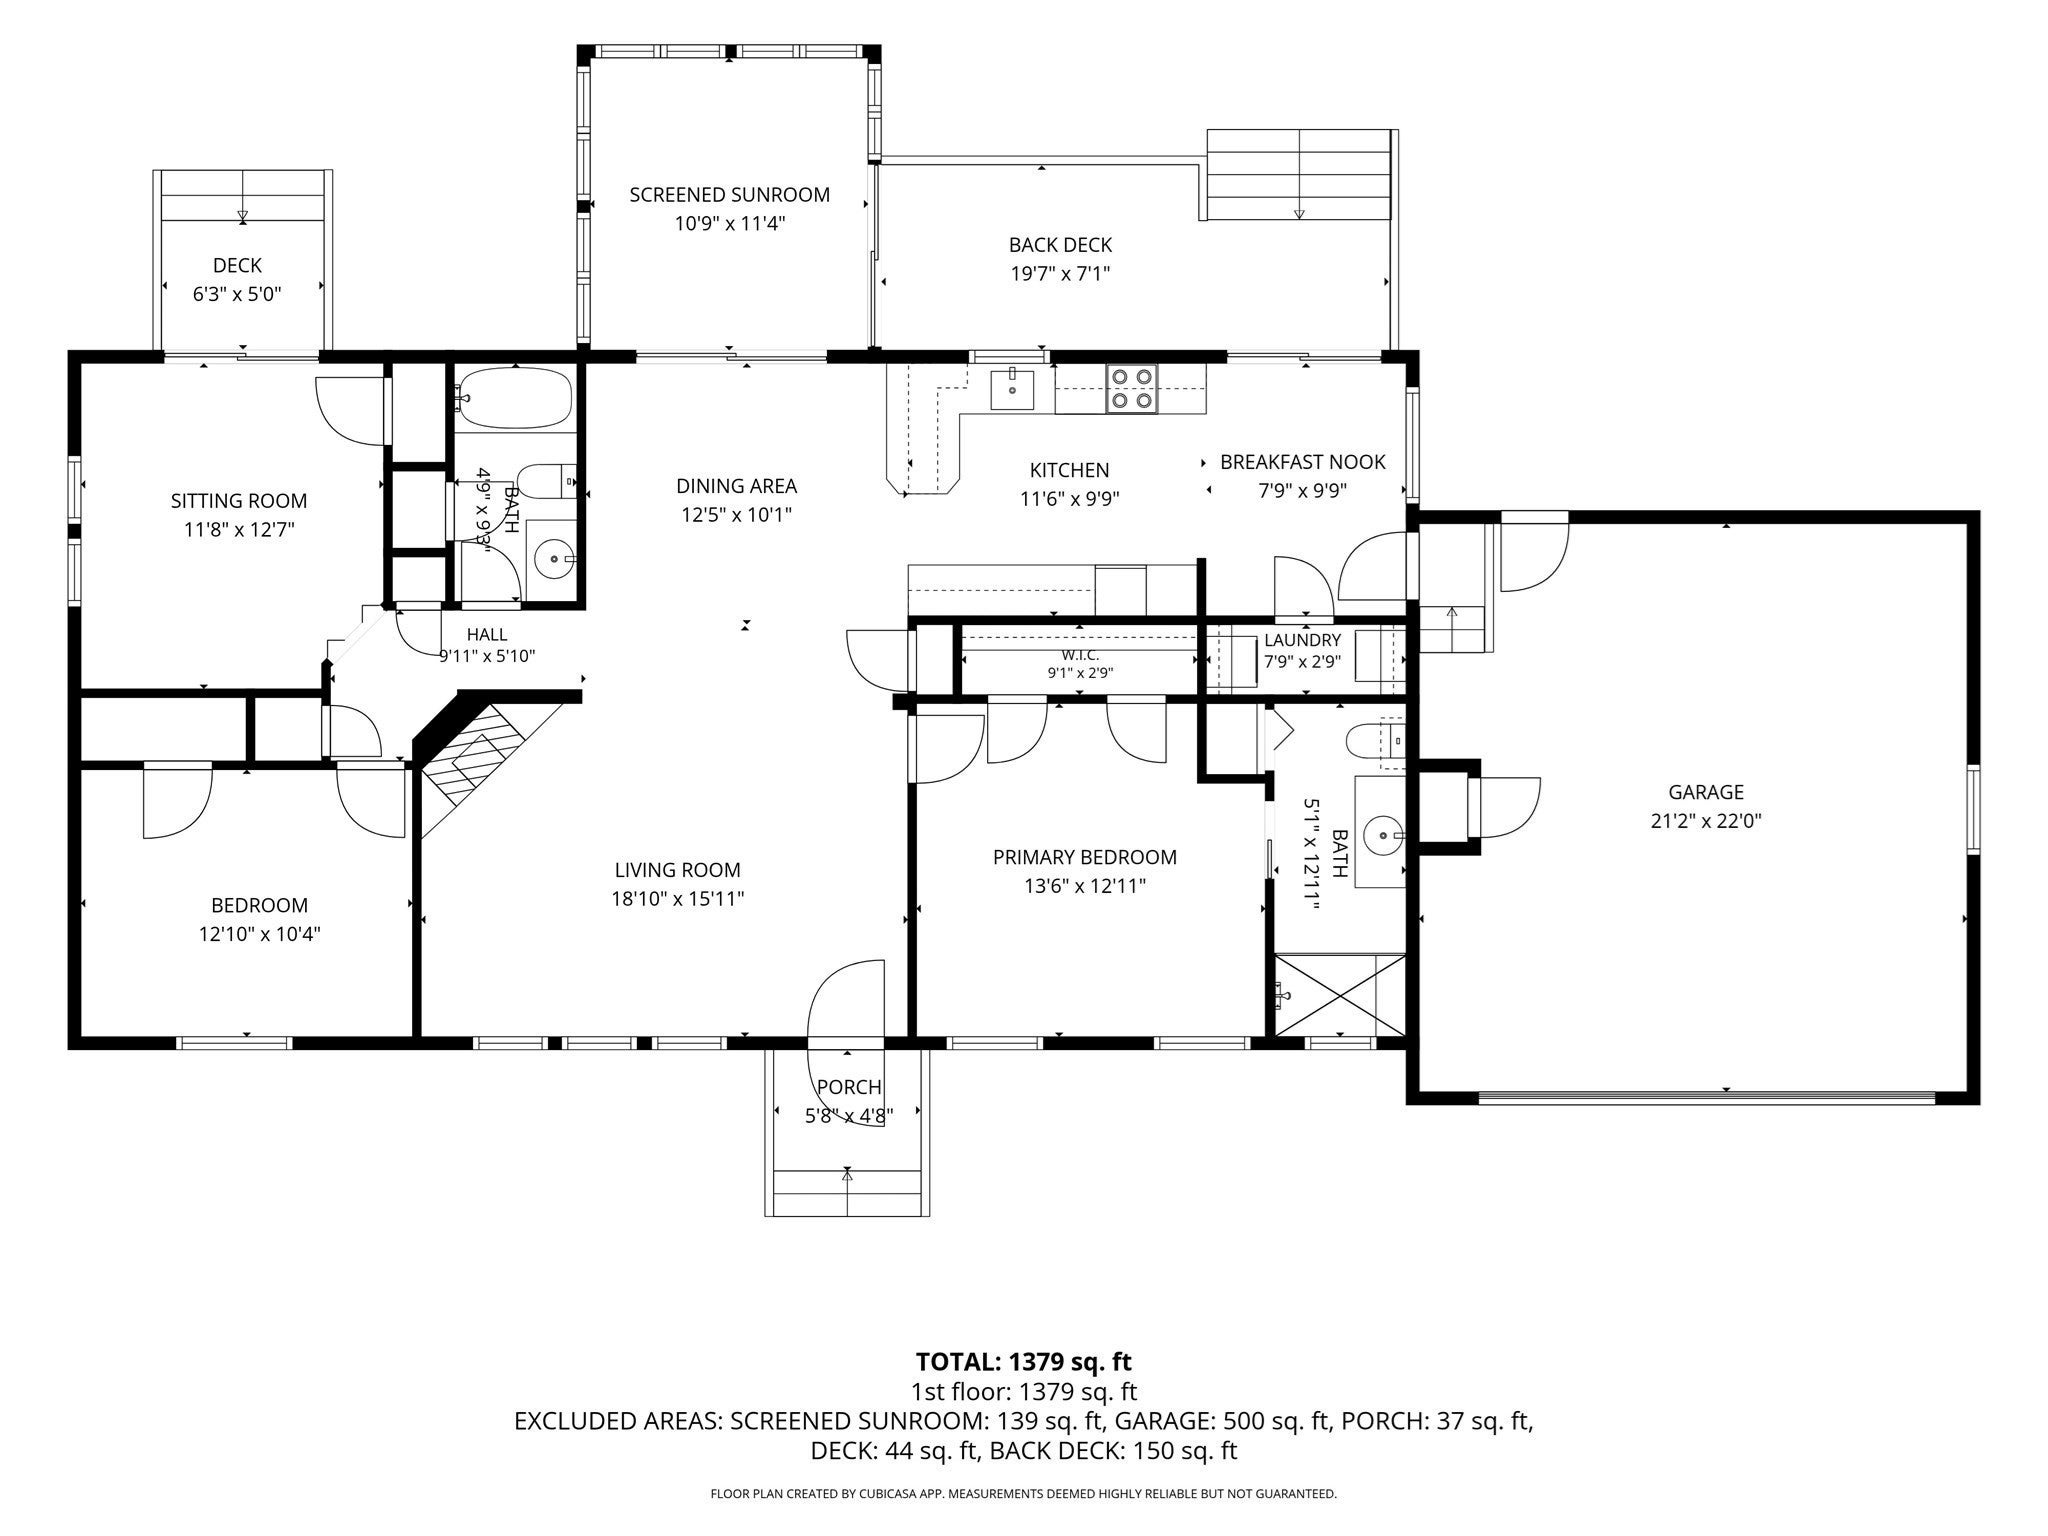
Welcome to Oak Point, a premier 55+ community!Enjoy comfortable living and an active lifestyle in this inviting 1,456-square-foot home, ideally situated at the end of a quiet cul-de-sac with a tree-lined backyard offering added privacy. The home features a desirable layout with a kitchen, dining room, living room, with fireplace tby gas three bedrooms, and two full bathrooms.Multiple skylights fill the home with natural light, creating a bright and welcoming atmosphere Palladium windows. Three sliding glass doors provide wonderful access to the outdoors. The third bedroom opens to a composite deck, the dining room leads to an enclosed three-season porch, and the kitchen offers access to a second rear deck—providing plenty of opportunities to relax and enjoy the surrounding setting Forded Hot Air heating and A/C replaced one year ago.. A two-car attached garage adds convenience and additional storage.Oak Point offers an exceptional array of amenities designed for an active and social lifestyle. Residents enjoy access to a clubhouse with banquet room, fitness center, gymnasium, indoor swimming pool, two outdoor swimming pools, grilling area, bocce courts, pickleball courts, and scenic walking trails.Whether you’re looking to relax at home, entertain family and friends, or take advantage of the many recreational opportunities, this home offers a wonderful opportunity to enjoy the best of Oak Point living! Washer,dryer and refrigerator included in sale.
- Additional Details
- Status: New
- Type: Single Family, Single Family Residence
- Style: House
- Zip Code: 02346
- HOA Fee: $976
- Parking
- Garage: 2
- Garage Capacity: 2
- Parking: Paved,Attached,Off Street,Garage
- Parking Spaces: 6
- Rooms and Dimensions
- Total Rooms: 6
Loading...
$459,900
- Status: New
- Listing ID: 73603411
- Bedrooms: 3
- Full Baths: 2
- Living Area: 1,456 sqft Convert
- Lot Size: 14,388 sqft Convert
- Acres: 0.33
View description

Luxury Residential Group
(617) 233-5800
Receive more info or arrange a tour
When you are ready, please contact us and we will put our unrivaled knowledge of the Boston real estate market to work for you. Whether you are buying a luxury condo or renting a luxury apartment, we pledge to make your experience as stress free and enjoyable as possible.
Please call, email, or send us a message through the web form below. An LRG Real Estate agent will contact you promptly.

 LRG Luxury Residential Group | 355 Boylston St, Boston MA 02116 | (617) 233-5800 | |