


LRG: Luxury Residential Group
  • Login  /
  • 355 Boylston St
  • (617) 233-5800
Redefining Boston Real Estate

51 Regal St, Whitman, MA

Whitman Single Family Get directions

Click for Search Results
51 Regal St, Whitman, MA Photo #1
51 Regal St, Whitman, MA Photo #2
51 Regal St, Whitman, MA Photo #3
51 Regal St, Whitman, MA Photo #4
51 Regal St, Whitman, MA Photo #5
51 Regal St, Whitman, MA Photo #6
51 Regal St, Whitman, MA Photo #7
51 Regal St, Whitman, MA Photo #8
51 Regal St, Whitman, MA Photo #9
51 Regal St, Whitman, MA Photo #10
51 Regal St, Whitman, MA Photo #11
51 Regal St, Whitman, MA Photo #12
51 Regal St, Whitman, MA Photo #13
51 Regal St, Whitman, MA Photo #14
51 Regal St, Whitman, MA Photo #15
51 Regal St, Whitman, MA Photo #16
51 Regal St, Whitman, MA Photo #17
51 Regal St, Whitman, MA Photo #18
51 Regal St, Whitman, MA Photo #19
51 Regal St, Whitman, MA Photo #20
51 Regal St, Whitman, MA Photo #21
51 Regal St, Whitman, MA Photo #22
51 Regal St, Whitman, MA Photo #23
51 Regal St, Whitman, MA Photo #24
51 Regal St, Whitman, MA Photo #25
51 Regal St, Whitman, MA Photo #26
51 Regal St, Whitman, MA Photo #27
51 Regal St, Whitman, MA Photo #28
51 Regal St, Whitman, MA Photo #29
51 Regal St, Whitman, MA Photo #30
51 Regal St, Whitman, MA Photo #31
51 Regal St, Whitman, MA Photo #32
51 Regal St, Whitman, MA Photo #33
51 Regal St, Whitman, MA Photo #34
Previous Photo Next Photo

Image 1 of 34

previous
  • Photo #1
  • Photo #2
  • Photo #3
  • Photo #4
  • Photo #5
  • Photo #6
  • Photo #7
  • Photo #8
  • Photo #9
  • Photo #10
  • Photo #11
  • Photo #12
  • Photo #13
  • Photo #14
  • Photo #15
  • Photo #16
  • Photo #17
  • Photo #18
  • Photo #19
  • Photo #20
  • Photo #21
  • Photo #22
  • Photo #23
  • Photo #24
  • Photo #25
  • Photo #26
  • Photo #27
  • Photo #28
  • Photo #29
  • Photo #30
  • Photo #31
  • Photo #32
  • Photo #33
  • Photo #34
next

Unit Information

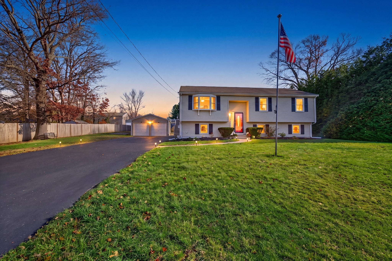
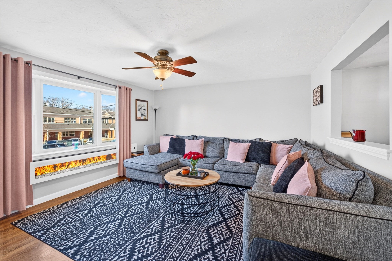
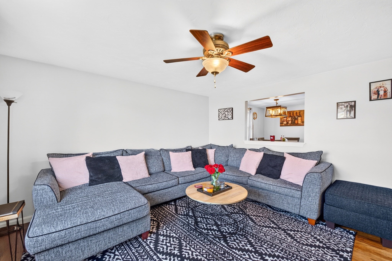
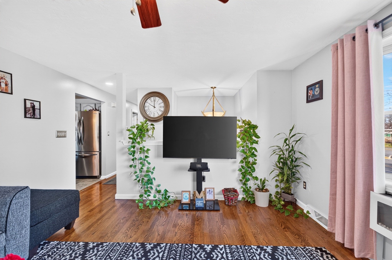
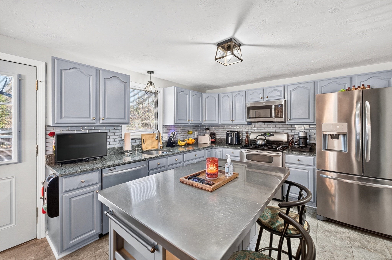
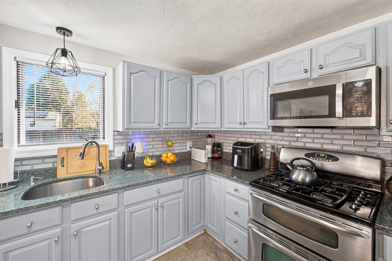
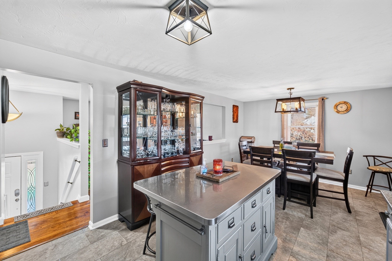
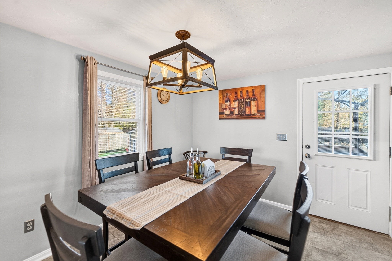
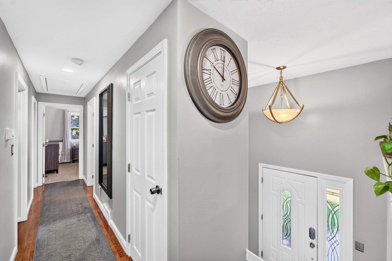
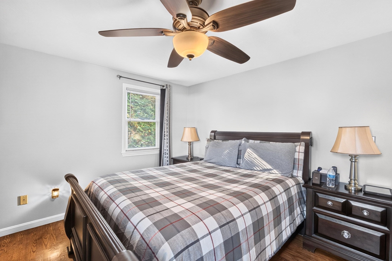
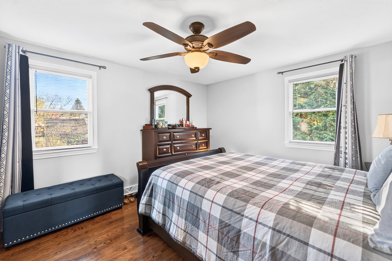
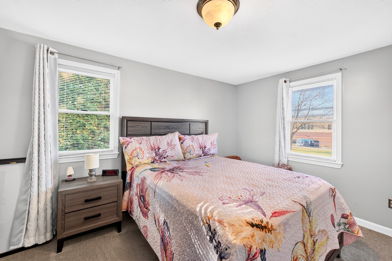
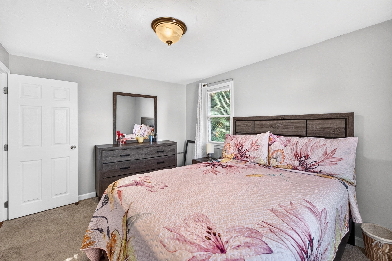
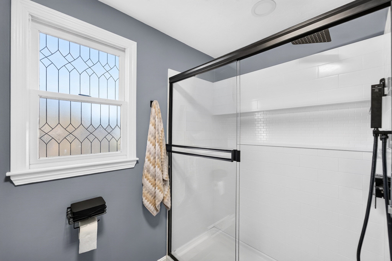
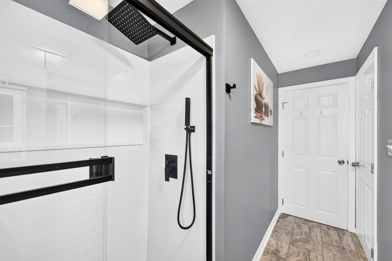
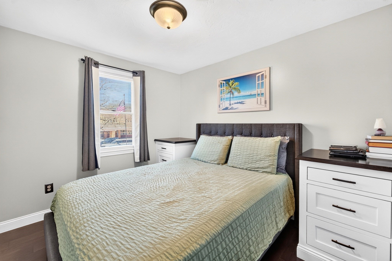
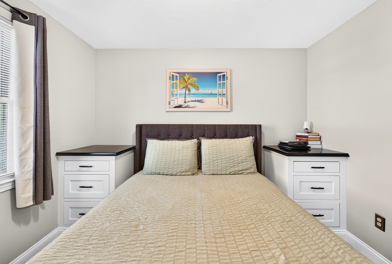
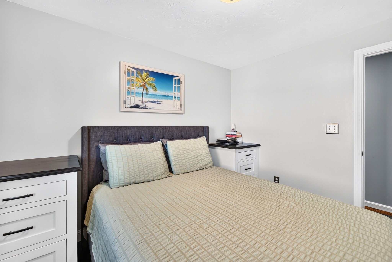
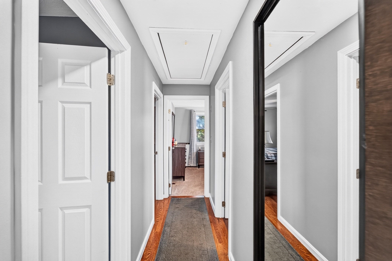
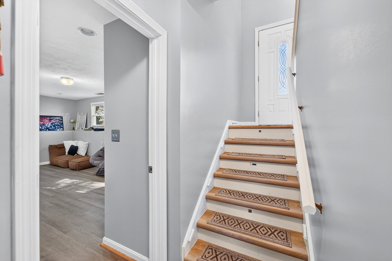
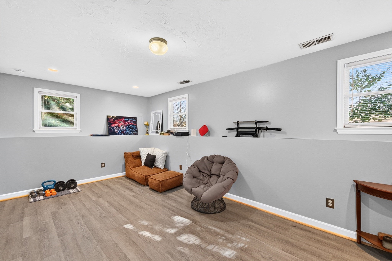
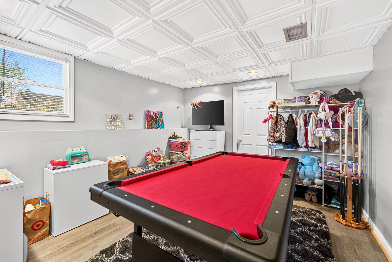
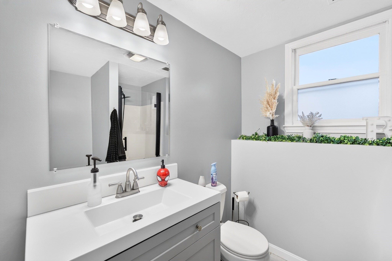
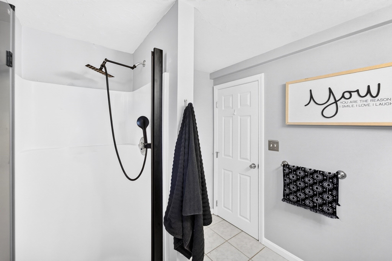
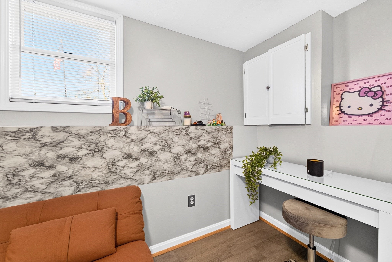
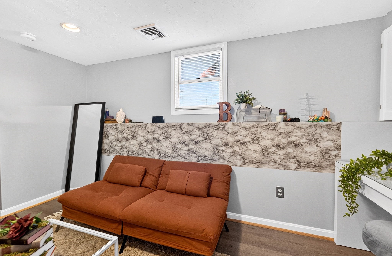
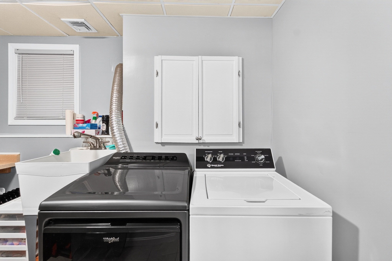
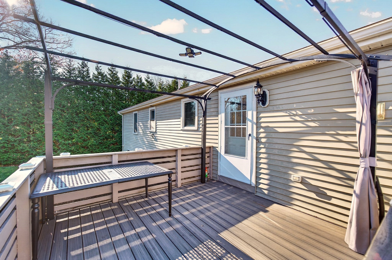
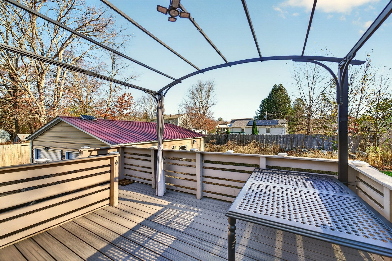
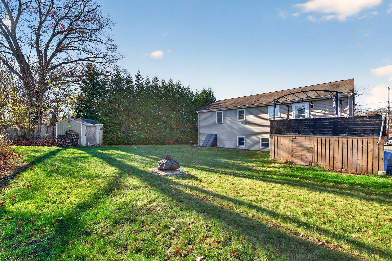
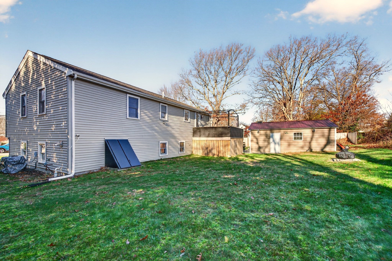
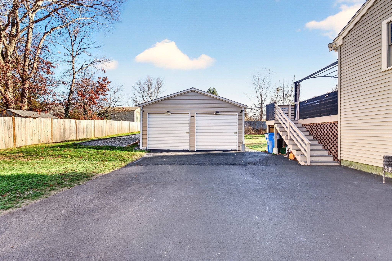
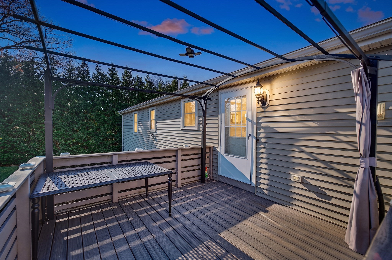
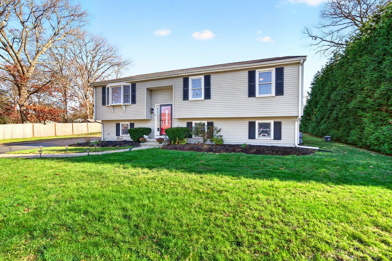
FIRST SHOWINGS SAT 11/21 and SUN 11/22 from 10-12 PM! Pride of ownership shines throughout the home! Situated on a little over 1/3 of an acre on a dead end street across from the Duval school. First floor features spacious living room, updated kitchen with plenty of cabinets, island and eat in area. Wood floors throughout most of the upstairs with 3 generous bedrooms and an updated full bath with granite counters and beautiful glass shower stall. Need more living space? Head downstairs to a partially finished basement with a 4th or 5th bedroom, updated full bath, separate laundry room with storage and a playroom that leads to the utility room with more storage. Step out back on the 12 x 12 trex deck with pergola, shed and newer metal 2 car stand alone garage that is powered by owned solar panels, plenty of storage and work area, perfect for car enthusiast or place for all your toys! Features central air, propane gas and so much more!

Additional Details
Status: New
Type: Single Family, Single Family Residence
Zip Code: 02382
Parking
Garage: 2
Garage Capacity: 2
Parking: Paved,Detached,Storage,Workshop in Garage,Off Street
Parking Spaces: 8
Rooms and Dimensions
Total Rooms: 9
Has Basement: Yes
Login to view all MLS information
 

Loading...

$759,900

  • Status: New
  • Listing ID: 73603702
  • Bedrooms: 5
  • Full Baths: 2
  • Living Area: 2,332 sqft Convert
  • Lot Size: 14,985 sqft Convert
  • Acres: 0.34

  • View description
Inquire About This Listing
Luxury Residential Group

Luxury Residential Group

(617) 233-5800

Receive more info or arrange a tour

When you are ready, please contact us and we will put our unrivaled knowledge of the Boston real estate market to work for you. Whether you are buying a luxury condo or renting a luxury apartment, we pledge to make your experience as stress free and enjoyable as possible.

Please call, email, or send us a message through the web form below. An LRG Real Estate agent will contact you promptly.

  • reset
 
Content © 2026 MLS Property Information Network, Inc. The information in this listing was gathered from third party resources including the seller and public records. Listing information provided courtesy of The Loonie Team of Loonie Team Realty. MLS Property Information Network, Inc. and its subscribers disclaim any and all representations or warranties as to the accuracy of this information.

close x
Forgot password?
