


LRG: Luxury Residential Group
  • Login  /
  • 355 Boylston St
  • (617) 233-5800
Redefining Boston Real Estate

541 North Avenue, Weston, MA

Weston Single Family Get directions

Click for Search Results
541 North Avenue, Weston, MA Photo #1
541 North Avenue, Weston, MA Photo #2
541 North Avenue, Weston, MA Photo #3
541 North Avenue, Weston, MA Photo #4
541 North Avenue, Weston, MA Photo #5
541 North Avenue, Weston, MA Photo #6
541 North Avenue, Weston, MA Photo #7
541 North Avenue, Weston, MA Photo #8
541 North Avenue, Weston, MA Photo #9
541 North Avenue, Weston, MA Photo #10
541 North Avenue, Weston, MA Photo #11
541 North Avenue, Weston, MA Photo #12
541 North Avenue, Weston, MA Photo #13
541 North Avenue, Weston, MA Photo #14
541 North Avenue, Weston, MA Photo #15
541 North Avenue, Weston, MA Photo #16
541 North Avenue, Weston, MA Photo #17
541 North Avenue, Weston, MA Photo #18
541 North Avenue, Weston, MA Photo #19
541 North Avenue, Weston, MA Photo #20
541 North Avenue, Weston, MA Photo #21
541 North Avenue, Weston, MA Photo #22
541 North Avenue, Weston, MA Photo #23
541 North Avenue, Weston, MA Photo #24
541 North Avenue, Weston, MA Photo #25
541 North Avenue, Weston, MA Photo #26
541 North Avenue, Weston, MA Photo #27
541 North Avenue, Weston, MA Photo #28
541 North Avenue, Weston, MA Photo #29
541 North Avenue, Weston, MA Photo #30
541 North Avenue, Weston, MA Photo #31
541 North Avenue, Weston, MA Photo #32
541 North Avenue, Weston, MA Photo #33
541 North Avenue, Weston, MA Photo #34
541 North Avenue, Weston, MA Photo #35
541 North Avenue, Weston, MA Photo #36
541 North Avenue, Weston, MA Photo #37
541 North Avenue, Weston, MA Photo #38
541 North Avenue, Weston, MA Photo #39
541 North Avenue, Weston, MA Photo #40
541 North Avenue, Weston, MA Photo #41
541 North Avenue, Weston, MA Photo #42
Previous Photo Next Photo

Image 1 of 42

previous
  • Photo #1
  • Photo #2
  • Photo #3
  • Photo #4
  • Photo #5
  • Photo #6
  • Photo #7
  • Photo #8
  • Photo #9
  • Photo #10
  • Photo #11
  • Photo #12
  • Photo #13
  • Photo #14
  • Photo #15
  • Photo #16
  • Photo #17
  • Photo #18
  • Photo #19
  • Photo #20
  • Photo #21
  • Photo #22
  • Photo #23
  • Photo #24
  • Photo #25
  • Photo #26
  • Photo #27
  • Photo #28
  • Photo #29
  • Photo #30
  • Photo #31
  • Photo #32
  • Photo #33
  • Photo #34
  • Photo #35
  • Photo #36
  • Photo #37
  • Photo #38
  • Photo #39
  • Photo #40
  • Photo #41
  • Photo #42
next

Unit Information

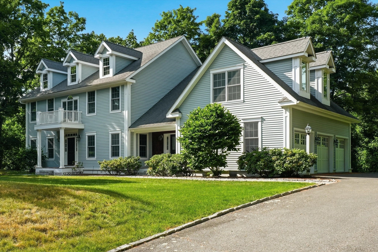
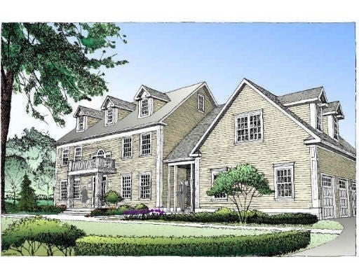
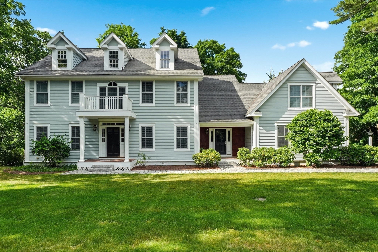
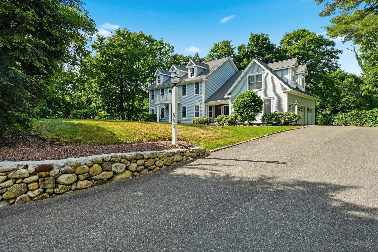
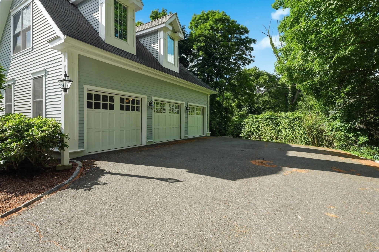
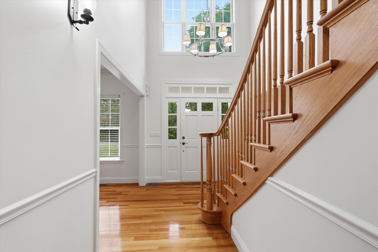
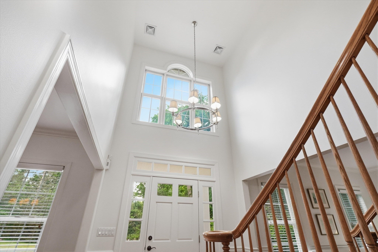
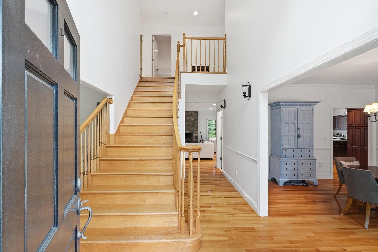
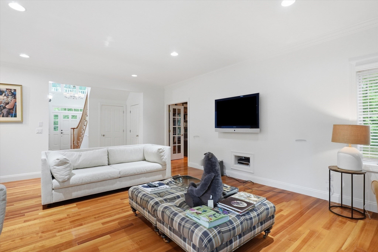
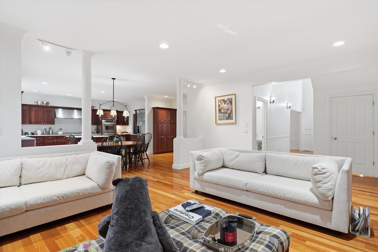
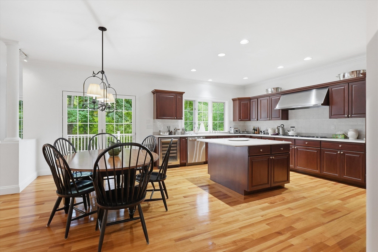
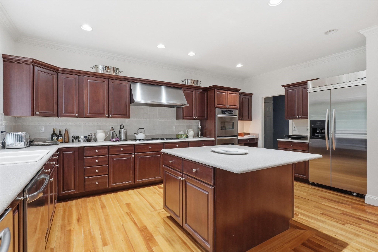
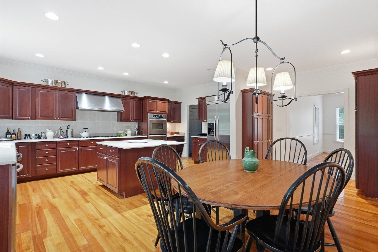
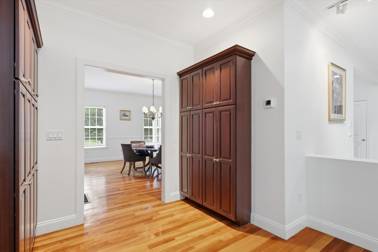
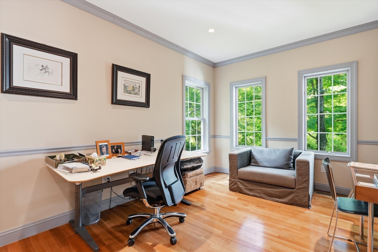
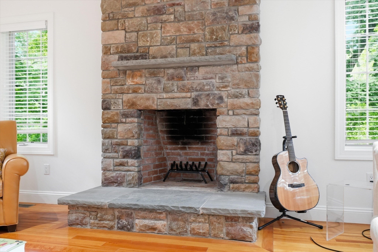
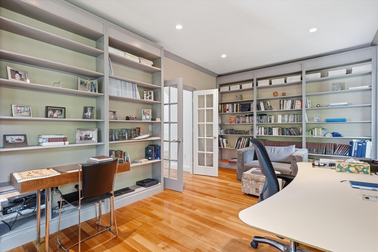
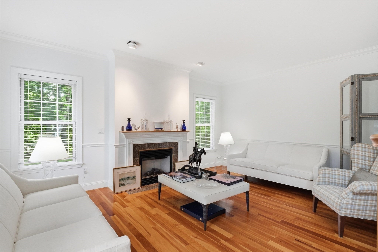
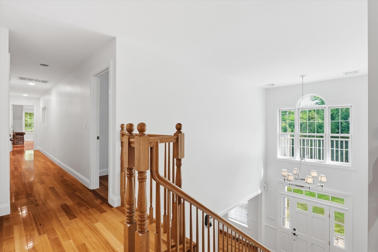
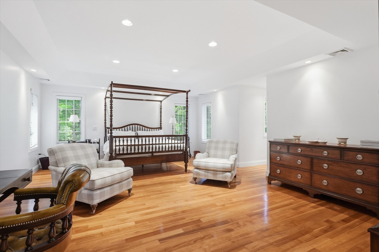
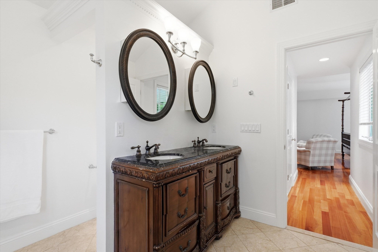
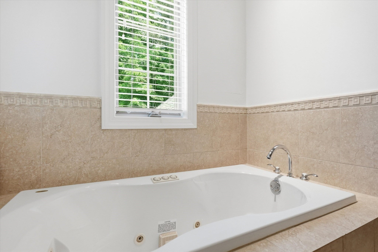
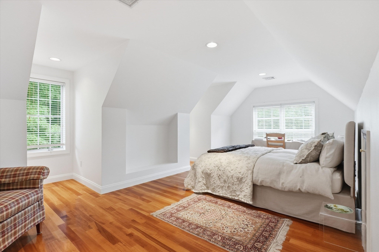
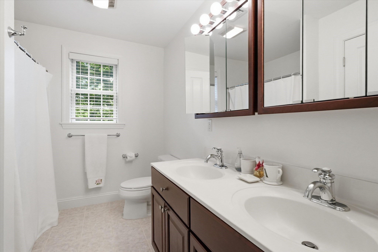
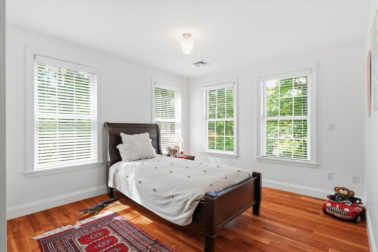
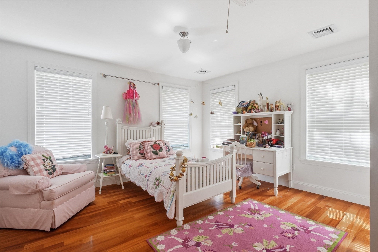
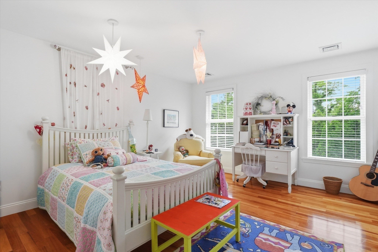
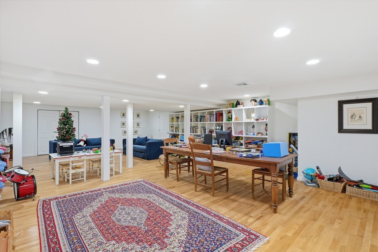
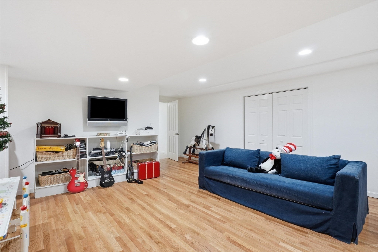
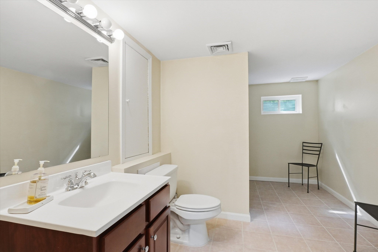
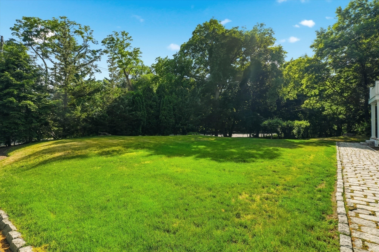
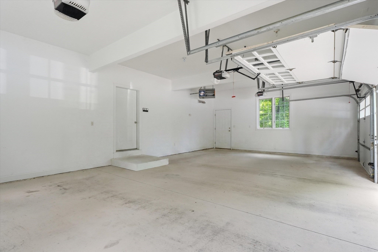
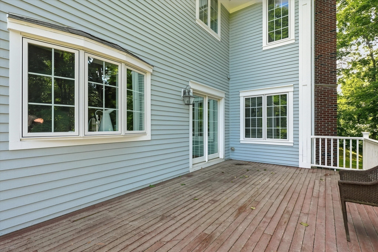
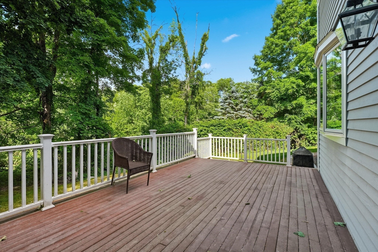
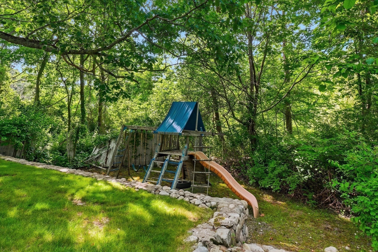
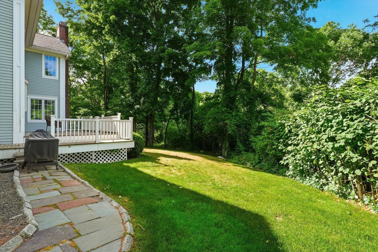
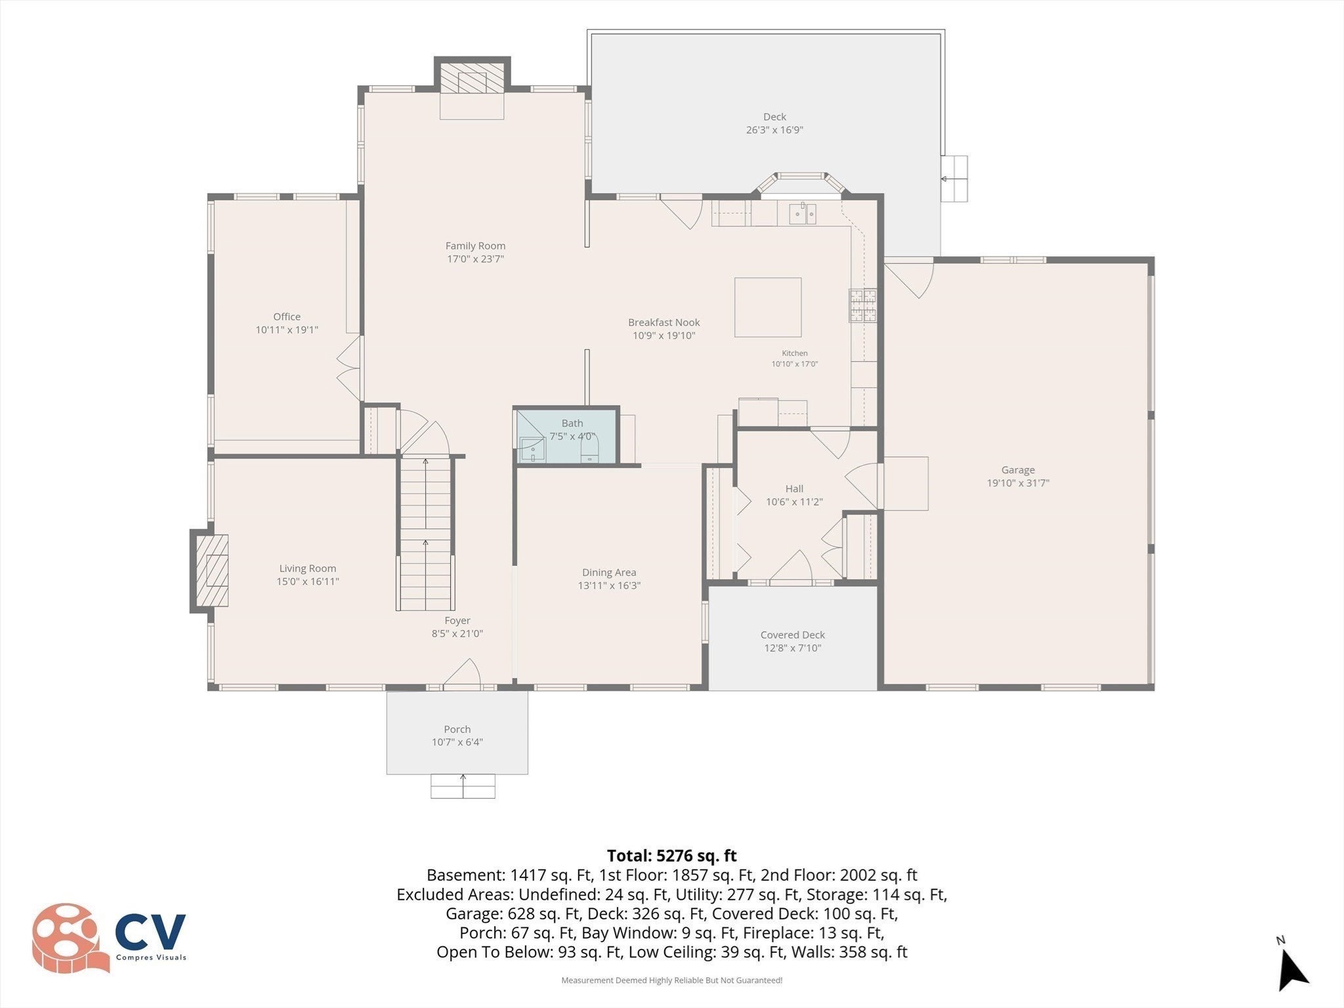
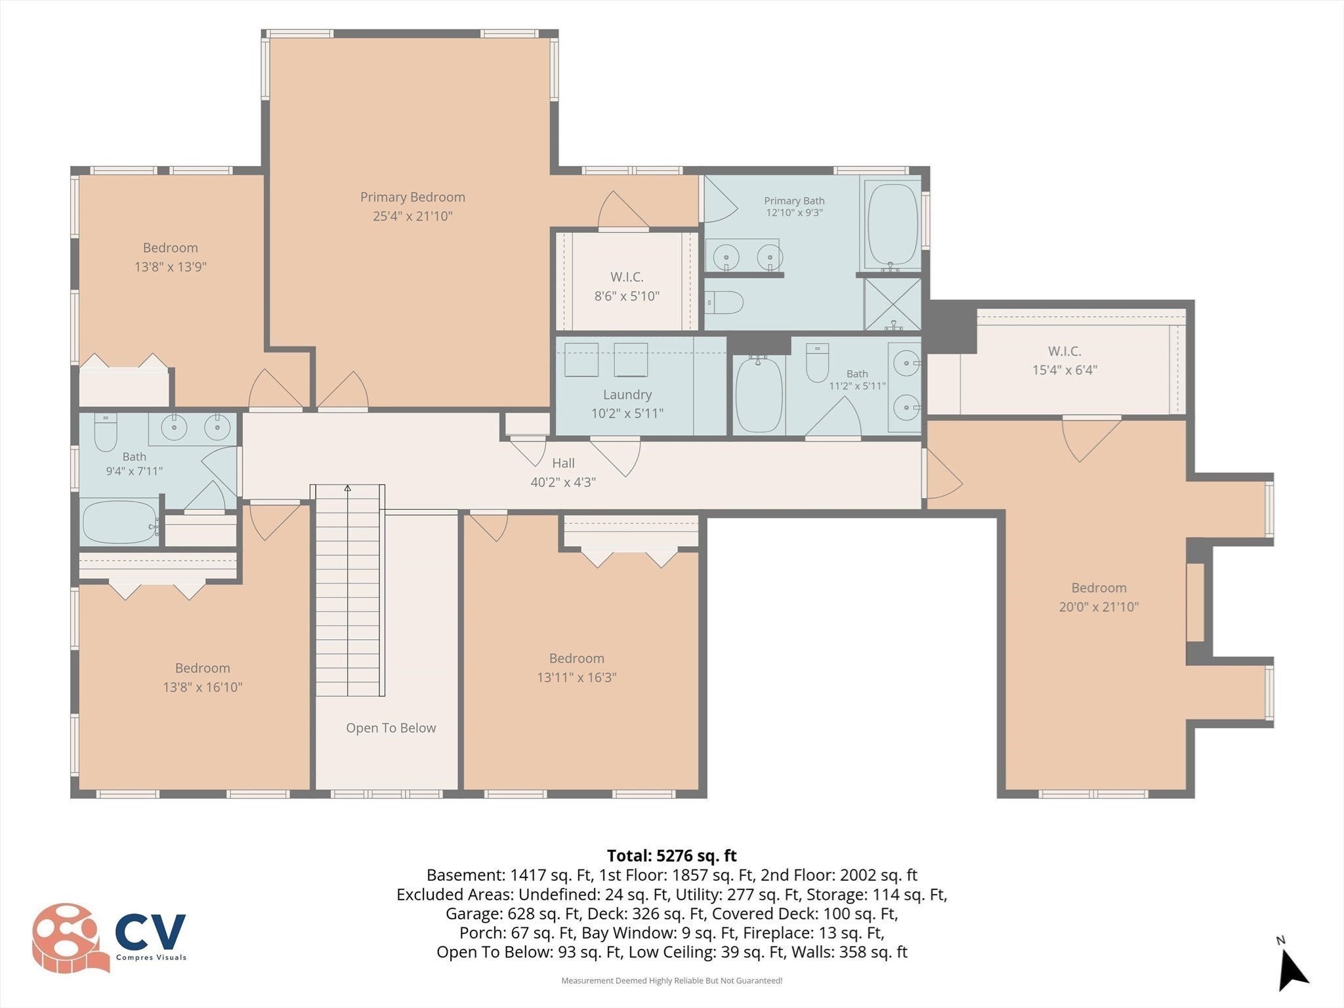
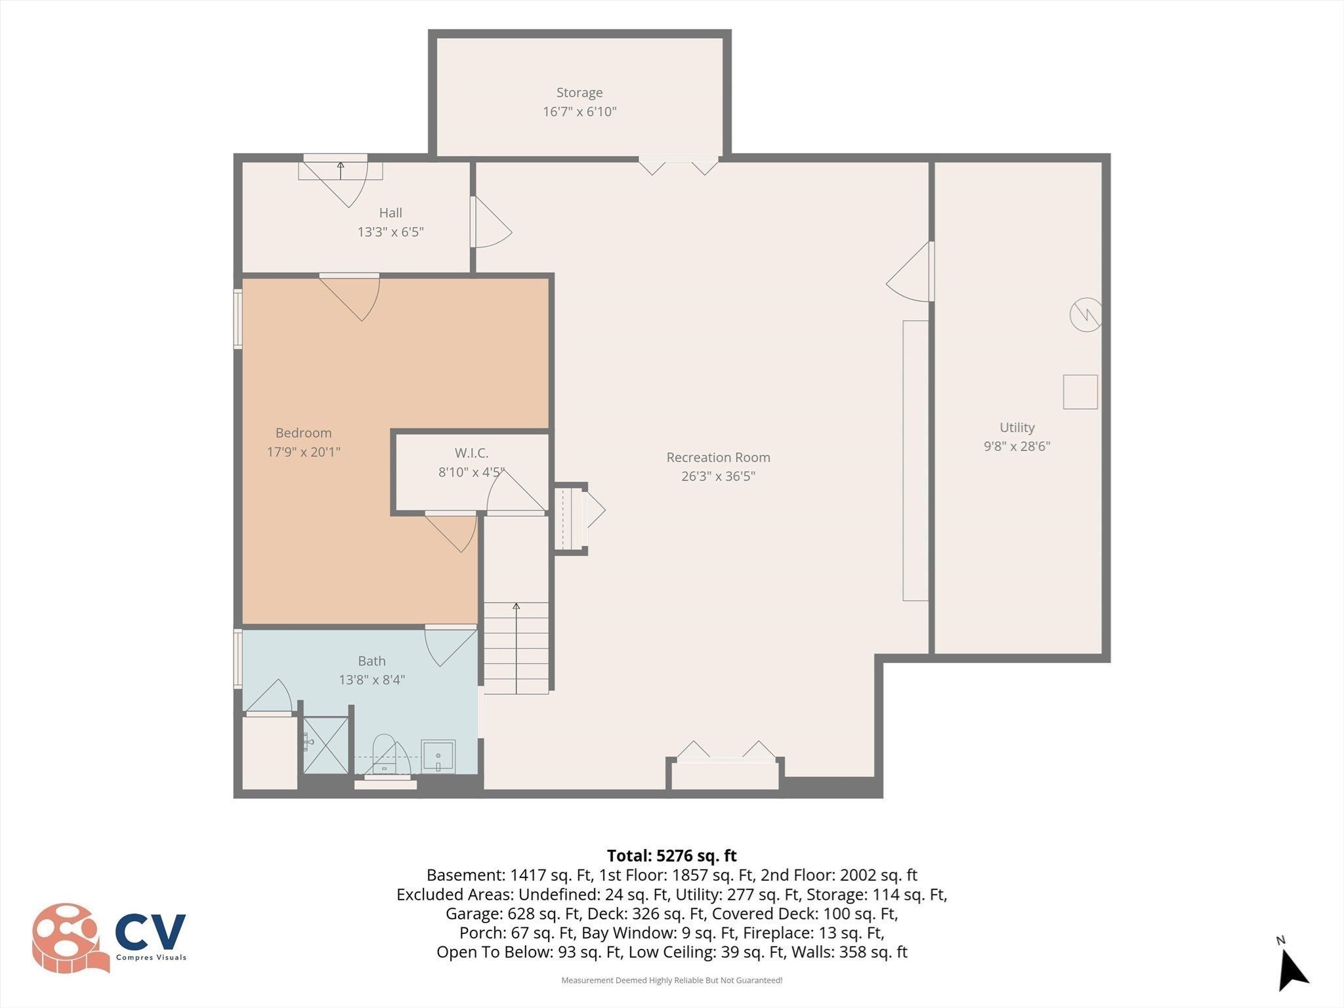
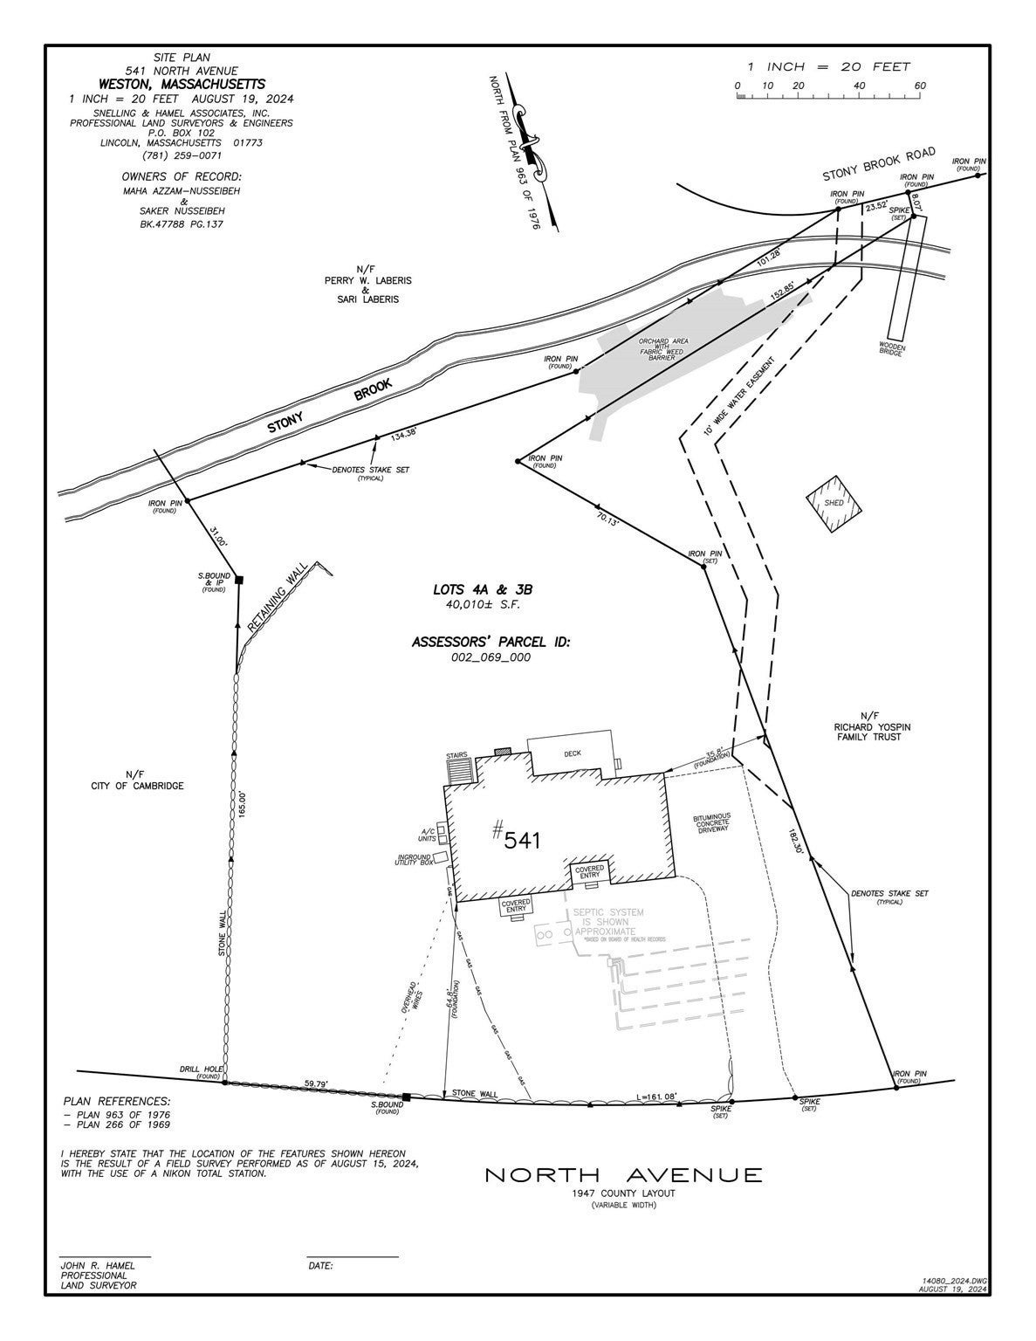
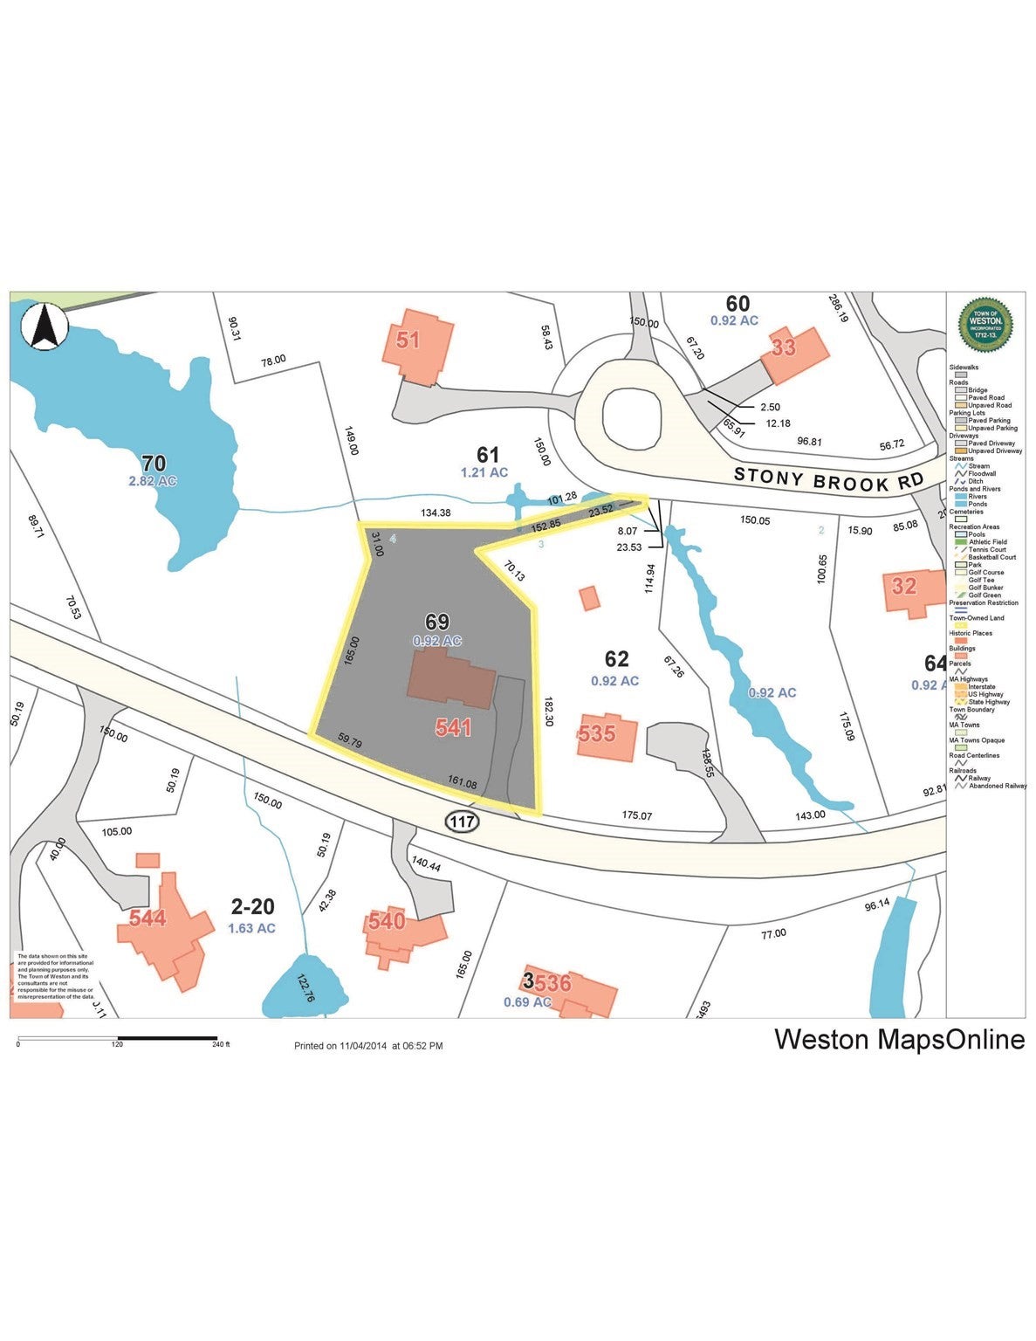
Grand Center Entrance Custom Built Colonial set back from the road, abutting many acres of conservation and with private land access to the prestigious Stoneybrook cul-de-sac neighborhood. Move in condition, only 22 years young and barely lived in. Lovingly cared for and upgraded over the years. Homes like this with Quality construction are hard to find. Twelve rooms, five bedrooms, 4-1/2 baths, five roof line Gable dormer windows, Majestic Portico entrance with balcony and Palladian window. Stunning two-story foyer with hardwood center staircase accented by a volute newel post and scroll spindles. Entertainment size 22 ft. Center Island Gourmet cooks Kitchen with six burner Gas cooktop, commercial vent hood, Stainless steel appliances, double oven, Commercial refrigerator, wine cooler, loads of custom cherry cabinets and countertops. 24’ Great room with floor to ceiling stone fireplace. French doors invite you into a nineteen’ library with walls of custom bookcases. Large living room with fireplace. Spacious Main bedroom with tray ceiling and whirlpool spa. Lower-level Recreation and exercise room with full bath. Three levels of beautiful hardwood floors. 3 Car Heated Garage. Party Size 26 ft. deck overlooking acres and acres of tranquil privacy. Commuters Dream locale, fast access to two train stations, highways, dining, and shopping. One of Weston’s most scenic roads. Top schools, State A+ ratings.

Additional Details
Status: New
Type: Single Family, Single Family Residence
Zip Code: 02493
Parking
Garage: 3
Garage Capacity: 3
Parking: Paved,Attached,Garage Door Opener,Heated Garage,Storage,Garage Faces Side,Off Street,Garage
Parking Spaces: 9
Rooms and Dimensions
Total Rooms: 12
Has Basement: Yes
Login to view all MLS information
 

Loading...

$2,950,000

  • Status: New
  • Listing ID: 73604344
  • Bedrooms: 5
  • Full Baths: 4
  • Half Baths: 1
  • Living Area: 5,391 sqft Convert
  • Lot Size: 40,010 sqft Convert
  • Acres: 0.91

  • View description
Inquire About This Listing
Luxury Residential Group

Luxury Residential Group

(617) 233-5800

Receive more info or arrange a tour

When you are ready, please contact us and we will put our unrivaled knowledge of the Boston real estate market to work for you. Whether you are buying a luxury condo or renting a luxury apartment, we pledge to make your experience as stress free and enjoyable as possible.

Please call, email, or send us a message through the web form below. An LRG Real Estate agent will contact you promptly.

  • reset
 
Content © 2026 MLS Property Information Network, Inc. The information in this listing was gathered from third party resources including the seller and public records. Listing information provided courtesy of Matt Cuddy of CUDDY Real Estate. MLS Property Information Network, Inc. and its subscribers disclaim any and all representations or warranties as to the accuracy of this information.

close x
Forgot password?
