


Unit Information
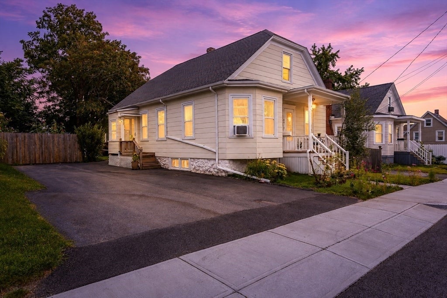
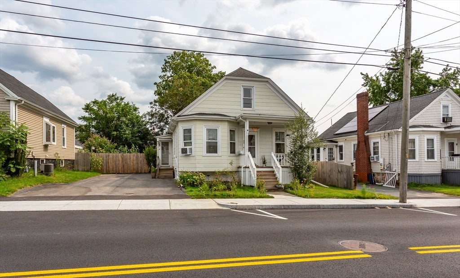
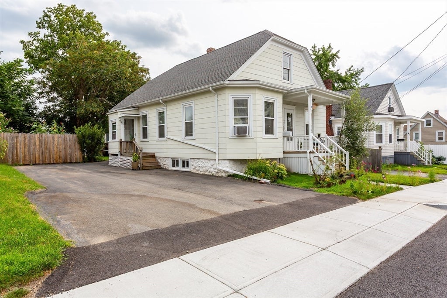
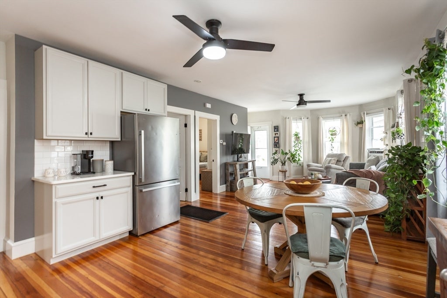
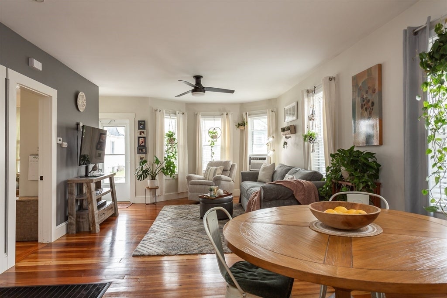
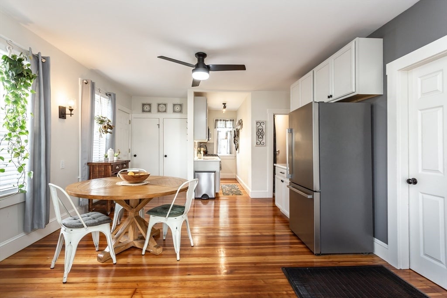
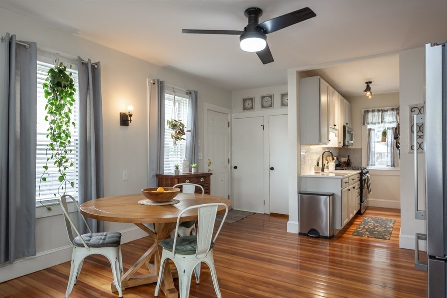
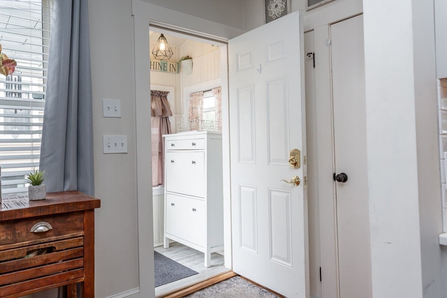
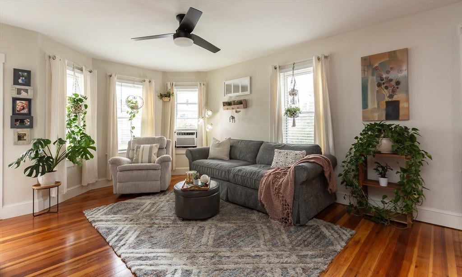
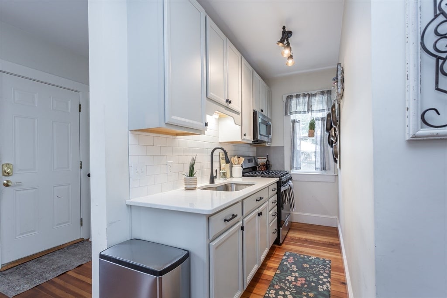
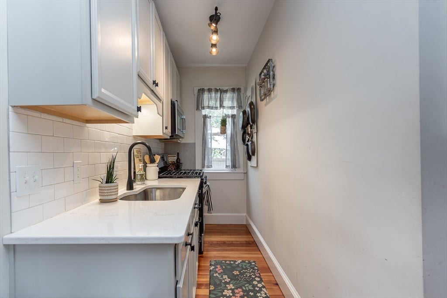
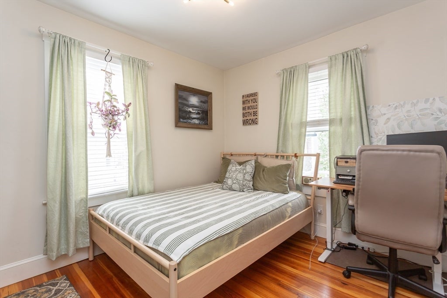
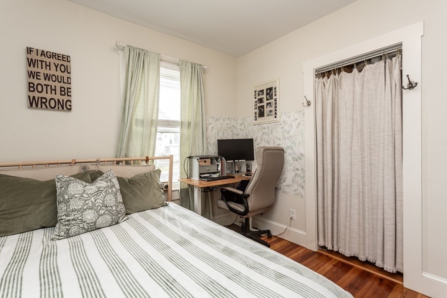
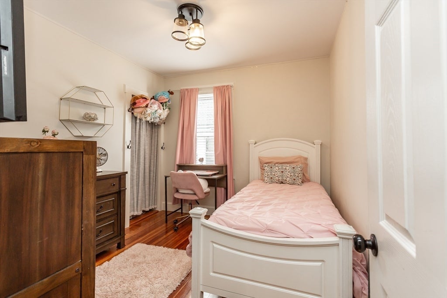
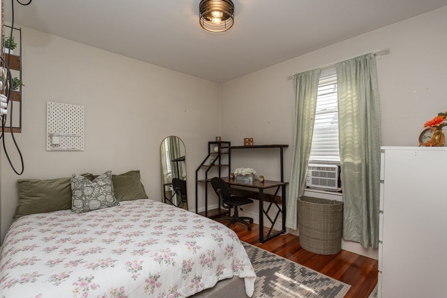
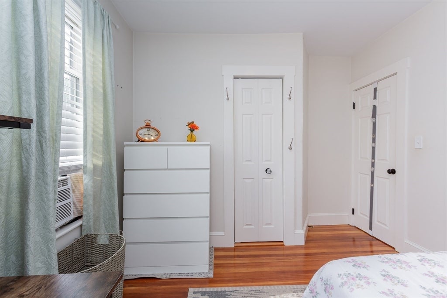
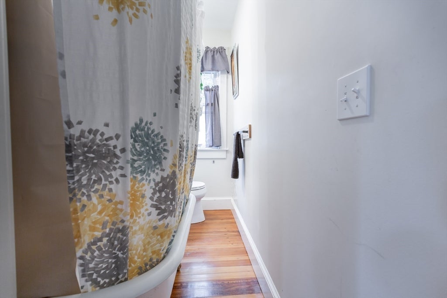
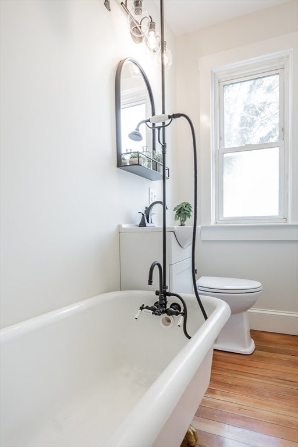
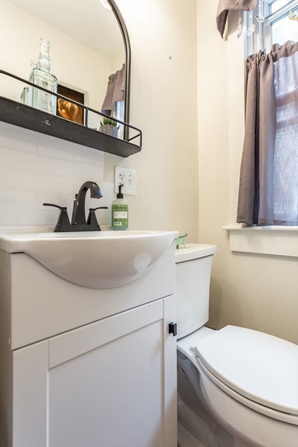
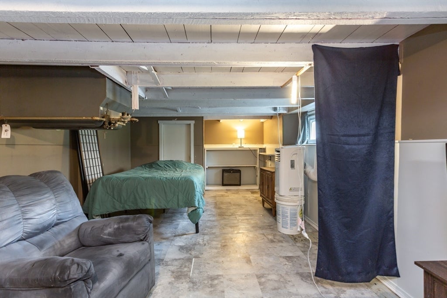
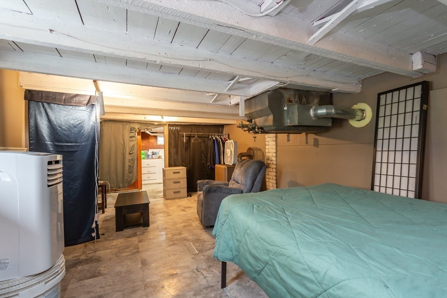
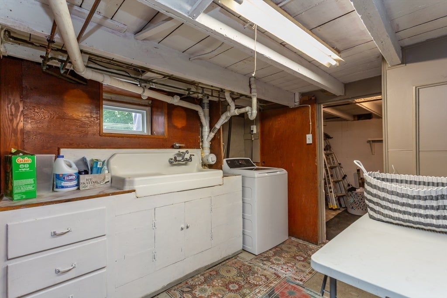
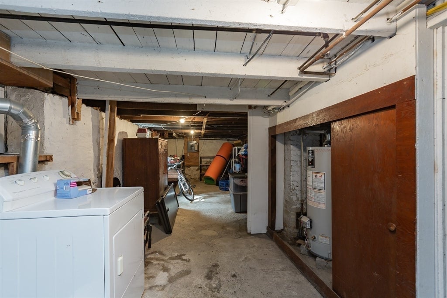
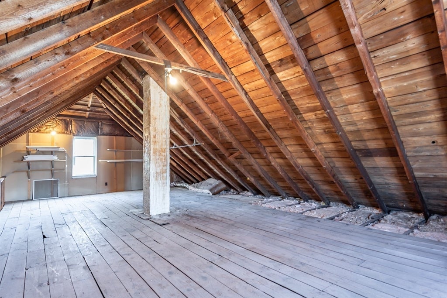
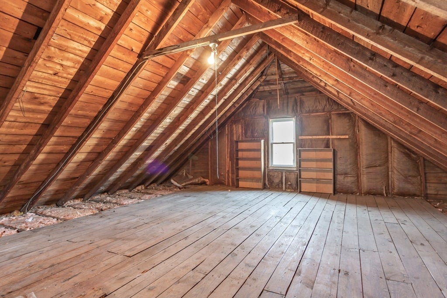
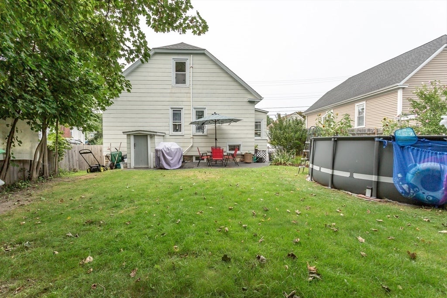
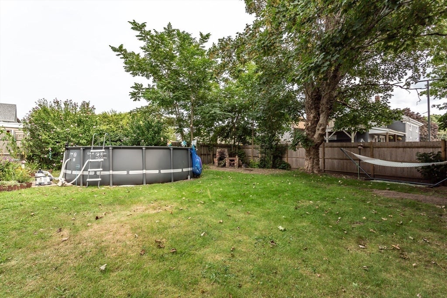
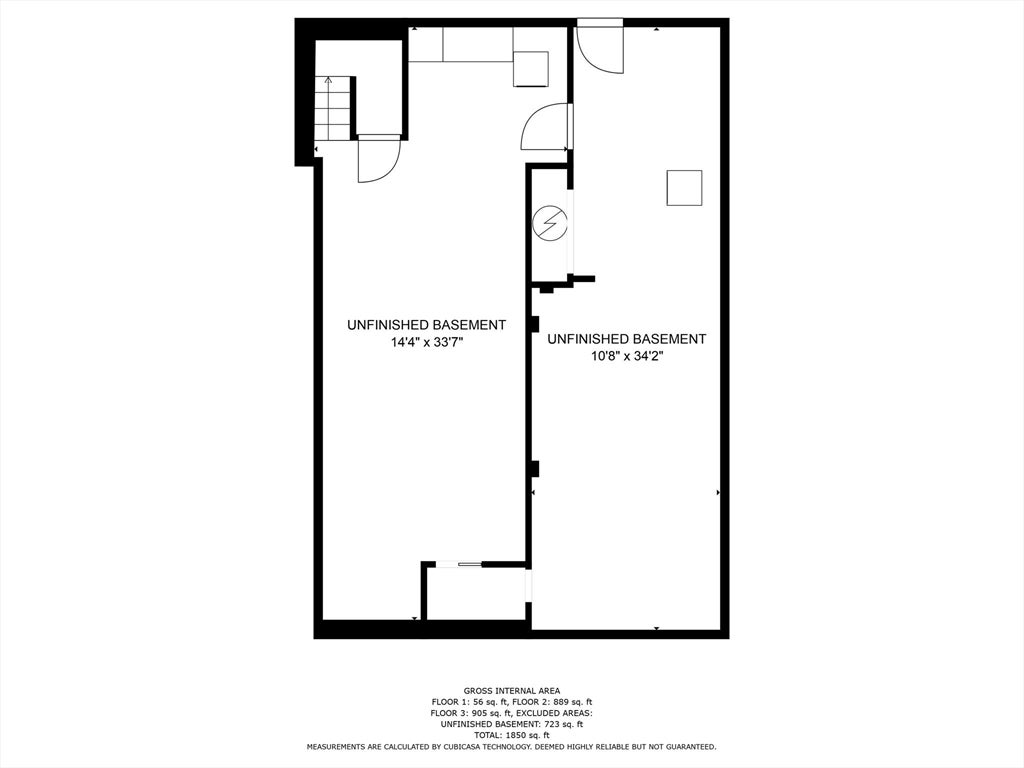
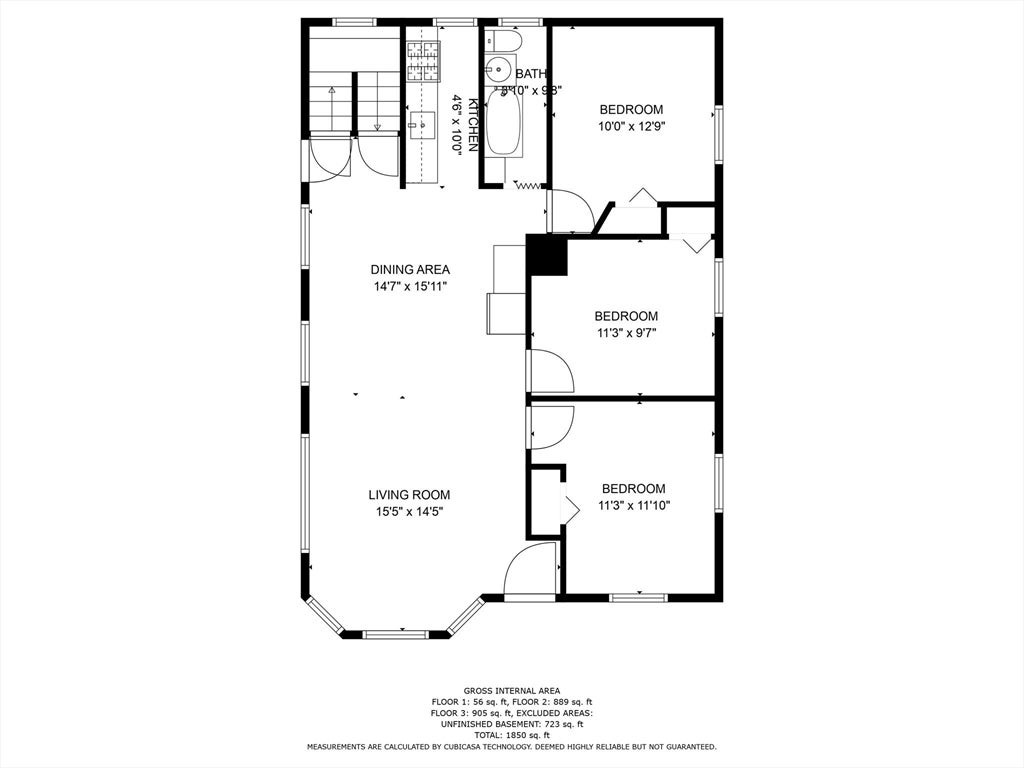
Welcome to desirable Acushnet, where timeless charm meets thoughtful updates! This inviting home offers main-floor living with gorgeous antique pine floors flowing throughout, creating warmth and character in every room.The beautifully updated galley kitchen features soft-close cabinetry, a crisp white tile backsplash, quartz countertops, and stainless-steel appliances. An extension of the cabinetry into the dining area creates a stylish and functional area, perfect for your morning routine or entertaining guests.The bathroom is equally charming, showcasing a classic clawfoot tub with designer fixtures, along with a newer 8-foot linen cabinet and vanity. Additional highlights include a welcoming front porch, private yard, four car driveway, newer cellar windows and a 9-year-old roof. The basement is currently set up as a laundry area and workshop, but offers exciting potential along with the walk up attic to be transformed into additional finished living spaces. Enjoy plenty of spacious parking and a nice private yard with pool. Ideal for relaxing, gardening, or entertaining. A wonderful opportunity to enjoy the comfort of one-floor living with character, updates, and room to make it your own. Town is known for its scenic landscapes, hiking trails, with family-owned farm stands, apple orchards and businesses.
- Additional Details
- Status: NEW
- Type: Single Family, Single Family Residence
- Zip Code: 02743
- Parking
- Garage Capacity: 4
- Parking: Paved,Off Street,Deeded
- Parking Spaces: 4
- Rooms and Dimensions
- Total Rooms: 5
- Has Basement: Yes
Loading...
$415,000
- Status: New
- Listing ID: 73562328
- Bedrooms: 3
- Full Baths: 1
- Living Area: 963 sqft Convert
- Lot Size: 5,036 sqft Convert
- Acres: 0.12
View description

Luxury Residential Group
(617) 233-5800
Receive more info or arrange a tour
When you are ready, please contact us and we will put our unrivaled knowledge of the Boston real estate market to work for you. Whether you are buying a luxury condo or renting a luxury apartment, we pledge to make your experience as stress free and enjoyable as possible.
Please call, email, or send us a message through the web form below. An LRG Real Estate agent will contact you promptly.

 LRG Luxury Residential Group | 355 Boylston St, Boston MA 02116 | (617) 233-5800 | |