


Unit Information
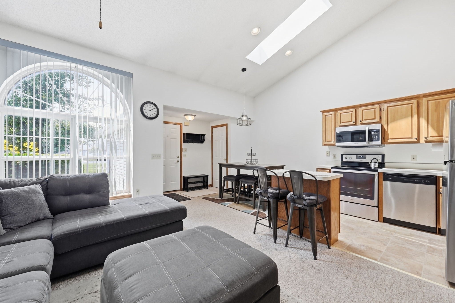
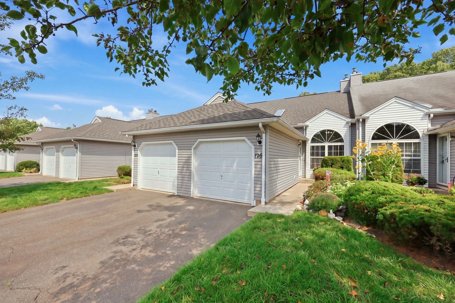
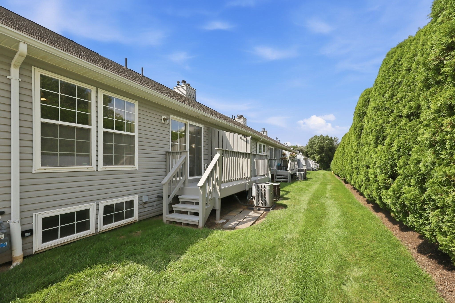
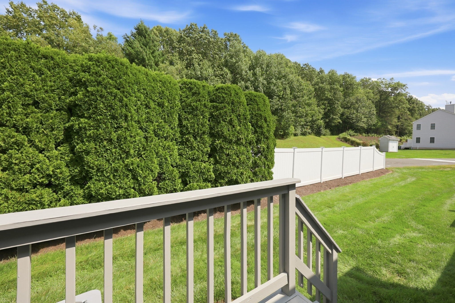
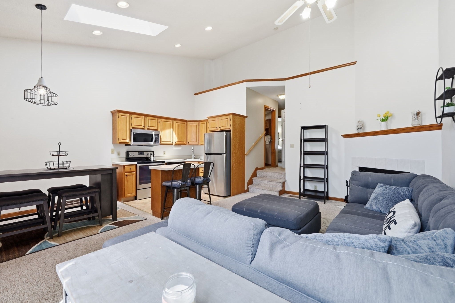
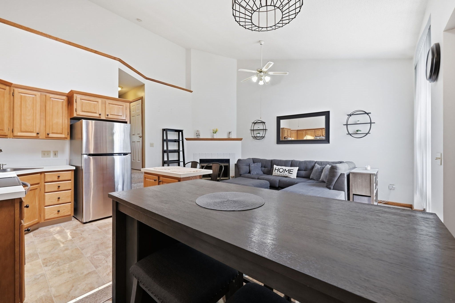
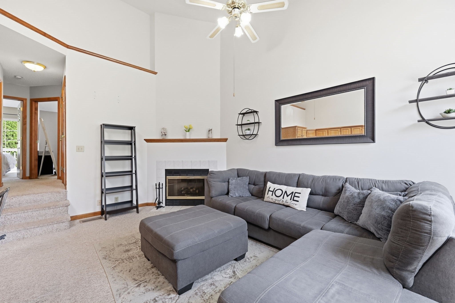
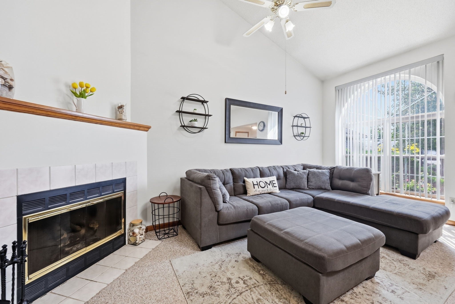
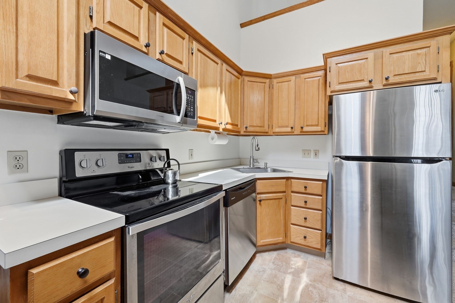
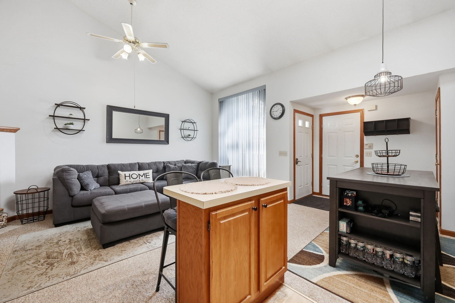
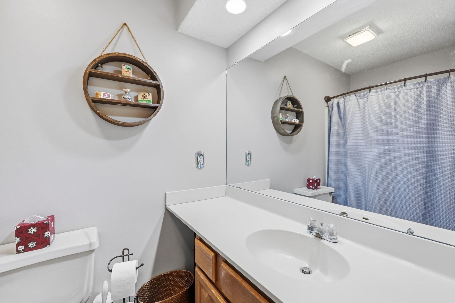
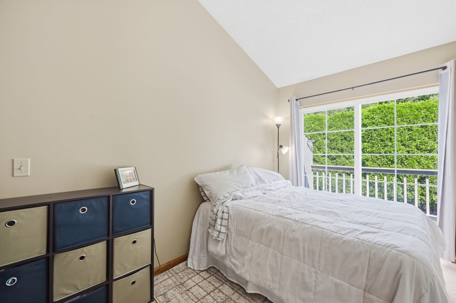
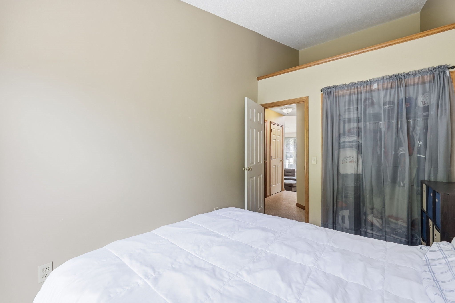
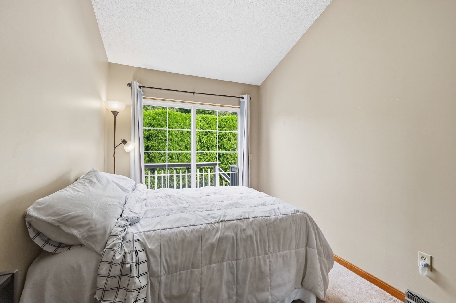
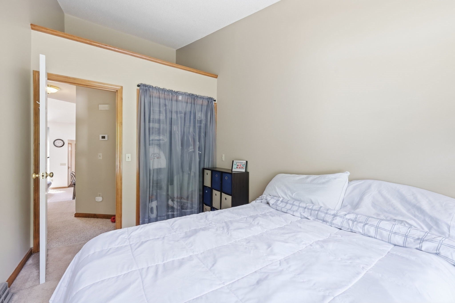
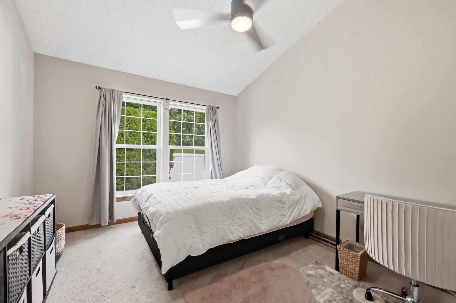
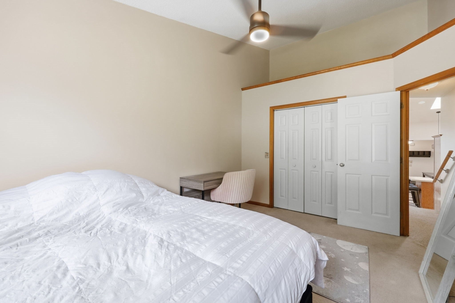
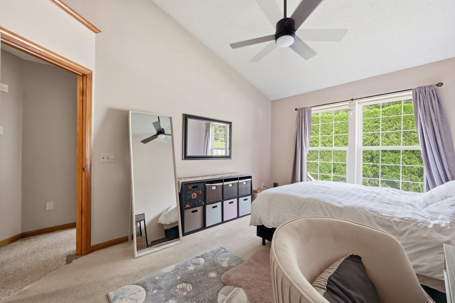
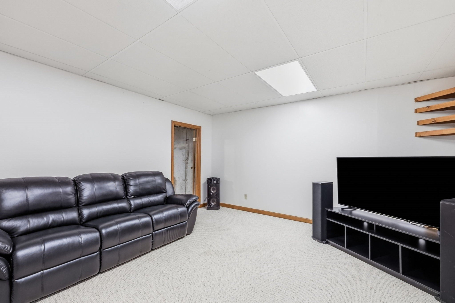
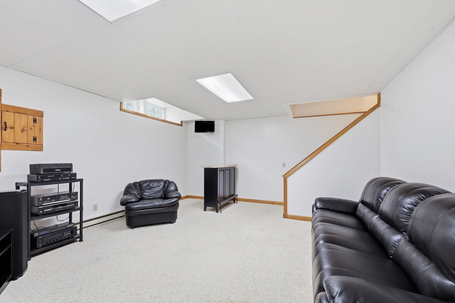
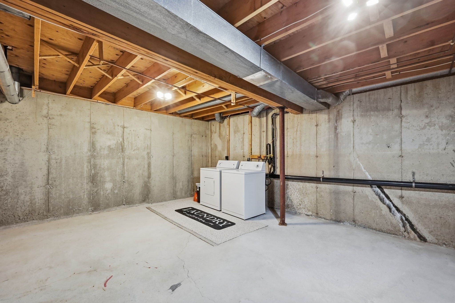
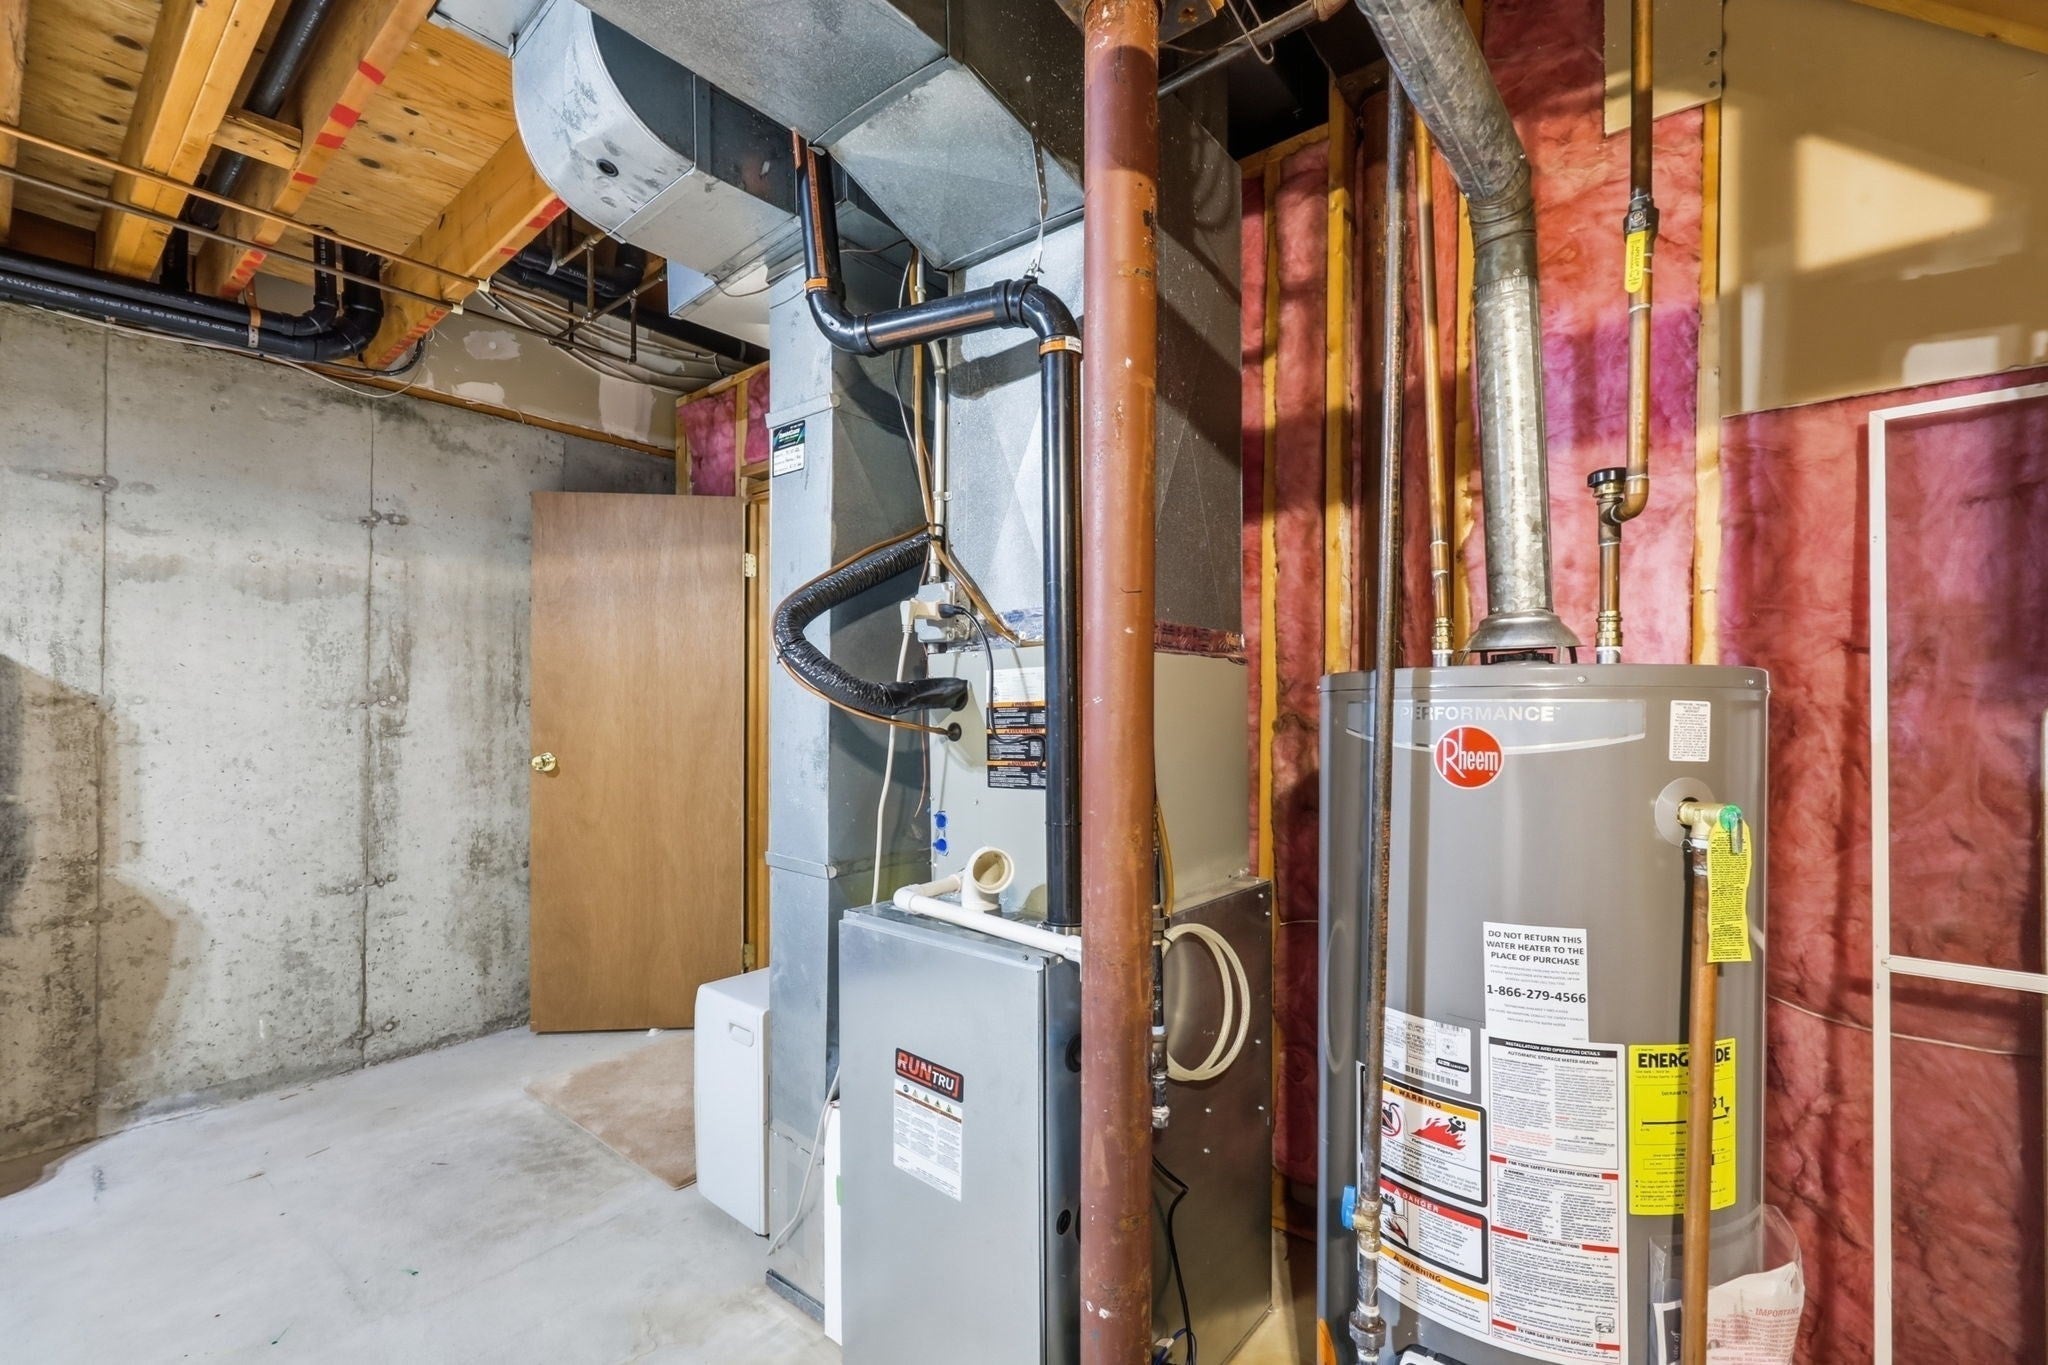
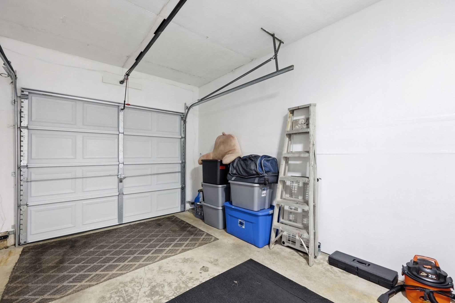
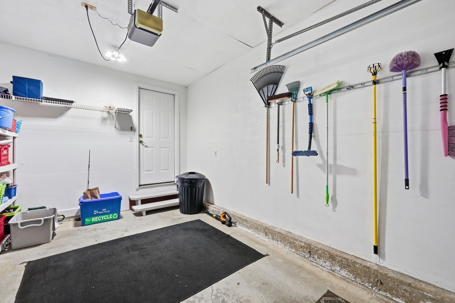
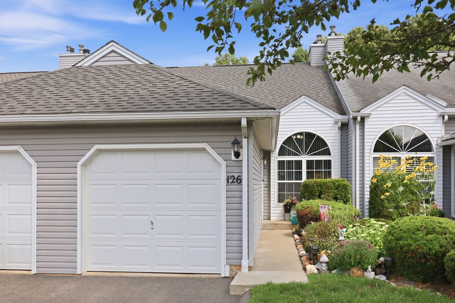
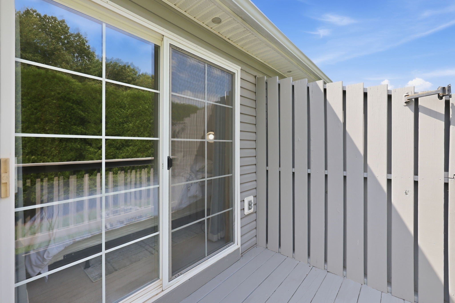
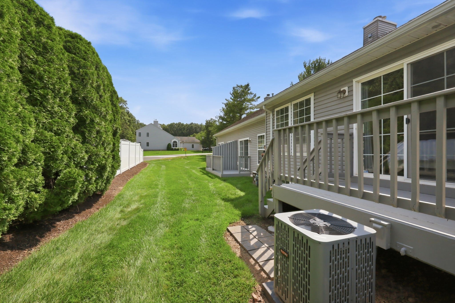
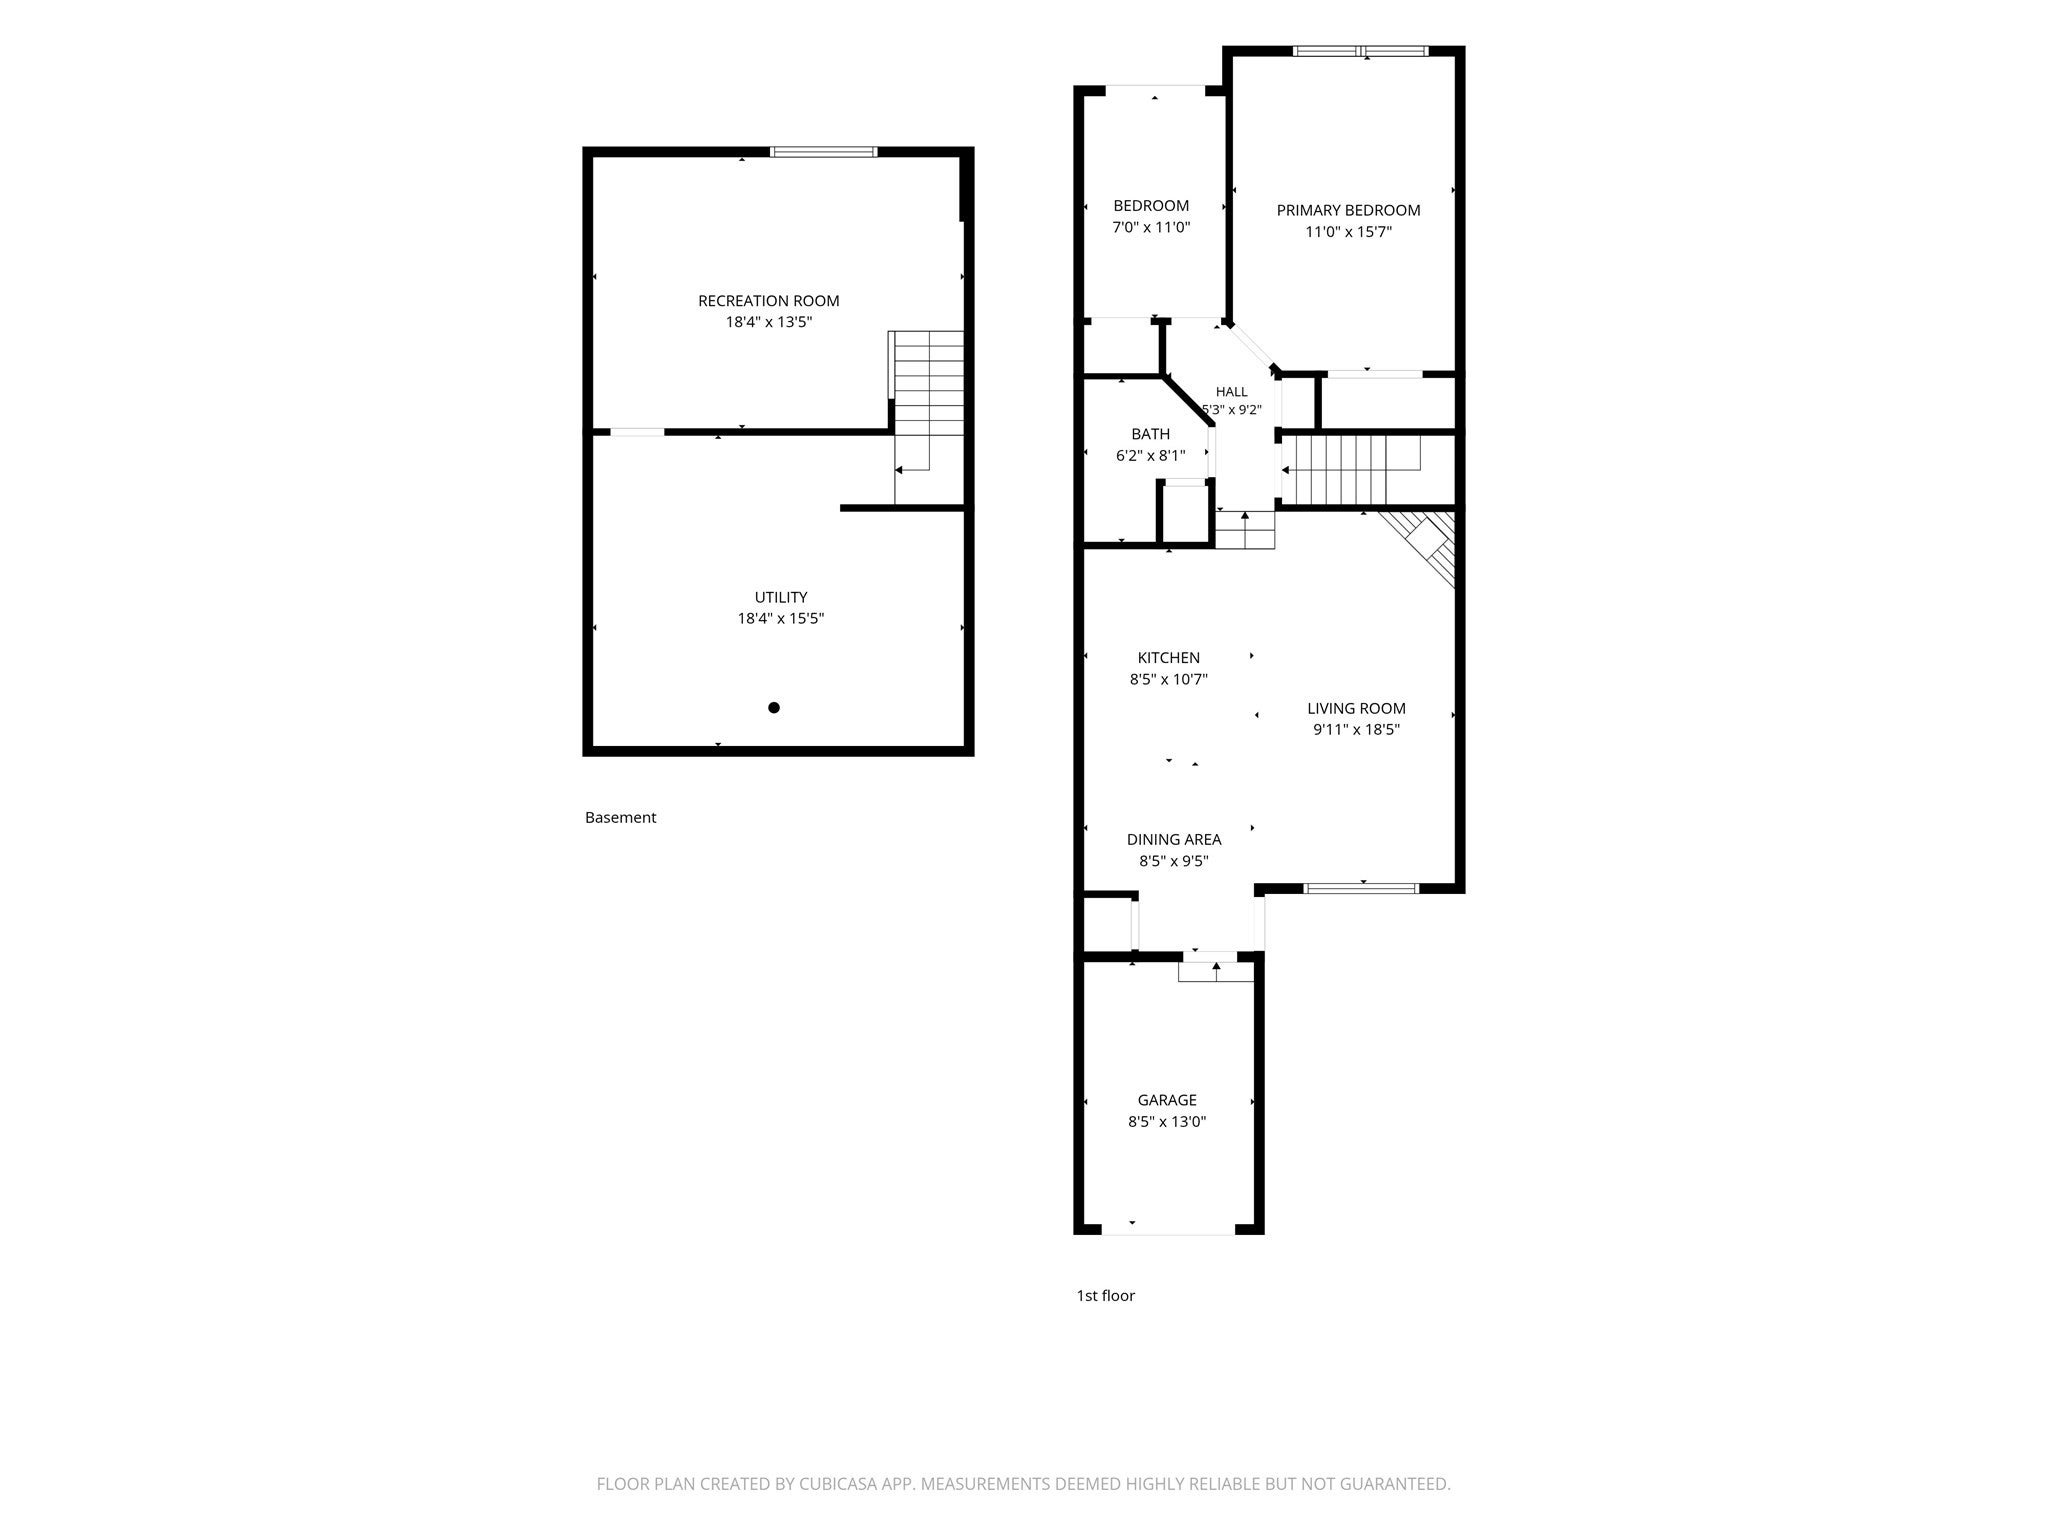
Charming 2-bedroom, 1-bath condo in Agawam with an open-concept layout, vaulted ceilings, and plenty of natural light. The kitchen features stainless steel appliances and generous cabinetry, flowing easily into the living and dining areas, where a gas fireplace and vaulted ceilings create a warm, inviting main living space.An attached one-car garage provides direct access to the home. Both bedrooms and a full bath with a walk-in shower are located on the main level, keeping daily living on one floor. The primary bedroom offers comfortable, single-level convenience, while the second bedroom opens through a sliding door to a private deck. Ample storage adds to the home's functionality.The finished lower level extends the living space further, with a carpeted area, laundry, additional storage, and a separate workshop room, offering options for a home office, media room, workout area, guest space, hobby space, or any combination of uses.Set in an established Agawam community with convenient access to I-91, the Connecticut border, and Bradley International Airport, this home offers the ease of condo living, flexible space, and a layout designed for comfortable everyday life. Schedule your showing today!
- Additional Details
- Status: ACT
- Type: Condo, Condominium
- Style: Townhouse
- Zip Code: 01001
- HOA Fee: $307
- Living Levels: 1
- Unit Level: 1
- Parking
- Garage: 1
- Garage Capacity: 1
- Parking: Attached,Assigned,Garage
- Parking Spaces: 2
- Rooms and Dimensions
- Total Units: 193
- Total Floors: 1
- Total Rooms: 4
- Has Basement: Yes
Loading...
$279,000
- Listing ID: 73569610
- Bedrooms: 2
- Full Baths: 1
- Living Area: 848 sqft Convert
View description

Luxury Residential Group
(617) 233-5800
Receive more info or arrange a tour
When you are ready, please contact us and we will put our unrivaled knowledge of the Boston real estate market to work for you. Whether you are buying a luxury condo or renting a luxury apartment, we pledge to make your experience as stress free and enjoyable as possible.
Please call, email, or send us a message through the web form below. An LRG Real Estate agent will contact you promptly.

 LRG Luxury Residential Group | 355 Boylston St, Boston MA 02116 | (617) 233-5800 | |