


LRG: Luxury Residential Group
  • Login  /
  • 355 Boylston St
  • (617) 233-5800
Redefining Boston Real Estate

3 Castle Hill Rd #E, Agawam, MA

Agawam Condo Get directions

Click for Search Results
3 Castle Hill Rd #E, Agawam, MA Photo #1
3 Castle Hill Rd #E, Agawam, MA Photo #2
3 Castle Hill Rd #E, Agawam, MA Photo #3
3 Castle Hill Rd #E, Agawam, MA Photo #4
3 Castle Hill Rd #E, Agawam, MA Photo #5
3 Castle Hill Rd #E, Agawam, MA Photo #6
3 Castle Hill Rd #E, Agawam, MA Photo #7
3 Castle Hill Rd #E, Agawam, MA Photo #8
3 Castle Hill Rd #E, Agawam, MA Photo #9
3 Castle Hill Rd #E, Agawam, MA Photo #10
3 Castle Hill Rd #E, Agawam, MA Photo #11
3 Castle Hill Rd #E, Agawam, MA Photo #12
3 Castle Hill Rd #E, Agawam, MA Photo #13
3 Castle Hill Rd #E, Agawam, MA Photo #14
3 Castle Hill Rd #E, Agawam, MA Photo #15
3 Castle Hill Rd #E, Agawam, MA Photo #16
3 Castle Hill Rd #E, Agawam, MA Photo #17
3 Castle Hill Rd #E, Agawam, MA Photo #18
3 Castle Hill Rd #E, Agawam, MA Photo #19
3 Castle Hill Rd #E, Agawam, MA Photo #20
3 Castle Hill Rd #E, Agawam, MA Photo #21
3 Castle Hill Rd #E, Agawam, MA Photo #22
3 Castle Hill Rd #E, Agawam, MA Photo #23
3 Castle Hill Rd #E, Agawam, MA Photo #24
3 Castle Hill Rd #E, Agawam, MA Photo #25
3 Castle Hill Rd #E, Agawam, MA Photo #26
3 Castle Hill Rd #E, Agawam, MA Photo #27
3 Castle Hill Rd #E, Agawam, MA Photo #28
3 Castle Hill Rd #E, Agawam, MA Photo #29
3 Castle Hill Rd #E, Agawam, MA Photo #30
3 Castle Hill Rd #E, Agawam, MA Photo #31
3 Castle Hill Rd #E, Agawam, MA Photo #32
3 Castle Hill Rd #E, Agawam, MA Photo #33
3 Castle Hill Rd #E, Agawam, MA Photo #34
3 Castle Hill Rd #E, Agawam, MA Photo #35
3 Castle Hill Rd #E, Agawam, MA Photo #36
3 Castle Hill Rd #E, Agawam, MA Photo #37
3 Castle Hill Rd #E, Agawam, MA Photo #38
3 Castle Hill Rd #E, Agawam, MA Photo #39
3 Castle Hill Rd #E, Agawam, MA Photo #40
3 Castle Hill Rd #E, Agawam, MA Photo #41
3 Castle Hill Rd #E, Agawam, MA Photo #42
Previous Photo Next Photo

Image 1 of 42

previous
  • Photo #1
  • Photo #2
  • Photo #3
  • Photo #4
  • Photo #5
  • Photo #6
  • Photo #7
  • Photo #8
  • Photo #9
  • Photo #10
  • Photo #11
  • Photo #12
  • Photo #13
  • Photo #14
  • Photo #15
  • Photo #16
  • Photo #17
  • Photo #18
  • Photo #19
  • Photo #20
  • Photo #21
  • Photo #22
  • Photo #23
  • Photo #24
  • Photo #25
  • Photo #26
  • Photo #27
  • Photo #28
  • Photo #29
  • Photo #30
  • Photo #31
  • Photo #32
  • Photo #33
  • Photo #34
  • Photo #35
  • Photo #36
  • Photo #37
  • Photo #38
  • Photo #39
  • Photo #40
  • Photo #41
  • Photo #42
next

Unit Information

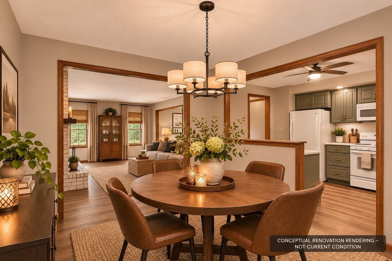
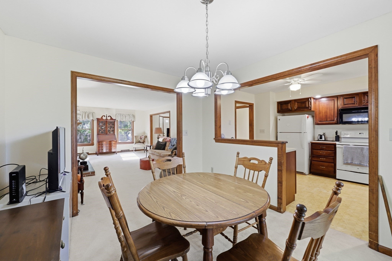
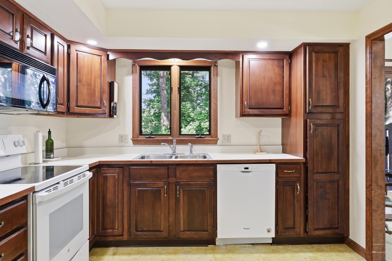
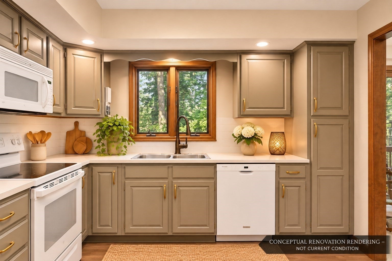
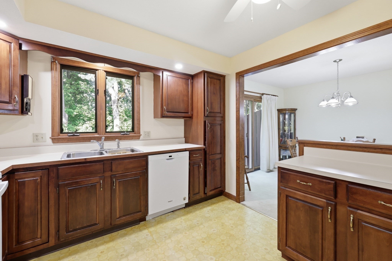
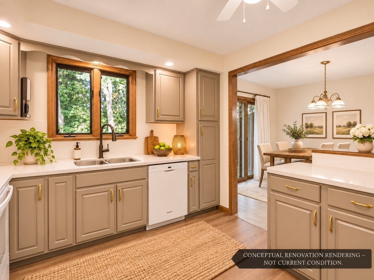
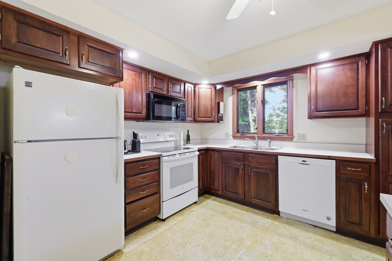
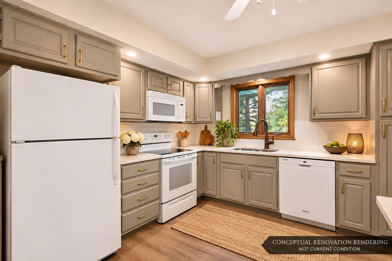
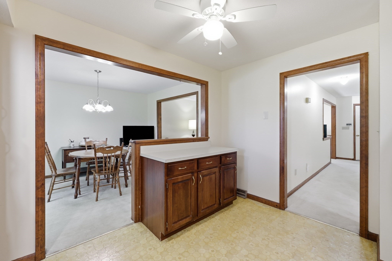
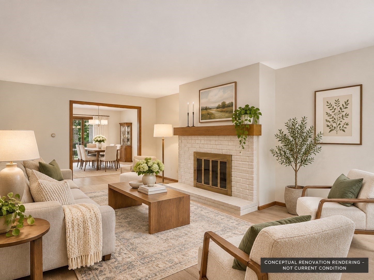
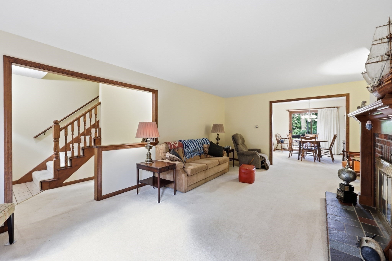
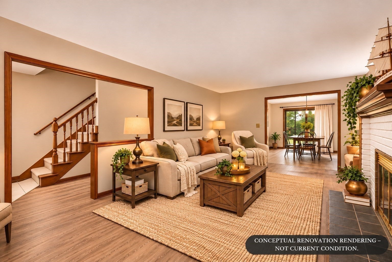
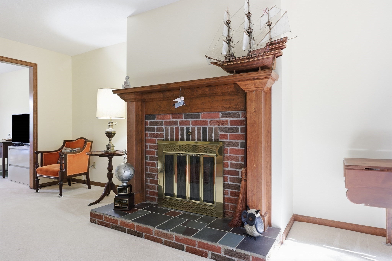
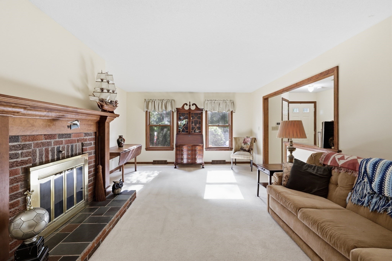
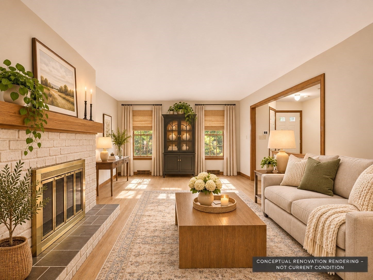
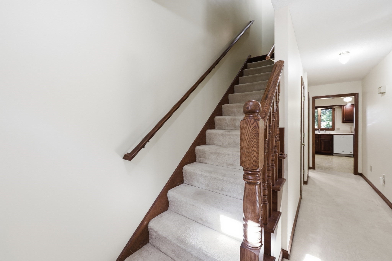
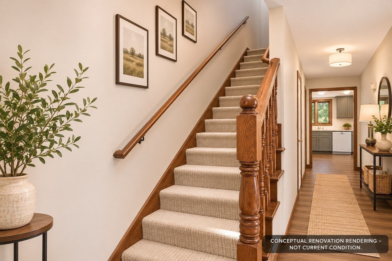
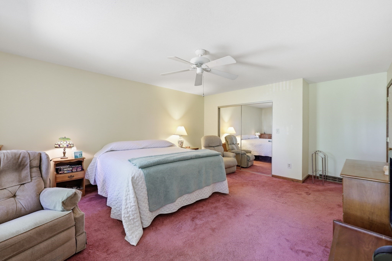
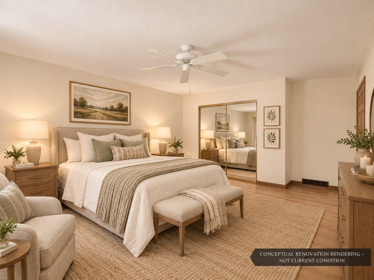
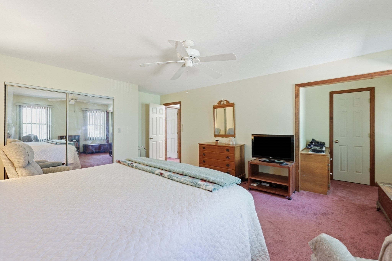
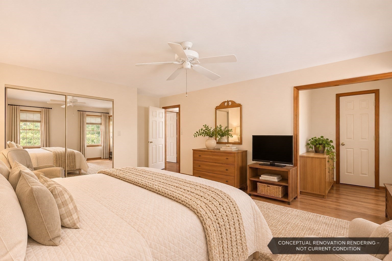
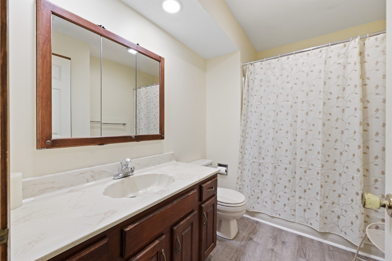
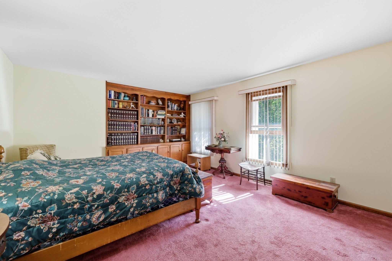
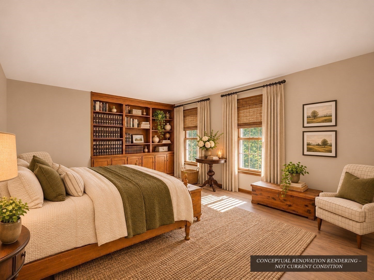
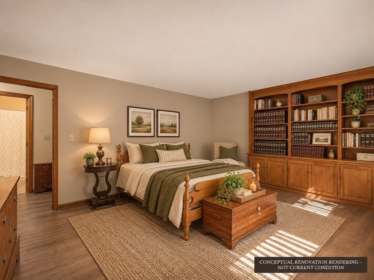
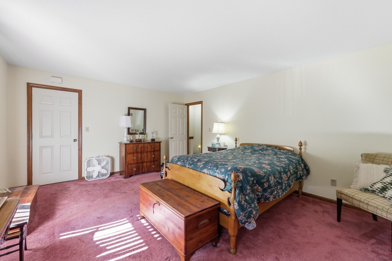
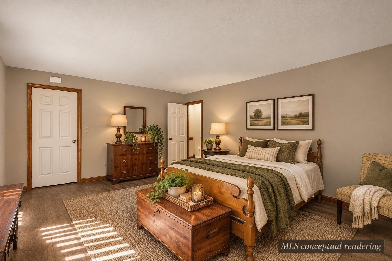
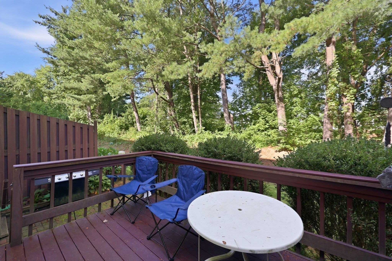
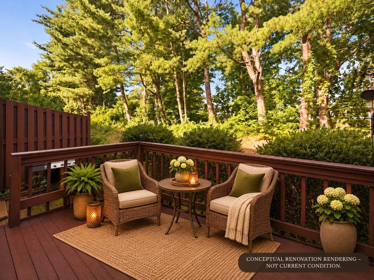
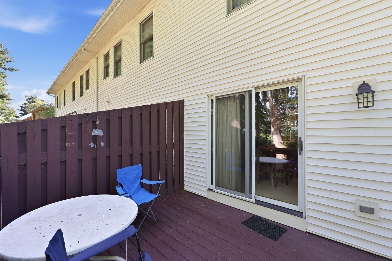
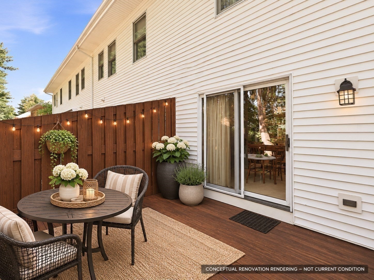
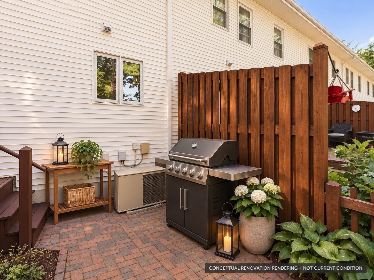
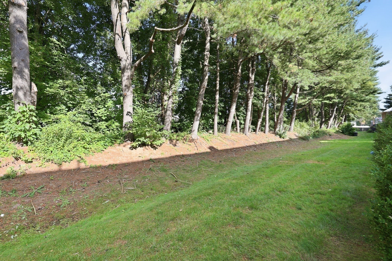
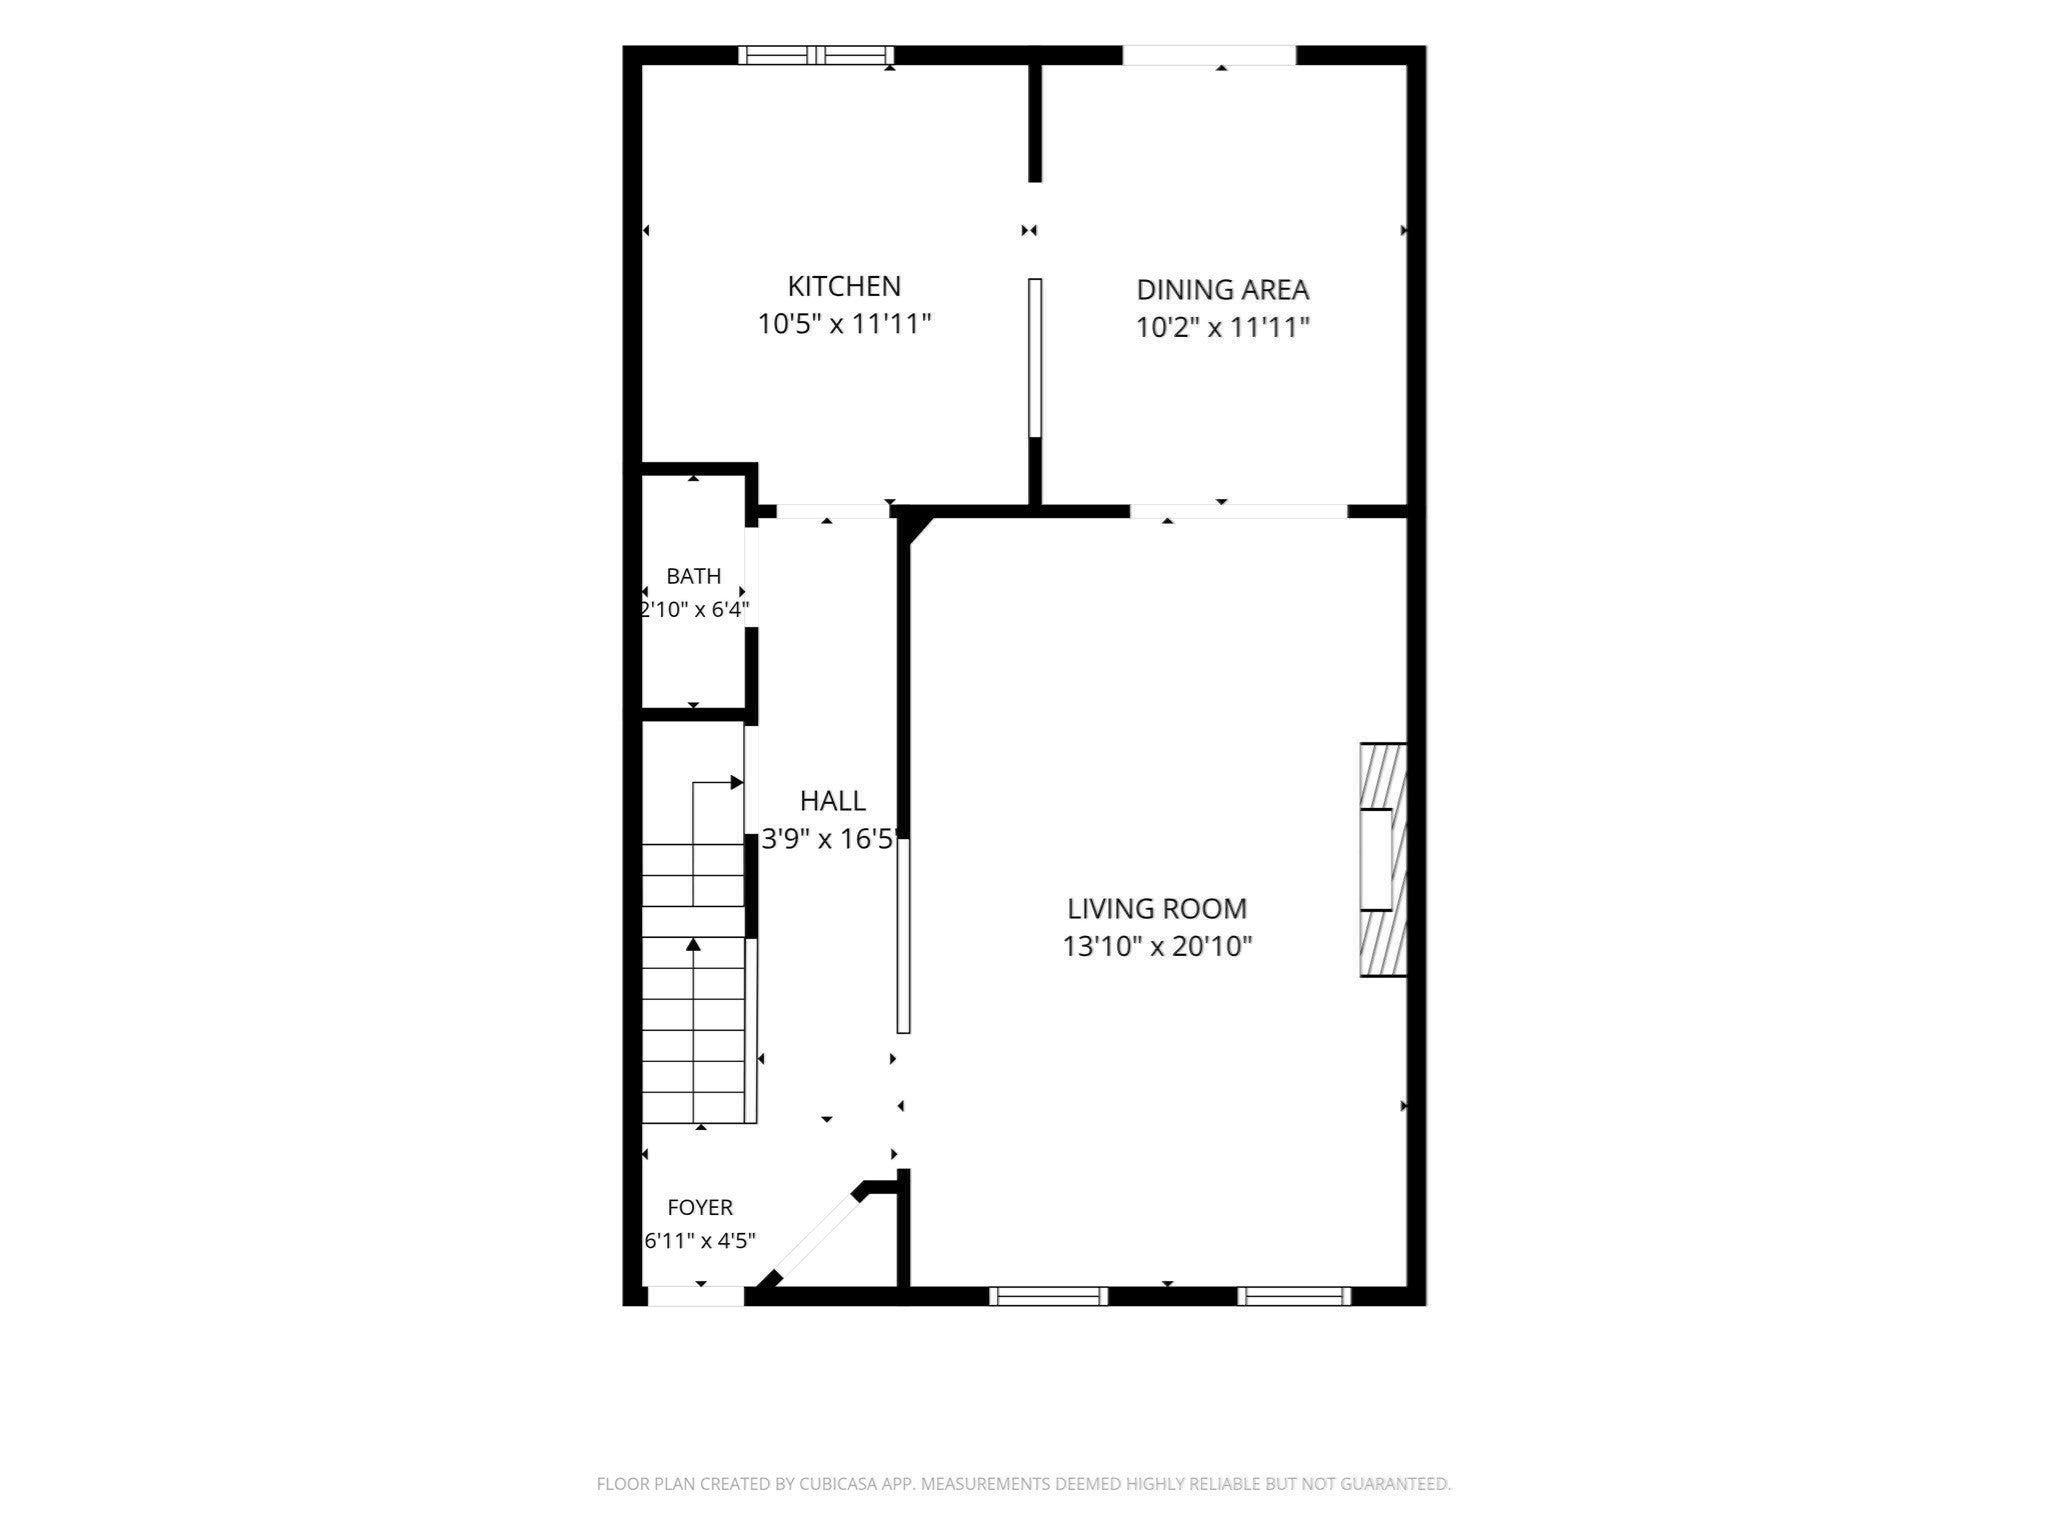
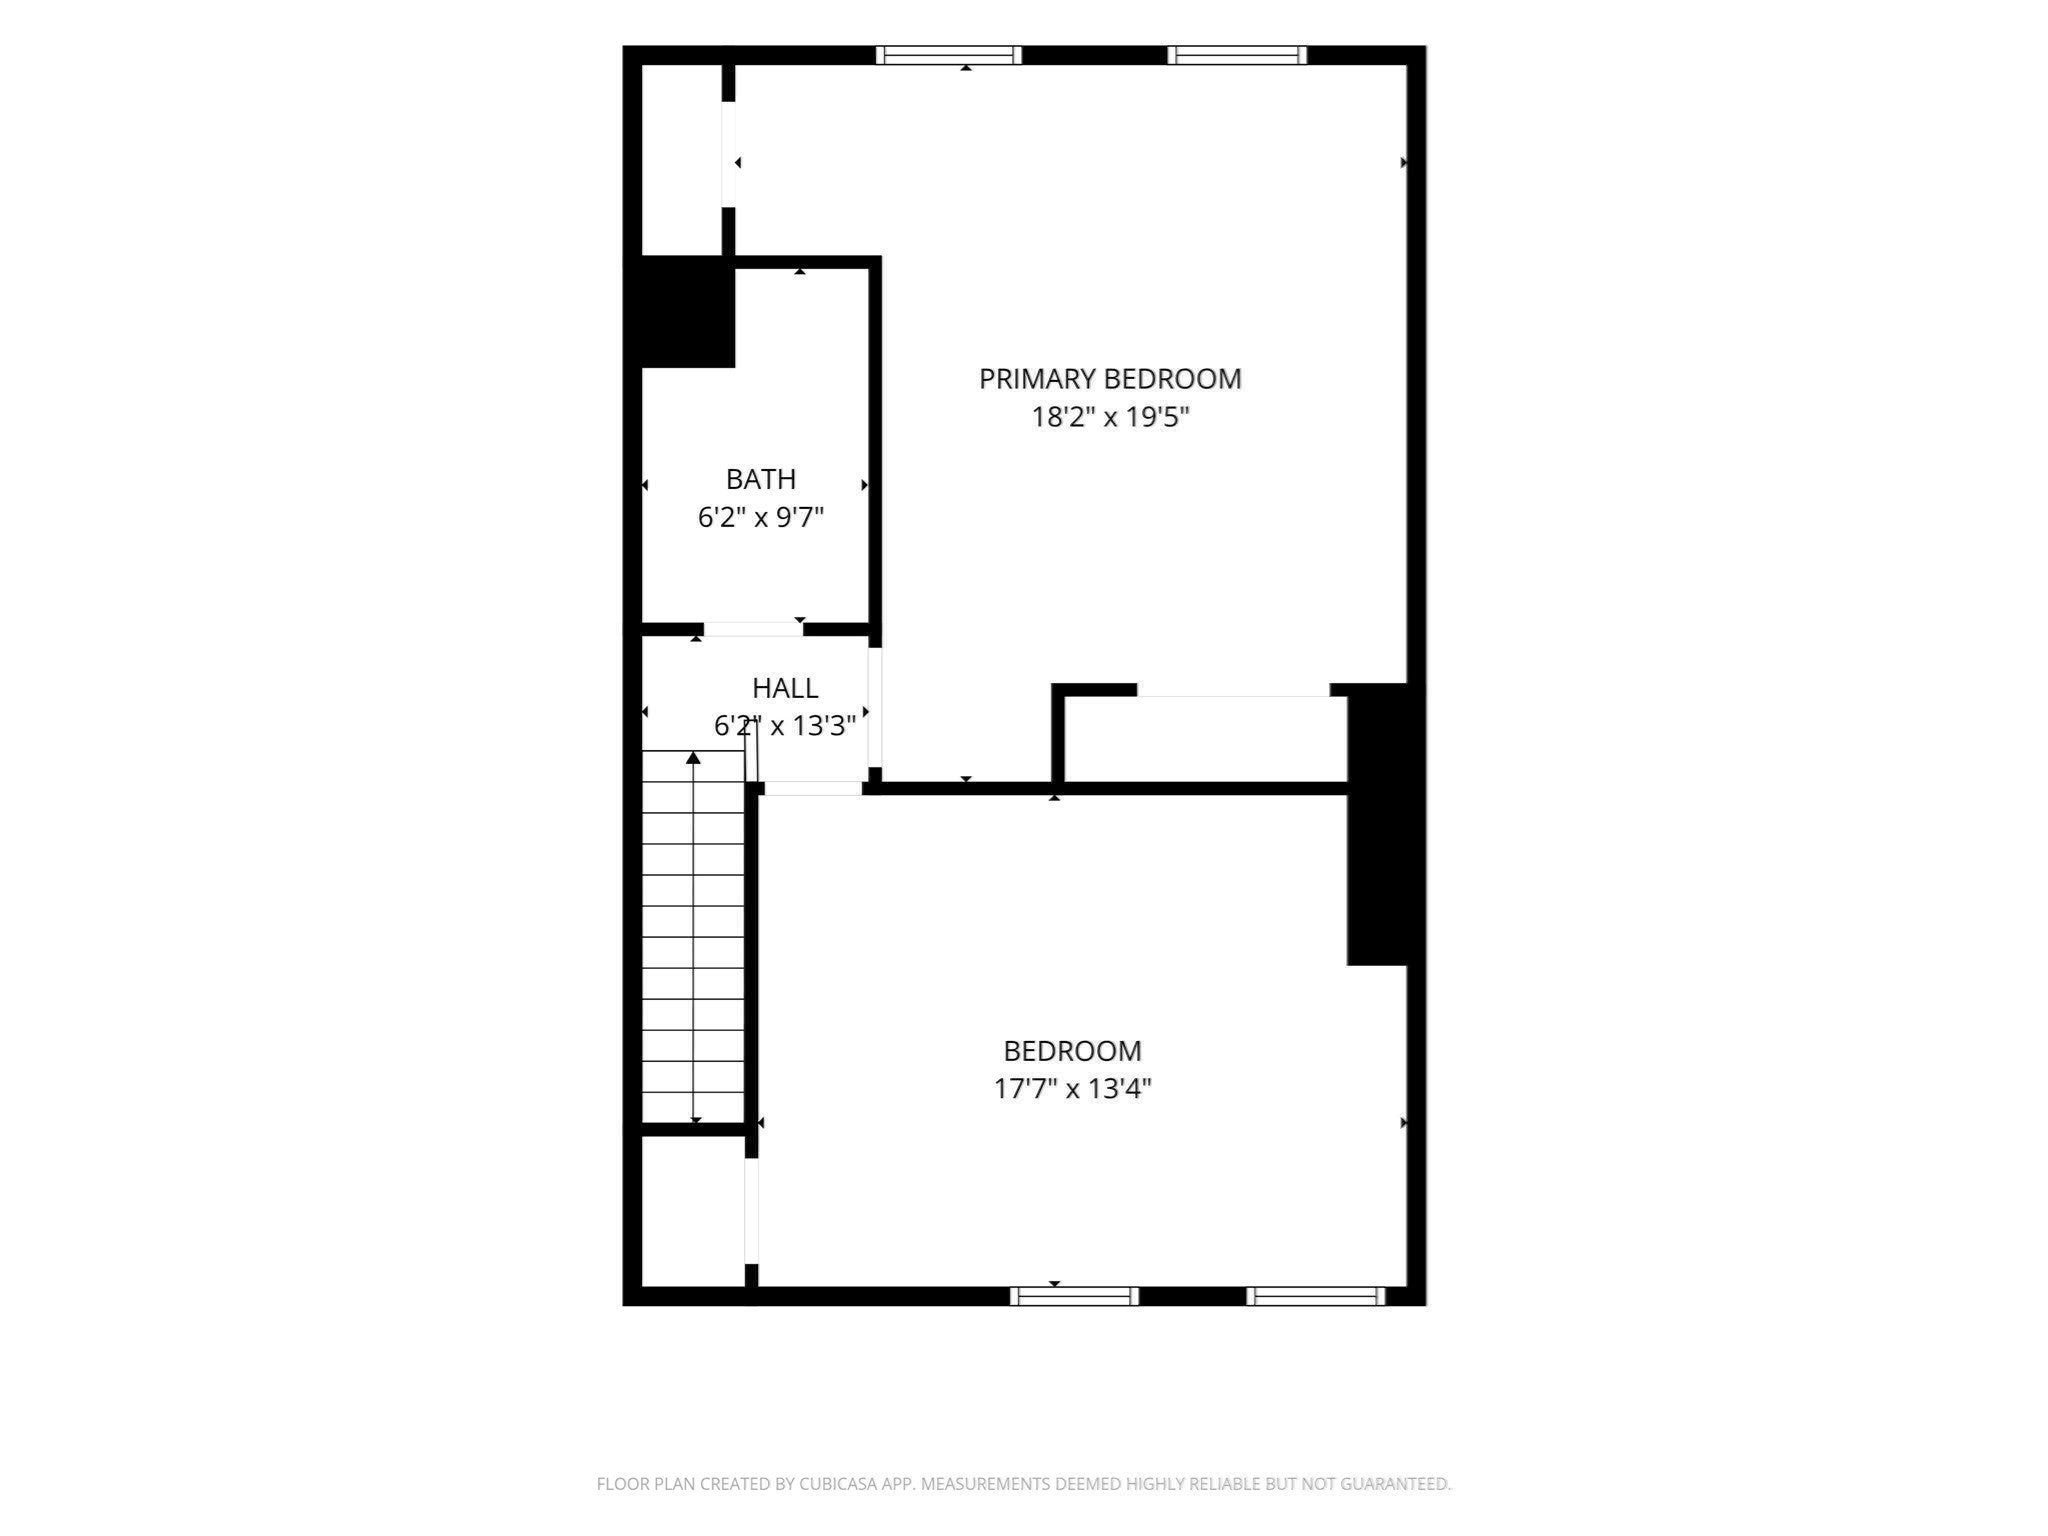
BUYERS GOT COLD FEET — YOUR SECOND CHANCE IS HERE! What if a little vision and a modest budget could turn a spacious condo into a home that feels entirely your own? Welcome to Castle Hills, where generous living spaces, a peaceful wooded setting, and incredible potential come together. This 2-bedroom, 1.5-bath condo offers the space and layout you've been looking for, with an opportunity to make it shine through simple cosmetic updates. Imagine fresh paint, updated flooring, painted cabinetry, and a few modern finishes transforming these well-loved spaces without the expense of a major renovation. The inviting living room features a classic brick fireplace, while the generously sized kitchen offers abundant cabinetry and workspace. Sliding glass doors lead from the dining area to a private deck overlooking a tranquil wooded backdrop. Upstairs, two oversized bedrooms provide comfortable retreats, including a spacious primary bedroom, along with a full bath. A convenient main-level half bath and an expansive lower level with exceptional storage and flexible possibilities add even more appeal. With shopping, dining, and major routes just minutes away, the location is as practical as it is peaceful. The space is here. The setting is here. All that's missing is your personal touch. Be sure to explore the conceptual renovation photos and see just how much potential this Castle Hills condo has to offer!

Additional Details
Status: Price Change
Type: Condo, Condominium
Style: Townhouse
Zip Code: 01001
HOA Fee: $290
Living Levels: 2
Unit Level: 1
Parking
Garage Capacity: 1
Parking: Deeded,Guest,Paved
Parking Spaces: 1
Rooms and Dimensions
Total Units: 230
Total Floors: 2
Total Rooms: 5
Has Basement: Yes
Login to view all MLS information
 

Loading...

$289,413

  • Status: Price Change
  • Listing ID: 73569853
  • Bedrooms: 2
  • Full Baths: 1
  • Half Baths: 1
  • Living Area: 1,428 sqft Convert

  • View description
Inquire About This Listing
Luxury Residential Group

Luxury Residential Group

(617) 233-5800

Receive more info or arrange a tour

When you are ready, please contact us and we will put our unrivaled knowledge of the Boston real estate market to work for you. Whether you are buying a luxury condo or renting a luxury apartment, we pledge to make your experience as stress free and enjoyable as possible.

Please call, email, or send us a message through the web form below. An LRG Real Estate agent will contact you promptly.

  • reset
 
Content © 2026 MLS Property Information Network, Inc. The information in this listing was gathered from third party resources including the seller and public records. Listing information provided courtesy of Heidi Pafumi of Coldwell Banker Realty - Western MA. MLS Property Information Network, Inc. and its subscribers disclaim any and all representations or warranties as to the accuracy of this information.

close x
Forgot password?
