


Unit Information
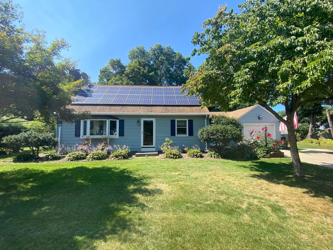
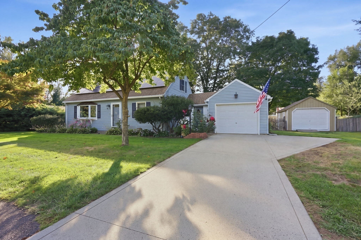
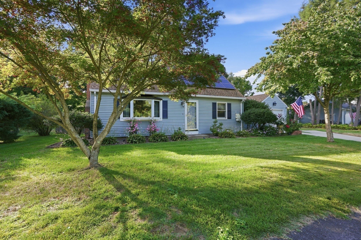
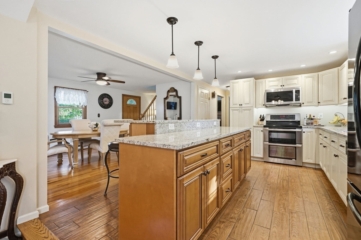
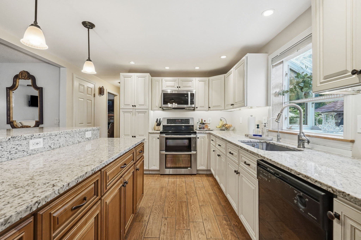
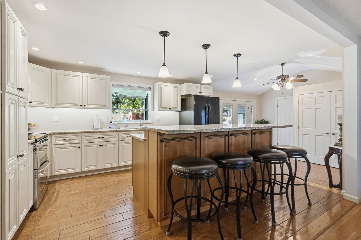
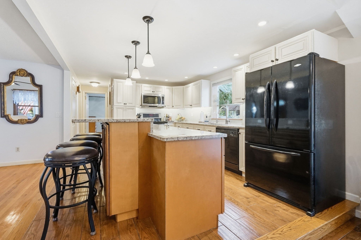
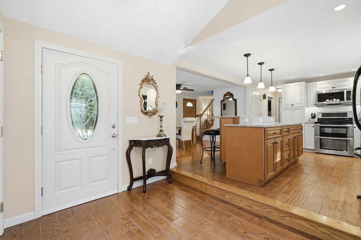
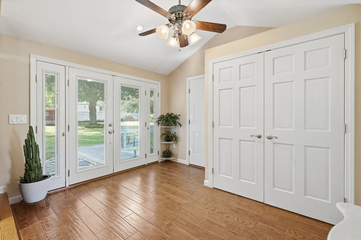
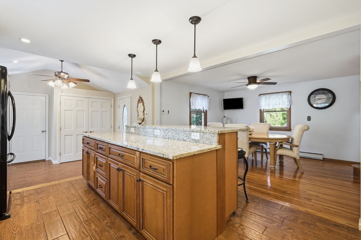
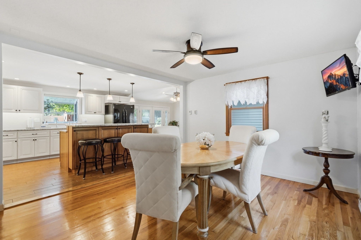
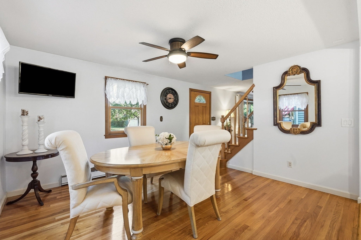
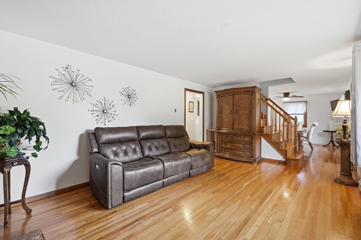
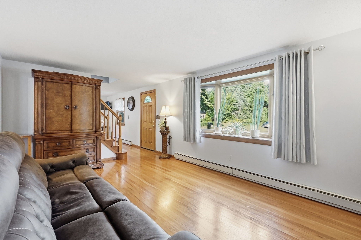
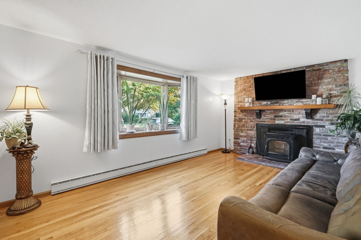
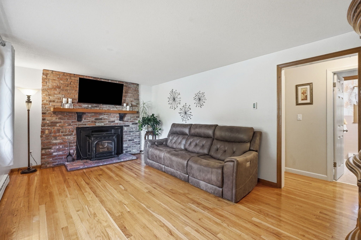
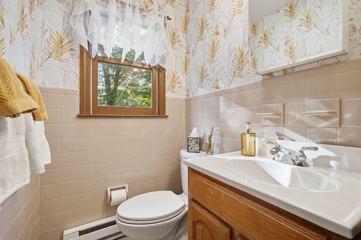
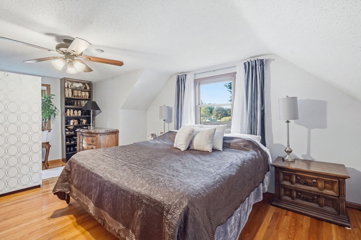
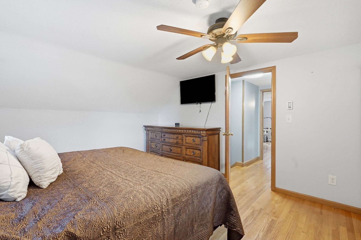
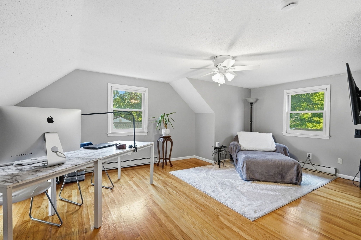
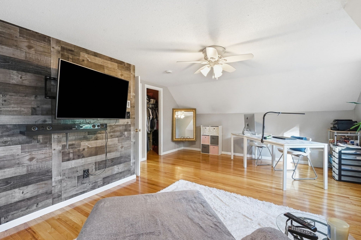
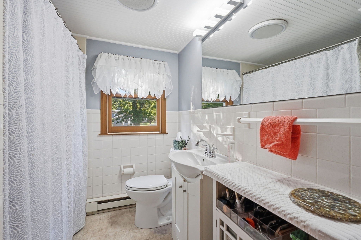
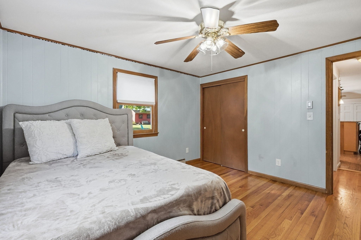
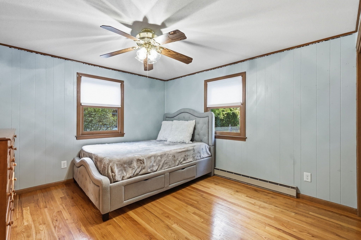
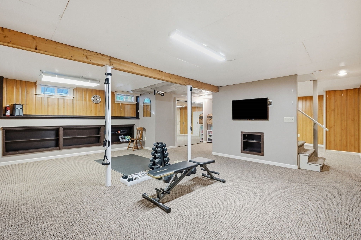
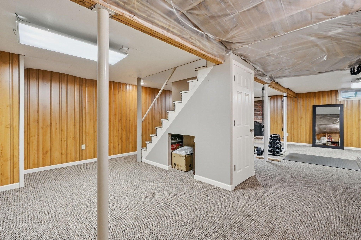
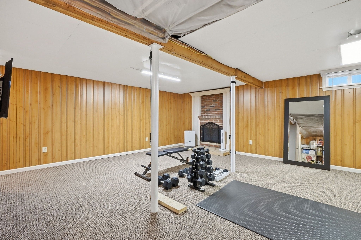
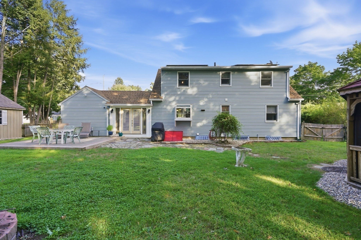
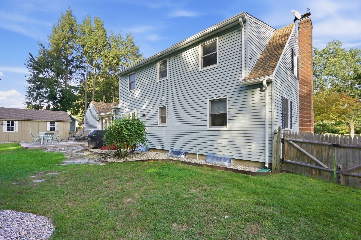
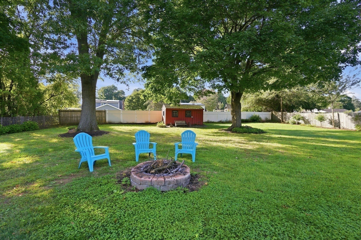
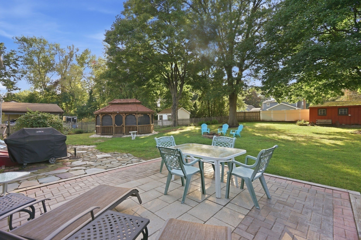
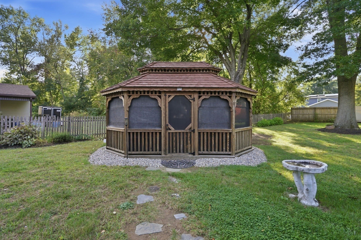
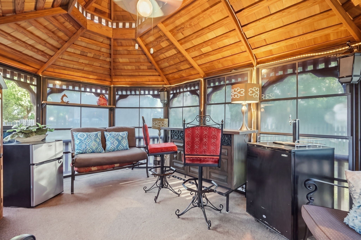
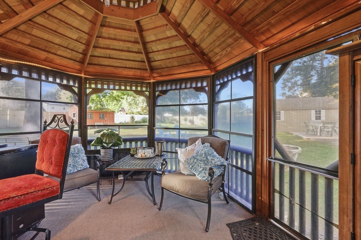
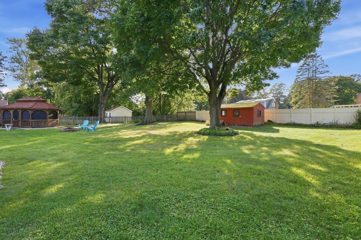
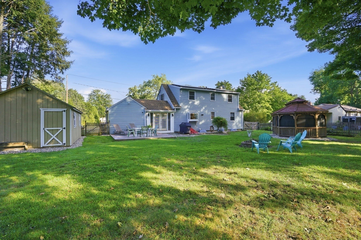
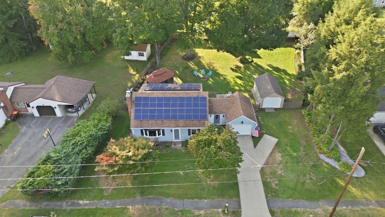
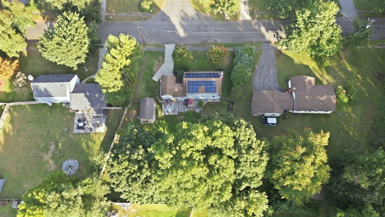
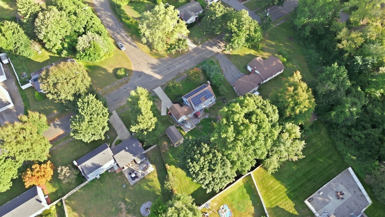
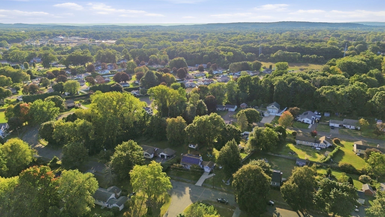
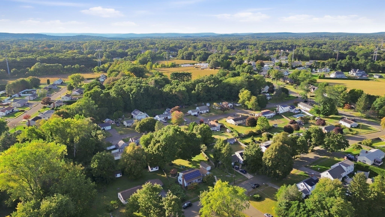
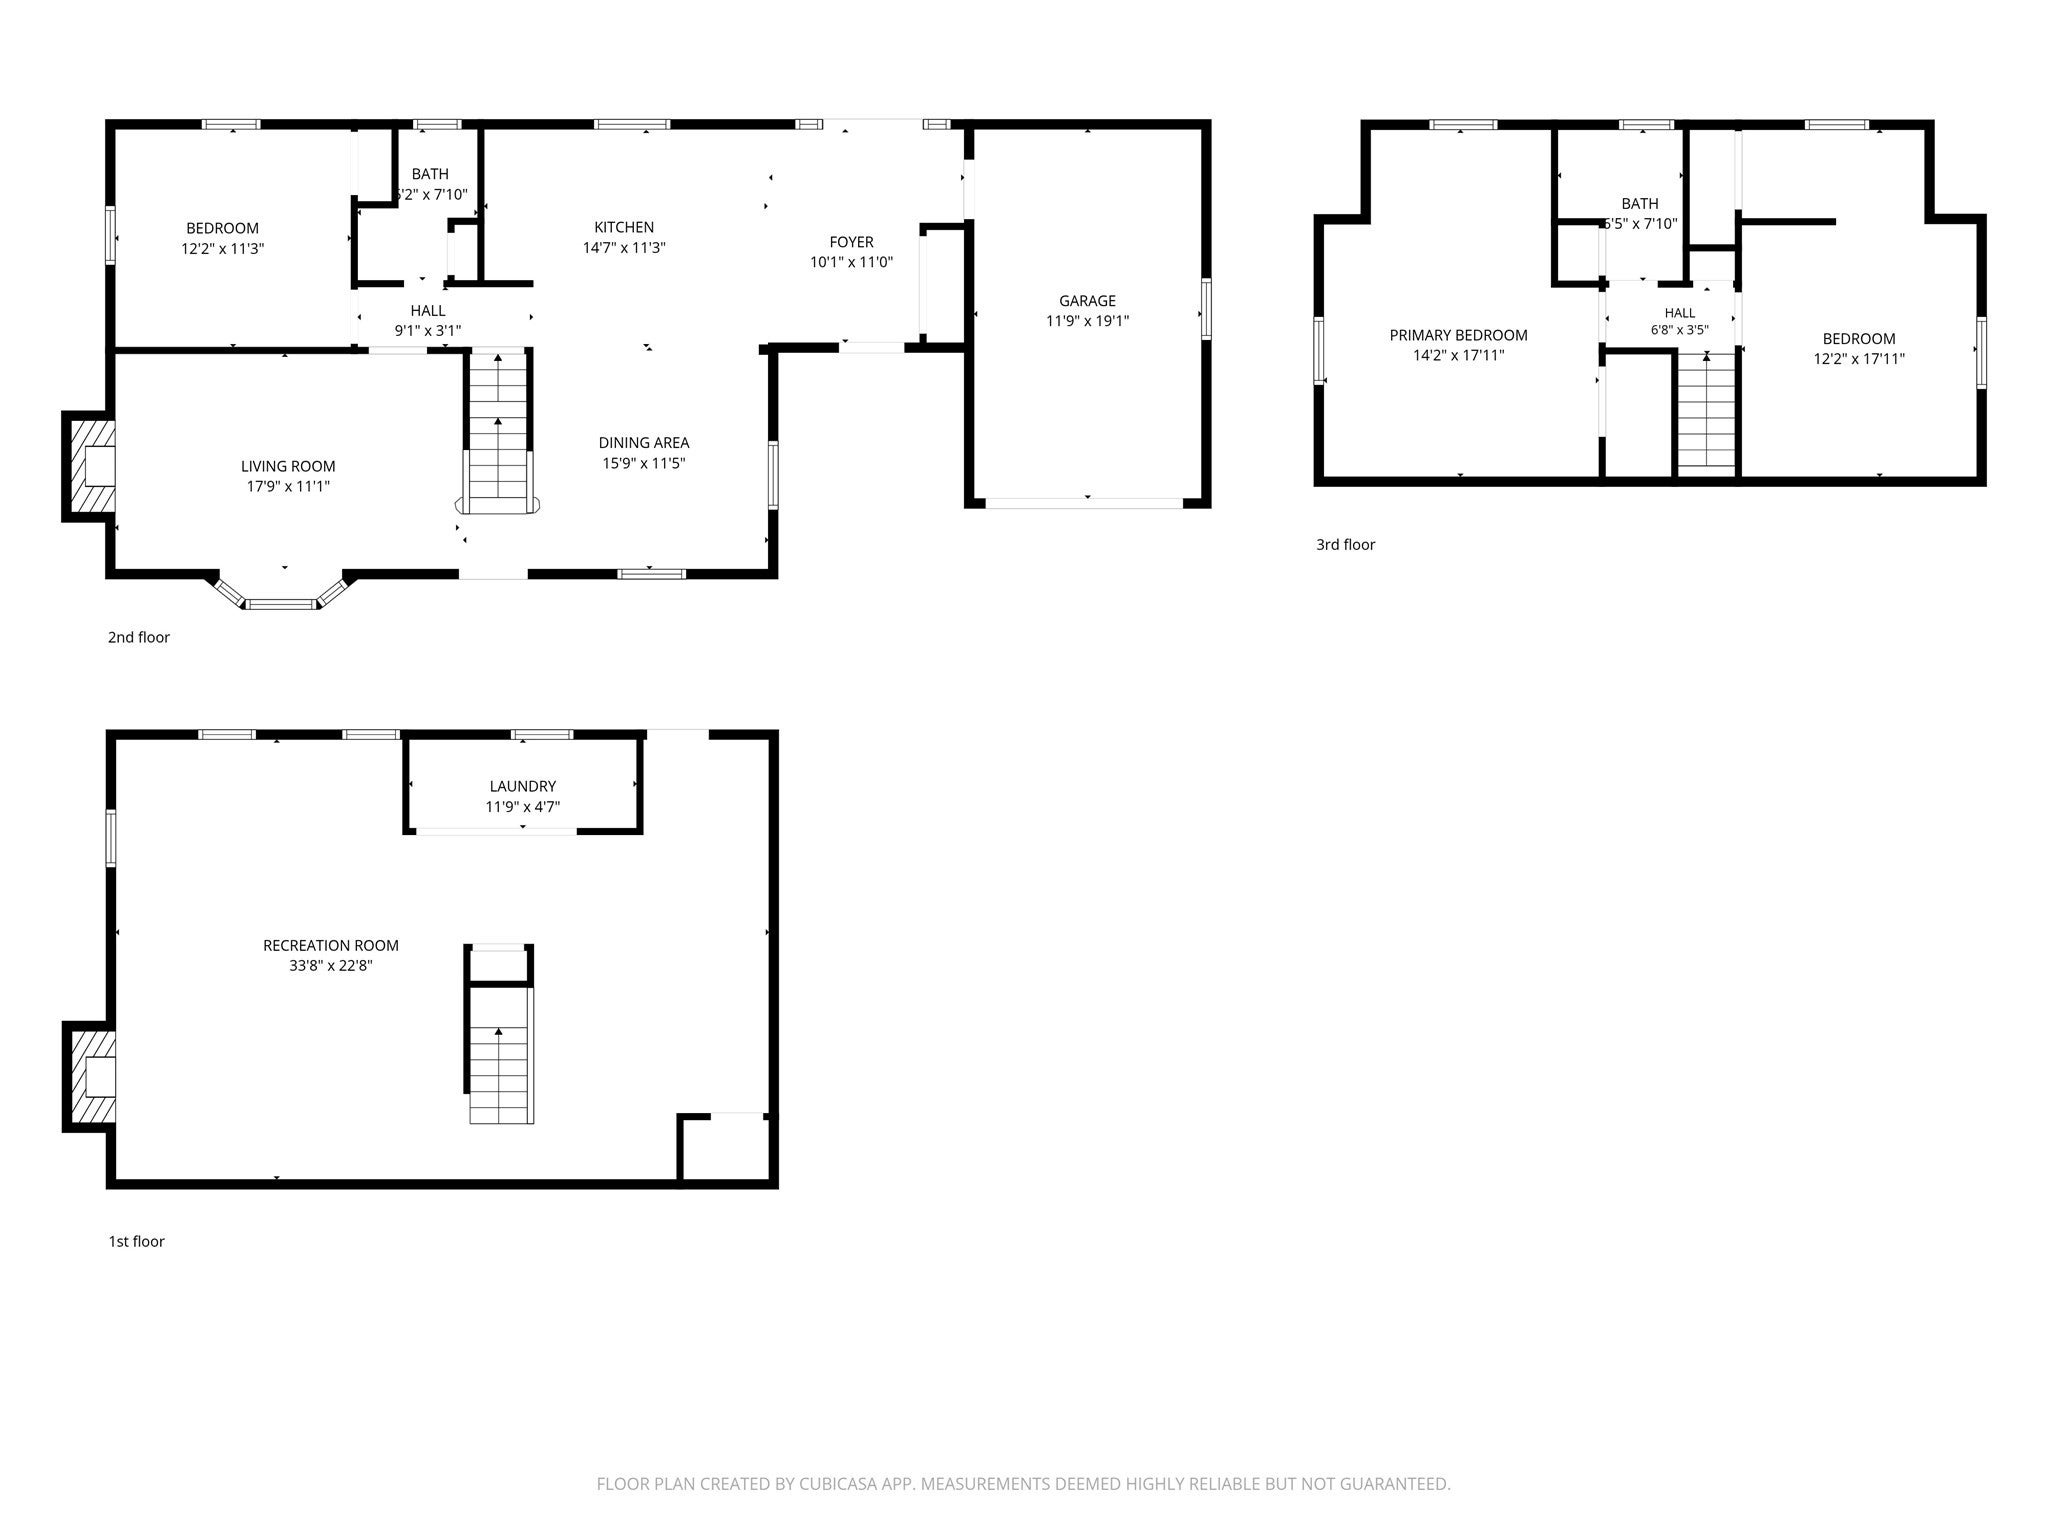
Dreams do come true...the opportunity to own this exceptional Cape style home situated on a huge, completely fenced lot, in an extremely desirable location is here! The front door opens into an expansive entryway and mudroom with vaulted ceiling, heated tile floor, and massive storage closet. French doors showcasing the natural light and air ventilation have built in blinds, and operable sidelights, leading to a backyard oasis, featuring paver & stone patio, firepit, shed, a must-see Gazebo with retractable windows, ceiling fan, and relaxing space, also a detached second garage with tons of work and storage space, both equipped w/ electricity. The gourmet kitchen, the heart of the home, is loaded with top-of-the-line slow close cabinets, slide outs, pantry, and spice to large item storage. Lighting options galore, pendant, overhead, and under cabinet. Aquasana water filtration, stainless steel appliances and a massive center island with granite countertops providing essential prep space and seating at the breakfast bar, also containing additional cabinet storage. Wide open floor plan ideal for entertaining highlights gleaming hardwood floors that flow through the spacious dining room and living room with bay window, & pellet stove. First floor bedroom and full bath provide for easy living. Second floor boasts hardwood floors throughout, a full bath, main bedroom with ample space & storage, dressing area, and also a gigantic second bedroom. The lower-level basement holds the laundry room with washer & dryer, cabinets and countertop, additional storage spaces, door to bulkhead, two electrical panels, 200amp indoor and 100amp outdoor, but most important... an enormous bonus area with high ceiling height, DriCore flooring, fireplace, and endless opportunity for gym, theatre, office, or teen space. Roof replaced in 2018 with lifetime architectural shingles(apo). We invite you to come and see all that this property has to offer! Open House Saturday September 26th from 12pm to 2pm.
- Additional Details
- Status: New
- Type: Single Family, Single Family Residence
- Zip Code: 01001
- Parking
- Garage: 2
- Garage Capacity: 2
- Parking: Paved,Attached,Detached,Garage Door Opener,Storage,Workshop in Garage,Off Street,Driveway,Garage
- Parking Spaces: 6
- Rooms and Dimensions
- Total Rooms: 6
- Has Basement: Yes
Loading...
$474,500
- Status: New
- Listing ID: 73582133
- Bedrooms: 3
- Full Baths: 2
- Living Area: 1,512 sqft Convert
- Lot Size: 16,239 sqft Convert
- Acres: 0.37
View description

Luxury Residential Group
(617) 233-5800
Receive more info or arrange a tour
When you are ready, please contact us and we will put our unrivaled knowledge of the Boston real estate market to work for you. Whether you are buying a luxury condo or renting a luxury apartment, we pledge to make your experience as stress free and enjoyable as possible.
Please call, email, or send us a message through the web form below. An LRG Real Estate agent will contact you promptly.

 LRG Luxury Residential Group | 355 Boylston St, Boston MA 02116 | (617) 233-5800 | |