




Unit Information
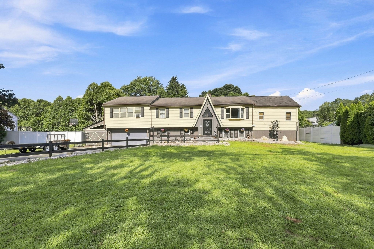
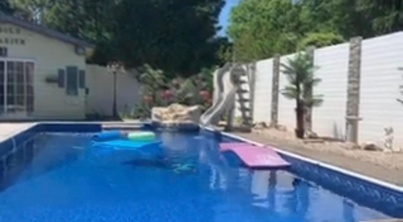
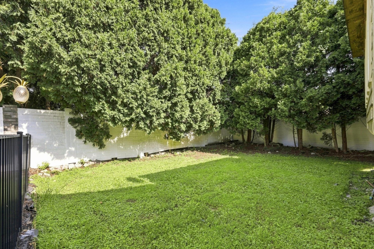
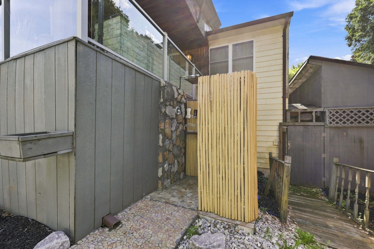
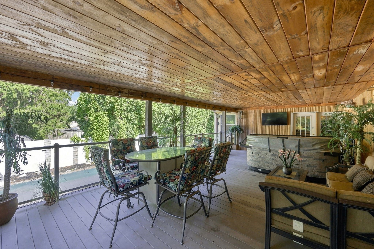
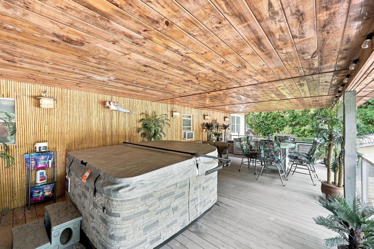
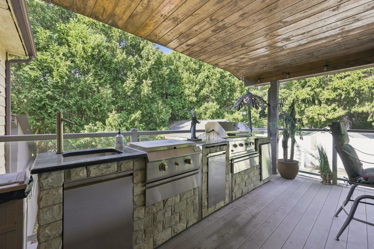
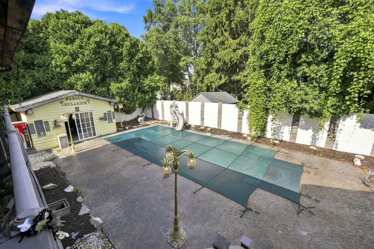
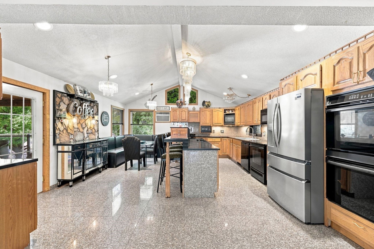
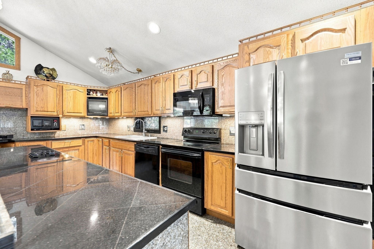
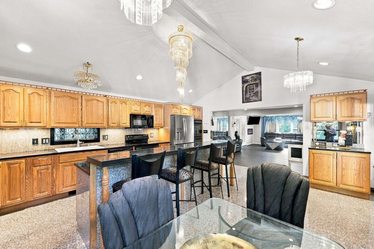
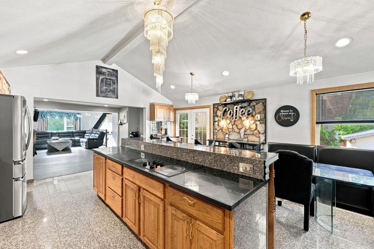
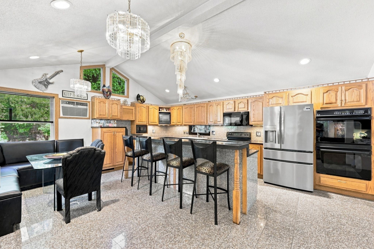
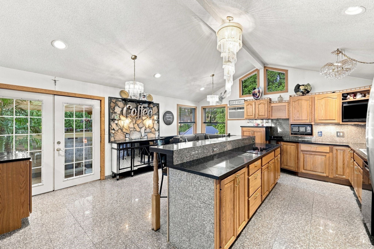
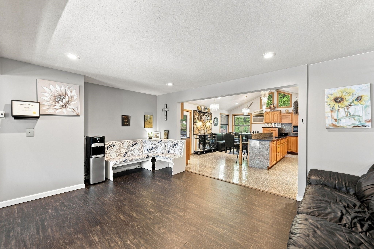
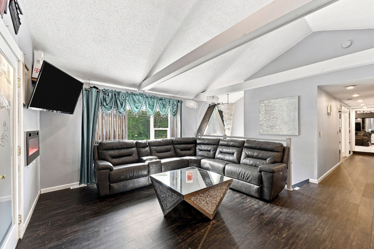
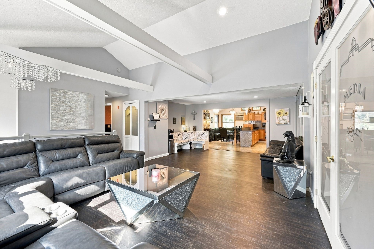
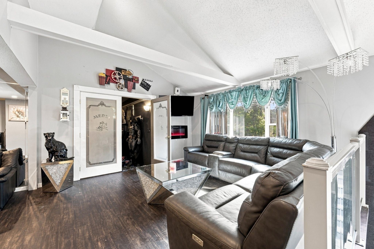
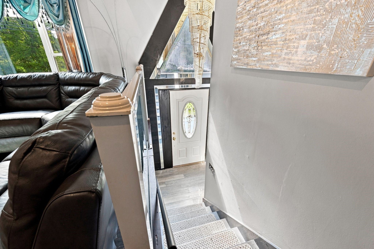
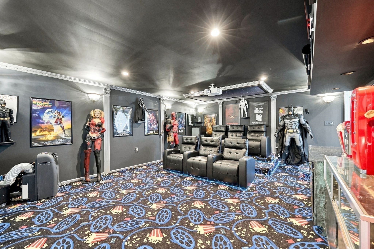
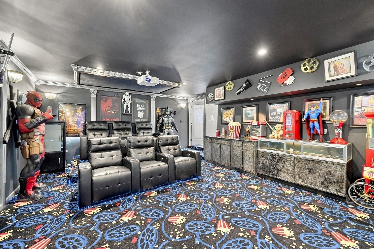
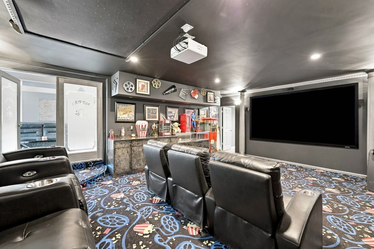
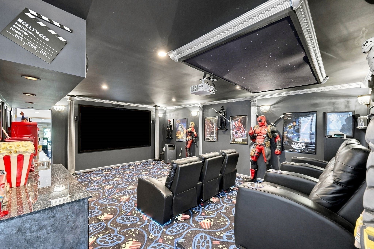
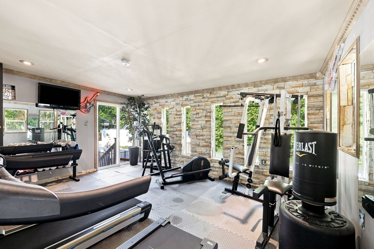
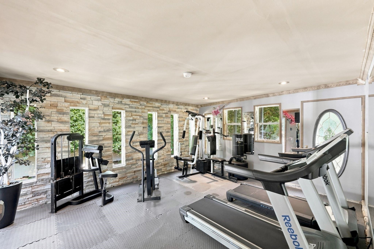
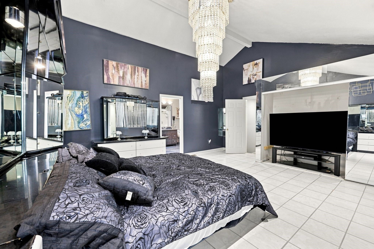
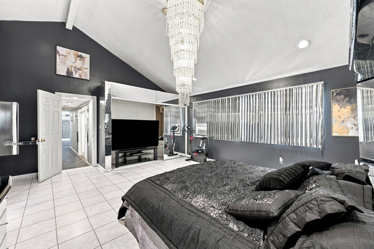
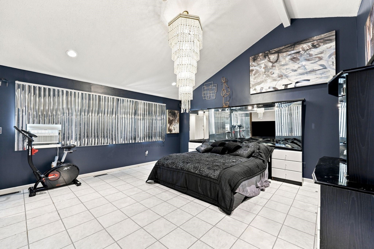
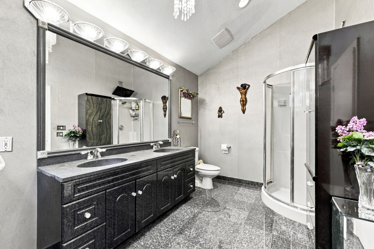
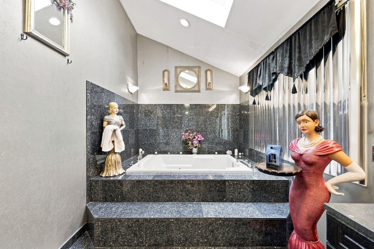
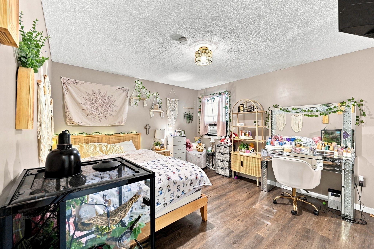
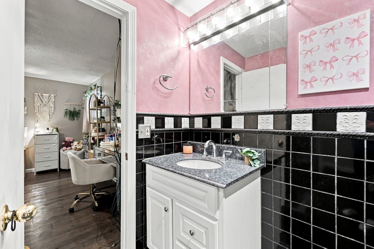
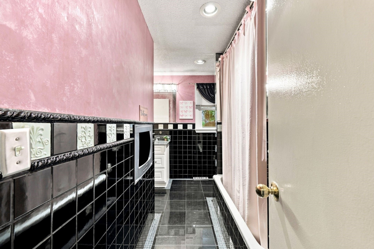
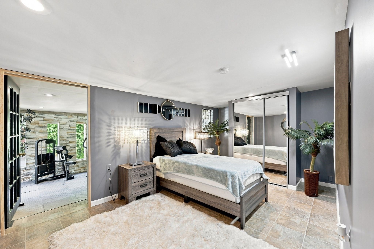
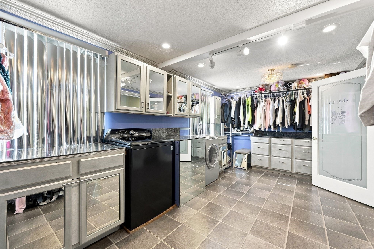
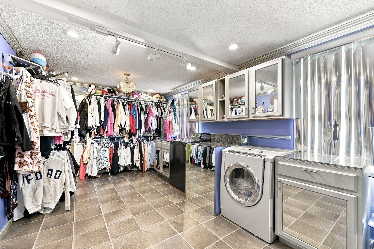
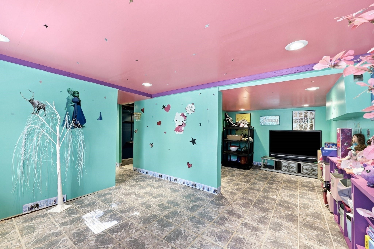
Truly one-of-a-kind! This custom-designed home offers 11 rooms and a unique layout filled with thoughtful details, flexible living spaces and incredible indoor/outdoor amenities. Featuring 4 bedrooms and 2 full baths, this home also includes a dedicated media room and exercise room, giving everyone space to spread out.The updated kitchen features vaulted ceilings and opens to inviting living areas, including a spacious living room with soaring vaulted ceilings. The interior has been freshly painted and offers central air, central vacuum and plenty of storage. A large first-floor walk-in closet conveniently houses the washer and dryer, while a separate closet features a hot and cold water mop sink to make everyday cleaning a breeze. A new 70-gallon electric heat-pump water heater adds another recent upgrade.Outside is where this property really shines! A large Trex deck with a full roof creates an amazing covered entertaining area complete with a hot tub and outdoor kitchen, all overlooking the pool. The pool is surrounded by beautiful stamped concrete and complemented by an outdoor pool shower. The impressive pool house takes things to another level with tile flooring, granite counters, electric, window A/C and a ceiling fan—perfect for summer entertaining.Need even more space? There’s also a custom-designed, two-story 20x20 shed with electricity, offering tremendous possibilities for storage, a workshop or hobby space. The driveway has also been freshly resealed.From the vaulted ceilings and flexible interior spaces to the resort-style backyard, this is anything but your typical home. Even better, most of the furniture is included, making this unique property ready for its next owner to move in and enjoy!
- Additional Details
- Status: Active
- Type: Single Family, Single Family Residence
- Zip Code: 01030
- Parking
- Garage: 2
- Garage Capacity: 2
- Parking: Paved,Attached,Off Street,Garage
- Parking Spaces: 7
- Rooms and Dimensions
- Total Rooms: 9
- Has Basement: Yes
Loading...
$499,900
- Listing ID: 73562283
- Bedrooms: 3
- Full Baths: 2
- Living Area: 2,738 sqft Convert
- Lot Size: 12,560 sqft Convert
- Acres: 0.29
View description

Luxury Residential Group
(617) 233-5800
Receive more info or arrange a tour
When you are ready, please contact us and we will put our unrivaled knowledge of the Boston real estate market to work for you. Whether you are buying a luxury condo or renting a luxury apartment, we pledge to make your experience as stress free and enjoyable as possible.
Please call, email, or send us a message through the web form below. An LRG Real Estate agent will contact you promptly.

 LRG Luxury Residential Group | 355 Boylston St, Boston MA 02116 | (617) 233-5800 | |