


Unit Information
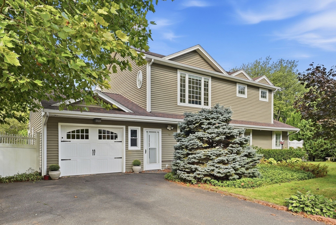
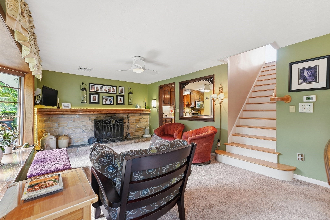
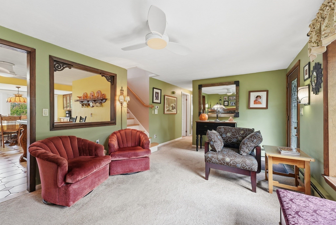
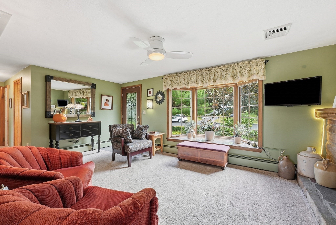
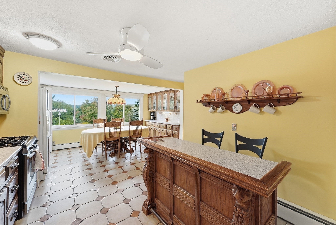
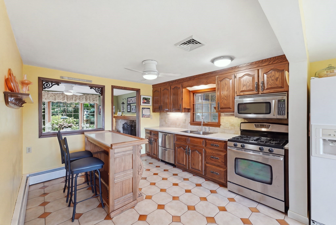
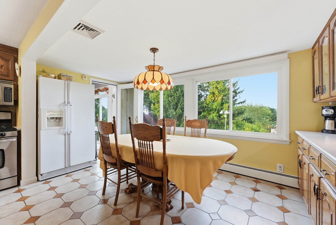
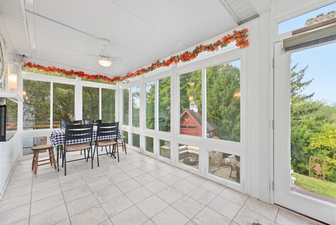
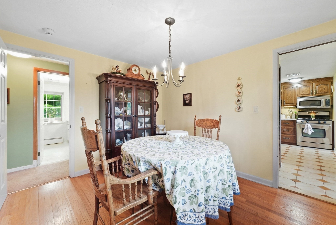
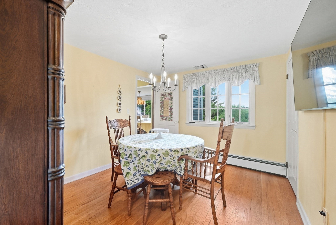
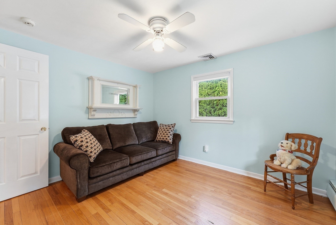
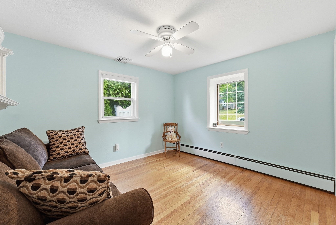
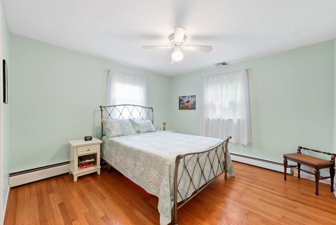
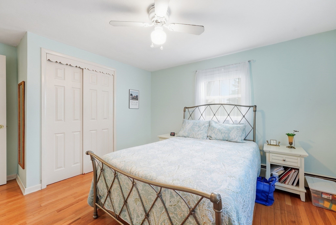
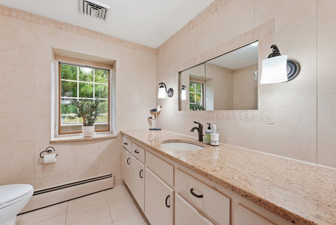
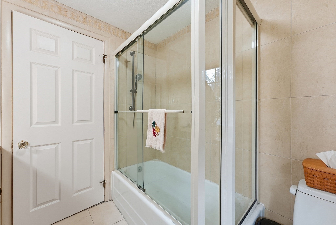
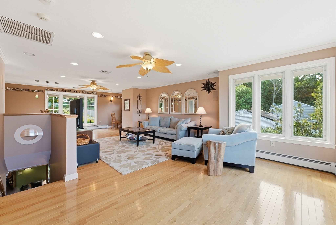
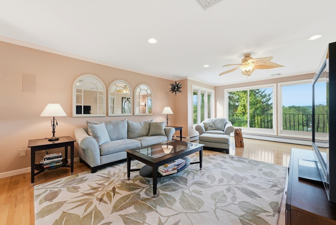
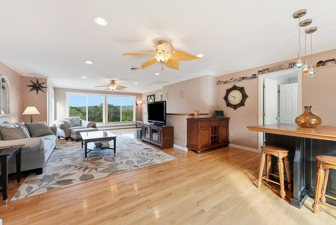
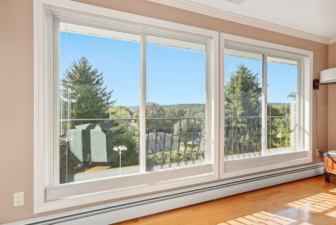
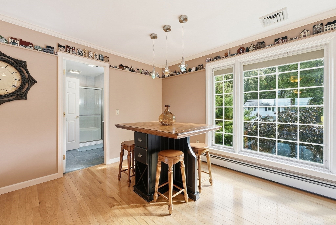
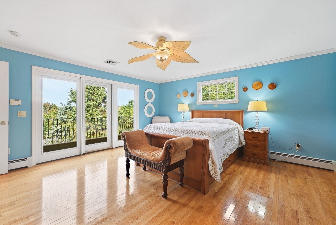
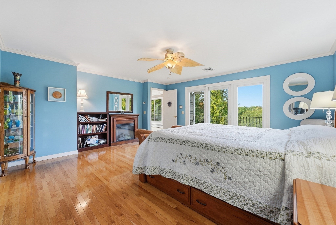
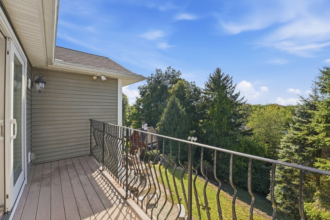
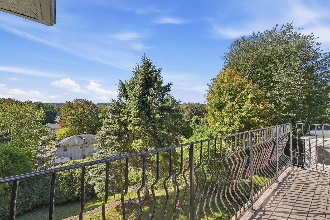
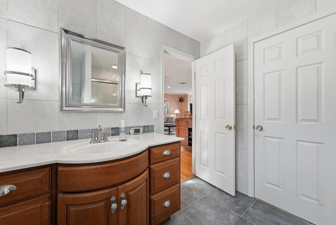
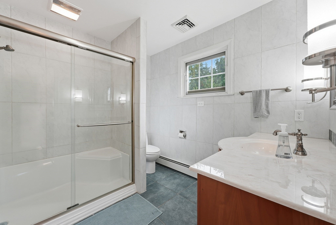
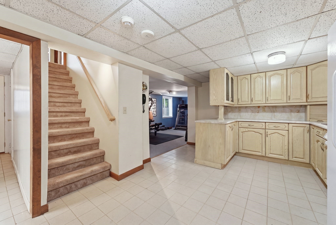
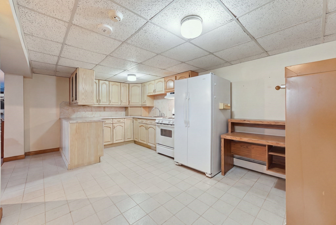
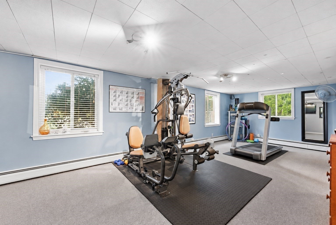
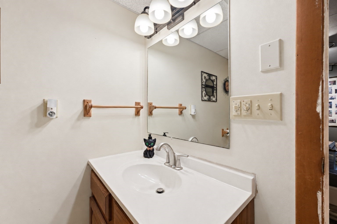
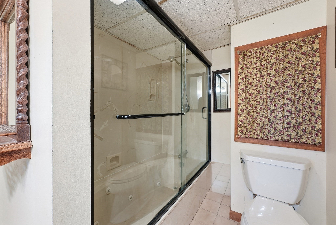
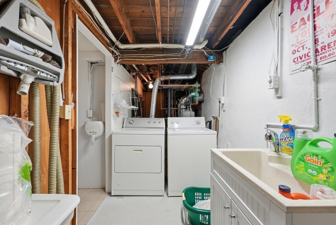
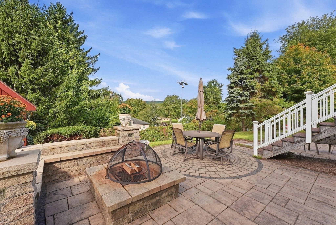
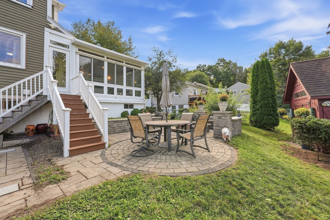
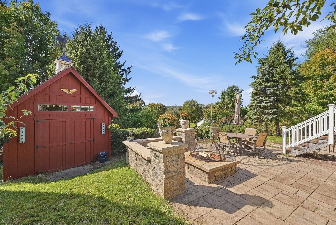
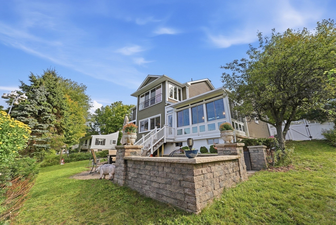
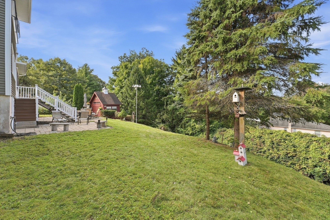
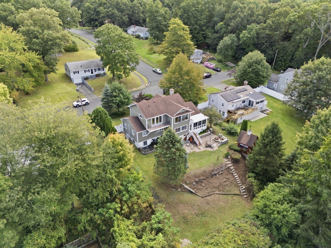
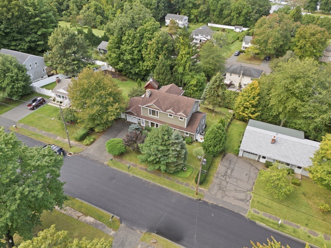
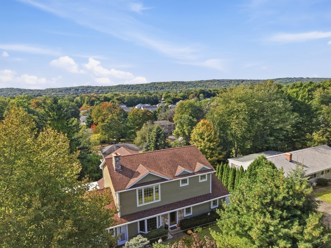
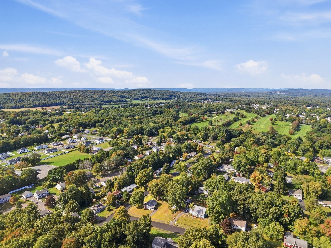
Expect to Be Impressed! Outstanding 4-bedroom, 3-full-bath Vinyl Sided Colonial with stone accents with spectacular views towards Provin Mountain nestled within beautiful scenic surroundings near the Agawam Golf Course is complete with an oversized 1-car garage. This one of a kind home is meant for versatile living options and multi-generational living. It offers a wonderful blend of space and comfort including a partially finished walk-out basement with multiple indoor and outdoor spaces designed for everyday living and entertaining. Featuring baseboard hot water-gas heat & gas hot water along with central air. The main level welcomes you with an inviting and spacious living room highlighted by a handsome stone gas fireplace with custom wood mantle. The cheerful kitchen boasts lots of cabinetry and tile flooring that opens seamlessly to the dining room, creating a comfortable, connected flow. Just off the dining room is a charming 3-season sunroom with tile flooring & ceiling fan where you can relax and take in the peaceful backyard setting and surrounding views. You'll find three generous sized bedrooms on the main floor all with hardwood floors and roomy closets, along with a sparkling & renovated full bathroom with granite countertops, glass showerdoor and tile flooring and walls. A thoughtfully designed second-floor addition, completed in 2008, created a stunning private primary suite. The primary suite is truly a retreat, featuring gleaming hardwood floors, a full bath with custom vanity, glass showerdoor, a walk-in closet and a private balcony with breathtaking views. An adjoining bonus room with hardwood flooring and views of Provin Mountain offers excellent flexibility as a very large room, home office, nursery / 5th bedroom or additional lounge space.The mostly finished walk-out lower level adds even more versatility, featuring a family room, kitchen, full bath with glass showerdoor & tile floors and additional space with potential for a bedroom, office, workout room, guest quarters or recreation area. Outside, enjoy the patio with firepit, a custom barn for storage and a gently sloping fenced backyard with plenty of room for outdoor entertaining and gardening. With flexible living space across multiple levels, a private primary suite, scenic views and a convenient Feeding Hills location, this splendid home and property reflects a unique combination of character, functionality and room to grow. This One of Kind Home Can Now Be Yours!
- Additional Details
- Status: New
- Type: Single Family, Single Family Residence
- Zip Code: 01030
- Parking
- Garage: 1
- Garage Capacity: 1
- Parking: Paved,Attached,Garage Door Opener,Storage,Off Street,Garage
- Parking Spaces: 5
- Rooms and Dimensions
- Total Rooms: 8
- Has Basement: Yes
Loading...
$489,900
- Status: New
- Listing ID: 73582582
- Bedrooms: 4
- Full Baths: 3
- Living Area: 1,872 sqft Convert
- Lot Size: 14,654 sqft Convert
- Acres: 0.34
View description

Luxury Residential Group
(617) 233-5800
Receive more info or arrange a tour
When you are ready, please contact us and we will put our unrivaled knowledge of the Boston real estate market to work for you. Whether you are buying a luxury condo or renting a luxury apartment, we pledge to make your experience as stress free and enjoyable as possible.
Please call, email, or send us a message through the web form below. An LRG Real Estate agent will contact you promptly.

 LRG Luxury Residential Group | 355 Boylston St, Boston MA 02116 | (617) 233-5800 | |