


Unit Information
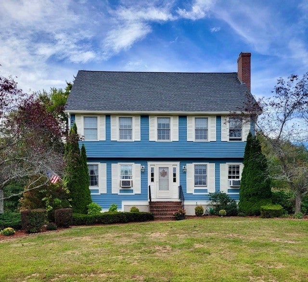
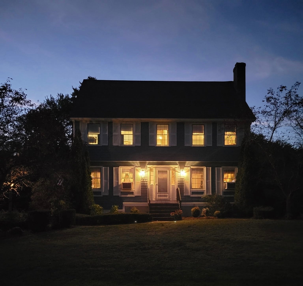
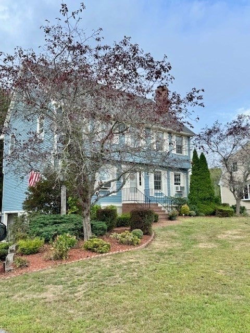
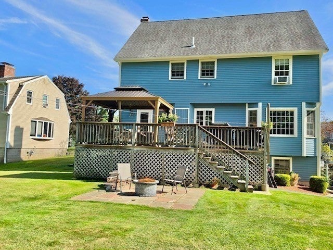
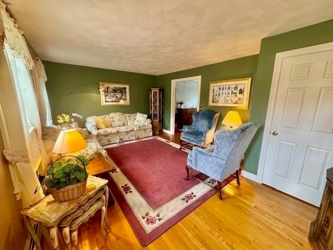
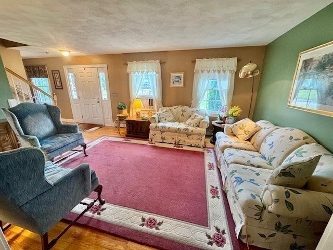
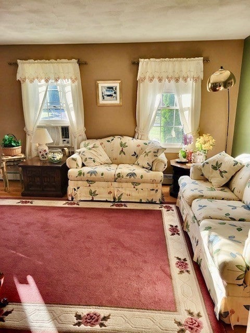
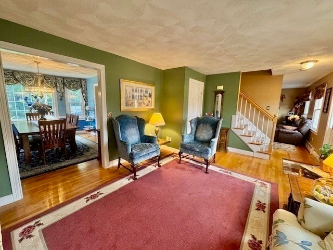
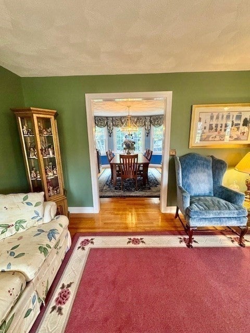
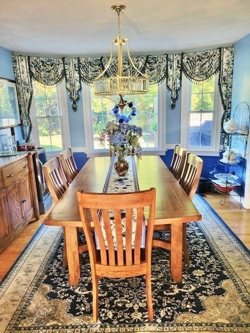
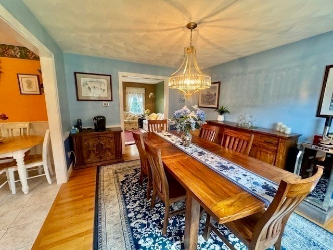
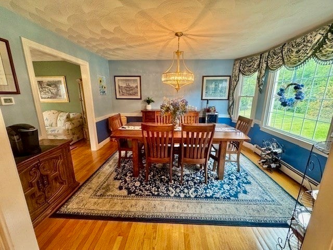
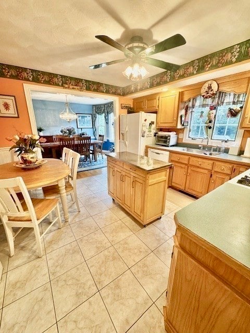
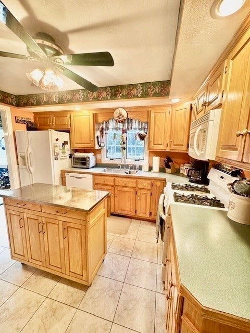
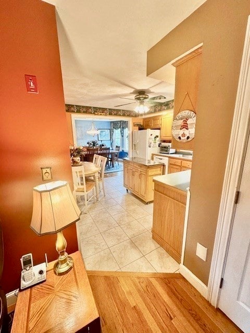
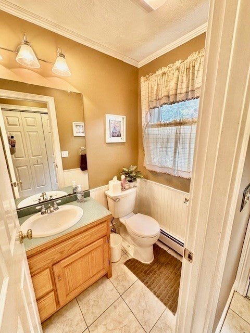
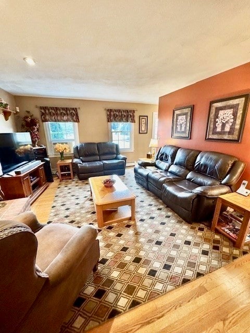
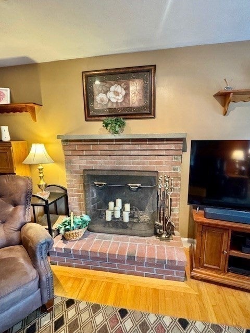
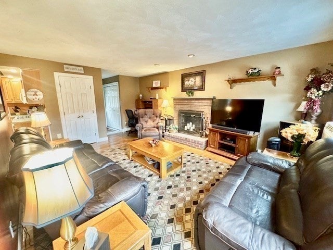
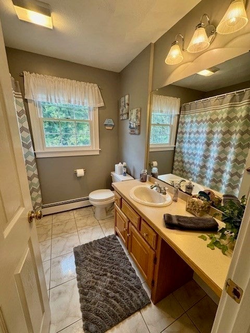
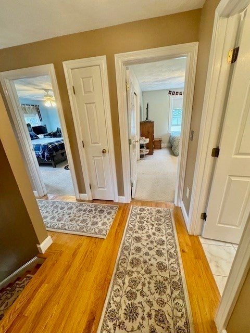
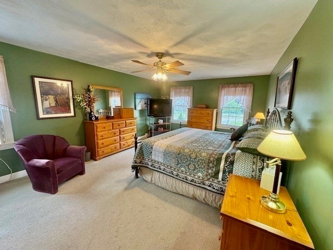
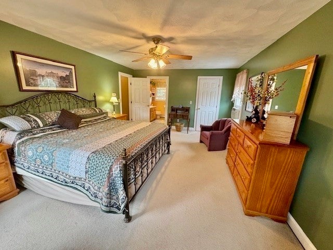
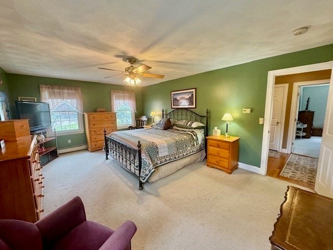
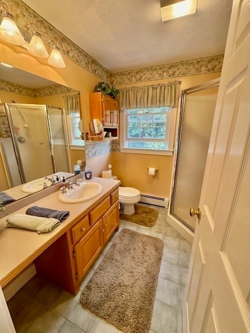
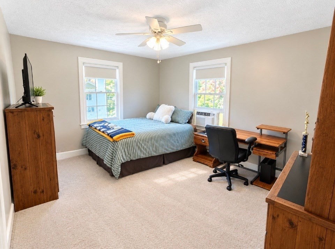
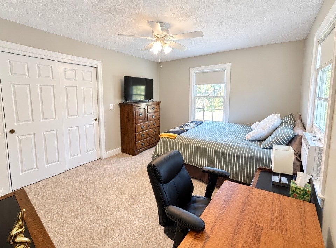
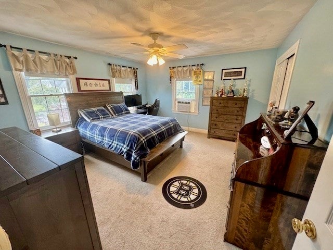
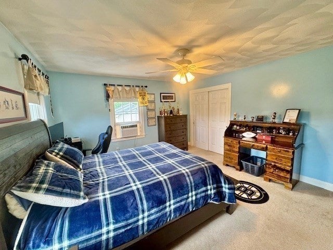
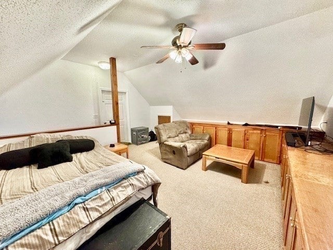
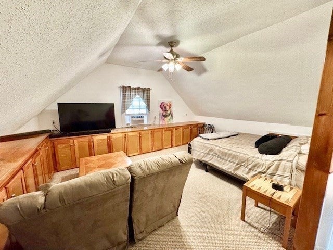
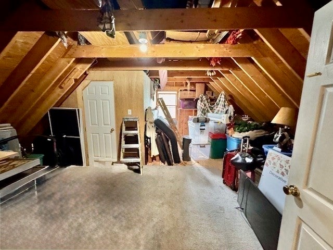
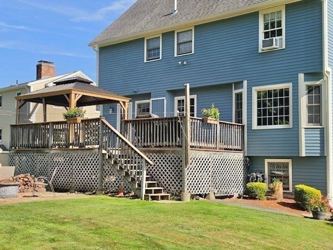
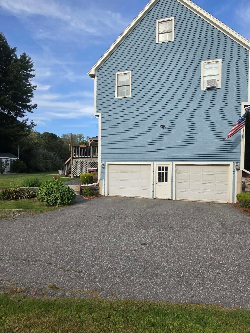
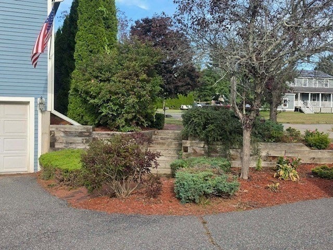
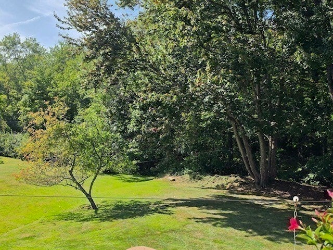
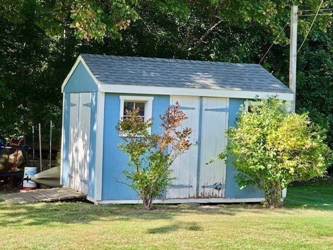
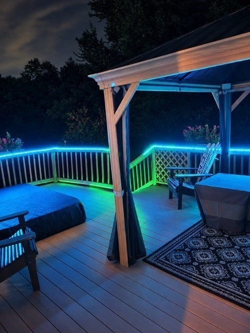
This cherished home has been lovingly cared for by the original owners for over 26 years and is ready to make new memories. Tucked away at the end of a quiet, peaceful cul-de-sac, this beautiful 3-bedroom, 2.5-bathroom single-family home offers 2,321 sqft. of exceptional living space. Inside, the layout is expertly designed for both comfortable daily living and memorable entertaining, anchored by gorgeous hardwood flooring that flows seamlessly through the formal living room, the spacious dining room, and family room. A bright living room greets you upon entry, offering an elegant space to receive guests. The adjoining dining room is perfectly sized for large holiday gatherings, sitting just off the functional eat-in kitchen. The kitchen flows effortlessly into the heart of the home: a warm family room where the hardwood floors frame a cozy wood fireplace. Upstairs, the accommodations are exceptionally generous. The primary bedroom suite serves as a true sanctuary with its own private full bathroom and walk-in closet, while the two additional second-floor bedrooms are impressively large, offering abundant space and easy access to the second full bath. Ascend to the third floor to discover a fantastic bonus flex space. Boasting endless adaptability, this additional area can easily serve as a spacious fourth bedroom, a dedicated playroom, a quiet home office, or a welcoming private guest space. There is also additional storage space and cedar closet up there! Step onto the deck overlooking the backyard and patio fire pit area for cozy autumn evenings under the stars while soaking in the sunken hot tub. Enjoy the peace of mind that comes with minimal traffic, and tranquil neighborhood feel—all while being close to restaurants, shopping and easy commute to routes 495 and 95. The home's exterior was painted 2 years ago and also features a newer roof installed just 7 years ago. Subject to sellers securing suitable housing. OPEN HOUSE 10/3 11:30-1:30 & 10/4 12:30-2:00
- Additional Details
- Status: Active
- Type: Single Family, Single Family Residence
- Zip Code: 01913
- Parking
- Garage: 2
- Garage Capacity: 2
- Parking: Paved,Off Street,Attached,Garage
- Parking Spaces: 8
- Rooms and Dimensions
- Total Rooms: 8
- Has Basement: Yes
Loading...
$810,000
- Listing ID: 73580073
- Bedrooms: 3
- Full Baths: 2
- Half Baths: 1
- Living Area: 2,321 sqft Convert
- Lot Size: 13,917 sqft Convert
- Acres: 0.32
View description

Luxury Residential Group
(617) 233-5800
Receive more info or arrange a tour
When you are ready, please contact us and we will put our unrivaled knowledge of the Boston real estate market to work for you. Whether you are buying a luxury condo or renting a luxury apartment, we pledge to make your experience as stress free and enjoyable as possible.
Please call, email, or send us a message through the web form below. An LRG Real Estate agent will contact you promptly.

 LRG Luxury Residential Group | 355 Boylston St, Boston MA 02116 | (617) 233-5800 | |