


LRG: Luxury Residential Group
  • Login  /
  • 355 Boylston St
  • (617) 233-5800
Redefining Boston Real Estate

21 Olde Taverne Ln, Amesbury, MA

Amesbury Single Family Get directions

Click for Search Results
21 Olde Taverne Ln, Amesbury, MA Photo #1
21 Olde Taverne Ln, Amesbury, MA Photo #2
21 Olde Taverne Ln, Amesbury, MA Photo #3
21 Olde Taverne Ln, Amesbury, MA Photo #4
21 Olde Taverne Ln, Amesbury, MA Photo #5
21 Olde Taverne Ln, Amesbury, MA Photo #6
21 Olde Taverne Ln, Amesbury, MA Photo #7
21 Olde Taverne Ln, Amesbury, MA Photo #8
21 Olde Taverne Ln, Amesbury, MA Photo #9
21 Olde Taverne Ln, Amesbury, MA Photo #10
21 Olde Taverne Ln, Amesbury, MA Photo #11
21 Olde Taverne Ln, Amesbury, MA Photo #12
21 Olde Taverne Ln, Amesbury, MA Photo #13
21 Olde Taverne Ln, Amesbury, MA Photo #14
21 Olde Taverne Ln, Amesbury, MA Photo #15
21 Olde Taverne Ln, Amesbury, MA Photo #16
21 Olde Taverne Ln, Amesbury, MA Photo #17
21 Olde Taverne Ln, Amesbury, MA Photo #18
21 Olde Taverne Ln, Amesbury, MA Photo #19
21 Olde Taverne Ln, Amesbury, MA Photo #20
21 Olde Taverne Ln, Amesbury, MA Photo #21
21 Olde Taverne Ln, Amesbury, MA Photo #22
21 Olde Taverne Ln, Amesbury, MA Photo #23
21 Olde Taverne Ln, Amesbury, MA Photo #24
21 Olde Taverne Ln, Amesbury, MA Photo #25
21 Olde Taverne Ln, Amesbury, MA Photo #26
21 Olde Taverne Ln, Amesbury, MA Photo #27
21 Olde Taverne Ln, Amesbury, MA Photo #28
21 Olde Taverne Ln, Amesbury, MA Photo #29
21 Olde Taverne Ln, Amesbury, MA Photo #30
21 Olde Taverne Ln, Amesbury, MA Photo #31
21 Olde Taverne Ln, Amesbury, MA Photo #32
21 Olde Taverne Ln, Amesbury, MA Photo #33
21 Olde Taverne Ln, Amesbury, MA Photo #34
21 Olde Taverne Ln, Amesbury, MA Photo #35
21 Olde Taverne Ln, Amesbury, MA Photo #36
21 Olde Taverne Ln, Amesbury, MA Photo #37
21 Olde Taverne Ln, Amesbury, MA Photo #38
21 Olde Taverne Ln, Amesbury, MA Photo #39
21 Olde Taverne Ln, Amesbury, MA Photo #40
21 Olde Taverne Ln, Amesbury, MA Photo #41
Previous Photo Next Photo

Image 1 of 41

previous
  • Photo #1
  • Photo #2
  • Photo #3
  • Photo #4
  • Photo #5
  • Photo #6
  • Photo #7
  • Photo #8
  • Photo #9
  • Photo #10
  • Photo #11
  • Photo #12
  • Photo #13
  • Photo #14
  • Photo #15
  • Photo #16
  • Photo #17
  • Photo #18
  • Photo #19
  • Photo #20
  • Photo #21
  • Photo #22
  • Photo #23
  • Photo #24
  • Photo #25
  • Photo #26
  • Photo #27
  • Photo #28
  • Photo #29
  • Photo #30
  • Photo #31
  • Photo #32
  • Photo #33
  • Photo #34
  • Photo #35
  • Photo #36
  • Photo #37
  • Photo #38
  • Photo #39
  • Photo #40
  • Photo #41
next

Unit Information

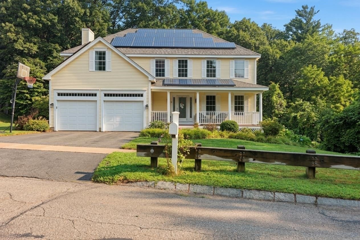
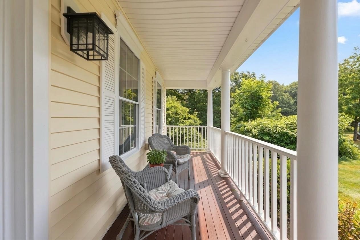
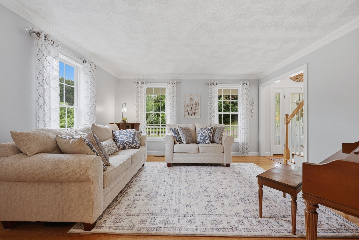
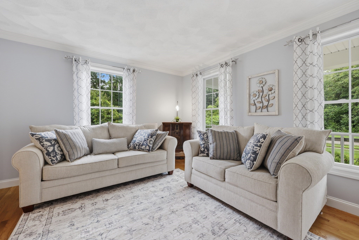
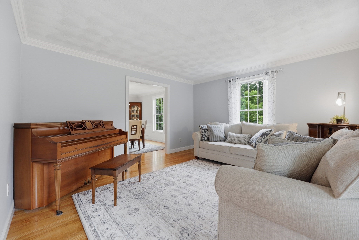
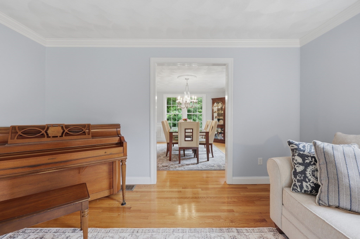
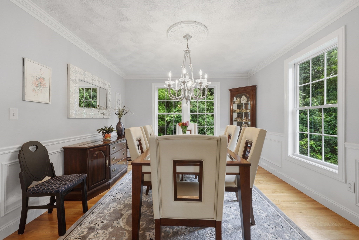
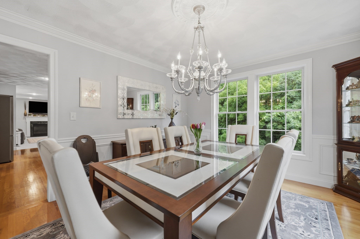
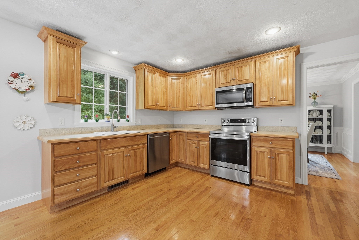
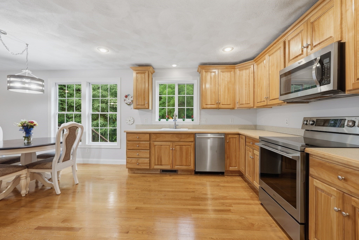
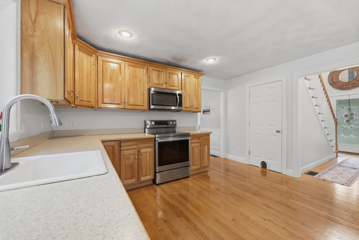
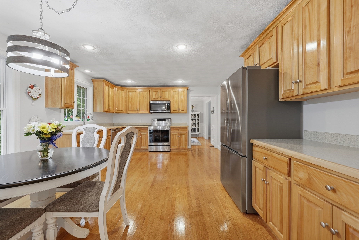
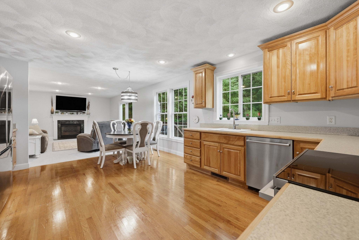
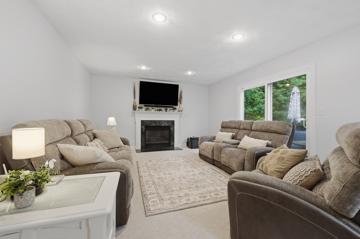
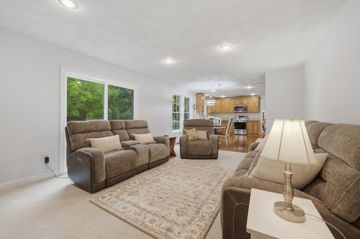
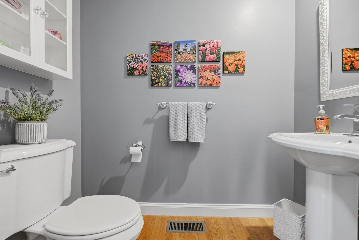
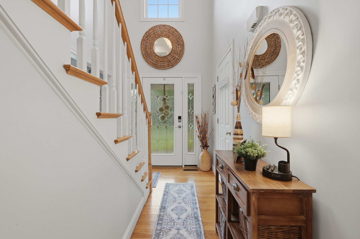
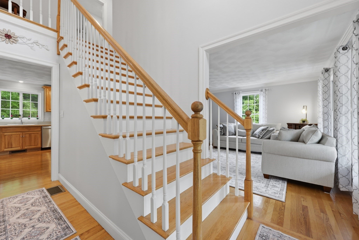
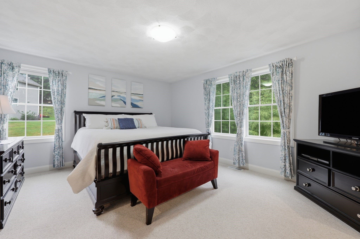
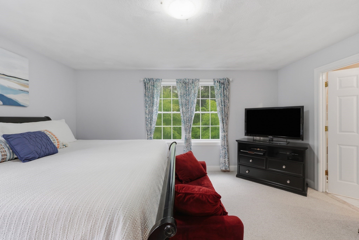
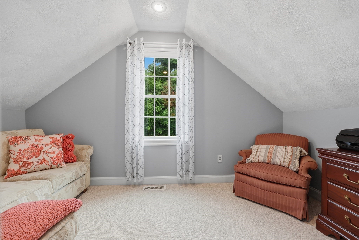
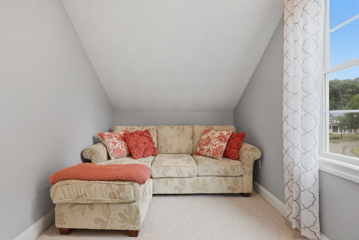
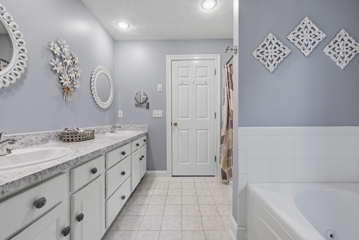
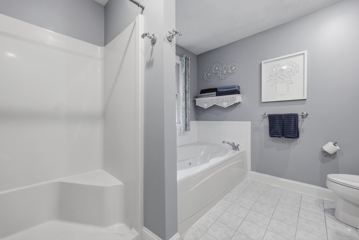
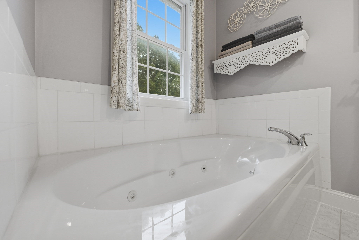
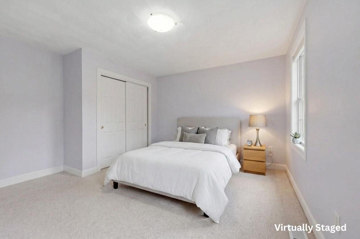
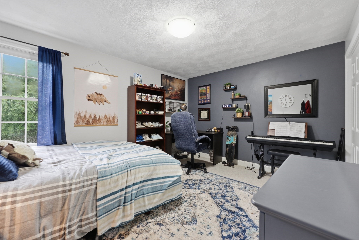
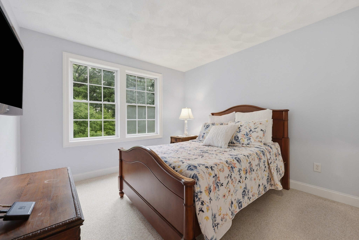
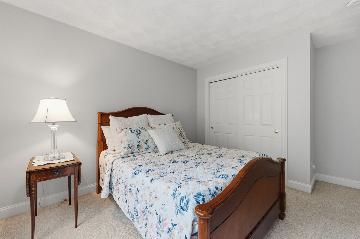
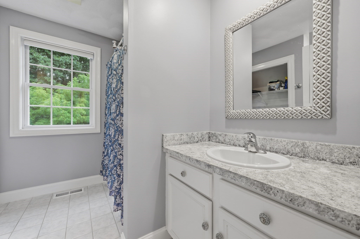
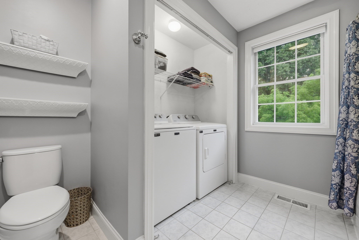
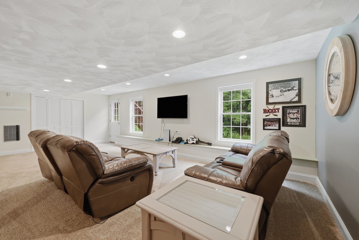
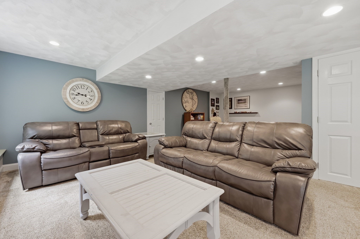
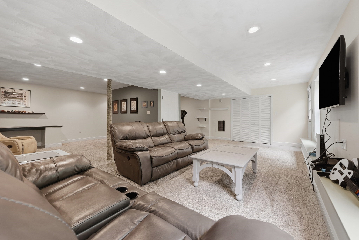
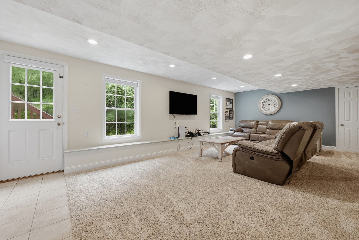
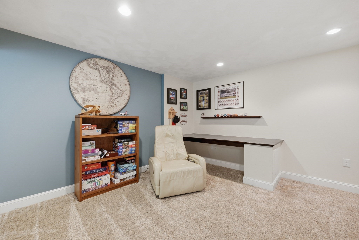
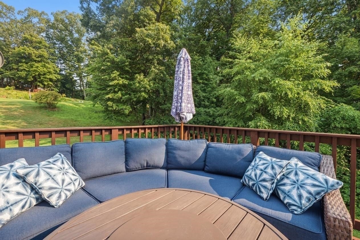
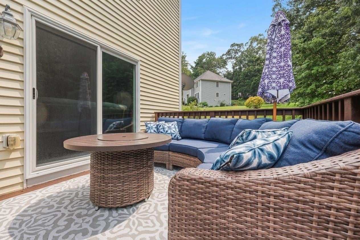
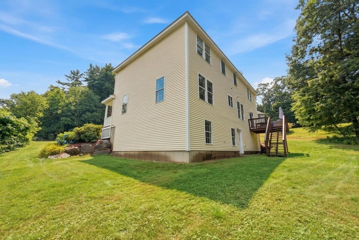
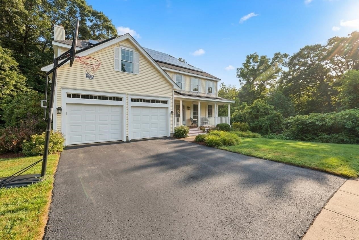
Tucked into a quiet cul-de-sac surrounded by forest, trails, and green space, this pristine 4 bedroom, 2.5 bath home sits on the kind of street made for evening bike rides, chalk-drawn driveways, and getting to know your neighbors. Step inside to an inviting eat-in kitchen with stainless steel appliances that flows effortlessly into the cozy family room, where a gas fireplace sets the tone for movie nights and slow Sunday mornings. Just off the back, a deck opens to a private backyard with plenty of room for a spirited game of cornhole, string lights, and summer cookouts that stretch into the evening. The dining room shines with molding and paneled details, opening into a bright living room made for holidays, birthdays, and everyday gathering. A convenient half bath and entry hallway complete the first floor, connecting seamlessly to the two-car attached garage. Upstairs, four spacious bedrooms offer room to spread out, including a primary suite with a walk-in closet and a bathroom with a double vanity, shower and soaking tub. A bonus wardrobe suite off the primary adds flexible space, ideal as a home office or reading nook. Downstairs, the finished, heated basement is ready for game nights, whether it's video games, board games, or a movie marathon with the sound turned up, plus unfinished storage space for the holiday decorations, sports gear, and seasonal essentials that need a home. The heating system and AC are approximately five years old, and the solar panel lease transfers with the home. This is a home that's ready for whatever comes next, big celebrations, quiet nights, or everything in between. Come see it for yourself.

Additional Details
Status: ACT
Type: Single Family, Single Family Residence
Zip Code: 01913
HOA Fee: $500
Parking
Garage: 2
Garage Capacity: 2
Parking: Paved,Attached,Garage
Parking Spaces: 6
Rooms and Dimensions
Total Rooms: 10
Has Basement: Yes
Login to view all MLS information
 

Loading...

$924,000

  • Listing ID: 73559176
  • Bedrooms: 4
  • Full Baths: 2
  • Half Baths: 1
  • Living Area: 2,995 sqft Convert
  • Lot Size: 15,940 sqft Convert
  • Acres: 0.37

  • View description
Inquire About This Listing
Luxury Residential Group

Luxury Residential Group

(617) 233-5800

Receive more info or arrange a tour

When you are ready, please contact us and we will put our unrivaled knowledge of the Boston real estate market to work for you. Whether you are buying a luxury condo or renting a luxury apartment, we pledge to make your experience as stress free and enjoyable as possible.

Please call, email, or send us a message through the web form below. An LRG Real Estate agent will contact you promptly.

  • reset
 
Content © 2026 MLS Property Information Network, Inc. The information in this listing was gathered from third party resources including the seller and public records. Listing information provided courtesy of Erica Puorro of Lamacchia Realty, Inc.. MLS Property Information Network, Inc. and its subscribers disclaim any and all representations or warranties as to the accuracy of this information.

close x
Forgot password?
