


LRG: Luxury Residential Group
  • Login  /
  • 355 Boylston St
  • (617) 233-5800
Redefining Boston Real Estate

50 Deepwoods Dr, Amherst, MA

South Amherst, Amherst Single Family Get directions

Click for Search Results
50 Deepwoods Dr, Amherst, MA Photo #1
50 Deepwoods Dr, Amherst, MA Photo #2
50 Deepwoods Dr, Amherst, MA Photo #3
50 Deepwoods Dr, Amherst, MA Photo #4
50 Deepwoods Dr, Amherst, MA Photo #5
50 Deepwoods Dr, Amherst, MA Photo #6
50 Deepwoods Dr, Amherst, MA Photo #7
50 Deepwoods Dr, Amherst, MA Photo #8
50 Deepwoods Dr, Amherst, MA Photo #9
50 Deepwoods Dr, Amherst, MA Photo #10
50 Deepwoods Dr, Amherst, MA Photo #11
50 Deepwoods Dr, Amherst, MA Photo #12
50 Deepwoods Dr, Amherst, MA Photo #13
50 Deepwoods Dr, Amherst, MA Photo #14
50 Deepwoods Dr, Amherst, MA Photo #15
50 Deepwoods Dr, Amherst, MA Photo #16
50 Deepwoods Dr, Amherst, MA Photo #17
50 Deepwoods Dr, Amherst, MA Photo #18
50 Deepwoods Dr, Amherst, MA Photo #19
50 Deepwoods Dr, Amherst, MA Photo #20
50 Deepwoods Dr, Amherst, MA Photo #21
50 Deepwoods Dr, Amherst, MA Photo #22
50 Deepwoods Dr, Amherst, MA Photo #23
50 Deepwoods Dr, Amherst, MA Photo #24
50 Deepwoods Dr, Amherst, MA Photo #25
50 Deepwoods Dr, Amherst, MA Photo #26
50 Deepwoods Dr, Amherst, MA Photo #27
50 Deepwoods Dr, Amherst, MA Photo #28
50 Deepwoods Dr, Amherst, MA Photo #29
50 Deepwoods Dr, Amherst, MA Photo #30
50 Deepwoods Dr, Amherst, MA Photo #31
50 Deepwoods Dr, Amherst, MA Photo #32
50 Deepwoods Dr, Amherst, MA Photo #33
50 Deepwoods Dr, Amherst, MA Photo #34
50 Deepwoods Dr, Amherst, MA Photo #35
50 Deepwoods Dr, Amherst, MA Photo #36
50 Deepwoods Dr, Amherst, MA Photo #37
50 Deepwoods Dr, Amherst, MA Photo #38
50 Deepwoods Dr, Amherst, MA Photo #39
50 Deepwoods Dr, Amherst, MA Photo #40
50 Deepwoods Dr, Amherst, MA Photo #41
50 Deepwoods Dr, Amherst, MA Photo #42
Previous Photo Next Photo

Image 1 of 42

previous
  • Photo #1
  • Photo #2
  • Photo #3
  • Photo #4
  • Photo #5
  • Photo #6
  • Photo #7
  • Photo #8
  • Photo #9
  • Photo #10
  • Photo #11
  • Photo #12
  • Photo #13
  • Photo #14
  • Photo #15
  • Photo #16
  • Photo #17
  • Photo #18
  • Photo #19
  • Photo #20
  • Photo #21
  • Photo #22
  • Photo #23
  • Photo #24
  • Photo #25
  • Photo #26
  • Photo #27
  • Photo #28
  • Photo #29
  • Photo #30
  • Photo #31
  • Photo #32
  • Photo #33
  • Photo #34
  • Photo #35
  • Photo #36
  • Photo #37
  • Photo #38
  • Photo #39
  • Photo #40
  • Photo #41
  • Photo #42
next

Unit Information

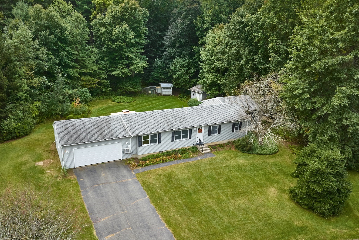
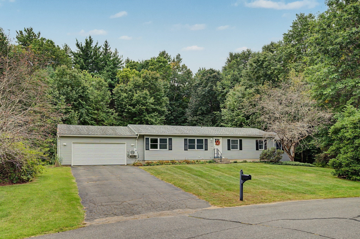
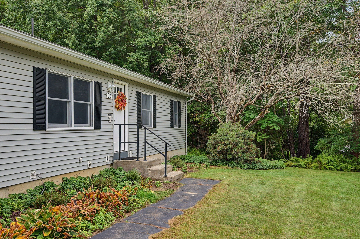
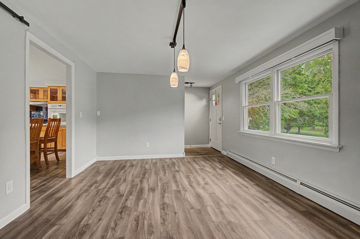
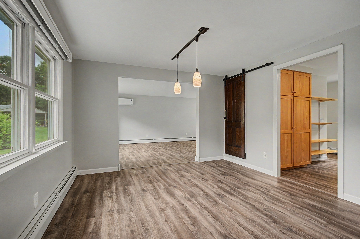
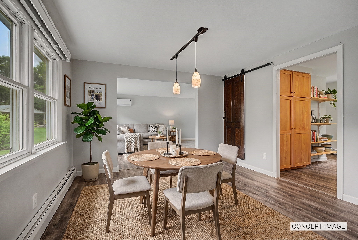
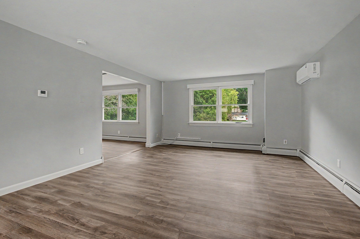
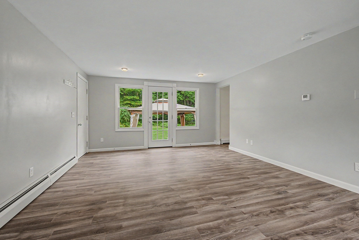
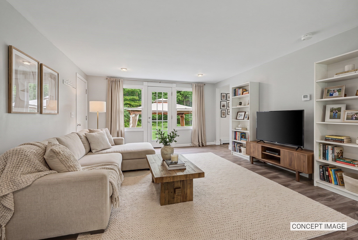
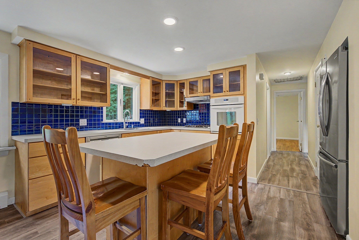
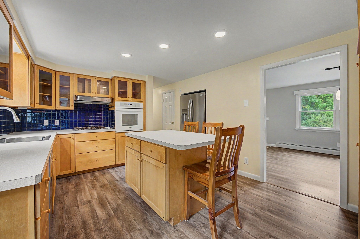
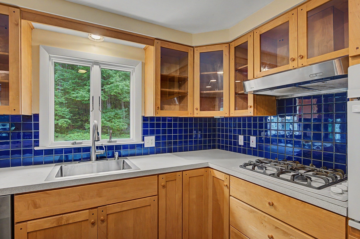
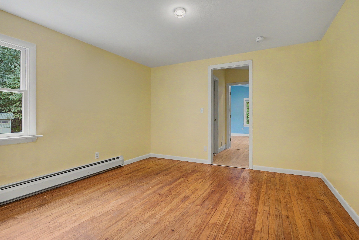
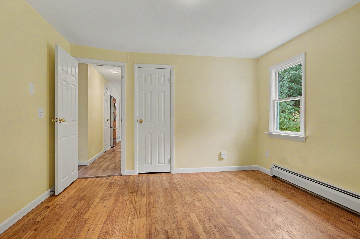
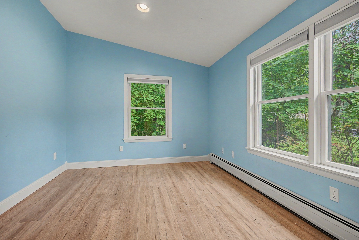
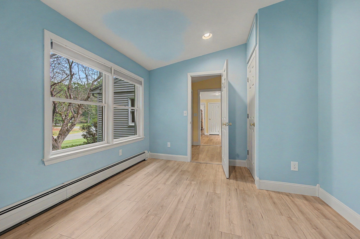
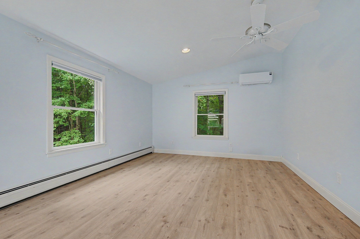
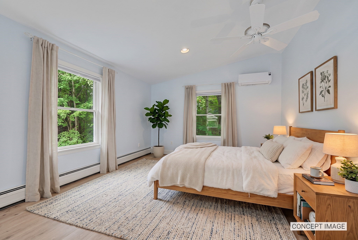
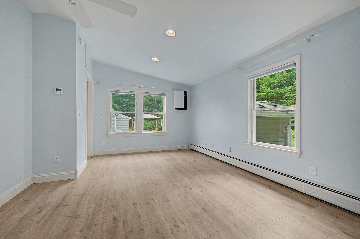
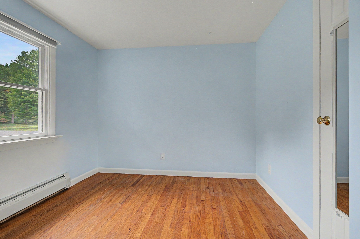
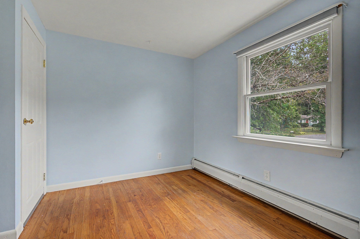
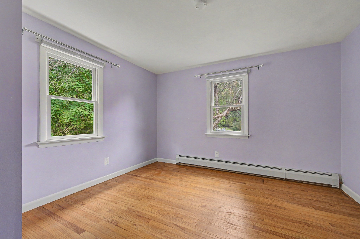
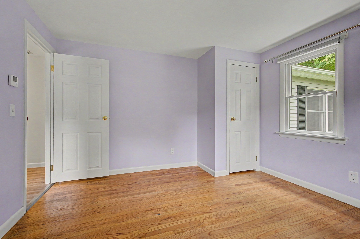
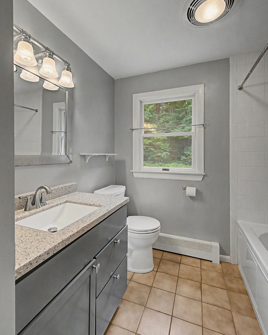
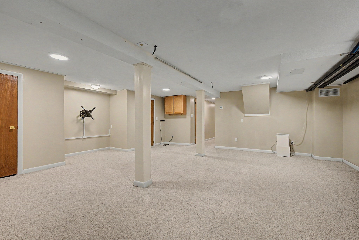
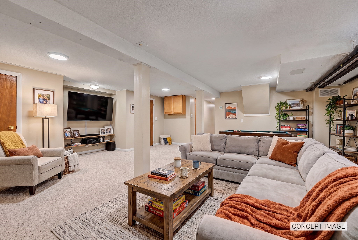
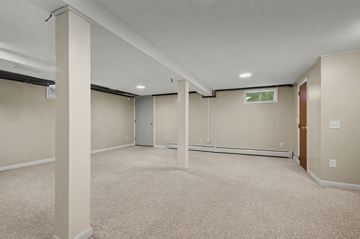
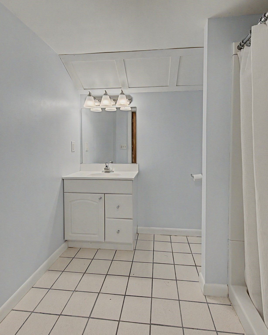
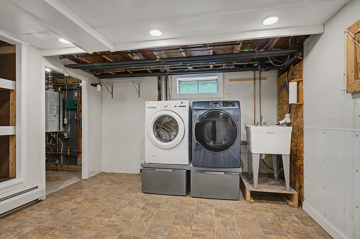
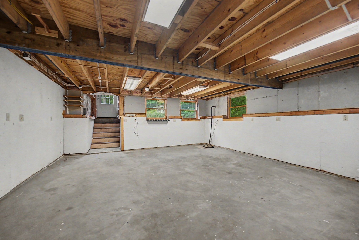
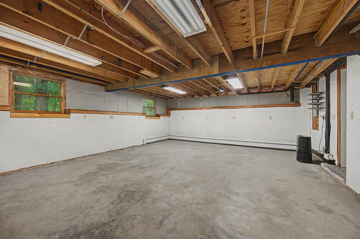
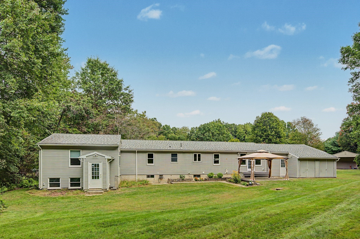
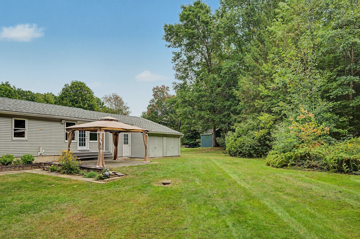
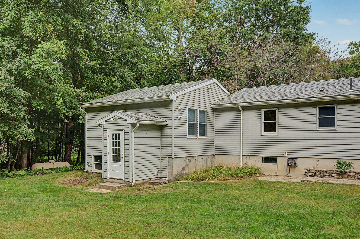
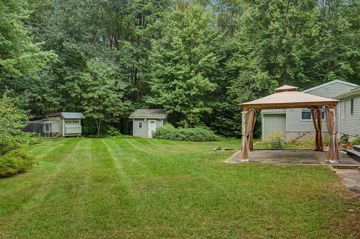
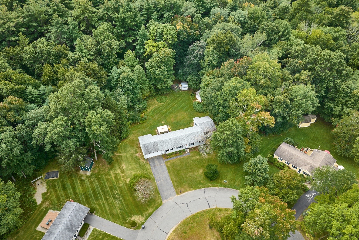
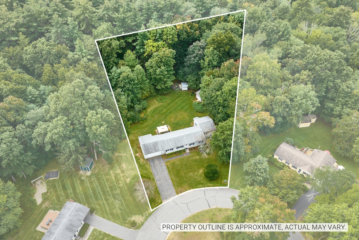
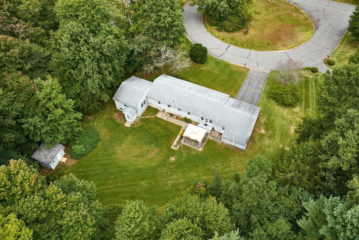
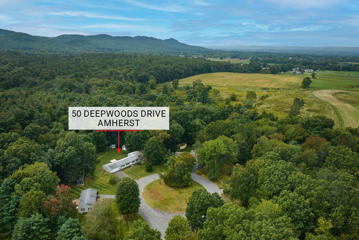
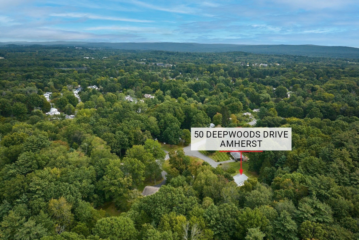
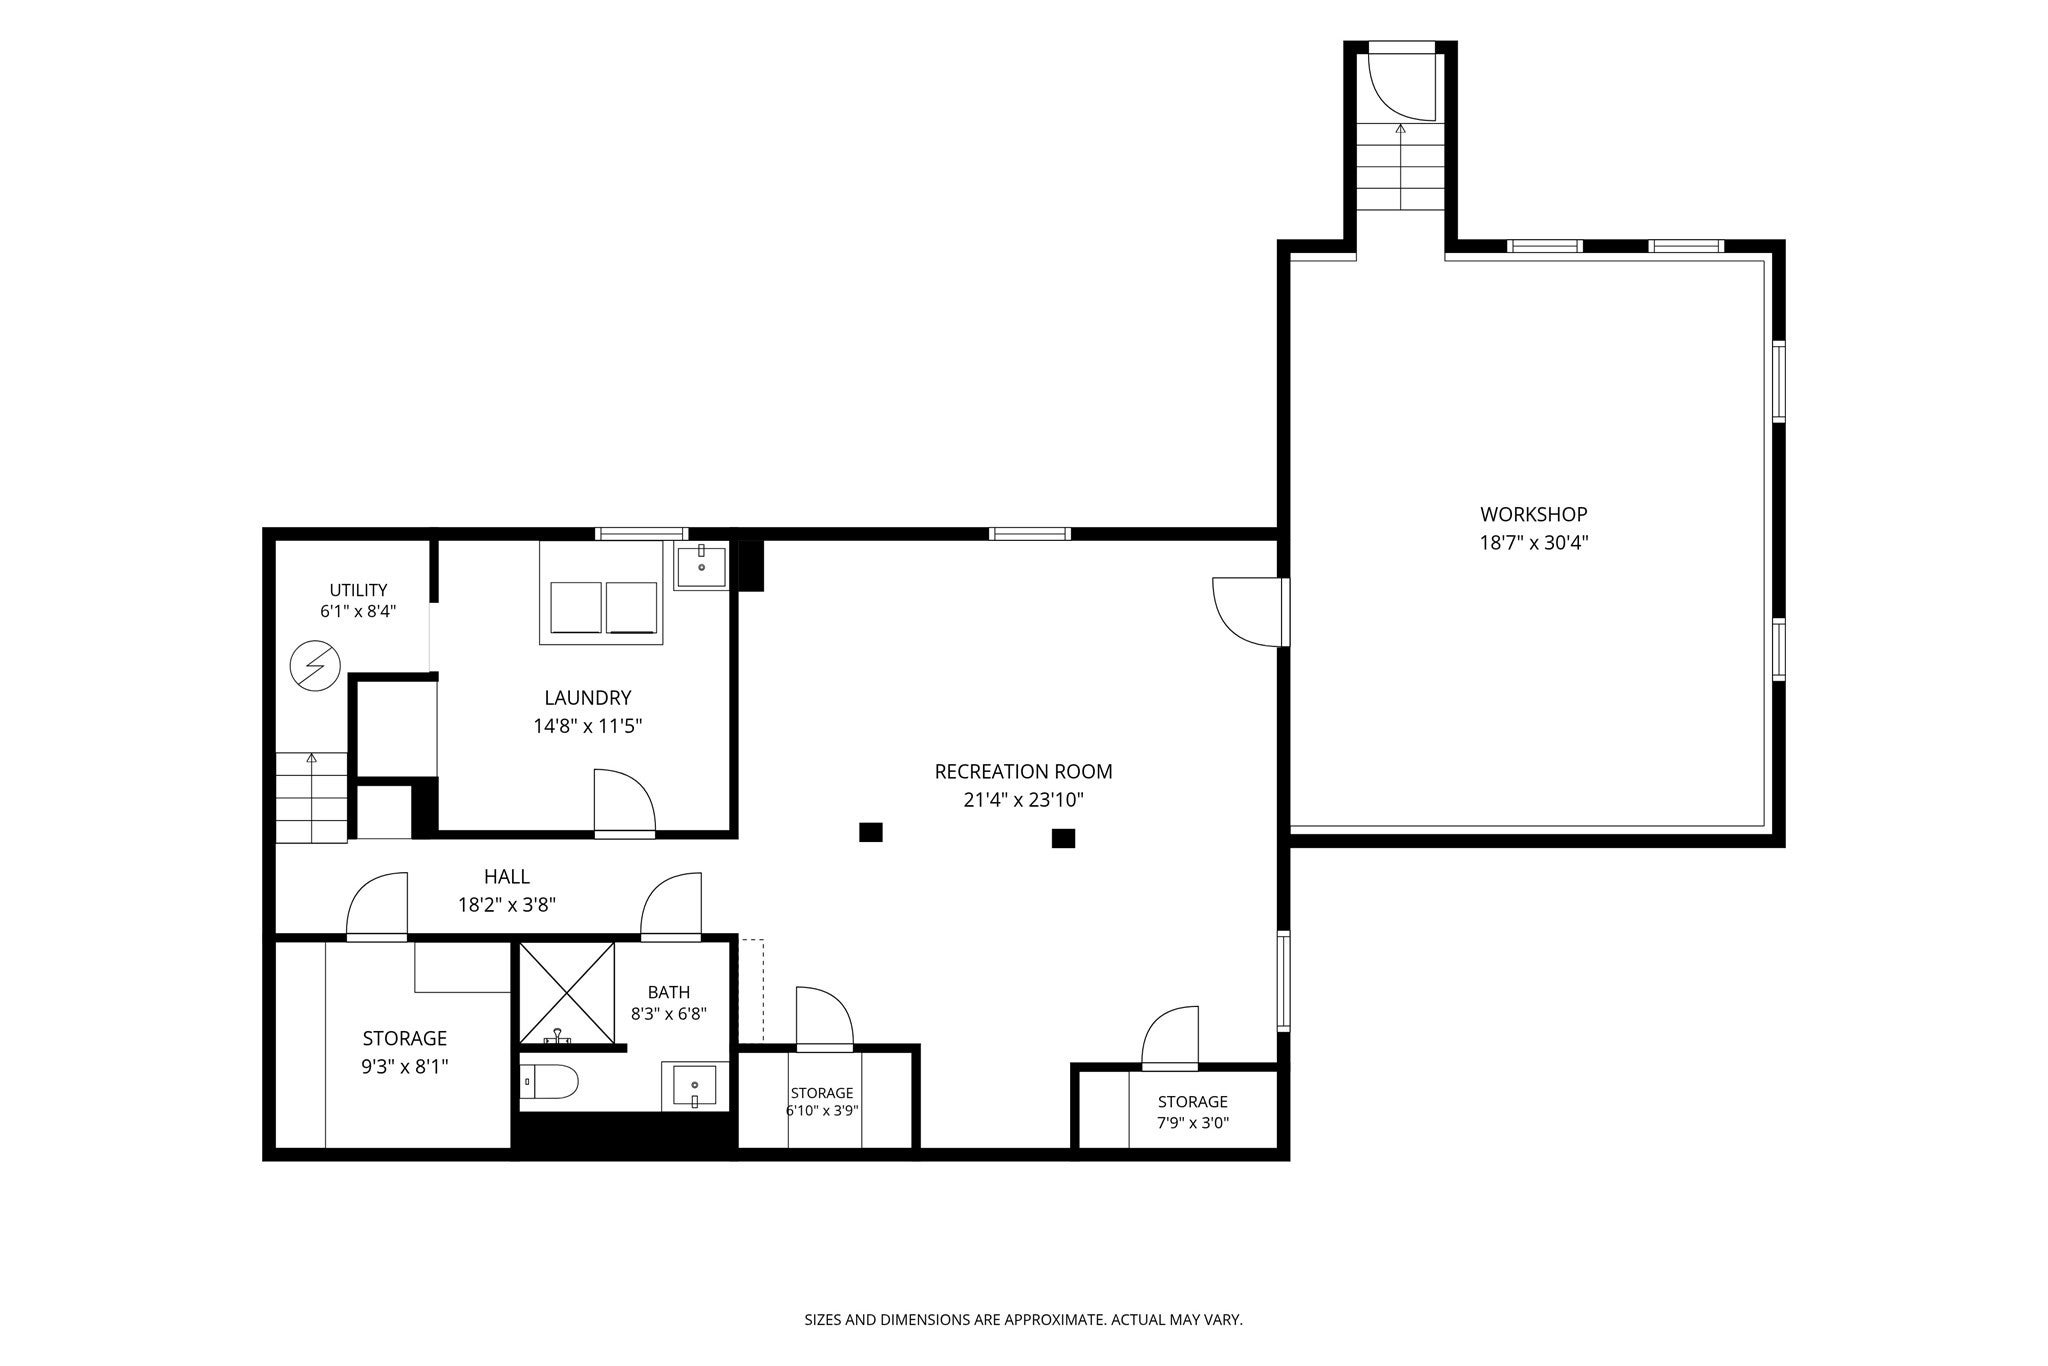
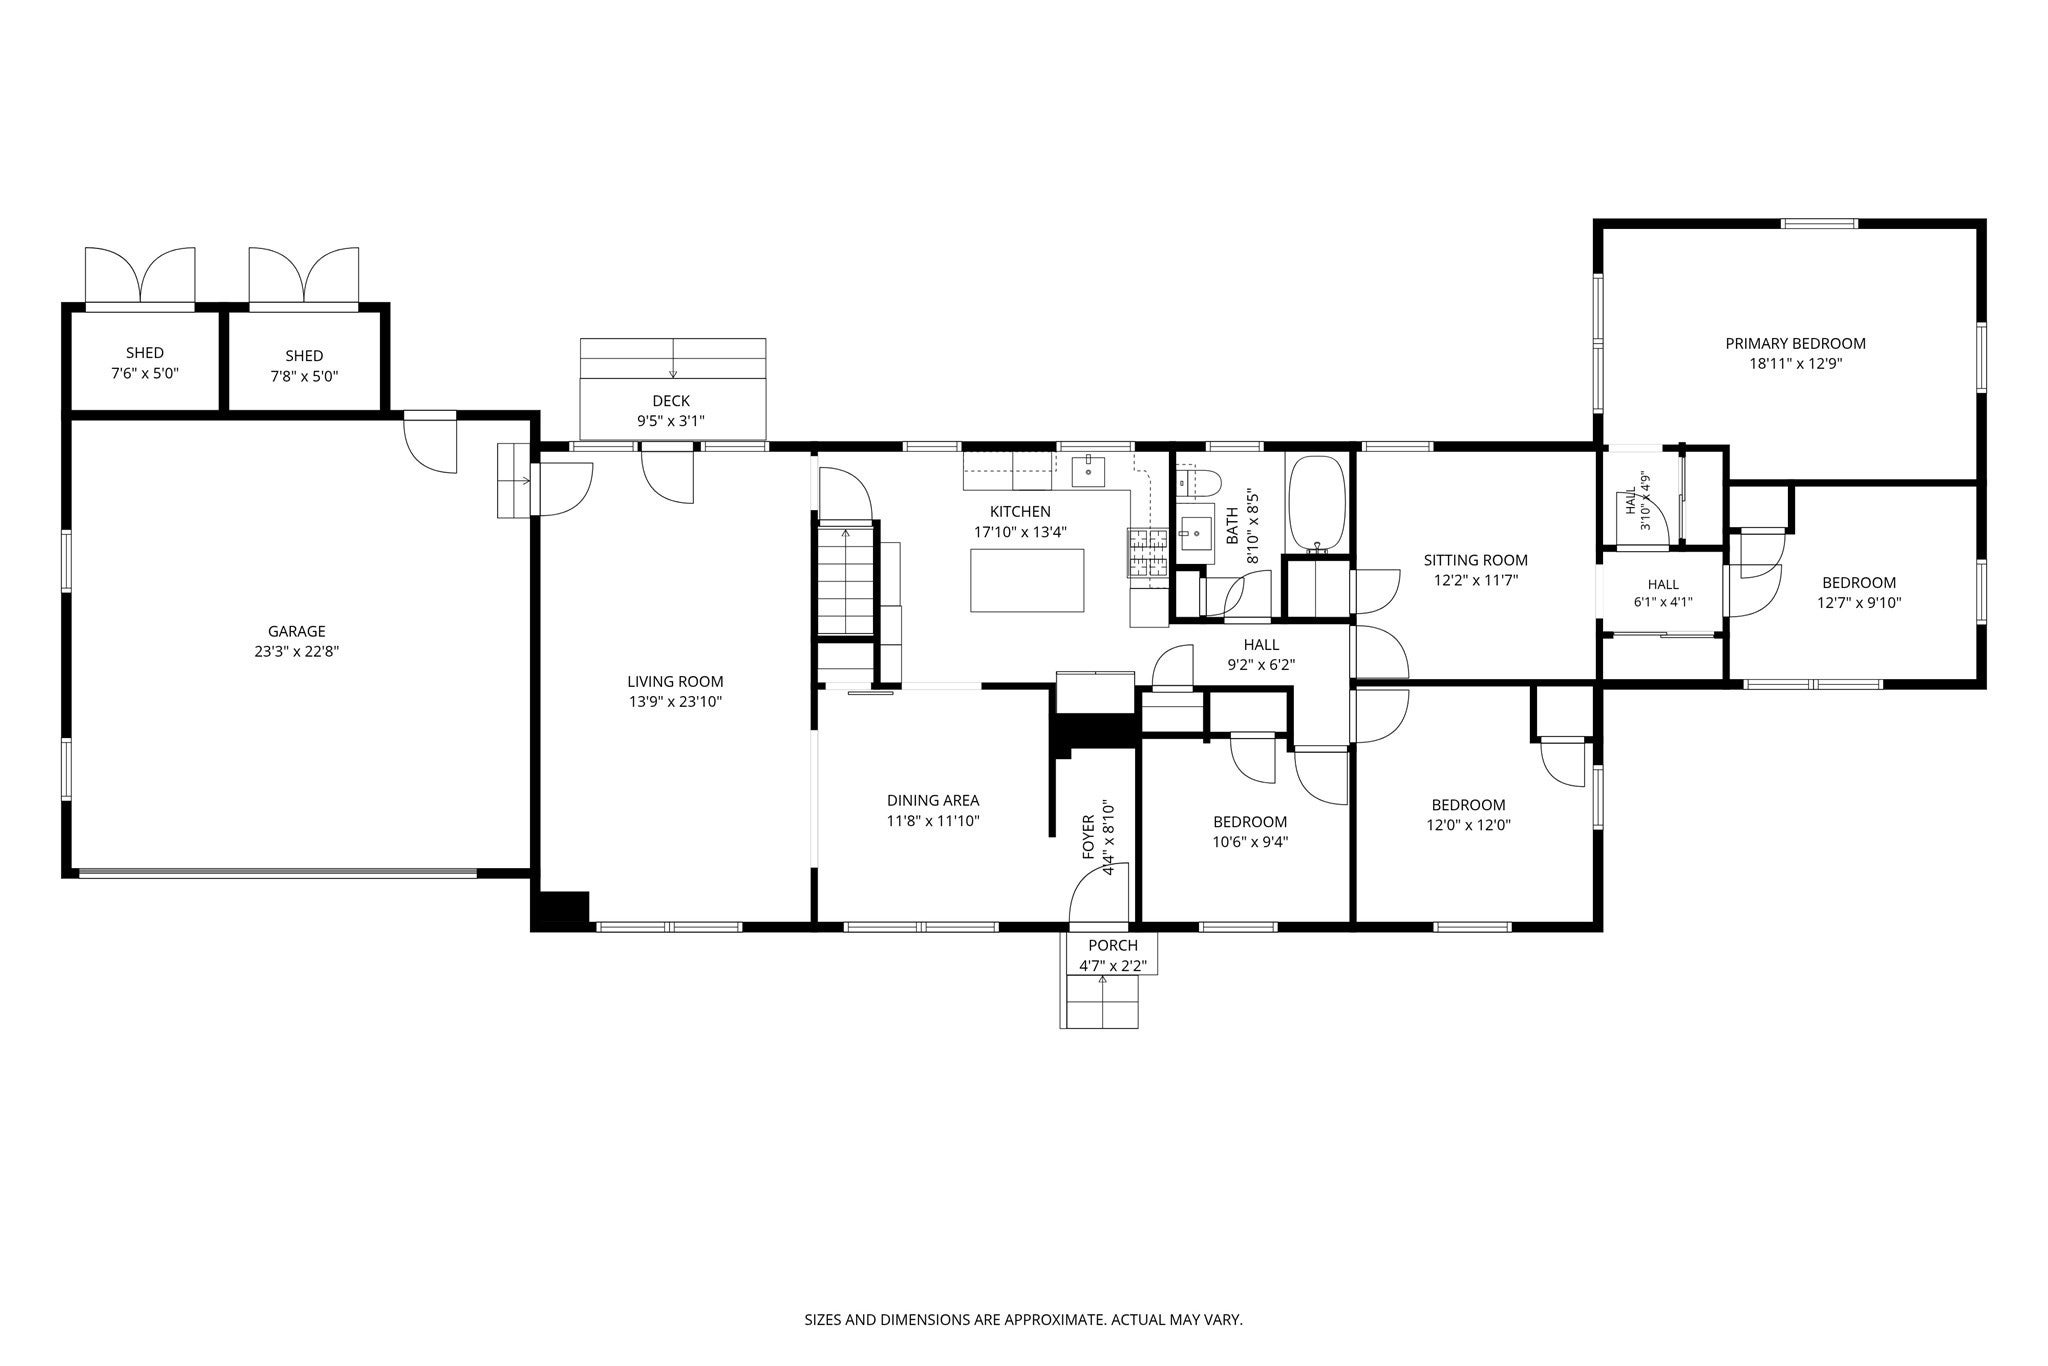
Opportunity knocks! Delight in this Expanded & Upgraded Ranch Rambler, sited on a private .95-acre lot on a quiet cul-de-sac. As their family grew, the owners created common & separate spaces to meet their changing needs, along with a plethora of built-in shelving & cubbies. The small ranch became a larger one with major additions: a living room & 2-car garage with expanded storage + EV charging station; a primary bedroom, later split to create a 4th bedroom. Not included in the generous 1848 SF on the 1st floor is the 400 SF, semi-finished, workshop walk-out. The main level features the Mudroom Entry/LR with access to the covered blue stone patio + DR/Maple Cab Kitchen/Full Bath + Connector to the 4-bedroom wing. Downstairs 458 SF comprises a versatile family room with media set-up; separate laundry/mechanical & storage spaces. Along with their judicious use of space, the Sellers focused on energy efficient & lasting upgrades: mini-splits, added insulation, gas boiler & indirect hot water tank; replacement Andersen windows; laminate floors; all newer appliances + washer/dryer. Upgrades abound outside: vinyl siding & gutters, roof; chicken coop & tractor shed; front & back door replacements, etc. The interior space is oriented south to the large, totally private backyard which welcomes all to gardens, fun family activities and up until recently – chickens. This So. Amherst location offers quick access to the Town academic hub, to local parks & hiking on the Mt. Holyoke Range, as well as to shopping at nearby grocery & retail stores.

Additional Details
Status: NEW
Type: Single Family, Single Family Residence
Area: South Amherst
Zip Code: 01002
Parking
Garage: 2
Garage Capacity: 2
Parking: Paved,Attached,Garage Door Opener,Storage,Off Street,Deeded,Garage
Parking Spaces: 4
Rooms and Dimensions
Total Rooms: 9
Has Basement: Yes
Login to view all MLS information
 

Loading...

$599,900

  • Status: New
  • Listing ID: 73580169
  • Bedrooms: 4
  • Full Baths: 2
  • Living Area: 1,848 sqft Convert
  • Lot Size: 41,513 sqft Convert
  • Acres: 0.95

  • View description
Inquire About This Listing
Luxury Residential Group

Luxury Residential Group

(617) 233-5800

Receive more info or arrange a tour

When you are ready, please contact us and we will put our unrivaled knowledge of the Boston real estate market to work for you. Whether you are buying a luxury condo or renting a luxury apartment, we pledge to make your experience as stress free and enjoyable as possible.

Please call, email, or send us a message through the web form below. An LRG Real Estate agent will contact you promptly.

  • reset
 
Content © 2026 MLS Property Information Network, Inc. The information in this listing was gathered from third party resources including the seller and public records. Listing information provided courtesy of Sally Malsch of 5 College REALTORS®. MLS Property Information Network, Inc. and its subscribers disclaim any and all representations or warranties as to the accuracy of this information.

close x
Forgot password?
