






Unit Information
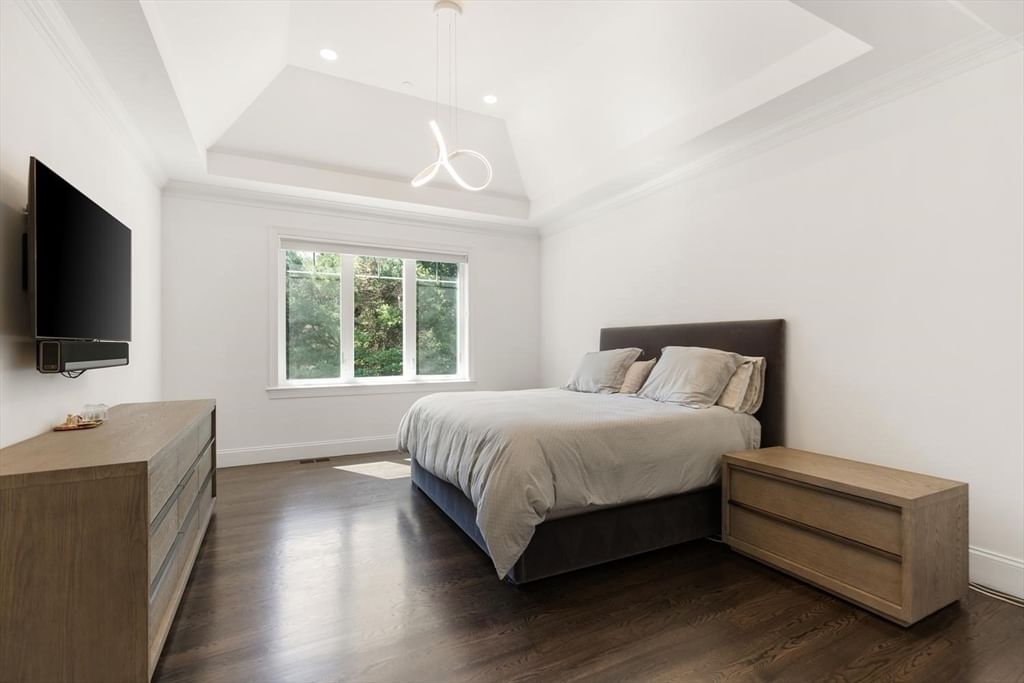
Tucked away at The Legends at Andover Country Club, this meticulously maintained 3-bedroom+, 4.5-bath custom built townhome with an open floor plan offers breathtaking golf course views from both sides, overlooking the 13th tee box in the back and the 15th green in the front. Step into a soaring two-story foyer featuring custom wrought-iron railings and rich stained hardwood flooring throughout. The chef’s kitchen is an entertainer’s dream—featuring oversized custom cabinetry, two waterfall quartz islands with loads of storage, double convection ovens, dual microwaves, two beverage refrigerators, and an expansive pantry area. The light-filled, open-concept living and dining area boasts elegant molding, a gas fireplace, and slider with access to an oversized deck complete with a gas-plumbed Weber grill and SunSetter awning. Relax in your private oasis overlooking the tee box and beautiful plantings. The luxurious first-floor primary suite features dual custom closets, a tray ceiling, and a lavish bath with a large double glass-sink vanity and oversized walk-in tiled shower. Pretty powder room with floating vanity completes the main level. A mid-level great room with a second gas fireplace frames picturesque views of the 15th green. Upstairs, you'll find two spacious ensuite bedrooms, an open loft/office area, and a bonus space perfect for additional sleeping quarters. The finished lower-level walkout offers a spacious family room, workout space, full bath, and French doors leading to a private covered patio with a hot tub and ceiling fans set against lush landscaping. Additional highlights include a 2-car garage with epoxy floors, a full-house water filtration system, and ample utility storage. Don't miss this one - it's not like the others!
- Additional Details
- Status: ACT
- Type: Condo, Condominium
- Style: Townhouse
- Zip Code: 01810
- HOA Fee: $850
- Living Levels: 2
- Unit Level: 1
- Parking
- Garage: 2
- Garage Capacity: 2
- Parking: Garage Door Opener,Storage,Off Street,Driveway,Attached,Garage
- Parking Spaces: 4
- Rooms and Dimensions
- Total Units: 58
- Total Floors: 2
- Total Rooms: 7
- Has Basement: Yes
Loading...
$1,549,999
- Listing ID: 73553325
- Bedrooms: 3
- Full Baths: 4
- Half Baths: 1
- Living Area: 4,293 sqft Convert
- Lot Size: 20,000 sqft Convert
- Acres: 0.46
View description

Luxury Residential Group
(617) 233-5800
Receive more info or arrange a tour
When you are ready, please contact us and we will put our unrivaled knowledge of the Boston real estate market to work for you. Whether you are buying a luxury condo or renting a luxury apartment, we pledge to make your experience as stress free and enjoyable as possible.
Please call, email, or send us a message through the web form below. An LRG Real Estate agent will contact you promptly.

 LRG Luxury Residential Group | 355 Boylston St, Boston MA 02116 | (617) 233-5800 | |