


Unit Information
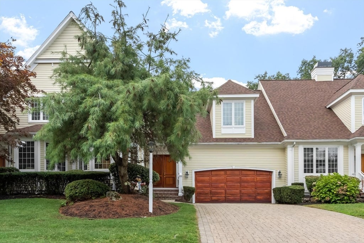
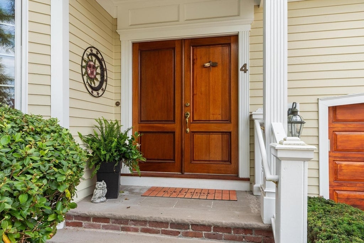
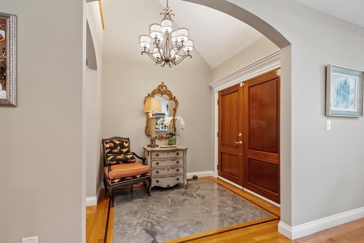
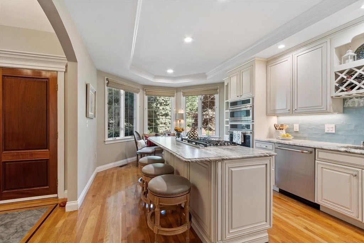
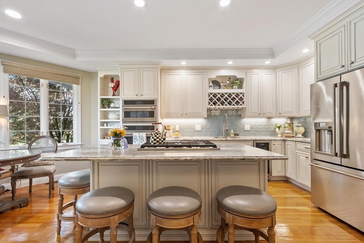
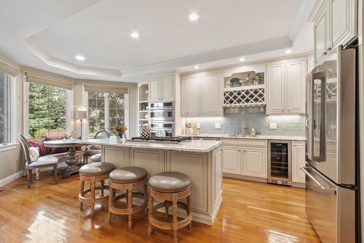
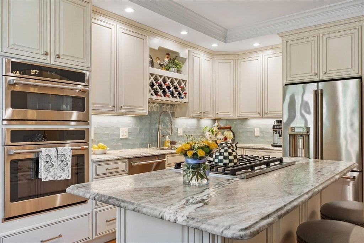
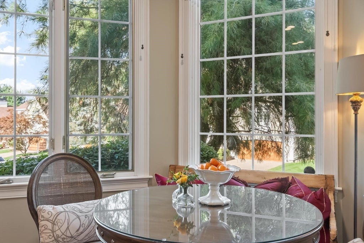
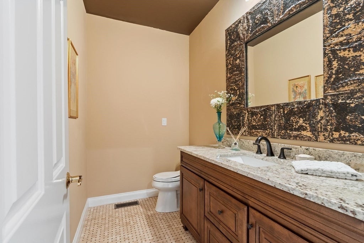
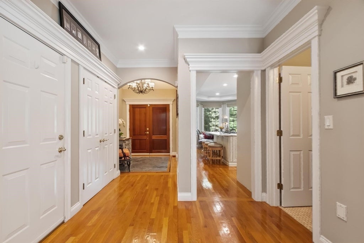
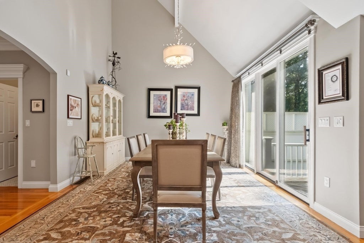
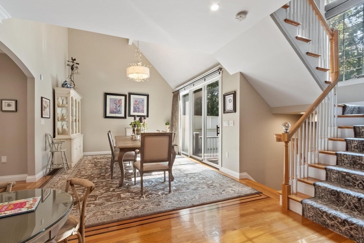
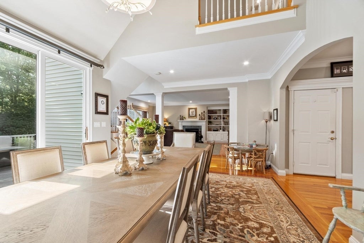
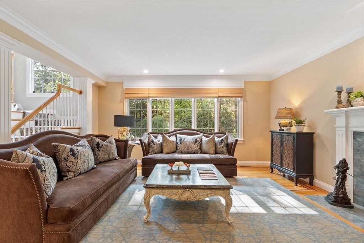
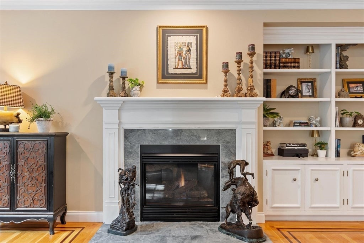
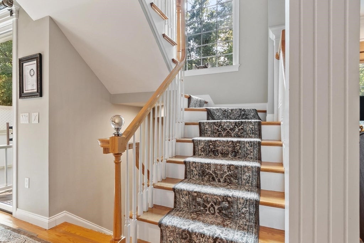
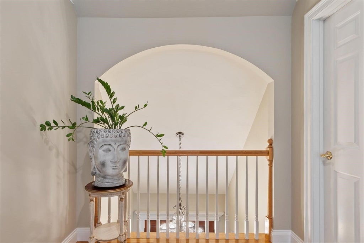
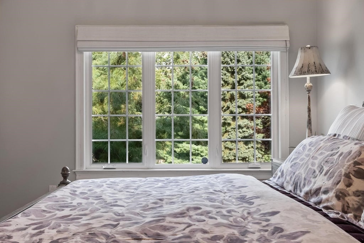
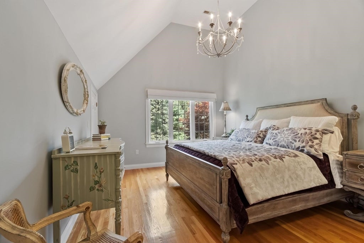
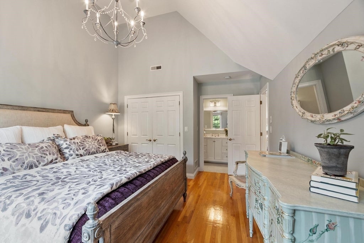
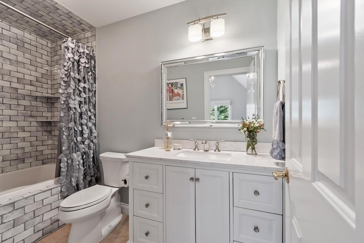
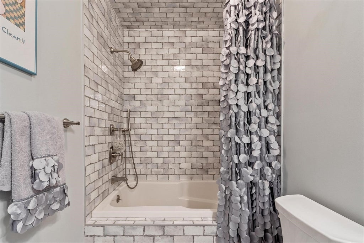
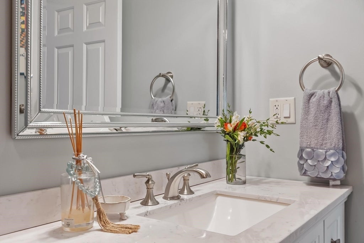
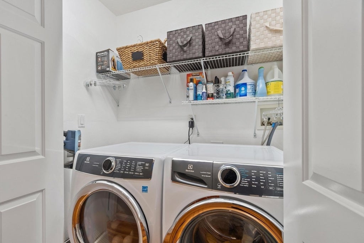
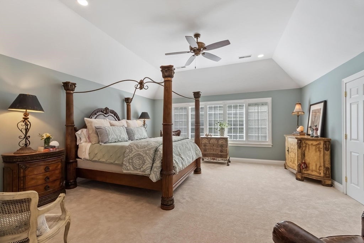
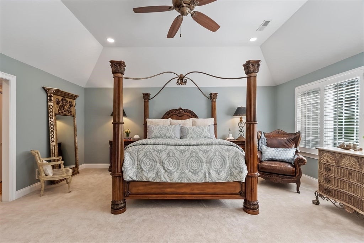
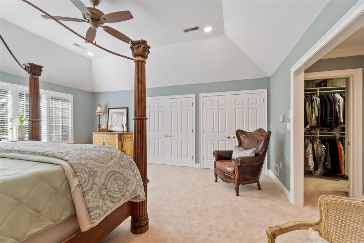
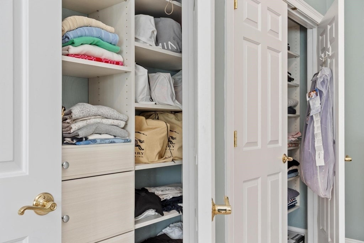
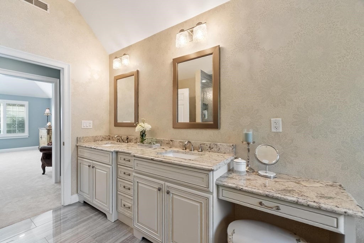
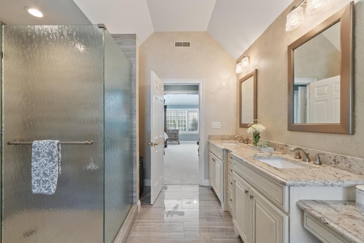
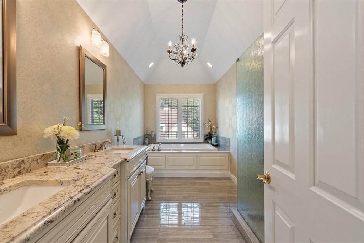
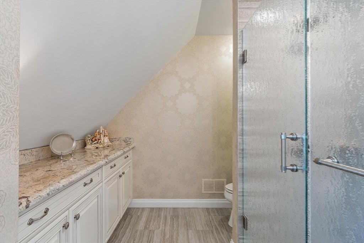
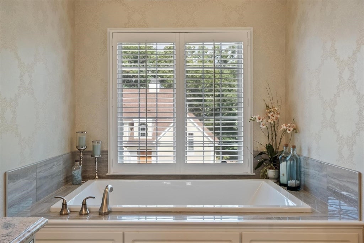
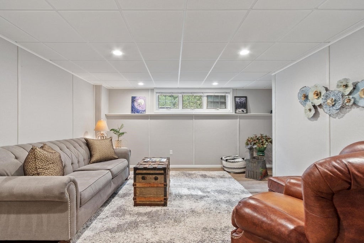
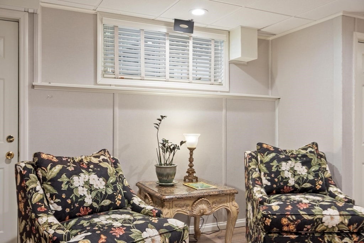
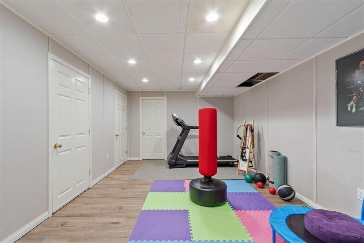
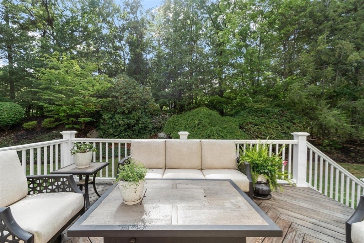
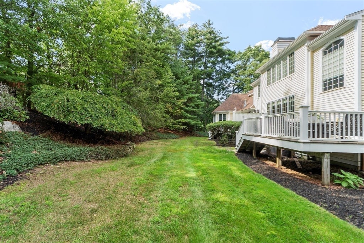
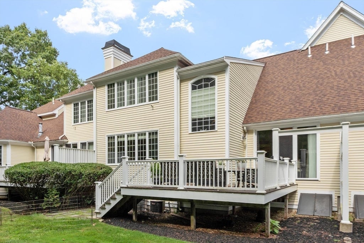
This beautifully designed three-level townhouse in the desirable Andover Country Club area offers sophisticated living with thoughtful updates throughout. The association replaced the roof in 2025, adding to the home's appeal. A dramatic two-story foyer welcomes you into the renovated eat-in-kitchen, featuring a large center island, new cabinetry, granite countertops, a tile backsplash, and stainless-steel appliances. Gleaming hardwood floors with mahogany inlay enhance the open-concept dining room/living room area, complete with a fireplace and custom-built ins. Sliding doors open to a private deck, scheduled for renovation by management, where you can relax and enjoy the scenic surroundings. Upstairs, an oversized loft overlooking the first floor provides an ideal office. This level also includes a spacious en-suite guest bedroom with a vaulted ceiling, convenient second-floor laundry, and a spectacular primary suite. The primary bedroom offers abundant custom-built closets and a recently remodeled bathroom featuring a new Kohler bathtub, expanded shower, updated fixtures, new mirrors, and more. The finished lower level is currently used as a family room and exercise area but could easily serve as a game room, home office, or flexible bonus space. Residents of Eagle Place enjoy exclusive access to a private clubhouse and heated in-ground pool. The ACC Golf course accepts new members. This fabulous home is conveniently located near downtown Andover's restaurants and shops, highly regarded schools, Merrimack College, the commuter rail, and major highways. Routes 495 and 93 are both 2 miles away. Please see the attached Home Improvement List for additional details.
- Additional Details
- Status: NEW
- Type: Condo, Condominium
- Style: Townhouse
- Zip Code: 01810
- HOA Fee: $798
- Living Levels: 3
- Unit Level: 1
- Parking
- Garage: 2
- Garage Capacity: 2
- Parking: Attached,Off Street,Deeded,Paved,Garage
- Parking Spaces: 6
- Rooms and Dimensions
- Total Units: 36
- Total Floors: 3
- Total Rooms: 7
- Has Basement: Yes
Loading...
$1,199,000
- Status: New
- Listing ID: 73568473
- Bedrooms: 2
- Full Baths: 2
- Half Baths: 1
- Living Area: 3,202 sqft Convert
View description

Luxury Residential Group
(617) 233-5800
Receive more info or arrange a tour
When you are ready, please contact us and we will put our unrivaled knowledge of the Boston real estate market to work for you. Whether you are buying a luxury condo or renting a luxury apartment, we pledge to make your experience as stress free and enjoyable as possible.
Please call, email, or send us a message through the web form below. An LRG Real Estate agent will contact you promptly.

 LRG Luxury Residential Group | 355 Boylston St, Boston MA 02116 | (617) 233-5800 | |