


Unit Information
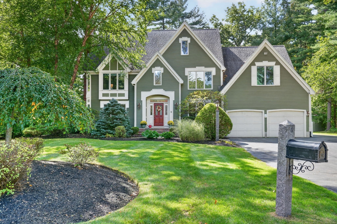
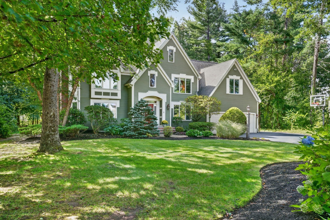
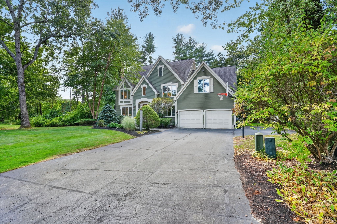
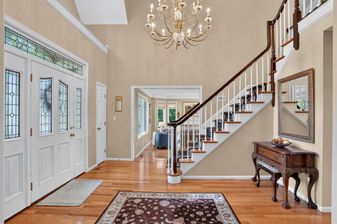
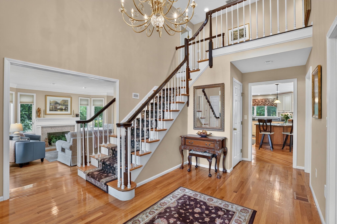
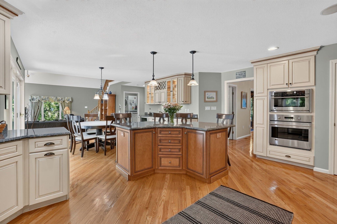
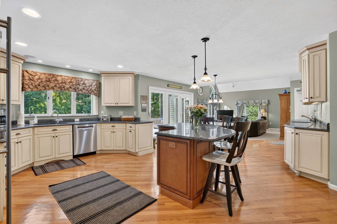
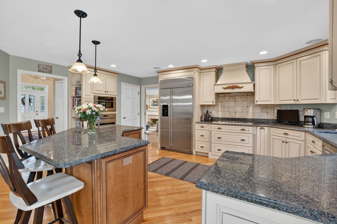
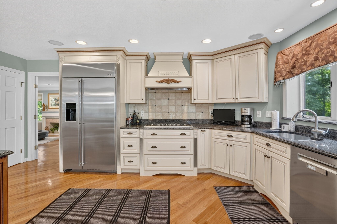
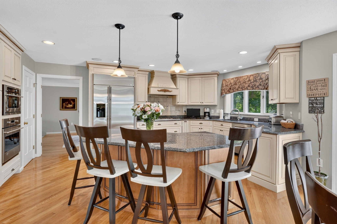
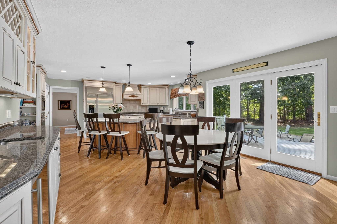
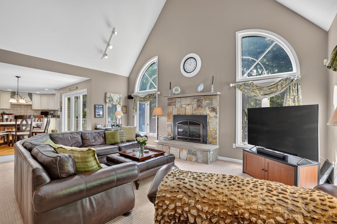
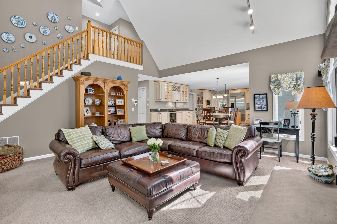
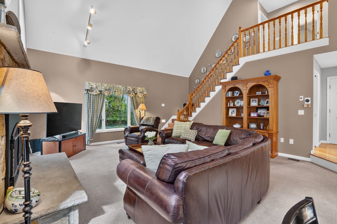
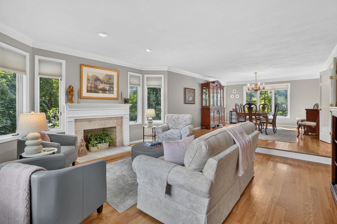
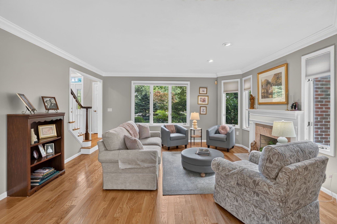
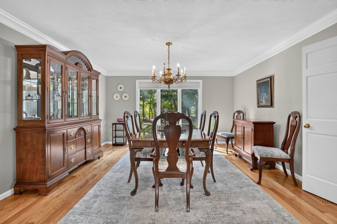
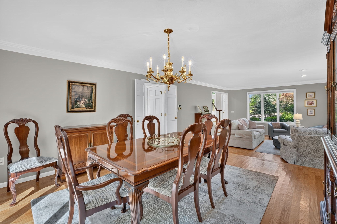
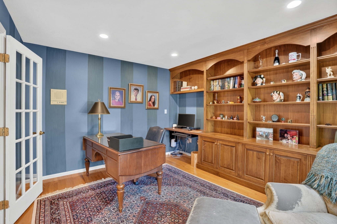
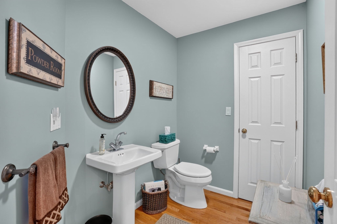
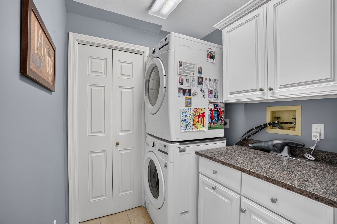
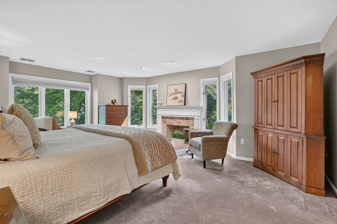
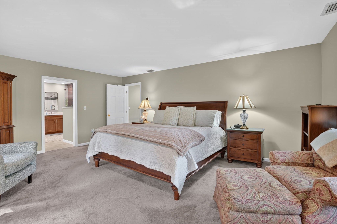
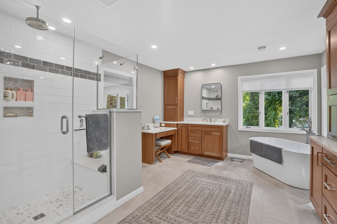
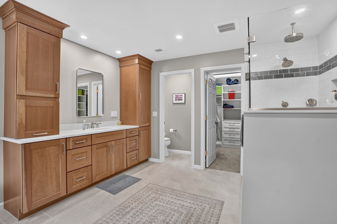
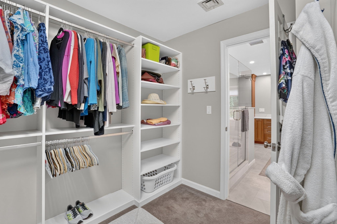
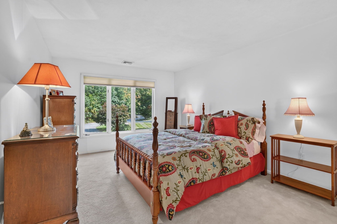
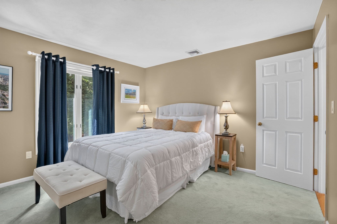
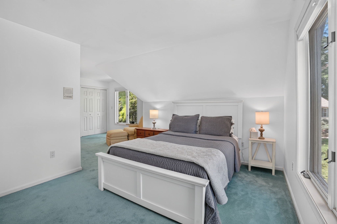
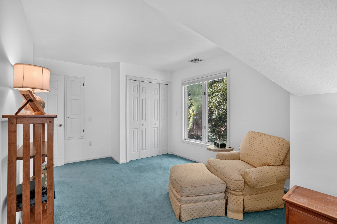
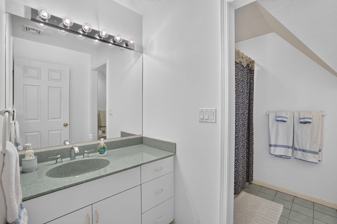
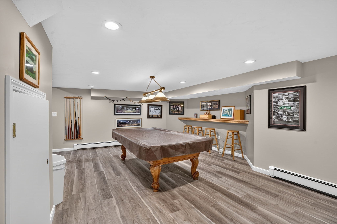
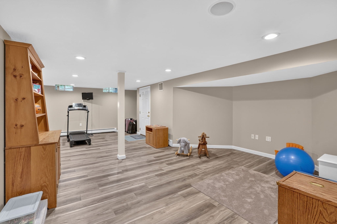
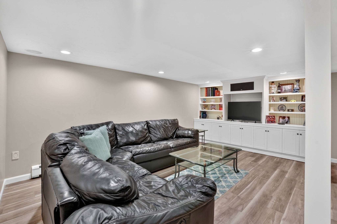
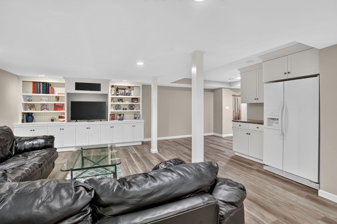
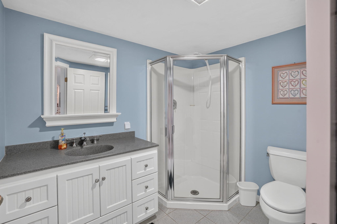
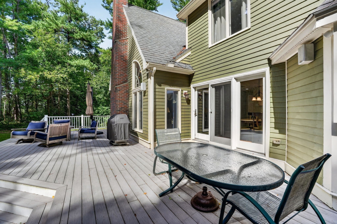
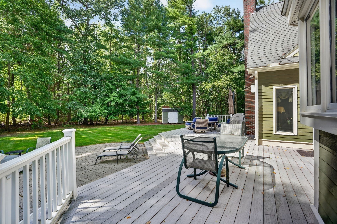
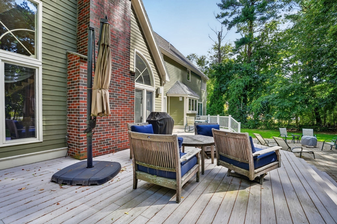
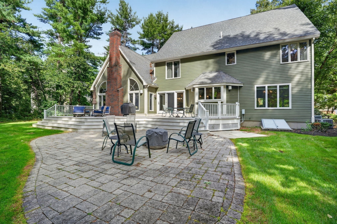
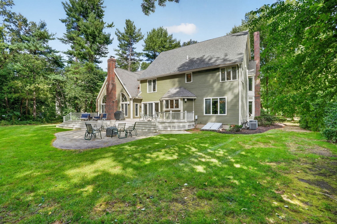
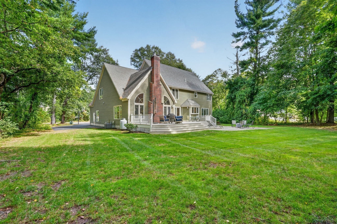
Custom-Built Home on a Cul-de-Sac in South Andover! Ideally located in the sought-after South/Doherty School District, this beautifully maintained home offers a thoughtfully designed floor plan with quality finishes and generous living space. The updated eat-in kitchen features granite countertops, high-end appliances, a center island for casual dining, and a spacious eating area with slider access to the rear deck and patio. The kitchen opens to the adjacent family room, featuring a cathedral ceiling, gas fireplace, and second staircase to the upper level. The formal living and dining rooms provide comfortable spaces for entertaining, with the living room featuring a fireplace and both rooms accented by crown molding. A private home office with French doors and a wall of built-in shelving offers an ideal work-from-home space. A half bath and first-floor laundry complete the main level. Upstairs, four spacious bedrooms and two newly updated baths provide plenty of room for family and guests. The primary suite features a brand-new bath with soaking tub, walk-in glass shower, dual vanities with quartz countertops, and a generous walk-in closet. The finished lower level adds valuable living space with a game room, playroom, full bath, and second family room with built-in cabinetry, offering flexibility for recreation, guests, or additional living needs. Outside, a large deck and patio overlook the private backyard, framed by a beautiful canopy of mature trees. Additional features include a 2-car garage and desirable cul-de-sac setting. A wonderful opportunity to enjoy space, privacy, and modern updates in one of Andover’s most desirable locations.
- Additional Details
- Status: New
- Type: Single Family, Single Family Residence
- Zip Code: 01810
- Parking
- Garage: 2
- Garage Capacity: 2
- Parking: Paved,Attached,Off Street,Garage
- Parking Spaces: 8
- Rooms and Dimensions
- Total Rooms: 11
- Has Basement: Yes
Loading...
$1,499,900
- Status: New
- Listing ID: 73582605
- Bedrooms: 4
- Full Baths: 3
- Half Baths: 1
- Living Area: 4,268 sqft Convert
- Lot Size: 30,000 sqft Convert
- Acres: 0.69
View description

Luxury Residential Group
(617) 233-5800
Receive more info or arrange a tour
When you are ready, please contact us and we will put our unrivaled knowledge of the Boston real estate market to work for you. Whether you are buying a luxury condo or renting a luxury apartment, we pledge to make your experience as stress free and enjoyable as possible.
Please call, email, or send us a message through the web form below. An LRG Real Estate agent will contact you promptly.

 LRG Luxury Residential Group | 355 Boylston St, Boston MA 02116 | (617) 233-5800 | |