


Unit Information
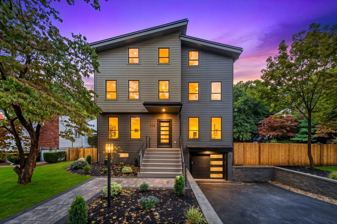
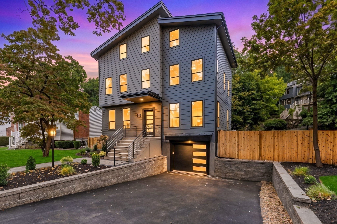
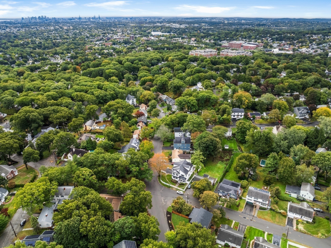
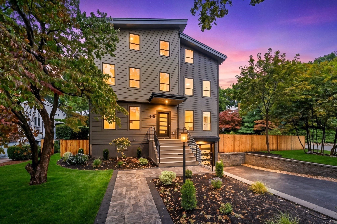
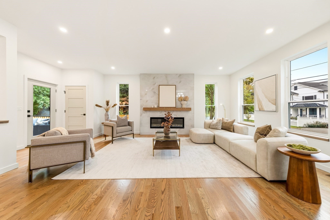
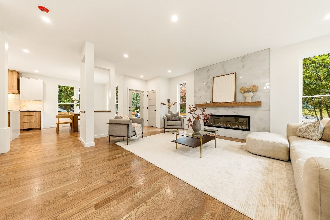
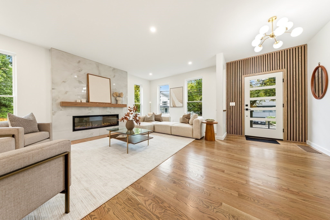
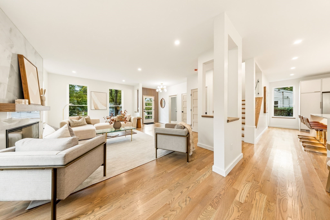
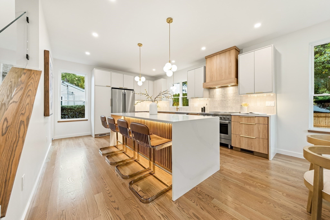
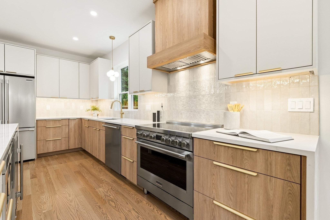
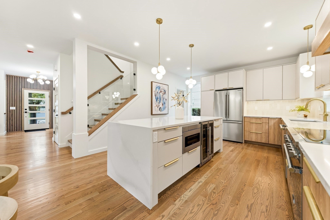
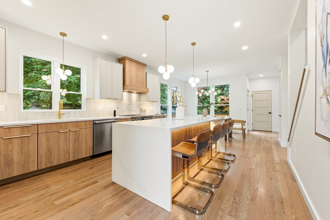
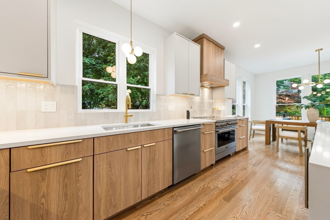
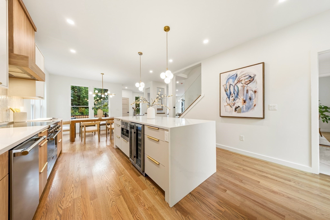
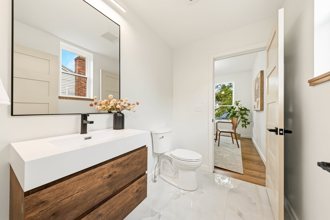
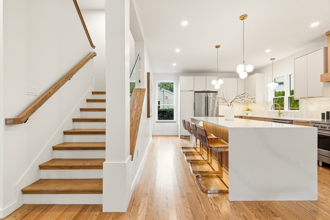
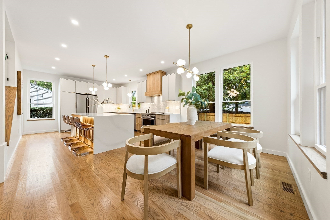
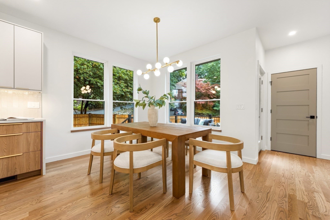
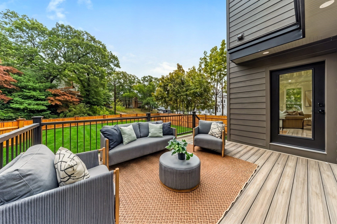
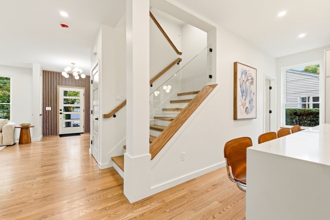
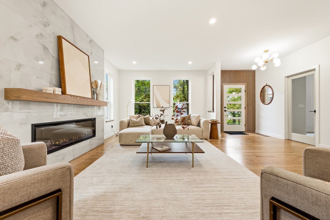
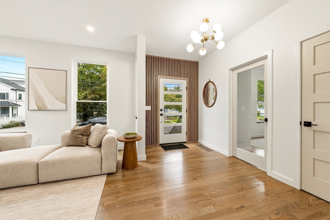
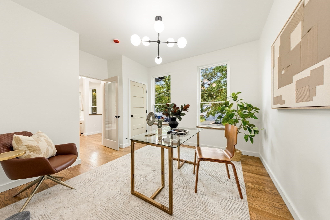
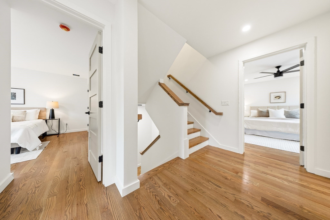
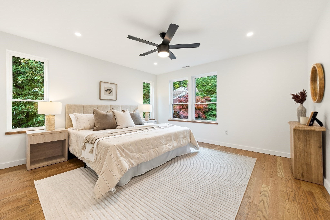
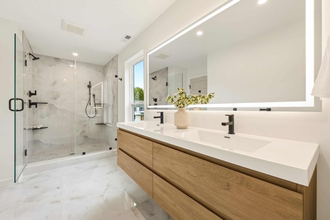
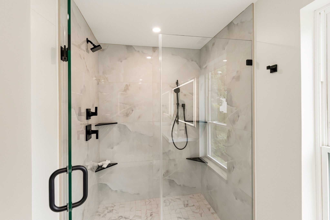
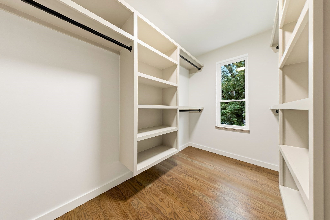
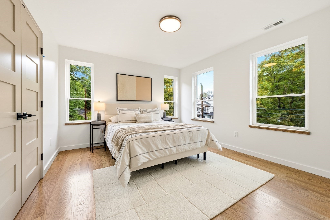
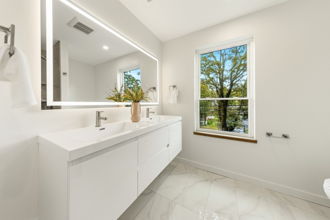
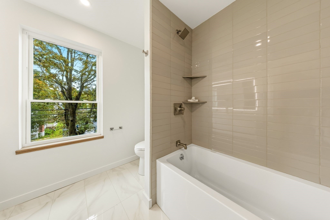
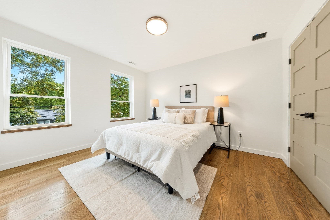
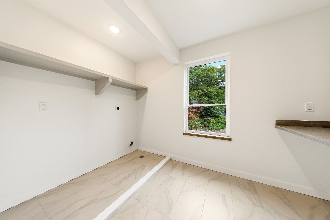
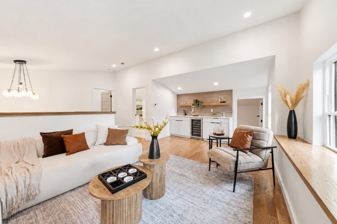
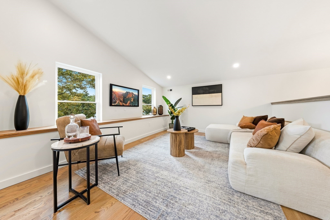
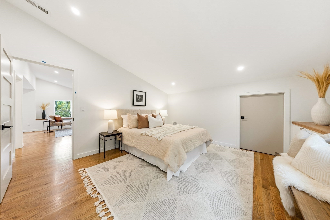
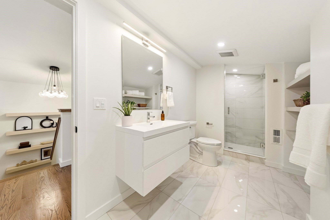
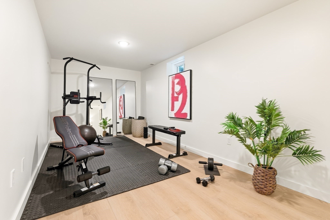
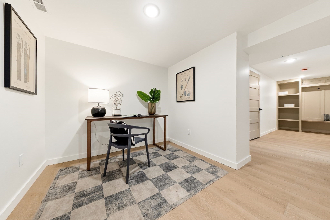
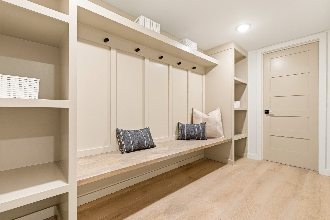
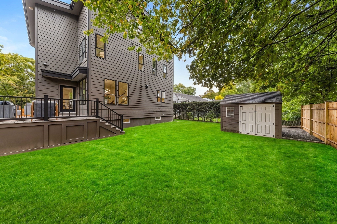
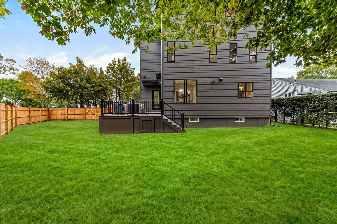
Built by Showcase Home Builders, one of Arlington's premier builders, and set on a quiet, tree-lined stretch of Winchester Road, this contemporary new construction pairs the desirable Morningside neighborhood with bold modern design. With 5 bedrooms, 3.5 baths, and 3,463 sq ft across four finished levels, the home features solid oak hardwood floors, designer tilework, oversized windows, and high-end finishes throughout. A wood-slat accent wall and glass-paneled front door set the stage at the entry, opening to a living room anchored by a floor-to-ceiling tiled fireplace with floating oak mantel, flowing into the kitchen and dining area with direct access to the rear deck. The chef's kitchen features a quartz waterfall island with a lit, fluted wood base and ample seating, custom two-tone cabinetry with brass hardware, a custom wood range hood, textured tile backsplash, designer light fixtures, built-in wine cooler and microwave, and professional-grade stainless steel appliances. The adjacent dining area looks out over the backyard and deck through a wall of windows, with al fresco dining just steps away. A first-floor bedroom behind a glass-paneled door works equally well as a home office, and a half bath with floating vanity completes the level. An open staircase with oak treads and glass railing leads upstairs to the spacious primary suite, with a walk-in closet fitted with custom shelving and a spa-inspired bath featuring a floating double vanity, backlit mirror, and tiled shower with dual showerheads. Two additional bedrooms share a tiled bath with double vanity and tub, alongside a dedicated laundry room. The third floor, with vaulted ceilings, adds a lounge with wet bar and wine cooler, a fifth bedroom, and a full bath, providing the perfect space to unwind. The finished lower level includes a mudroom with built-in bench and cubbies, a gym/playroom, and a flex space for a home office, with direct access to the built-in garage. Set on a corner lot, the backyard offers a large, level lawn enclosed by new cedar fencing, a composite deck for dining and entertaining, and a storage shed, with a paver walkway, new landscaping, and a paved driveway out front. Moments from Stratton Elementary, Ottoson Middle, the Minuteman Bike Path, and Route 2, with Arlington Center, Alewife, Cambridge, and Boston all within easy reach.
- Additional Details
- Status: New
- Type: Single Family, Single Family Residence
- Zip Code: 02474
- Parking
- Garage: 1
- Garage Capacity: 1
- Parking: Paved,Attached,Garage
- Parking Spaces: 3
- Rooms and Dimensions
- Total Rooms: 9
- Has Basement: Yes
Loading...
$2,179,000
- Status: New
- Listing ID: 73584547
- Bedrooms: 5
- Full Baths: 3
- Half Baths: 1
- Living Area: 3,463 sqft Convert
- Lot Size: 7,627 sqft Convert
- Acres: 0.18
View description

Luxury Residential Group
(617) 233-5800
Receive more info or arrange a tour
When you are ready, please contact us and we will put our unrivaled knowledge of the Boston real estate market to work for you. Whether you are buying a luxury condo or renting a luxury apartment, we pledge to make your experience as stress free and enjoyable as possible.
Please call, email, or send us a message through the web form below. An LRG Real Estate agent will contact you promptly.

 LRG Luxury Residential Group | 355 Boylston St, Boston MA 02116 | (617) 233-5800 | |