


Unit Information
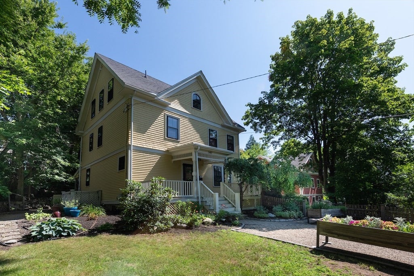
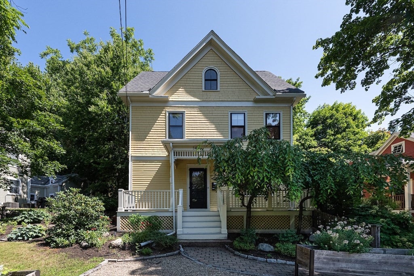
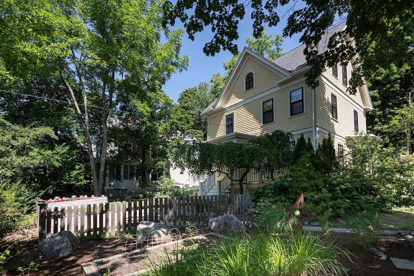
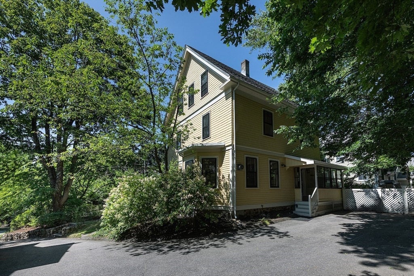
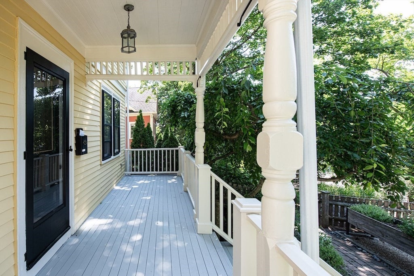
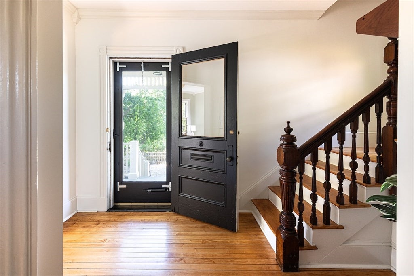
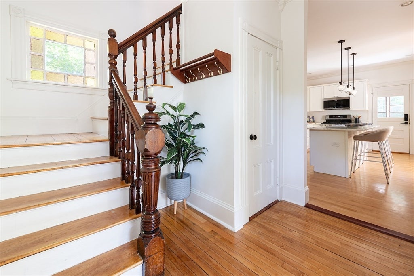
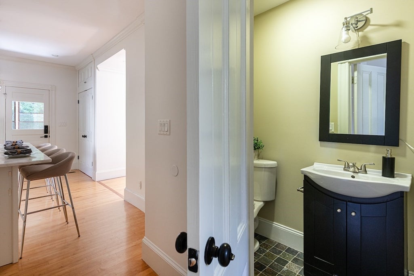
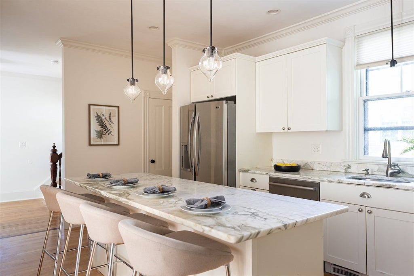
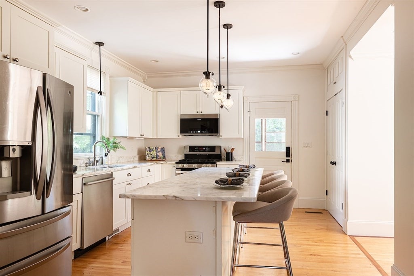
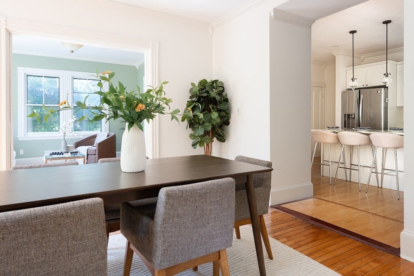
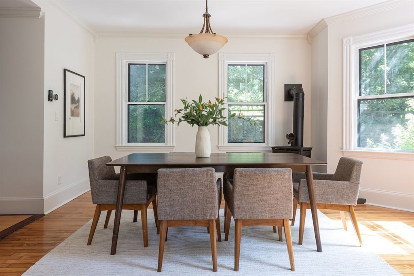
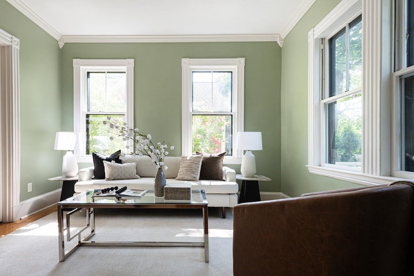
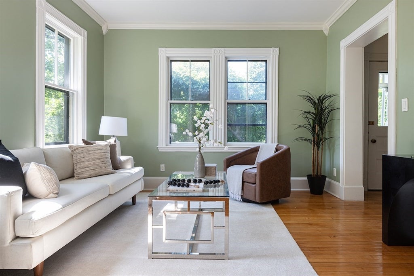
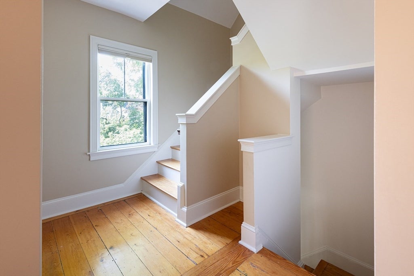
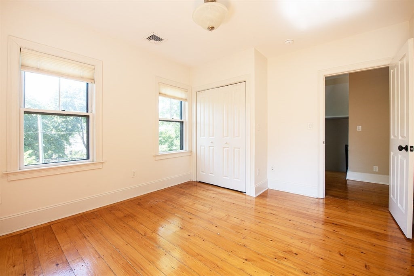

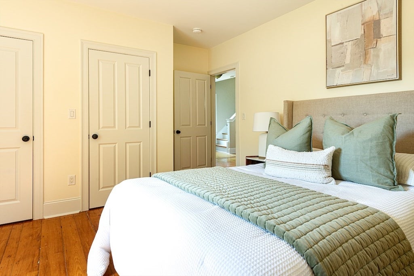
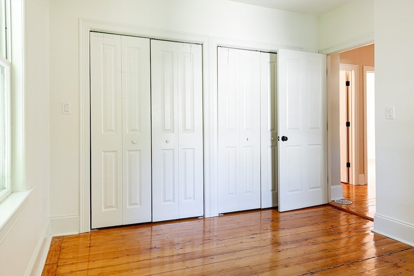
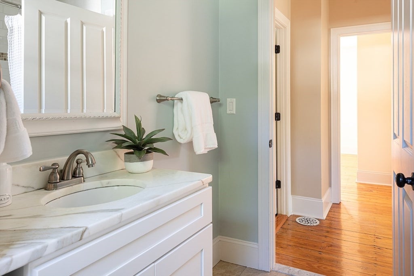
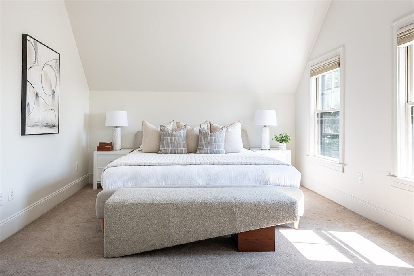
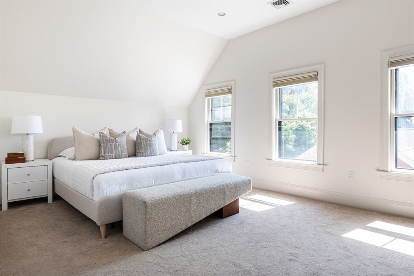
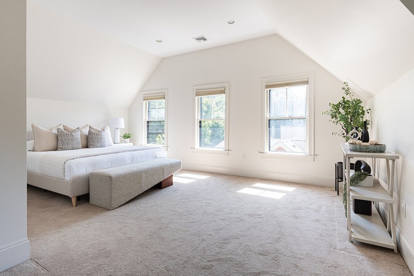
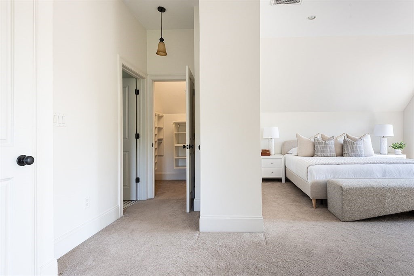
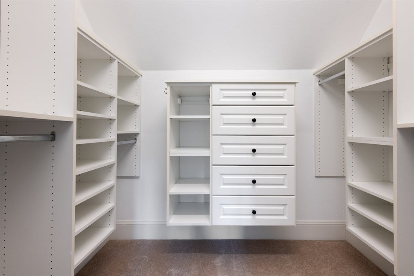
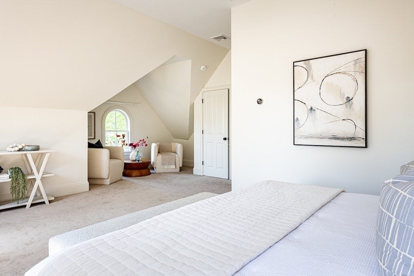
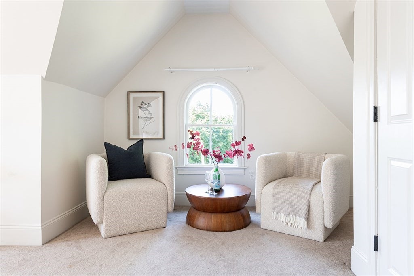
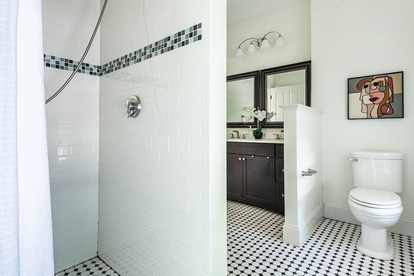
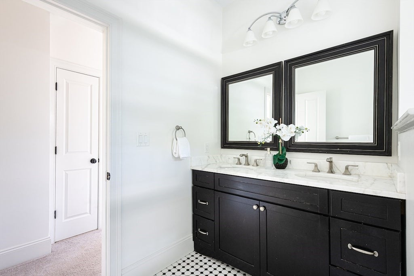
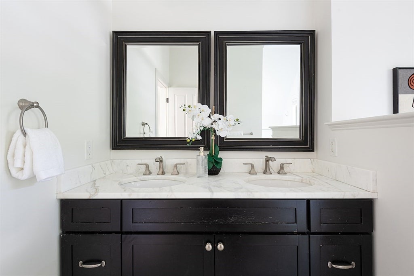
Modern life meets historic charm in this sun-filled, spacious home. A stone's throw to the Arlington Reservoir, the Minuteman Bike Path, and the Arlington Heights shopping, restaurants, and public transportation, this renovated Victorian strikes a grand profile in the much-admired Mt. Gilboa neighborhood. The home was comprehensively renovated circa 2010, and the subsequent owners have made further improvements. Picture yourself entertaining around the marble-topped island in the updated eat-in kitchen, with gas range, stainless appliances, a pantry, and hardwood floors. Holiday dinners will be memorable in the formal dining room with a gas fireplace/stove. Curl up with a book in the front living room or out on the front porch with views over the generous yard and into the Heights. Get away from it all in the whole-floor master suite, with cathedral ceilings, a walk-in closet, and an ensuite bath boasting a huge walk-in shower and double vanity. Three additional bedrooms and a full bath on the second floor, with lustrous wood floors. Laundry closet conveniently located on the second floor. Sip drinks as you enjoy your patio and landscaped yard.
- Additional Details
- Status: NEW
- Type: Single Family, Single Family Residence
- Zip Code: 02474
- Parking
- Garage Capacity: 4
- Parking: Shared Driveway,Off Street
- Parking Spaces: 4
- Rooms and Dimensions
- Total Rooms: 7
- Has Basement: Yes
Loading...
$1,390,000
- Status: New
- Listing ID: 73561759
- Bedrooms: 4
- Full Baths: 2
- Half Baths: 1
- Living Area: 2,200 sqft Convert
- Lot Size: 7,048 sqft Convert
- Acres: 0.16
View description

Luxury Residential Group
(617) 233-5800
Receive more info or arrange a tour
When you are ready, please contact us and we will put our unrivaled knowledge of the Boston real estate market to work for you. Whether you are buying a luxury condo or renting a luxury apartment, we pledge to make your experience as stress free and enjoyable as possible.
Please call, email, or send us a message through the web form below. An LRG Real Estate agent will contact you promptly.

 LRG Luxury Residential Group | 355 Boylston St, Boston MA 02116 | (617) 233-5800 | |