


LRG: Luxury Residential Group
  • Login  /
  • 355 Boylston St
  • (617) 233-5800
Redefining Boston Real Estate

29 Fairview Ave, Arlington, MA

Arlington Single Family Get directions

Click for Search Results
29 Fairview Ave, Arlington, MA Photo #1
29 Fairview Ave, Arlington, MA Photo #2
29 Fairview Ave, Arlington, MA Photo #3
29 Fairview Ave, Arlington, MA Photo #4
29 Fairview Ave, Arlington, MA Photo #5
29 Fairview Ave, Arlington, MA Photo #6
29 Fairview Ave, Arlington, MA Photo #7
29 Fairview Ave, Arlington, MA Photo #8
29 Fairview Ave, Arlington, MA Photo #9
29 Fairview Ave, Arlington, MA Photo #10
29 Fairview Ave, Arlington, MA Photo #11
29 Fairview Ave, Arlington, MA Photo #12
29 Fairview Ave, Arlington, MA Photo #13
29 Fairview Ave, Arlington, MA Photo #14
29 Fairview Ave, Arlington, MA Photo #15
29 Fairview Ave, Arlington, MA Photo #16
29 Fairview Ave, Arlington, MA Photo #17
29 Fairview Ave, Arlington, MA Photo #18
29 Fairview Ave, Arlington, MA Photo #19
29 Fairview Ave, Arlington, MA Photo #20
29 Fairview Ave, Arlington, MA Photo #21
29 Fairview Ave, Arlington, MA Photo #22
29 Fairview Ave, Arlington, MA Photo #23
29 Fairview Ave, Arlington, MA Photo #24
29 Fairview Ave, Arlington, MA Photo #25
29 Fairview Ave, Arlington, MA Photo #26
29 Fairview Ave, Arlington, MA Photo #27
29 Fairview Ave, Arlington, MA Photo #28
29 Fairview Ave, Arlington, MA Photo #29
29 Fairview Ave, Arlington, MA Photo #30
29 Fairview Ave, Arlington, MA Photo #31
29 Fairview Ave, Arlington, MA Photo #32
29 Fairview Ave, Arlington, MA Photo #33
29 Fairview Ave, Arlington, MA Photo #34
29 Fairview Ave, Arlington, MA Photo #35
29 Fairview Ave, Arlington, MA Photo #36
29 Fairview Ave, Arlington, MA Photo #37
29 Fairview Ave, Arlington, MA Photo #38
29 Fairview Ave, Arlington, MA Photo #39
29 Fairview Ave, Arlington, MA Photo #40
Previous Photo Next Photo

Image 1 of 40

previous
  • Photo #1
  • Photo #2
  • Photo #3
  • Photo #4
  • Photo #5
  • Photo #6
  • Photo #7
  • Photo #8
  • Photo #9
  • Photo #10
  • Photo #11
  • Photo #12
  • Photo #13
  • Photo #14
  • Photo #15
  • Photo #16
  • Photo #17
  • Photo #18
  • Photo #19
  • Photo #20
  • Photo #21
  • Photo #22
  • Photo #23
  • Photo #24
  • Photo #25
  • Photo #26
  • Photo #27
  • Photo #28
  • Photo #29
  • Photo #30
  • Photo #31
  • Photo #32
  • Photo #33
  • Photo #34
  • Photo #35
  • Photo #36
  • Photo #37
  • Photo #38
  • Photo #39
  • Photo #40
next

Unit Information

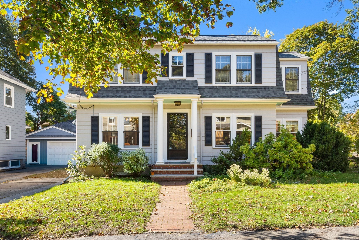
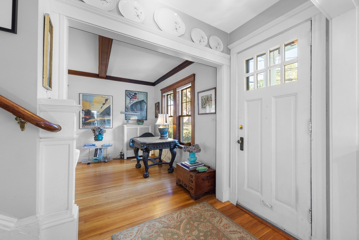
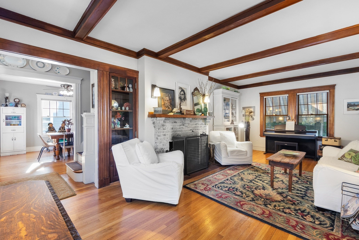
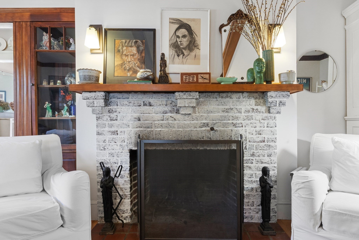
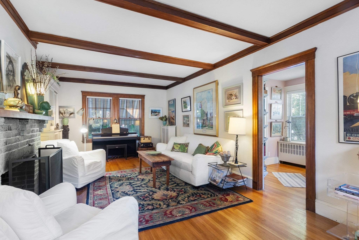
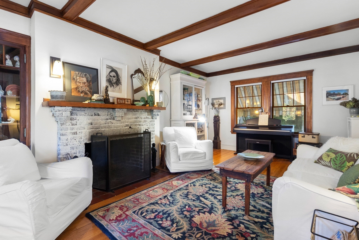
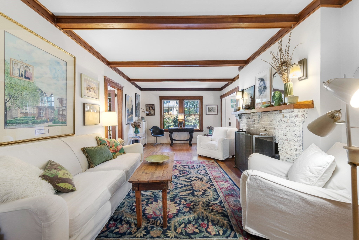
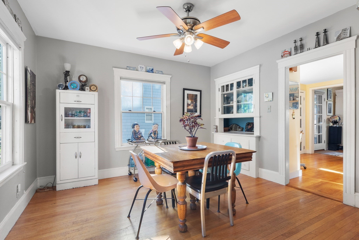
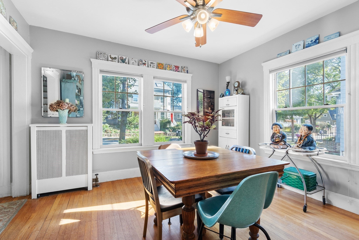
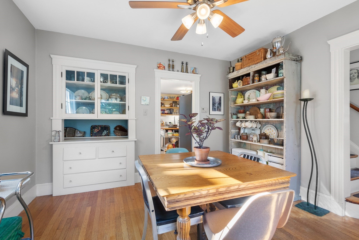
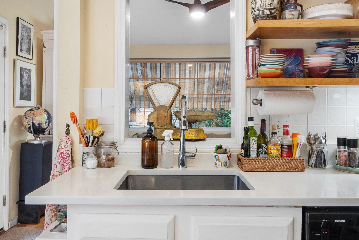
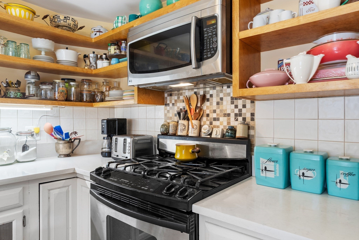
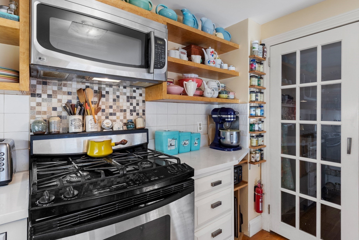
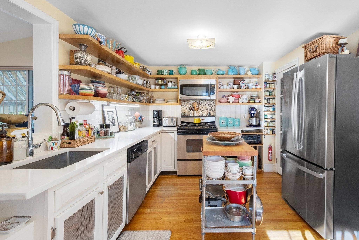
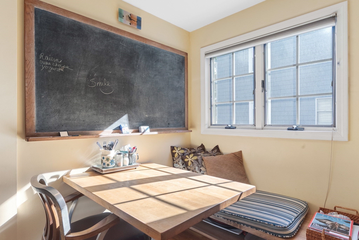
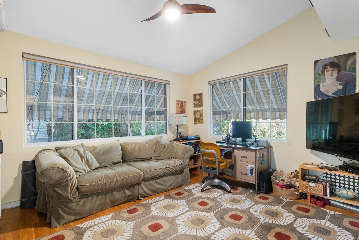
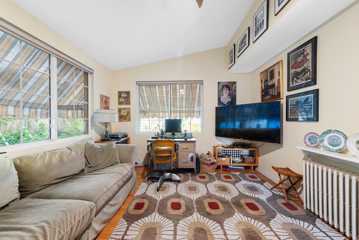
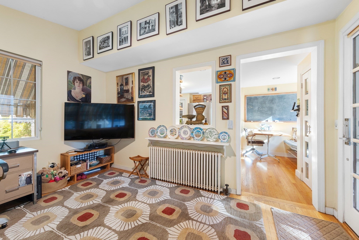
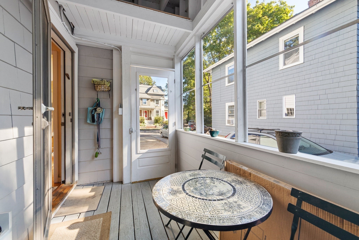
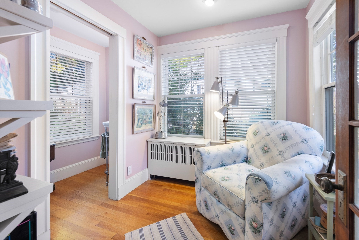
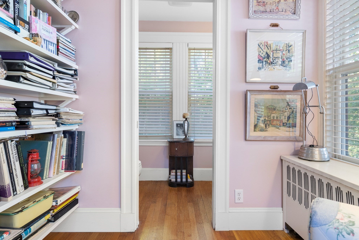
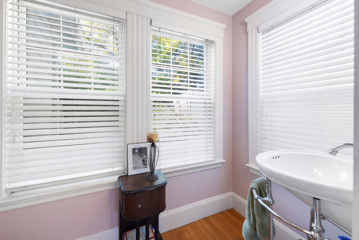
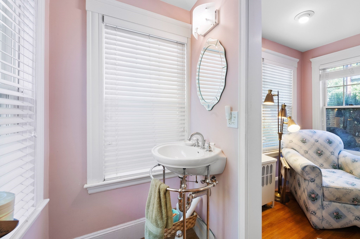
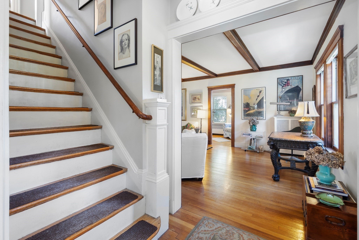
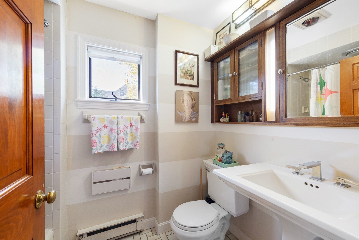
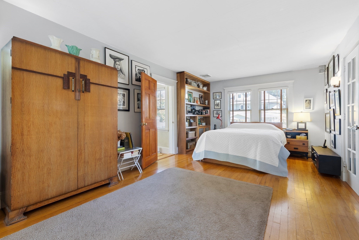
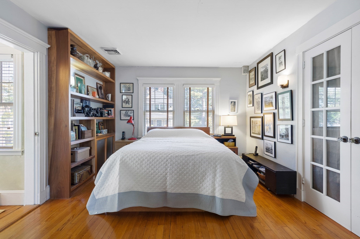
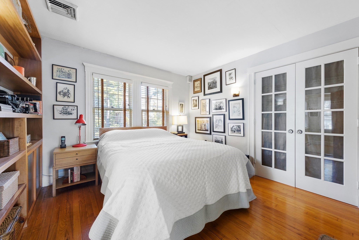
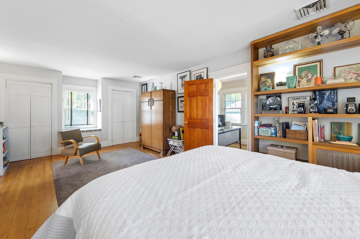
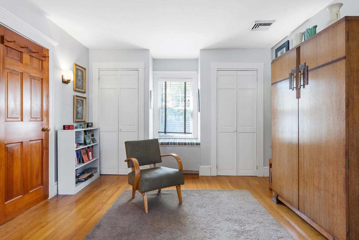
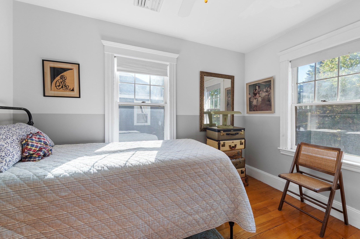
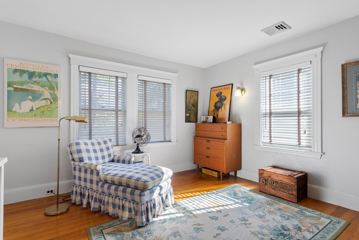
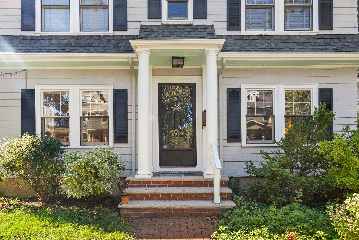
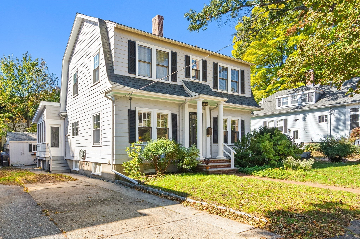
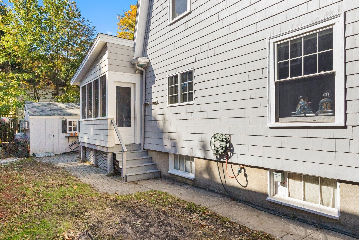
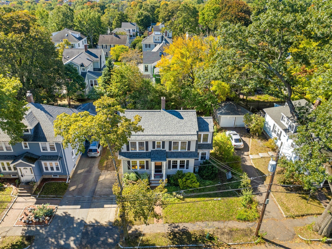
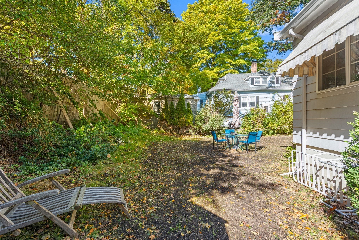
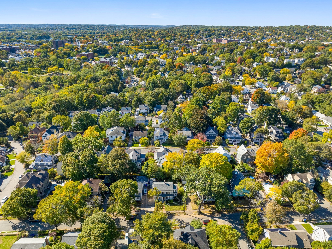
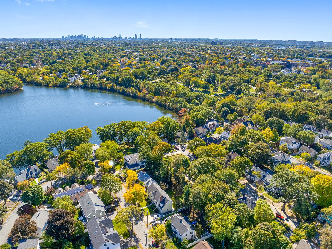
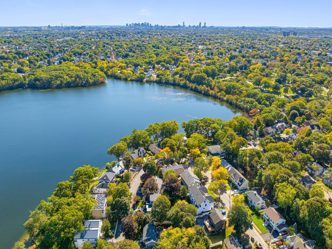
Sun-filled Center Entrance Colonial in prime location! This charming home has been lovingly maintained by the same owner for over 20 years. Front-to-back living room with beamed ceilings, wood burning fireplace and built-ins, formal dining room with built-in china cabinet and an eat-in kitchen with open cabinets, custom storage areas and gas cooking. The family room with vaulted ceiling off the back of the house is the perfect space for relaxing or the space you wish you had to make a playroom. The cozy sun-room was divided to allow a half bath to be added to this level and still gives space to curl up with a book. The second floor has three bedrooms with good sized closets and a primary that spans front-to-back with three closets and direct access to the home office. Full bath on the second level with tiled shower and tub. Hardwood floors throughout the home, gas heating, young roof, and central air on the second floor. When you enter from the side door there is a great screened in mud-room, with storm windows for the winter, to leave your boots, dog leash etc. at the door. Level lot just re-seeded this Fall. Love to Kayak...store them at your shed and head out to the path at the end of the street to access the Mystic Lake. Parking for two cars or leave your car at home and commute by bike, bus or walk. The Bishop Elementary School is located close by or take advantage of all the shops and Farmers Market in Arlington Center from this convenient walking location!

Additional Details
Status: New
Type: Single Family, Single Family Residence
Zip Code: 02474
Parking
Garage Capacity: 2
Parking: Off Street
Parking Spaces: 2
Rooms and Dimensions
Total Rooms: 8
Has Basement: Yes
Login to view all MLS information
 

Loading...

$1,150,000

  • Status: New
  • Listing ID: 73588588
  • Bedrooms: 3
  • Full Baths: 1
  • Half Baths: 1
  • Living Area: 1,865 sqft Convert
  • Lot Size: 5,279 sqft Convert
  • Acres: 0.12

  • View description
Inquire About This Listing
Luxury Residential Group

Luxury Residential Group

(617) 233-5800

Receive more info or arrange a tour

When you are ready, please contact us and we will put our unrivaled knowledge of the Boston real estate market to work for you. Whether you are buying a luxury condo or renting a luxury apartment, we pledge to make your experience as stress free and enjoyable as possible.

Please call, email, or send us a message through the web form below. An LRG Real Estate agent will contact you promptly.

  • reset
 
Content © 2026 MLS Property Information Network, Inc. The information in this listing was gathered from third party resources including the seller and public records. Listing information provided courtesy of Friel Team of FrielEstate. MLS Property Information Network, Inc. and its subscribers disclaim any and all representations or warranties as to the accuracy of this information.

close x
Forgot password?
